
Prix sur demande
Villa Historique Avec Tour, Piscine Et Oliveraie Entre Pise, Florence Et La Côte Xhmo
- 4 Chambres
- 3 SdB
- 3,079 Sqft
- 17.3 Ac lot
-
16
Vues des 30 derniers jours
- 12
À propos de la propriété
La description a été traduite automatiquement.
La description est affichée dans la langue d'origine.
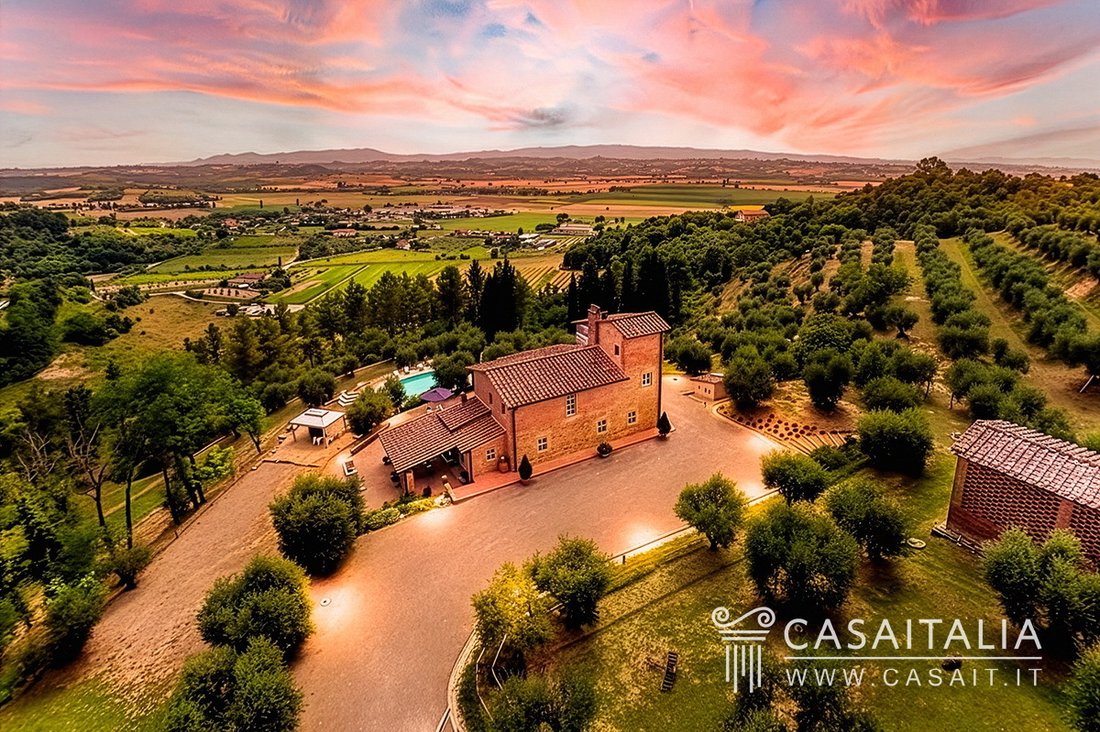
Située au cœur de la Toscane, sur une colline panoramique entre Pise, Florence et la côte tyrrhénienne, cette villa historique avec tour offre environ 241 m² de surface construite brute plus une annexe de 45 m², avec 4 chambres et 3 salles de bains, piscine, pergola, four à bois et environ 7 ha de terrain, dont 3 ha d’anciennes oliveraies productives.
Position géographique
La Villa de
Position géographique
La Villa de
Set in the heart of Tuscany, in a panoramic hillside position between Pisa, Florence and the Tyrrhenian coast, this historic villa with tower offers approx. 241 sq m of gross built area plus a 45 sq m annex, with 4 bedrooms and 3 bathrooms, swimming pool, pergola, wood-fired oven and about 7 ha of land, including 3 ha of productive ancient olive groves.
Geographic position
Villa del P
Geographic position
Villa del P
Située au cœur de la Toscane, sur une colline panoramique entre Pise, Florence et la côte tyrrhénienne, cette villa historique avec tour offre environ 241 m² de surface construite brute plus une annexe de 45 m², avec 4 chambres et 3 salles de bains, piscine, pergola, four à bois et environ 7 ha de terrain, dont 3 ha d’anciennes oliveraies productives.
Position géographique
La Villa del Poeta est située sur une colline panoramique surplombant la Valdera, une région du centre de la Toscane appréciée pour son paysage authentique, l’équilibre entre la nature et les villages historiques et une qualité de vie élevée encore profondément enracinée dans ses oliveraies, ses forêts et sa campagne préservée.
Le village le plus proche, principal point de référence pour les services et commodités quotidiens, se trouve à environ 2,5 km et est accessible en cinq minutes en voiture environ.
Grâce à son emplacement central, l’établissement bénéficie d’un accès facile et pratique à certains des centres historiques et culturels les plus importants de la Toscane. Pise, Livourne, Volterra et Empoli sont toutes accessibles en 30 minutes de route environ. Lucques est accessible en une heure environ (47 km), tandis que Florence, le cœur de la Renaissance, se trouve à environ 80 km et est facilement accessible en une heure et dix minutes environ.
Les connexions internationales sont assurées par la proximité des principaux aéroports de la Toscane : l’aéroport international de Pise est situé à environ 35 km, soit environ 30 minutes en voiture, tandis que l’aéroport de Florence est à environ 65 km et peut être atteint en moins d’une heure.
Description des bâtiments
La propriété comprend une élégante villa toscane d’une surface construite brute d’environ 241 m², restaurée dans le plein respect de sa structure d’origine et disposée sur deux niveaux principaux, en plus d’une tour panoramique distinctive qui représente son élément architectural le plus caractéristique. La propriété est complétée par une dépendance annexe d’une surface construite brute de 45 m².
Villa — env. 241 m² (surface brute construite)
4 chambres — 3 salles de bain
Rez-de-chaussée
- Salon et salle à manger spacieux
- Cuisine spacieuse et fonctionnelle
- Chambre à coucher/bureau
- Salle de bain desservant le sol.
Depuis la cuisine, il y a un accès direct à une généreuse pergola et à un grand four à bois, qui créent une extension naturelle de l’espace de vie extérieur.
Premier étage
Le premier étage est accessible soit par un charmant escalier extérieur en pierre, soit par un escalier intérieur en colimaçon contemporain en acier et en bois. Ce niveau comprend :
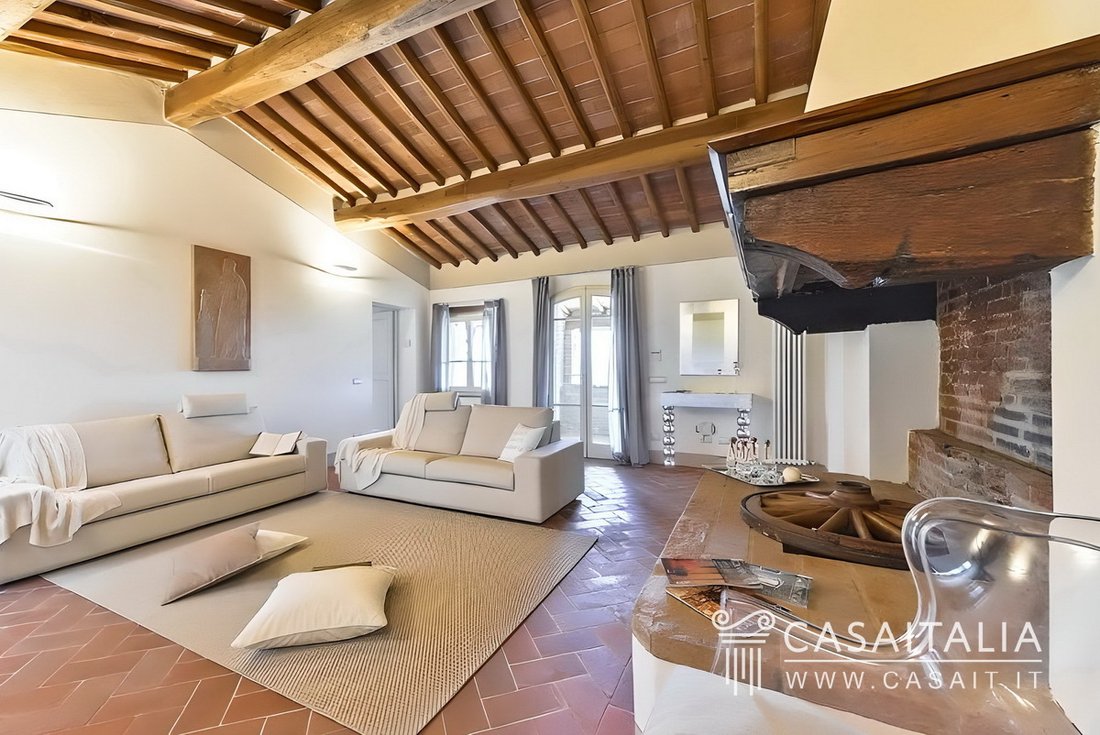
- Un grand salon avec cheminée
- Deux chambres
- Une salle de bain.
Deuxième étage — Tour
La tour abrite un espace vraiment unique, comprenant une suite avec salle de bains privative et offrant une vue imprenable à 360 degrés sur les collines environnantes, avec des vues particulièrement évocatrices sur le paysage toscan.
Dépendance — env. 45 m² (surface brute construite)
Chambre individuelle
Située à une courte distance de la villa et en position légèrement surélevée, la dépendance est actuellement utilisée comme entrepôt et est accessible par des véhicules agricoles.
État et finition
La villa est présentée en excellent état, suite à une restauration conservatrice minutieuse visant à préserver son identité historique tout en améliorant le confort de vie moderne.
La structure, dont les origines remontent au Xe siècle, conserve des éléments liés à l’architecture militaire médiévale, harmonieusement intégrés aux solutions architecturales contemporaines.
Les intérieurs présentent des sols et des plafonds en terre cuite traditionnels avec des poutres apparentes et des carreaux en terre cuite, ce qui définit le caractère authentique des espaces. Ces matériaux traditionnels dialoguent parfaitement avec des éléments plus modernes, notamment l’escalier intérieur en colimaçon en acier et bois et le coin cuisine avec îlot central et plaque à induction.
Le salon de l’étage supérieur se caractérise par une cheminée traditionnelle entièrement fonctionnelle.
Les salles de bains ont été entièrement rénovées et sont équipées d’appareils sanitaires suspendus et de grandes douches vitrées.
Zones extérieures
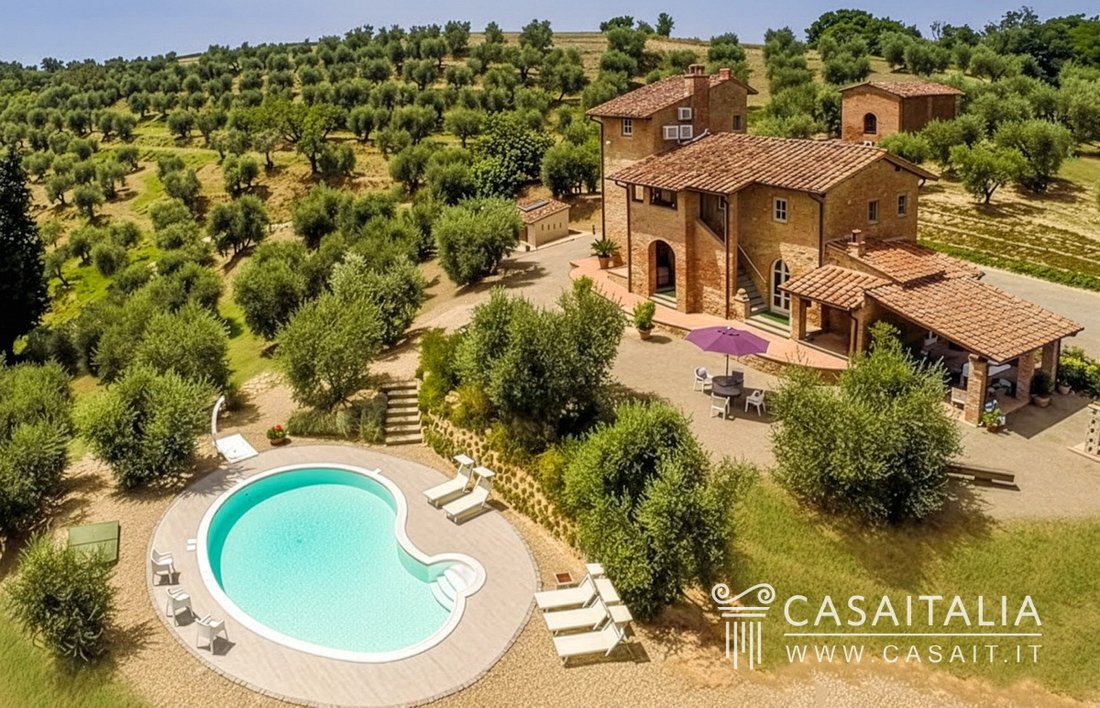
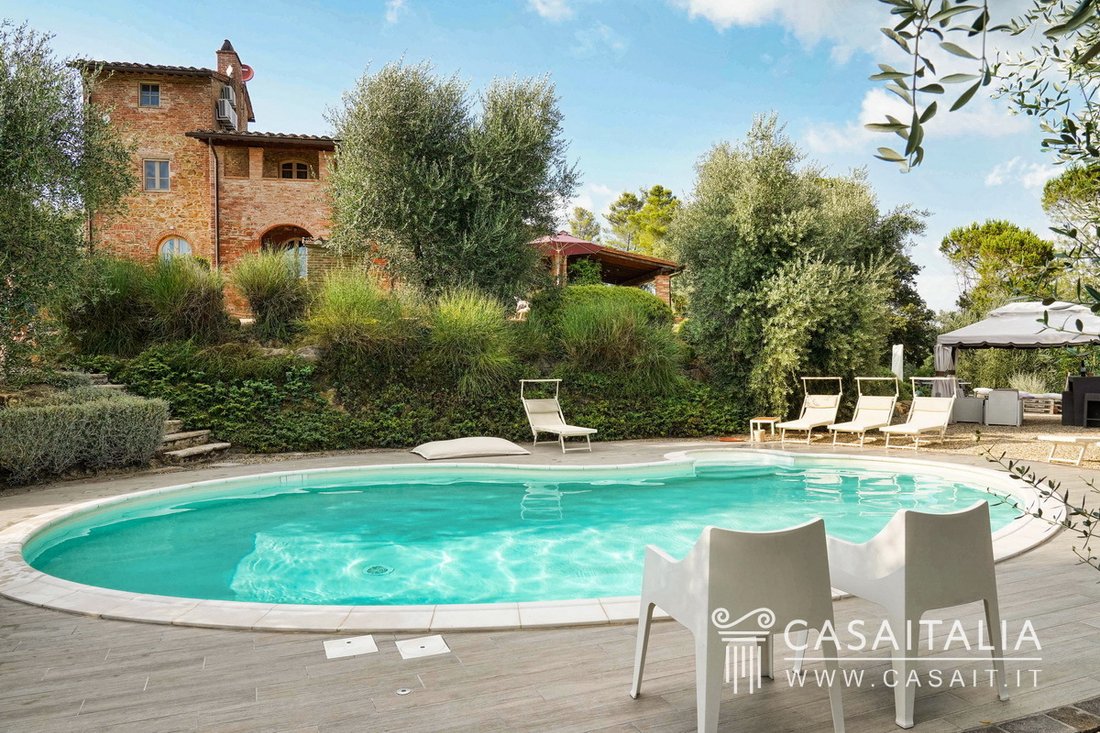
La propriété est entourée d’environ 7 ha de terres privées, réparties en plusieurs zones fonctionnelles. La partie qui entoure immédiatement la villa est aménagée en jardin et comprend une piscine d’eau salée d’environ 10,60 x 6,60 mètres, finie en PVC, pleinement opérationnelle et régulièrement entretenue.
Le jardin est également agrémenté d’une grande pergola et d’un grand four à bois, ce qui rend cet espace particulièrement adapté aux repas en plein air et aux moments conviviaux, le tout dans un contexte d’intimité totale.
Le terrain comprend également environ 3 ha d’anciennes oliveraies productives, situées à proximité de la zone résidentielle et gérées selon des principes biologiques, sans utilisation de pesticides ni d’engrais chimiques.
Le reste de la propriété est constitué de forêts et de zones naturelles, ce qui contribue au sentiment d’isolement de la villa, à son lien étroit avec le paysage environnant et à la continuité environnementale globale du cadre.
Services et utilités
- Système de chauffage divisé en trois zones indépendantes (une par niveau), avec des radiateurs alimentés par une chaudière à condensation GPL.
- Système de climatisation avec unités séparées installées dans toute la propriété.
- Système électrique avec une alimentation électrique contractuelle de 10 kW, complétée par des panneaux solaires pour la production d’eau chaude sanitaire.
- Réservoirs de collecte d’eau de pluie raccordés aux surfaces du toit, utilisés pour l’irrigation automatique des jardins.
- Système d’évacuation des eaux usées via un réservoir Imhoff.
- Système d’alarme interne et externe connecté aux forces de l’ordre locales.
- Connexion Internet ADSL via antenne parabolique, avec couverture Wi-Fi étendue à toute la maison, au jardin et à la piscine.
Utilisation et utilisations potentielles
Grâce à son caractère architectural, à la qualité du paysage environnant et à sa position stratégique en Toscane, la propriété convient parfaitement à la fois comme résidence principale et comme élégante maison de vacances. Les espaces intérieurs et extérieurs bien organisés et faciles à gérer en font un lieu idéal pour les séjours prolongés tout au long de l’année.
La présence d’une piscine et de vastes espaces extérieurs, combinée à la proximité des principales villes d’art, de la côte et des aéroports internationaux, rend également la propriété idéale pour être incluse sur le marché international des locations de vacances hebdomadaires, avec un potentiel attractif dans le segment intermédiaire et supérieur.
Position géographique
La Villa del Poeta est située sur une colline panoramique surplombant la Valdera, une région du centre de la Toscane appréciée pour son paysage authentique, l’équilibre entre la nature et les villages historiques et une qualité de vie élevée encore profondément enracinée dans ses oliveraies, ses forêts et sa campagne préservée.
Le village le plus proche, principal point de référence pour les services et commodités quotidiens, se trouve à environ 2,5 km et est accessible en cinq minutes en voiture environ.
Grâce à son emplacement central, l’établissement bénéficie d’un accès facile et pratique à certains des centres historiques et culturels les plus importants de la Toscane. Pise, Livourne, Volterra et Empoli sont toutes accessibles en 30 minutes de route environ. Lucques est accessible en une heure environ (47 km), tandis que Florence, le cœur de la Renaissance, se trouve à environ 80 km et est facilement accessible en une heure et dix minutes environ.
Les connexions internationales sont assurées par la proximité des principaux aéroports de la Toscane : l’aéroport international de Pise est situé à environ 35 km, soit environ 30 minutes en voiture, tandis que l’aéroport de Florence est à environ 65 km et peut être atteint en moins d’une heure.
Description des bâtiments
La propriété comprend une élégante villa toscane d’une surface construite brute d’environ 241 m², restaurée dans le plein respect de sa structure d’origine et disposée sur deux niveaux principaux, en plus d’une tour panoramique distinctive qui représente son élément architectural le plus caractéristique. La propriété est complétée par une dépendance annexe d’une surface construite brute de 45 m².
Villa — env. 241 m² (surface brute construite)
4 chambres — 3 salles de bain
Rez-de-chaussée
- Salon et salle à manger spacieux
- Cuisine spacieuse et fonctionnelle
- Chambre à coucher/bureau
- Salle de bain desservant le sol.
Depuis la cuisine, il y a un accès direct à une généreuse pergola et à un grand four à bois, qui créent une extension naturelle de l’espace de vie extérieur.
Premier étage
Le premier étage est accessible soit par un charmant escalier extérieur en pierre, soit par un escalier intérieur en colimaçon contemporain en acier et en bois. Ce niveau comprend :
- Un grand salon avec cheminée
- Deux chambres
- Une salle de bain.
Deuxième étage — Tour
La tour abrite un espace vraiment unique, comprenant une suite avec salle de bains privative et offrant une vue imprenable à 360 degrés sur les collines environnantes, avec des vues particulièrement évocatrices sur le paysage toscan.
Dépendance — env. 45 m² (surface brute construite)
Chambre individuelle
Située à une courte distance de la villa et en position légèrement surélevée, la dépendance est actuellement utilisée comme entrepôt et est accessible par des véhicules agricoles.
État et finition
La villa est présentée en excellent état, suite à une restauration conservatrice minutieuse visant à préserver son identité historique tout en améliorant le confort de vie moderne.
La structure, dont les origines remontent au Xe siècle, conserve des éléments liés à l’architecture militaire médiévale, harmonieusement intégrés aux solutions architecturales contemporaines.
Les intérieurs présentent des sols et des plafonds en terre cuite traditionnels avec des poutres apparentes et des carreaux en terre cuite, ce qui définit le caractère authentique des espaces. Ces matériaux traditionnels dialoguent parfaitement avec des éléments plus modernes, notamment l’escalier intérieur en colimaçon en acier et bois et le coin cuisine avec îlot central et plaque à induction.
Le salon de l’étage supérieur se caractérise par une cheminée traditionnelle entièrement fonctionnelle.
Les salles de bains ont été entièrement rénovées et sont équipées d’appareils sanitaires suspendus et de grandes douches vitrées.
Zones extérieures
La propriété est entourée d’environ 7 ha de terres privées, réparties en plusieurs zones fonctionnelles. La partie qui entoure immédiatement la villa est aménagée en jardin et comprend une piscine d’eau salée d’environ 10,60 x 6,60 mètres, finie en PVC, pleinement opérationnelle et régulièrement entretenue.
Le jardin est également agrémenté d’une grande pergola et d’un grand four à bois, ce qui rend cet espace particulièrement adapté aux repas en plein air et aux moments conviviaux, le tout dans un contexte d’intimité totale.
Le terrain comprend également environ 3 ha d’anciennes oliveraies productives, situées à proximité de la zone résidentielle et gérées selon des principes biologiques, sans utilisation de pesticides ni d’engrais chimiques.
Le reste de la propriété est constitué de forêts et de zones naturelles, ce qui contribue au sentiment d’isolement de la villa, à son lien étroit avec le paysage environnant et à la continuité environnementale globale du cadre.
Services et utilités
- Système de chauffage divisé en trois zones indépendantes (une par niveau), avec des radiateurs alimentés par une chaudière à condensation GPL.
- Système de climatisation avec unités séparées installées dans toute la propriété.
- Système électrique avec une alimentation électrique contractuelle de 10 kW, complétée par des panneaux solaires pour la production d’eau chaude sanitaire.
- Réservoirs de collecte d’eau de pluie raccordés aux surfaces du toit, utilisés pour l’irrigation automatique des jardins.
- Système d’évacuation des eaux usées via un réservoir Imhoff.
- Système d’alarme interne et externe connecté aux forces de l’ordre locales.
- Connexion Internet ADSL via antenne parabolique, avec couverture Wi-Fi étendue à toute la maison, au jardin et à la piscine.
Utilisation et utilisations potentielles
Grâce à son caractère architectural, à la qualité du paysage environnant et à sa position stratégique en Toscane, la propriété convient parfaitement à la fois comme résidence principale et comme élégante maison de vacances. Les espaces intérieurs et extérieurs bien organisés et faciles à gérer en font un lieu idéal pour les séjours prolongés tout au long de l’année.
La présence d’une piscine et de vastes espaces extérieurs, combinée à la proximité des principales villes d’art, de la côte et des aéroports internationaux, rend également la propriété idéale pour être incluse sur le marché international des locations de vacances hebdomadaires, avec un potentiel attractif dans le segment intermédiaire et supérieur.
Set in the heart of Tuscany, in a panoramic hillside position between Pisa, Florence and the Tyrrhenian coast, this historic villa with tower offers approx. 241 sq m of gross built area plus a 45 sq m annex, with 4 bedrooms and 3 bathrooms, swimming pool, pergola, wood-fired oven and about 7 ha of land, including 3 ha of productive ancient olive groves.
Geographic position
Villa del Poeta is set in a panoramic hillside position overlooking the Valdera, an area of central Tuscany appreciated for its authentic landscape, the balance between nature and historic villages, and a high quality of life still deeply rooted in olive groves, woodlands and unspoilt countryside.
The nearest village, which serves as the main reference point for everyday services and amenities, is approximately 2.5 km away and can be reached in about five minutes by car.
Thanks to its central location, the property enjoys easy and convenient access to some of Tuscany’s most important historic and cultural centres. Pisa, Livorno, Volterra and Empoli are all within approximately a 30-minute drive. Lucca is reachable in about one hour (47 km), while Florence, the heart of the Renaissance, lies around 80 km away and can be comfortably reached in approximately one hour and ten minutes.
International connections are ensured by the proximity of Tuscany’s main airports: Pisa International Airport is located about 35 km away, roughly a 30-minute drive, while Florence Airport is approximately 65 km away and can be reached in under one hour.
Description of buildings
The property comprises an elegant Tuscan villa with a gross built area of approximately 241 sq m, restored in full respect of its original structure and arranged over two main levels, in addition to a distinctive panoramic tower that represents its most characteristic architectural feature. The property is completed by an ancillary outbuilding with a gross built area of 45 sq m.
Villa – approx. 241 sq m (gross built area)
4 bedrooms – 3 bathrooms
Ground Floor
- Spacious living and dining area
- Large and functional kitchen
- Bedroom / study
- Bathroom serving the floor.
From the kitchen there is direct access to a generous pergola and a large wood-fired oven, which create a natural extension of the living area outdoors.
First Floor
The first floor can be accessed either via a charming external stone staircase or through a contemporary internal spiral staircase made of steel and wood. This level comprises:
- A large living room with fireplace
- Two bedrooms
- One bathroom.
Second Floor – Tower
The tower houses a truly unique space, featuring a suite with en-suite bathroom and offering breathtaking 360-degree views over the surrounding hills, with particularly evocative outlooks across the Tuscan landscape.
Outbuilding – approx. 45 sq m (gross built area)
Single room
Located a short distance from the villa and in a slightly elevated position, the outbuilding is currently used as a storage facility and is accessible by agricultural vehicles.
State and finishing
The villa is presented in excellent condition, following a careful conservative restoration aimed at preserving its historical identity while enhancing modern living comfort.
The structure, whose origins date back to the 10th century, retains elements linked to medieval military architecture, harmoniously integrated with contemporary architectural solutions.
Interiors feature traditional terracotta floors and ceilings with exposed wooden beams and terracotta tiles, defining the authentic character of the spaces. These traditional materials dialogue seamlessly with more modern elements, including the internal steel-and-wood spiral staircase and the kitchen area with central island and induction hob.
The upper-floor living area is characterised by a fully functional traditional fireplace.
Bathrooms have been completely refurbished and are fitted with wall-hung sanitary ware and large glass-enclosed showers.
External areas
The property is surrounded by approximately 7 ha of private land, arranged into several functional areas. The portion immediately surrounding the villa is laid out as a garden and includes a salt-water swimming pool measuring approximately 10.60 × 6.60 metres, finished in PVC, fully operational and regularly maintained.
The garden is further enhanced by a large pergola and a substantial wood-fired oven, making this area particularly well suited to outdoor dining and convivial moments, all within a context of total privacy.
The land also includes around 3 ha of productive ancient olive groves, located close to the residential area and managed according to organic principles, without the use of pesticides or chemical fertilisers.
The remaining portion of the property consists of woodland and natural areas, contributing to the villa’s sense of seclusion, its strong connection with the surrounding landscape and the overall environmental continuity of the setting.
Services and utilities
- Heating system divided into three independent zones (one per level), with radiators powered by an LPG condensing boiler.
- Air-conditioning system with split units installed throughout the property.
- Electrical system with a contracted power supply of 10 kW, complemented by solar panels for domestic hot water production.
- Rainwater collection tanks connected to the roof surfaces, used for automatic garden irrigation.
- Wastewater disposal system via Imhoff tank.
- Internal and external alarm system connected to local law enforcement.
- ADSL internet connection via satellite dish, with Wi-Fi coverage extending throughout the house, garden and pool area.
Use and potential uses
Thanks to its architectural character, the quality of the surrounding landscape and its strategic position within Tuscany, the property is well suited both as a primary residence and as an elegant holiday home. The well-organised and easily managed interior and exterior spaces make it ideal for extended stays throughout the year.
The presence of a swimming pool and generous outdoor areas, combined with proximity to major art cities, the coast and international airports, also makes the property suitable for inclusion in the international weekly holiday rental market, with attractive potential within the mid-to-upper segment.
Geographic position
Villa del Poeta is set in a panoramic hillside position overlooking the Valdera, an area of central Tuscany appreciated for its authentic landscape, the balance between nature and historic villages, and a high quality of life still deeply rooted in olive groves, woodlands and unspoilt countryside.
The nearest village, which serves as the main reference point for everyday services and amenities, is approximately 2.5 km away and can be reached in about five minutes by car.
Thanks to its central location, the property enjoys easy and convenient access to some of Tuscany’s most important historic and cultural centres. Pisa, Livorno, Volterra and Empoli are all within approximately a 30-minute drive. Lucca is reachable in about one hour (47 km), while Florence, the heart of the Renaissance, lies around 80 km away and can be comfortably reached in approximately one hour and ten minutes.
International connections are ensured by the proximity of Tuscany’s main airports: Pisa International Airport is located about 35 km away, roughly a 30-minute drive, while Florence Airport is approximately 65 km away and can be reached in under one hour.
Description of buildings
The property comprises an elegant Tuscan villa with a gross built area of approximately 241 sq m, restored in full respect of its original structure and arranged over two main levels, in addition to a distinctive panoramic tower that represents its most characteristic architectural feature. The property is completed by an ancillary outbuilding with a gross built area of 45 sq m.
Villa – approx. 241 sq m (gross built area)
4 bedrooms – 3 bathrooms
Ground Floor
- Spacious living and dining area
- Large and functional kitchen
- Bedroom / study
- Bathroom serving the floor.
From the kitchen there is direct access to a generous pergola and a large wood-fired oven, which create a natural extension of the living area outdoors.
First Floor
The first floor can be accessed either via a charming external stone staircase or through a contemporary internal spiral staircase made of steel and wood. This level comprises:
- A large living room with fireplace
- Two bedrooms
- One bathroom.
Second Floor – Tower
The tower houses a truly unique space, featuring a suite with en-suite bathroom and offering breathtaking 360-degree views over the surrounding hills, with particularly evocative outlooks across the Tuscan landscape.
Outbuilding – approx. 45 sq m (gross built area)
Single room
Located a short distance from the villa and in a slightly elevated position, the outbuilding is currently used as a storage facility and is accessible by agricultural vehicles.
State and finishing
The villa is presented in excellent condition, following a careful conservative restoration aimed at preserving its historical identity while enhancing modern living comfort.
The structure, whose origins date back to the 10th century, retains elements linked to medieval military architecture, harmoniously integrated with contemporary architectural solutions.
Interiors feature traditional terracotta floors and ceilings with exposed wooden beams and terracotta tiles, defining the authentic character of the spaces. These traditional materials dialogue seamlessly with more modern elements, including the internal steel-and-wood spiral staircase and the kitchen area with central island and induction hob.
The upper-floor living area is characterised by a fully functional traditional fireplace.
Bathrooms have been completely refurbished and are fitted with wall-hung sanitary ware and large glass-enclosed showers.
External areas
The property is surrounded by approximately 7 ha of private land, arranged into several functional areas. The portion immediately surrounding the villa is laid out as a garden and includes a salt-water swimming pool measuring approximately 10.60 × 6.60 metres, finished in PVC, fully operational and regularly maintained.
The garden is further enhanced by a large pergola and a substantial wood-fired oven, making this area particularly well suited to outdoor dining and convivial moments, all within a context of total privacy.
The land also includes around 3 ha of productive ancient olive groves, located close to the residential area and managed according to organic principles, without the use of pesticides or chemical fertilisers.
The remaining portion of the property consists of woodland and natural areas, contributing to the villa’s sense of seclusion, its strong connection with the surrounding landscape and the overall environmental continuity of the setting.
Services and utilities
- Heating system divided into three independent zones (one per level), with radiators powered by an LPG condensing boiler.
- Air-conditioning system with split units installed throughout the property.
- Electrical system with a contracted power supply of 10 kW, complemented by solar panels for domestic hot water production.
- Rainwater collection tanks connected to the roof surfaces, used for automatic garden irrigation.
- Wastewater disposal system via Imhoff tank.
- Internal and external alarm system connected to local law enforcement.
- ADSL internet connection via satellite dish, with Wi-Fi coverage extending throughout the house, garden and pool area.
Use and potential uses
Thanks to its architectural character, the quality of the surrounding landscape and its strategic position within Tuscany, the property is well suited both as a primary residence and as an elegant holiday home. The well-organised and easily managed interior and exterior spaces make it ideal for extended stays throughout the year.
The presence of a swimming pool and generous outdoor areas, combined with proximity to major art cities, the coast and international airports, also makes the property suitable for inclusion in the international weekly holiday rental market, with attractive potential within the mid-to-upper segment.
-
Type de propriété
Villa
-
Étages
3
-
Émissions
G
-
Consommation
G
Caractéristiques
Explorez le secteur
Piazza Guido Brunner, 56036 Palaia PI, Italy, Forcoli, Toscane, Italie
Voir sur Google Maps
Prix par sqft
Faible
Élevé
Située au cœur de la campagne toscane, cette propriété offre une vie sereine et une proximité avec des commodités clés. L’aéroport de Pise est à 35 minutes en voiture, offrant un accès facile aux déplacements. Profitez de la cuisine locale, du patrimoine culturel à proximité de Volterra (45 minutes) et de la beauté scénique de la Toscane. Non loin de Lucques (50 minutes) et de Florence (1 heure).
Voir à proximité
Attractions
Écoles
Aéroport International de Pise
Aéroport
35 min
Gare de Pontedera
Gare
20 min
Volterra
Culture & Patrimoine
45 min
Théâtre du Silence
Culturel & Patrimoine
30 min
École Internationale de Florence
École Internationale
90 min
Inscrit il y a 4 ans
Vous vous êtes renseigné sur ce bien
L'agent vous contactera bientôt par
Publié par
24
Annonces
2022
Inscrit
Réserver une visite avec the agent
Choisissez une date et si vous souhaitez une visite virtuelle ou en personne avec l’agent.
Date préférée
Type de visite
Casaitalia International S.r.l.
Viale G. Marconi 2A, 06049, Spoleto, Italy
Voir le profil de l’agence
Casaitalia International is a real estate agency specializing in the promotion and sale of prestigious Italian prop
Casaitalia International is a real estate agency specializing in the promotion and sale of prestigious Italian properties to an international clientele, primarily from the United States, United Kingdom, and Northern Europe (Germany, Belgium, the Netherlands, and beyond).
Founded in 1979, we have over 40 years of experience in selecting unique properties and showcasing them across the most qualified global markets through a trusted network of international partners.
We are the exclusive representative in Italy for Hamptons International and John D Wood, two of the UK’s leading luxury real estate groups, and the Regents member for Italy within the Luxury Real Estate® network, the world’s most prestigious real estate network.
Our mission is to discover and promote extraordinary homes that retain their authentic charm—properties located in Italy’s most beautiful areas, where history, architecture, and landscape come together in perfect harmony.
Founded in 1979, we have over 40 years of experience in selecting unique properties and showcasing them across the most qualified global markets through a trusted network of international partners.
We are the exclusive representative in Italy for Hamptons International and John D Wood, two of the UK’s leading luxury real estate groups, and the Regents member for Italy within the Luxury Real Estate® network, the world’s most prestigious real estate network.
Our mission is to discover and promote extraordinary homes that retain their authentic charm—properties located in Italy’s most beautiful areas, where history, architecture, and landscape come together in perfect harmony.
Première mise en ligne
Feb 6
Référence de l’annonce
XHM0
Propriétés similaires à proximité
Nouvelles annonces à Forcoli



Explorez plus de biens à vendre
Forcoli, Toscane, Italie types de propriétés
Forcoli, Toscane, Italie Recherches populaires
- Vue panoramique / panoramique propriétés à Forcoli, Toscane, Italie
- Propriétés avec Terrasse à Forcoli, Toscane, Italie
- Propriétés avec Bar à Forcoli, Toscane, Italie
- Vue sur la montagne propriétés à Forcoli, Toscane, Italie
- Propriétés avec Jardin à Forcoli, Toscane, Italie
- Propriétés avec Cuisine extérieure à Forcoli, Toscane, Italie
- Vie privée propriétés à Forcoli, Toscane, Italie
- Colline propriétés à Forcoli, Toscane, Italie
- Immobilier d’investissement propriétés à Forcoli, Toscane, Italie
- Propriétés avec Climatisation à Forcoli, Toscane, Italie
- Propriétés avec Cave à vins à Forcoli, Toscane, Italie
- Propriétés avec Cheminée à Forcoli, Toscane, Italie
- Propriétés avec Piscine à Forcoli, Toscane, Italie
- Propriétés avec Garage à Forcoli, Toscane, Italie
- Propriétés avec Balcon à Forcoli, Toscane, Italie
- Propriétés avec Vignoble / Cave à Forcoli, Toscane, Italie
- Propriétés avec Cuisine ouverte à Forcoli, Toscane, Italie
- Rénové propriétés à Forcoli, Toscane, Italie
Guides et histoires connexes
La confiance des plus grands courtiers du monde
Les agents des propriétés les plus exceptionnelles du monde publient sur JamesEdition.
- Des annonces de Sotheby's, Christie's, BARNES et Engel & Völkers
- Chaque annonce est vérifiée avant sa mise en ligne
- Contactez directement des agents vérifiés
En continuant, vous acceptez nos Conditions et notre Politique de confidentialité.