

$1,209,566
Maison Familiale Élégante
- 4 Chambres
- 4 SdB
- 2,261 Sqft
- 21,227 Sqft lot
- Mis à jour: Septembre 8
À propos de la propriété
La description a été traduite automatiquement.
La description est affichée dans la langue d'origine.
This elegant family home, built in 2005 and ideally located in the heart of a highly sought-after residential neighborhood.
It offers a privileged living environment, combining generous spaces, high-quality features, and a beautifully landscaped garden with complete privacy.
Set on a fenced and meticulously maintained plot of over 1,900 m², the property offers approximately 200 m² of
It offers a privileged living environment, combining generous spaces, high-quality features, and a beautifully landscaped garden with complete privacy.
Set on a fenced and meticulously maintained plot of over 1,900 m², the property offers approximately 200 m² of
This elegant family home, built in 2005 and ideally located in the heart of a highly sought-after residential neighborhood.
It offers a privileged living environment, combining generous spaces, high-quality features, and a beautifully landscaped garden with complete privacy.
Set on a fenced and meticulously maintained plot of over 1,900 m², the property offers approximately 200 m² of living space.
From the moment you enter, you’ll be charmed by the harmonious layout, the 2.70 m ceiling height, the large-format floor tiles, and above all, the abundant natural light flooding the interior.
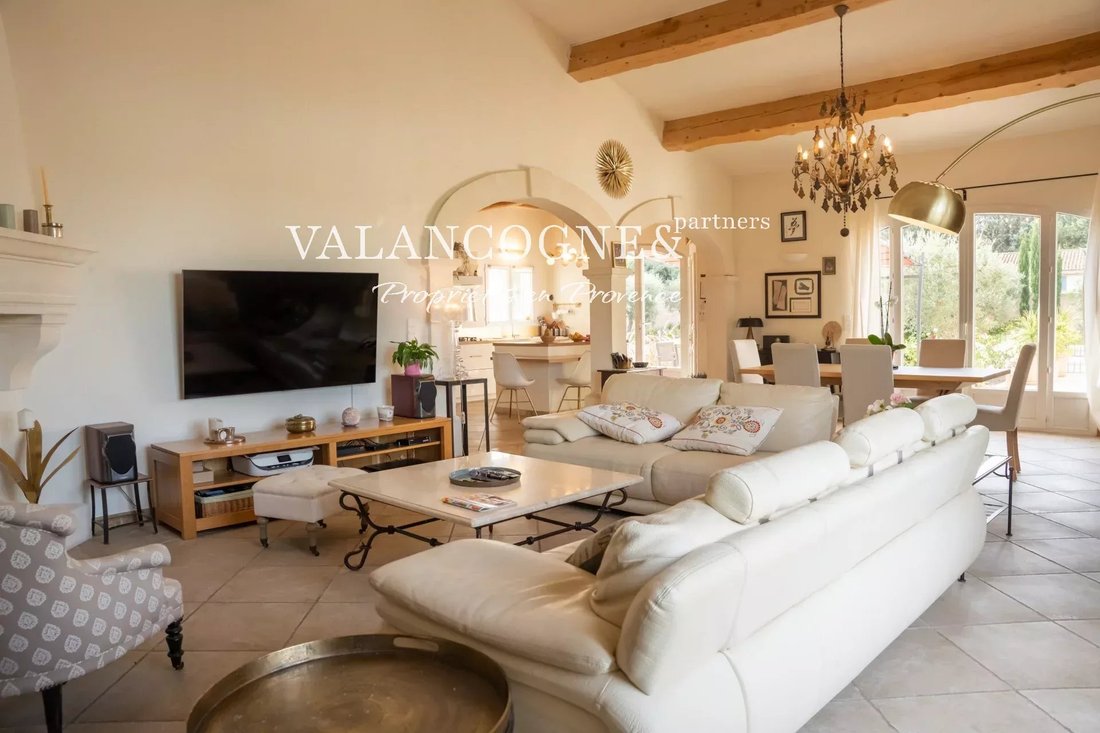
The ground floor features a spacious living area of over 50 m², opening onto a fully renovated and equipped kitchen, tastefully designed in a style that blends modernity and authenticity, with terracotta tiles and exposed beams.
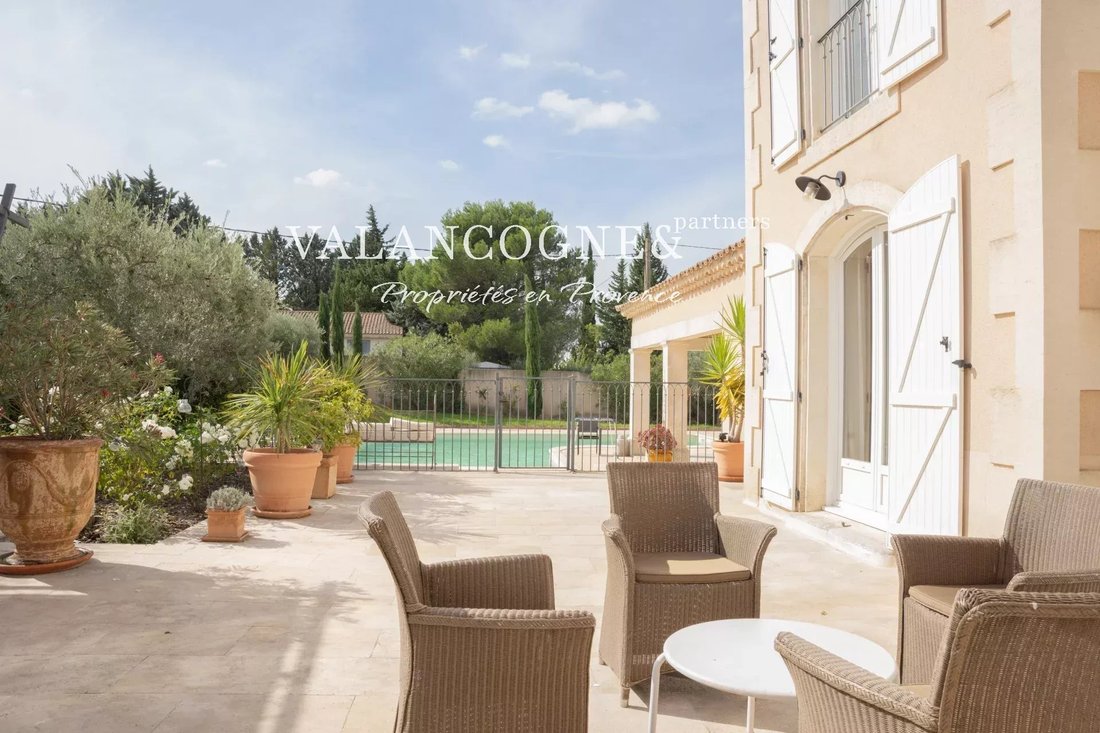
The cathedral-style living room, complete with a fireplace and bathed in light, opens onto a west-facing terrace, offering the perfect setting for relaxation and convivial moments.
This level also includes two ground-floor bedrooms:
- a master suite with a walk-in closet (or office space), travertine shower room, and separate WC,
- and a second bedroom with its own private shower room and WC.
A spacious laundry room and plenty of storage space complete this level.
Upstairs, two additional bedrooms with built-in wardrobes share a shower room with WC, creating a separate night area, ideal for children or guests.
Outside, the enclosed and landscaped garden with automatic irrigation provides a true haven of peace.
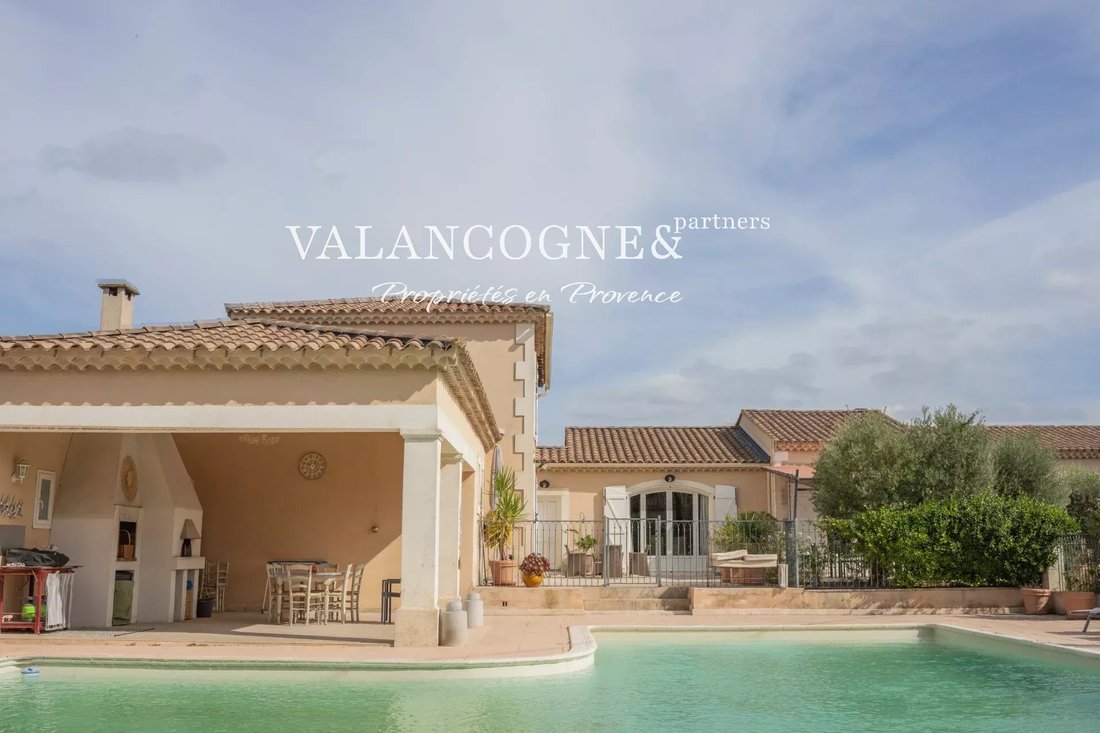
You’ll find a large rounded swimming pool (approx. 18 x 6 m, chlorine-treated, recent gel-coat), a welcoming pool house with a fireplace, two ovens (including a pizza oven), as well as a shower and WC — a perfect space to make the most of sunny days.
The property also features a spacious garage of over 90 m², fitted with three motorized doors.
REF : V02166
Des informations sur les risques auxquels est exposé ce bien sont disponibles sur le site Géorisques : https://www.georisques.gouv.fr/
It offers a privileged living environment, combining generous spaces, high-quality features, and a beautifully landscaped garden with complete privacy.
Set on a fenced and meticulously maintained plot of over 1,900 m², the property offers approximately 200 m² of living space.
From the moment you enter, you’ll be charmed by the harmonious layout, the 2.70 m ceiling height, the large-format floor tiles, and above all, the abundant natural light flooding the interior.
The ground floor features a spacious living area of over 50 m², opening onto a fully renovated and equipped kitchen, tastefully designed in a style that blends modernity and authenticity, with terracotta tiles and exposed beams.
The cathedral-style living room, complete with a fireplace and bathed in light, opens onto a west-facing terrace, offering the perfect setting for relaxation and convivial moments.
This level also includes two ground-floor bedrooms:
- a master suite with a walk-in closet (or office space), travertine shower room, and separate WC,
- and a second bedroom with its own private shower room and WC.
A spacious laundry room and plenty of storage space complete this level.
Upstairs, two additional bedrooms with built-in wardrobes share a shower room with WC, creating a separate night area, ideal for children or guests.
Outside, the enclosed and landscaped garden with automatic irrigation provides a true haven of peace.
You’ll find a large rounded swimming pool (approx. 18 x 6 m, chlorine-treated, recent gel-coat), a welcoming pool house with a fireplace, two ovens (including a pizza oven), as well as a shower and WC — a perfect space to make the most of sunny days.
The property also features a spacious garage of over 90 m², fitted with three motorized doors.
REF : V02166
Des informations sur les risques auxquels est exposé ce bien sont disponibles sur le site Géorisques : https://www.georisques.gouv.fr/
-
Type de propriété
Maison
-
Étages
2
-
Année de construction
2005
-
Prix/pied²
$535
Caractéristiques
- Jardin
- Terrasse
- Piscine
- Garage
- Dressing
- Cheminée
- Rénové
- Porte
- Bureau
Caractéristiques
Lot
- Vie privée
- Rénové
Intérieur
- Haut plafond
- Bureau
- Cheminée
- Climatisation
- Îlot de cuisine
- Cuisinière à gaz
- Bar
- Buanderie
- Dressing
Outdoor
- Terrasse
- Piscine
- Garage
- Porte
- Jardin
Explorez le secteur
Fontvieille, Provence-Alpes-Côte d'Azur, France
Prix par sqft
Faible
Élevé
Emplacement approximatif · demandez l'adresse exacte à l'agent.
Inscrit il y a 2 ans
Vous vous êtes renseigné sur ce bien
L'agent vous contactera bientôt par
Publié par
30
Annonces
2024
Inscrit
Réserver une visite avec the agent
Choisissez une date et si vous souhaitez une visite virtuelle ou en personne avec l’agent.
Date préférée
Type de visite
Dernière mise à jour
Septembre 8
Première mise en ligne
Octobre 22, 2025
Référence de l’annonce
02166
Propriétés similaires à proximité
Nouvelles annonces à Fontvieille

Explorez plus de biens à vendre
Fontvieille, Provence-Alpes-Côte d'Azur, France types de propriétés
Fontvieille, Provence-Alpes-Côte d'Azur, France Recherches populaires
- Propriétés avec Ascenseur à Fontvieille, Provence-Alpes-Côte d'Azur, France
- Propriétés avec Jardin à Fontvieille, Provence-Alpes-Côte d'Azur, France
- Vue sur un golfe propriétés à Fontvieille, Provence-Alpes-Côte d'Azur, France
- Duplex propriétés à Fontvieille, Provence-Alpes-Côte d'Azur, France
- Lotissement sécurisé propriétés à Fontvieille, Provence-Alpes-Côte d'Azur, France
- Colline propriétés à Fontvieille, Provence-Alpes-Côte d'Azur, France
- Équestre propriétés à Fontvieille, Provence-Alpes-Côte d'Azur, France
- Propriétés avec Centre de remise en forme / Fitness à Fontvieille, Provence-Alpes-Côte d'Azur, France
- Propriétés avec Cuisine ouverte à Fontvieille, Provence-Alpes-Côte d'Azur, France
Guides et histoires connexes
La confiance des plus grands courtiers du monde
Les agents des propriétés les plus exceptionnelles du monde publient sur JamesEdition.
- Des annonces de Sotheby's, Christie's, BARNES et Engel & Völkers
- Chaque annonce est vérifiée avant sa mise en ligne
- Contactez directement des agents vérifiés
En continuant, vous acceptez nos Conditions et notre Politique de confidentialité.