


$989,390
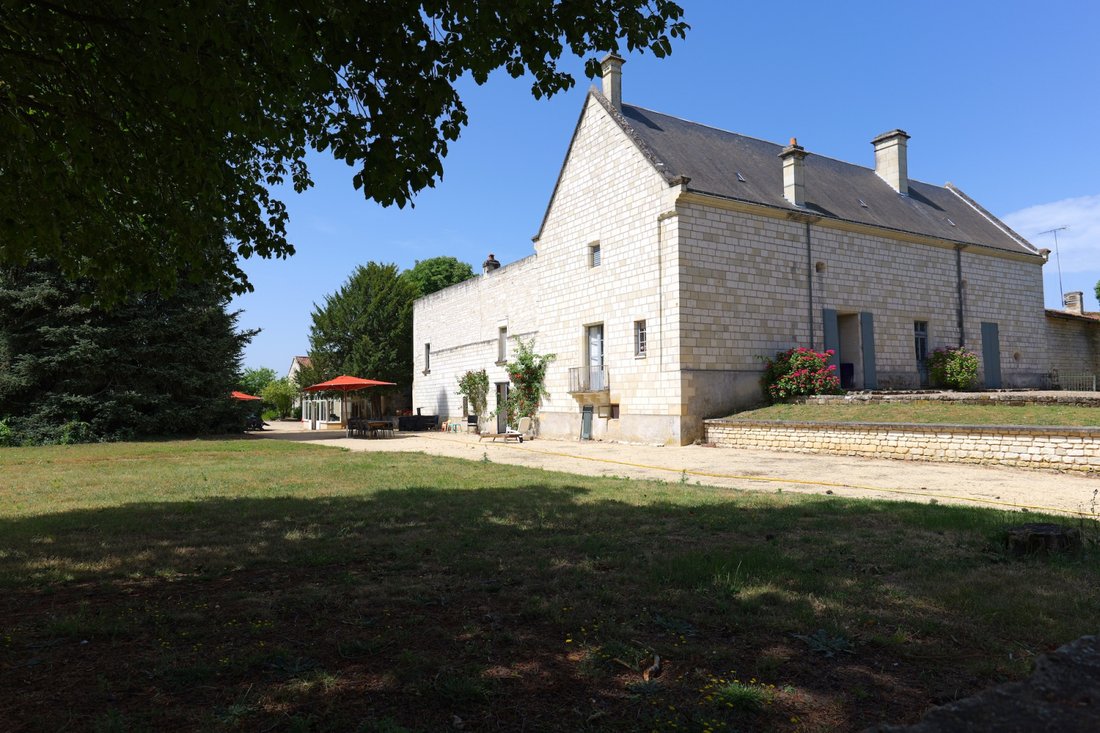
Manoir et Ses 2 Maisons Entre Saumur et Chinon
- 9 Chambres
- 2 SdB
- 5,705 Sqft
- 8.85 Ac lot
- Mis à jour: Novembre 8
- 2
À propos de la propriété
La description a été traduite automatiquement.
La description est affichée dans la langue d'origine.
SAUMUR - 26 km (theater, SNCF train station Paris-Montparnasse 2,15 hours via Angers)
CHINON - 18 km
PARIS - 305 km of which 251 via A10 motorway
18-hole golf course 10 minutes away.
Approximately 310 m2 on courtyard:
Crossing entrance 21 m2 (4.80m x 5.30m, fireplace with wood stove, closets, tiles, access to vaulted room), and staircase n°1
Kitchen and dining room 29
CHINON - 18 km
PARIS - 305 km of which 251 via A10 motorway
18-hole golf course 10 minutes away.
Approximately 310 m2 on courtyard:
Crossing entrance 21 m2 (4.80m x 5.30m, fireplace with wood stove, closets, tiles, access to vaulted room), and staircase n°1
Kitchen and dining room 29
SAUMUR - 26 km (theater, SNCF train station Paris-Montparnasse 2,15 hours via Angers)
CHINON - 18 km
PARIS - 305 km of which 251 via A10 motorway
18-hole golf course 10 minutes away.
Approximately 310 m2 on courtyard:
Crossing entrance 21 m2 (4.80m x 5.30m, fireplace with wood stove, closets, tiles, access to vaulted room), and staircase n°1
Kitchen and dining room 29 m2 (fireplace, stone sink, staircase n°2),
Ground floor on rear terrace:
Crossing dining room 39 m2 (6.13m x 6.10m, tiles, fireplace, 2.85 under beams), Small hallway with closets, and guest WC,
Crossing living room 37 m2 (6.30m x 5.70m, ceiling with friezes, parquet, fireplace)
Bedroom 1 of 29 m2 (6.30m x 4.40m, staircase n°3 in stone to the floor, tiled floor, monumental 17th-century fireplace)
Bathroom 8.30m (bathtub, sink, WC)
,
Office 15 m2 (4.50m x 3.20m, fireplace, small balcony facing the Park)
Crossing Bedroom 2 of 24 m2 (parquet)
Hallway on tiles
Bathroom (bathtub, basin on furniture, WC)
Landing and staircase n°2 (closet)
Crossing Bedroom 3 of 19 m2 (4.50m x 4.20m, tiles, tuff fireplace), and shower room (shower cabin to redo, sink, WC):
Bedroom 4 en suite of 28 m2 (living room, bedroom, bathroom, WC and storage)
Bedroom 5 en suite of 41 m2 (living room, bedroom with glass roof on courtyard, bathroom and WC): via staircase 3
Convertible attic covering the 3 rooms below, forming a plateau of 140 m2 or 6.40m x 21.70m, and 7.50 m of height under the ridge): access from the entrance
Vaulted room with ribs of 56 m2 (4.20m x 13 m, stone staircase leading to the courtyard)
Vaulted cellar following 4.30m x 4.70m
1) , approximately 122 m2
Ground floor: Crossing kitchen of 19 m2 (beams, fireplace with bread oven – equipment: Smeg cooking piano, backsplash and stainless steel hood, dishwasher, microwave, refrigerator/freezer), Living room 22 m2 (stone walls), Veranda 27 m2 open to the Park (9.30m x 3m, 3.40m height), Bedroom 6 of 14 m2, shower room (shower, sink, WC), storage room (electrical panel and hot water tank)
Upstairs: external staircase Bedroom 7 of 22 m2 with shower room (shower, basin, WC)
2) , approximately 98 m2
Ground floor: Living room 46 m2 (7.50m x 6m, beams, tuff walls), Fitted kitchen (tiles, small storage, staircase), WC
Upstairs: Landing and corridor (closet), Bedroom 8 of 20 m2 (6.90m x 2.90m, closet) and shower room (shower, basin, WC), Bedroom 9 of 15 m2 (5.20m x 2.90m, closet) and shower room (shower, basin, WC)
3) Reserve/laundry room of 12.60m x 4.10m
4) Double garage (2 cars) of 6.30m x 4.40m
5) SWIMMING POOL (2023) - Pool house of 5.90m x 4.60m with shower and WC (refrigerator/freezer for cold drinks and ice cream, a coffee machine, a sofa) - Technical room at the back (chlorine treatment, summer cover and winter cover) – 3 hectares 58 ares 15 ca
Arrival courtyard and inner courtyard (approximately 2,000 m2)
English-style park of approximately 1 hectare (Sequoia, Cedar, Lime, Red Oak, Liquidambar, Silver Maple, Tulip Tree, Plane Tree, Pink Chestnut and White Chestnut, Ginkgo, Hornbeam, White Willow, Chestnut, Olive, Beech…)
Garden with Celtic Calendar Orchard (apple trees, pear trees, plum trees, fig trees, cherry trees, currant bushes)
Swimming pool
Parcel in meadow (approximately 9,000 m2)
3 wells (garden, pool and vegetable garden)
Gate on the street at the entrance, and second access via a path leading to another road.
Des informations sur les risques auxquels est exposé ce bien sont disponibles sur le site Géorisques : https://www.georisques.gouv.fr/
CHINON - 18 km
PARIS - 305 km of which 251 via A10 motorway
18-hole golf course 10 minutes away.
Approximately 310 m2 on courtyard:
Crossing entrance 21 m2 (4.80m x 5.30m, fireplace with wood stove, closets, tiles, access to vaulted room), and staircase n°1
Kitchen and dining room 29 m2 (fireplace, stone sink, staircase n°2),
Ground floor on rear terrace:
Crossing dining room 39 m2 (6.13m x 6.10m, tiles, fireplace, 2.85 under beams), Small hallway with closets, and guest WC,
Crossing living room 37 m2 (6.30m x 5.70m, ceiling with friezes, parquet, fireplace)
Bedroom 1 of 29 m2 (6.30m x 4.40m, staircase n°3 in stone to the floor, tiled floor, monumental 17th-century fireplace)
Bathroom 8.30m (bathtub, sink, WC)
,
Office 15 m2 (4.50m x 3.20m, fireplace, small balcony facing the Park)
Crossing Bedroom 2 of 24 m2 (parquet)
Hallway on tiles
Bathroom (bathtub, basin on furniture, WC)
Landing and staircase n°2 (closet)
Crossing Bedroom 3 of 19 m2 (4.50m x 4.20m, tiles, tuff fireplace), and shower room (shower cabin to redo, sink, WC):
Bedroom 4 en suite of 28 m2 (living room, bedroom, bathroom, WC and storage)
Bedroom 5 en suite of 41 m2 (living room, bedroom with glass roof on courtyard, bathroom and WC): via staircase 3
Convertible attic covering the 3 rooms below, forming a plateau of 140 m2 or 6.40m x 21.70m, and 7.50 m of height under the ridge): access from the entrance
Vaulted room with ribs of 56 m2 (4.20m x 13 m, stone staircase leading to the courtyard)
Vaulted cellar following 4.30m x 4.70m
1) , approximately 122 m2
Ground floor: Crossing kitchen of 19 m2 (beams, fireplace with bread oven – equipment: Smeg cooking piano, backsplash and stainless steel hood, dishwasher, microwave, refrigerator/freezer), Living room 22 m2 (stone walls), Veranda 27 m2 open to the Park (9.30m x 3m, 3.40m height), Bedroom 6 of 14 m2, shower room (shower, sink, WC), storage room (electrical panel and hot water tank)
Upstairs: external staircase Bedroom 7 of 22 m2 with shower room (shower, basin, WC)
2) , approximately 98 m2
Ground floor: Living room 46 m2 (7.50m x 6m, beams, tuff walls), Fitted kitchen (tiles, small storage, staircase), WC
Upstairs: Landing and corridor (closet), Bedroom 8 of 20 m2 (6.90m x 2.90m, closet) and shower room (shower, basin, WC), Bedroom 9 of 15 m2 (5.20m x 2.90m, closet) and shower room (shower, basin, WC)
3) Reserve/laundry room of 12.60m x 4.10m
4) Double garage (2 cars) of 6.30m x 4.40m
5) SWIMMING POOL (2023) - Pool house of 5.90m x 4.60m with shower and WC (refrigerator/freezer for cold drinks and ice cream, a coffee machine, a sofa) - Technical room at the back (chlorine treatment, summer cover and winter cover) – 3 hectares 58 ares 15 ca
Arrival courtyard and inner courtyard (approximately 2,000 m2)
English-style park of approximately 1 hectare (Sequoia, Cedar, Lime, Red Oak, Liquidambar, Silver Maple, Tulip Tree, Plane Tree, Pink Chestnut and White Chestnut, Ginkgo, Hornbeam, White Willow, Chestnut, Olive, Beech…)
Garden with Celtic Calendar Orchard (apple trees, pear trees, plum trees, fig trees, cherry trees, currant bushes)
Swimming pool
Parcel in meadow (approximately 9,000 m2)
3 wells (garden, pool and vegetable garden)
Gate on the street at the entrance, and second access via a path leading to another road.
Des informations sur les risques auxquels est exposé ce bien sont disponibles sur le site Géorisques : https://www.georisques.gouv.fr/
-
Type de propriété
Maison
-
Prix/pied²
$173
Caractéristiques
Explorez le secteur
Inscrit il y a 1 an
Vous vous êtes renseigné sur ce bien
L'agent vous contactera bientôt par
Publié par
7
Annonces
2025
Inscrit
Réserver une visite avec the agent
Choisissez une date et si vous souhaitez une visite virtuelle ou en personne avec l’agent.
Date préférée
Type de visite
Dernière mise à jour
Novembre 8
Première mise en ligne
Octobre 23, 2025
Référence de l’annonce
3819
Toutes les informations immobilières sont présentées en fonction des données les plus précises dont nous disposons au moment de la publication. Les détails sur la manière dont nous collectons et vérifions ces données se trouvent à la section 5 de nos Conditions générales.
La confiance des plus grands courtiers du monde
Les agents des propriétés les plus exceptionnelles du monde publient sur JamesEdition.
- Des annonces de Sotheby's, Christie's, BARNES et Engel & Völkers
- Chaque annonce est vérifiée avant sa mise en ligne
- Contactez directement des agents vérifiés
En continuant, vous acceptez nos Conditions et notre Politique de confidentialité.