$619,728
Maison D'architecte à Vendre 10 Pièces
- 4 Chambres
- 3 SdB
- 3,101 Sqft
- 43,056 Sqft lot
- Mis à jour: Juillet 30
-
2
Vues des 30 derniers jours
À propos de la propriété
La description a été traduite automatiquement.
La description est affichée dans la langue d'origine.
iad France - Julien BOUILLAUD vous propose: FONTENAY LE COMTE – MAGNIFIQUE PROPRIÉTÉ DE 4000m² ET SA MAISON D’ARCHITECTE AVEC PISCINE ET VUE DÉGAGÉE SUR LA CAMPAGNE, IDÉALEMENT SITUÉE À MOINS DE 5 MINUTES DE TOUTES COMMODITÉS DE LA VILLE (Centre ville, commerces, lycées, hôpital), À 1H DES PLAGES ET DE NANTES ET LA ROCHELLE.
Je vous invite à venir découvrir cette superbe maison d’architec
Je vous invite à venir découvrir cette superbe maison d’architec
iad France - Julien BOUILLAUD offers you: FONTENAY LE COMTE – MAGNIFICENT 4000m² PROPERTY WITH AN ARCHITECT-DESIGNED HOUSE FEATURING A POOL AND UNOBSTRUCTED COUNTRYSIDE VIEWS, IDEALLY LOCATED LESS THAN 5 MINUTES FROM ALL CITY AMENITIES (city center, shops, high schools, hospital), AND 1 HOUR FROM THE BEACHES, NANTES, AND LA ROCHELLE.
I invite you to discover this superb architect-designed
I invite you to discover this superb architect-designed
iad France - Julien BOUILLAUD vous propose: FONTENAY LE COMTE – MAGNIFIQUE PROPRIÉTÉ DE 4000m² ET SA MAISON D’ARCHITECTE AVEC PISCINE ET VUE DÉGAGÉE SUR LA CAMPAGNE, IDÉALEMENT SITUÉE À MOINS DE 5 MINUTES DE TOUTES COMMODITÉS DE LA VILLE (Centre ville, commerces, lycées, hôpital), À 1H DES PLAGES ET DE NANTES ET LA ROCHELLE.
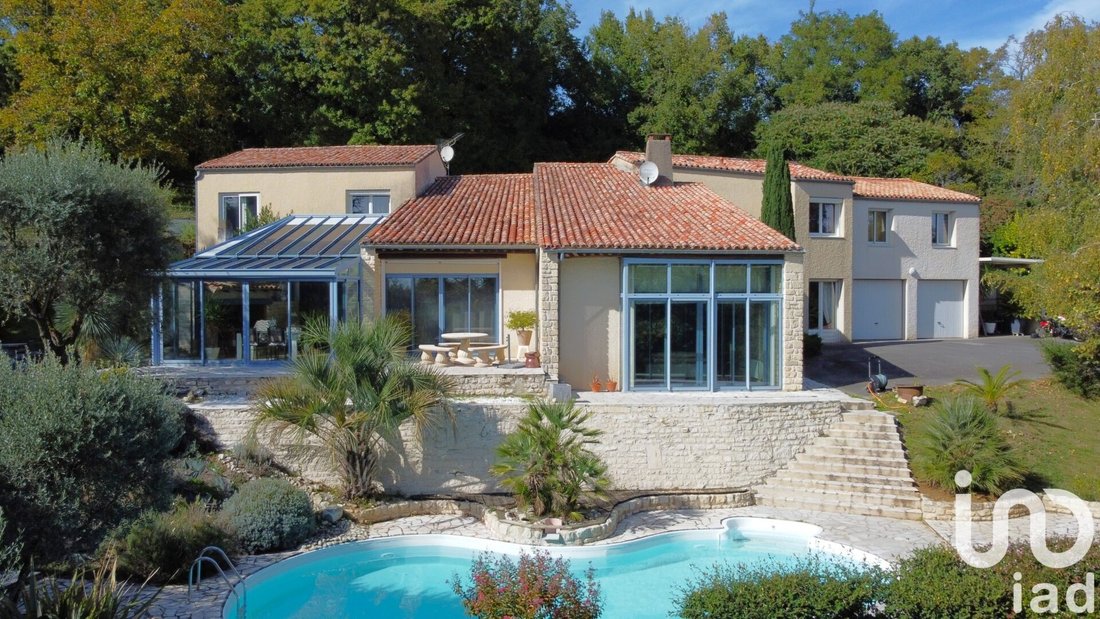
Je vous invite à venir découvrir cette superbe maison d’architecte de 1978 offrant près de 300m² habitable aux volumes généreux, nichée au cOEur d’une propriété édifiée à flanc de coteau profitant d’un joli parc arboré intégralement clos.
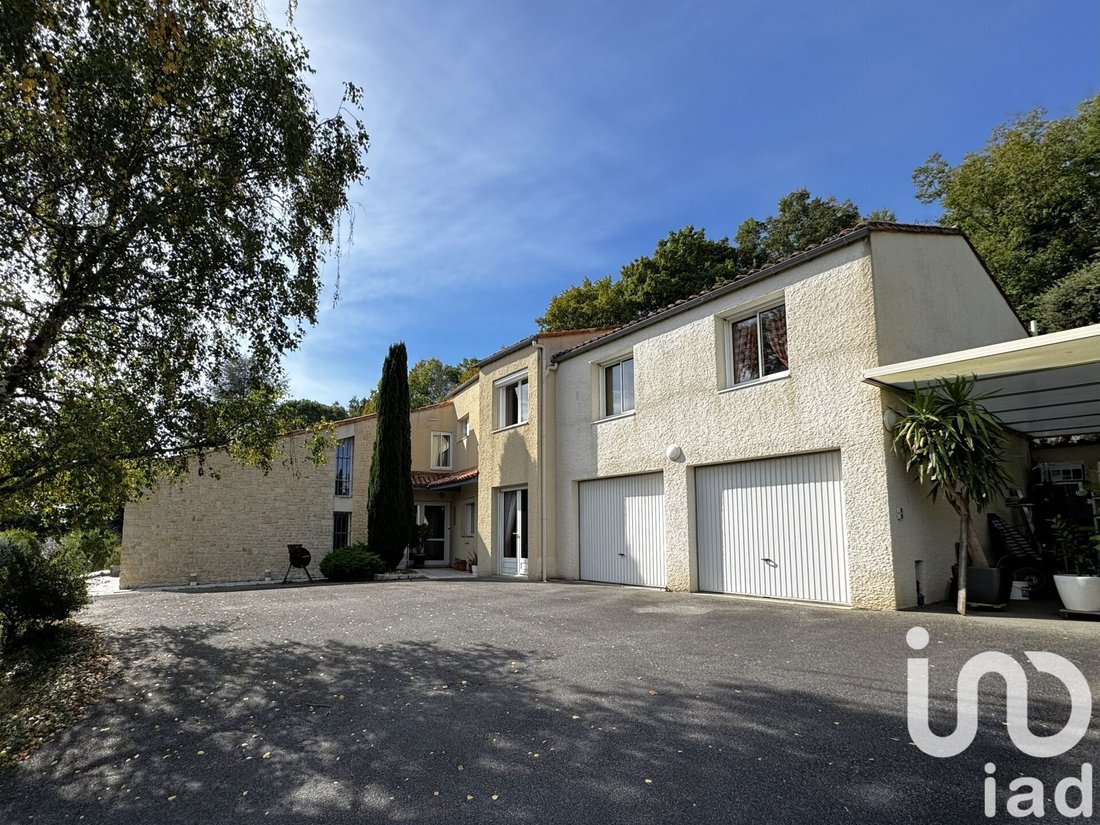
Dès votre arrivée, vous apprécierez l’intimité des lieux en entrant dans le parc par son portail automatique et vous emprunterez le chemin montant au travers des arbres jusqu’à la cour enrobée faisant face à la maison et son double garage / carport.
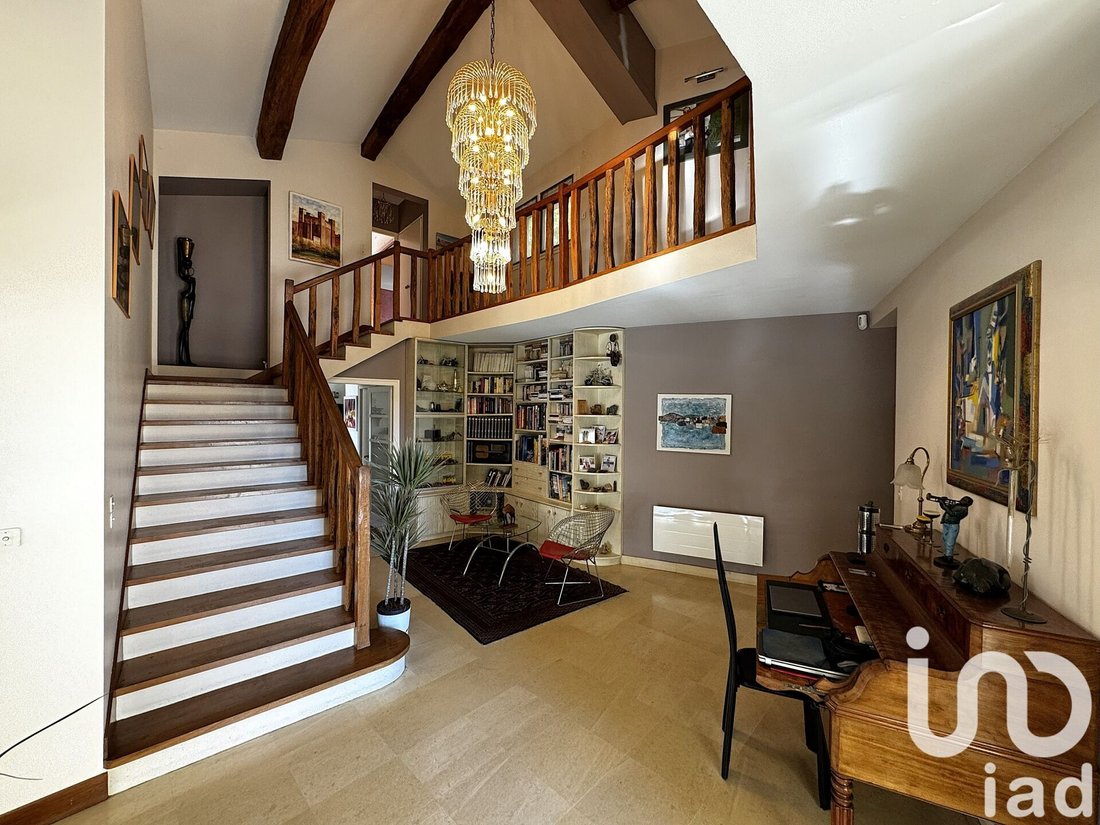
En franchissant la porte d’entrée, vous découvrez un vaste hall offrant une belle hauteur sous plafond, ainsi qu’une belle bibliothèque. Cette entrée s’ouvre et distribue au rez de chaussée :
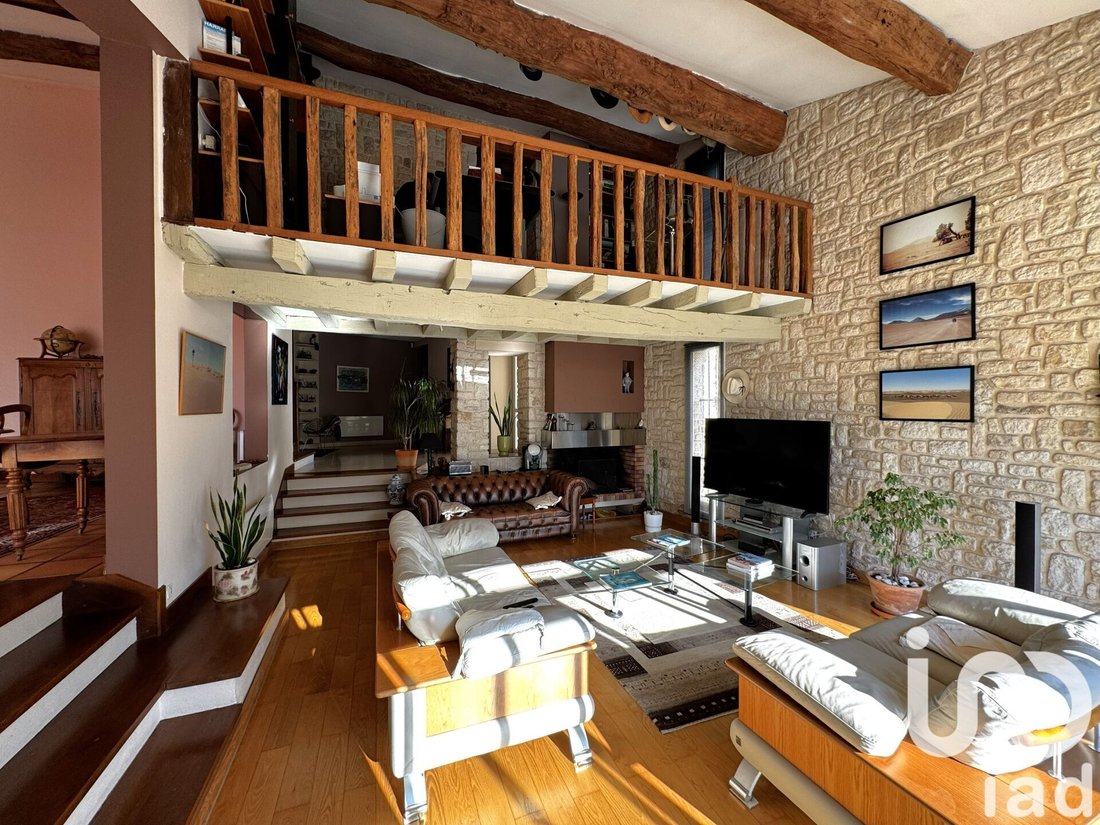
> un grand salon/séjour lumineux doté de grandes baies vitrées, d’une cheminée à foyer ouvert, mêlant ainsi le style des années 70 au charme de la pierre et des poutres en bois
> une salle à manger attenante de belle taille profitant d’un accès sur la terrasse
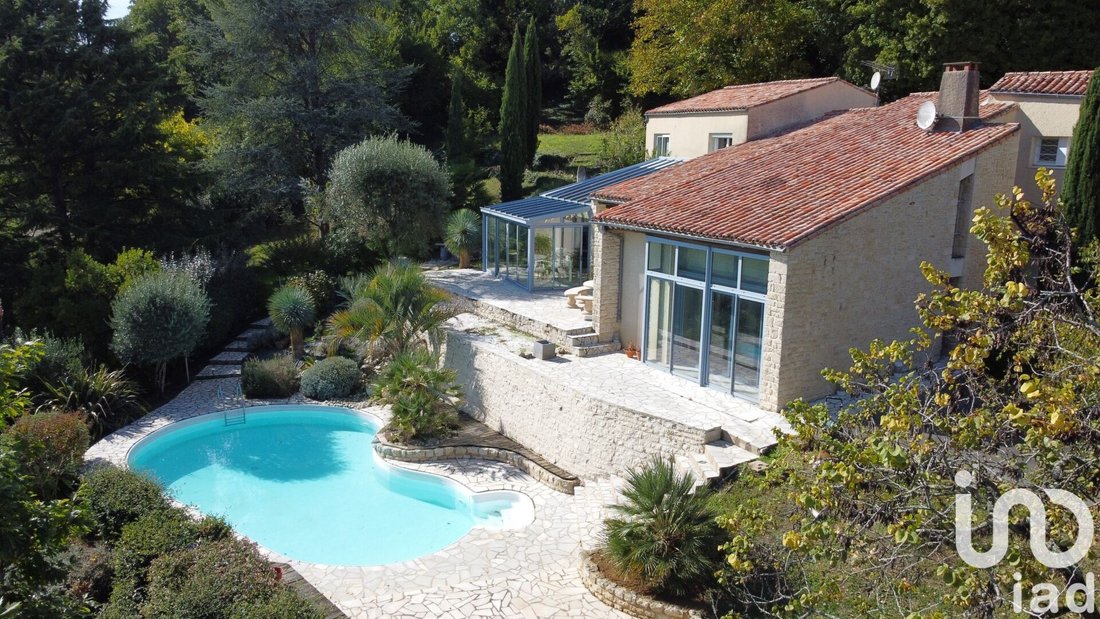
> une cuisine dînatoire aménagée et équipée, communiquant directement avec une véranda verrière et son coin barbecue, profitant ainsi d’une vue imprenable sur le parc et la piscine en contrebas.
Un très bel escalier en bois vous permet de monter à l’étage où son palier en coursive distribue :
> une suite parentale avec salle de bain privative équipée d’une baignoire et douche, ainsi qu’un grand espace dressing aménagé
> un second espace nuit composé d’un dégagement avec placards, d’une belle chambre et d’une seconde salle de bain avec douche et wc séparé
> une mezzanine servant de bureau profitant d’une vue plongeante sur le salon et la salle à manger
A l’arrière de la maison, communiquant par le palier, vous accédez par une véranda de 20m² à une extension composée de deux chambres et d’une salle d’eau/wc, pouvant ici également convenir à une activité de chambres d’hôtes ou locatif grâce à son accès extérieur indépendant.
Viennent également compléter les espaces de vie du rez de chaussée :
> une salle de sport pouvant également être aménagée en chambre ou bureau indépendant,
> un cellier et débarras attenants à la cuisine,
> un dégagement avec placard distribuant un wc indépendant avec lave main,
> une lingerie,
> un grand double garage équipé de portails motorisés, avec espace cave et point d’eau.
Et enfin à l’extérieur, vous découvrez un des plus beaux atouts de cette maison !
Ces espaces et terrasses sans vis à vis, disposés en espaliers, entremêlées de parterres paysagés aux essences exotiques, vous menant par deux escaliers jusqu’à sa piscine de 10x5m entourée d’une plage ensoleillée à l’abri des regards grâce son parc arboré.
Les + / Technicités :
> Maison d’architecte aux volumes généreux, toujours entretenue.
> Piscine avec système de filtration récemment mis à neuf,
> Idéale pour une grande famille, avec 4 belles chambres et 3 salle de bains fonctionnelles.
> Toutes ouvertures double vitrage pvc et alu, volets roulant motorisés et manuels,
> pièces d’eau fonctionnelles, et beaucoup d’espaces de rangements,
> chauffage électrique et bois, toitures entretenues.
> raccordement au réseau d’assainissement collectif,
> Double garage / préau carport / grand abri de jardin / portails motorisés
> Parc et propriété intégralement clos, bien équipé d’une alarme.
Vous recherchez un bien d’exception, au calme et sans vis à vis tout conservant tous les avantages de la vie en ville, alors n’attendez plus et contactez moi pour réserver au plus vite votre visite.
>>> Profitez de plus de photos sur le site iadfrance <<<
>>> Visite virtuelle vidéo possible sur rendez vous <<<
Agent speaking English !!
Honoraires d’agence à la charge de l’acquéreur. Prix honoraires inclus : 557000 euros. Prix hors honoraires : 540000 euros. Honoraires TTC à la charge de l’acquéreur (3,15% du prix du bien hors honoraires) : 17000 euros.
Information d’affichage énergétique sur ce bien : classe ENERGIE D indice 235 et classe CLIMAT B indice 7. Les informations sur les risques auxquels ce bien est exposé, y compris l’obligation légale de débroussaillement, sont disponibles sur le site Géorisques : [hidden information]
La présente annonce immobilière a été rédigée sous la responsabilité éditoriale de M Julien BOUILLAUD mandataire indépendant en immobilier (sans détention de fonds), agent commercial de la SAS [hidden information] France immatriculé au RSAC de La roche sur yon sous le numéro [hidden information], titulaire de la carte de démarchage immobilier pour le compte de la société [hidden information] France SAS.
Des informations sur les risques auxquels est exposé ce bien sont disponibles sur le site Géorisques : https://www.georisques.gouv.fr/
Je vous invite à venir découvrir cette superbe maison d’architecte de 1978 offrant près de 300m² habitable aux volumes généreux, nichée au cOEur d’une propriété édifiée à flanc de coteau profitant d’un joli parc arboré intégralement clos.
Dès votre arrivée, vous apprécierez l’intimité des lieux en entrant dans le parc par son portail automatique et vous emprunterez le chemin montant au travers des arbres jusqu’à la cour enrobée faisant face à la maison et son double garage / carport.
En franchissant la porte d’entrée, vous découvrez un vaste hall offrant une belle hauteur sous plafond, ainsi qu’une belle bibliothèque. Cette entrée s’ouvre et distribue au rez de chaussée :
> un grand salon/séjour lumineux doté de grandes baies vitrées, d’une cheminée à foyer ouvert, mêlant ainsi le style des années 70 au charme de la pierre et des poutres en bois
> une salle à manger attenante de belle taille profitant d’un accès sur la terrasse
> une cuisine dînatoire aménagée et équipée, communiquant directement avec une véranda verrière et son coin barbecue, profitant ainsi d’une vue imprenable sur le parc et la piscine en contrebas.
Un très bel escalier en bois vous permet de monter à l’étage où son palier en coursive distribue :
> une suite parentale avec salle de bain privative équipée d’une baignoire et douche, ainsi qu’un grand espace dressing aménagé
> un second espace nuit composé d’un dégagement avec placards, d’une belle chambre et d’une seconde salle de bain avec douche et wc séparé
> une mezzanine servant de bureau profitant d’une vue plongeante sur le salon et la salle à manger
A l’arrière de la maison, communiquant par le palier, vous accédez par une véranda de 20m² à une extension composée de deux chambres et d’une salle d’eau/wc, pouvant ici également convenir à une activité de chambres d’hôtes ou locatif grâce à son accès extérieur indépendant.
Viennent également compléter les espaces de vie du rez de chaussée :
> une salle de sport pouvant également être aménagée en chambre ou bureau indépendant,
> un cellier et débarras attenants à la cuisine,
> un dégagement avec placard distribuant un wc indépendant avec lave main,
> une lingerie,
> un grand double garage équipé de portails motorisés, avec espace cave et point d’eau.
Et enfin à l’extérieur, vous découvrez un des plus beaux atouts de cette maison !
Ces espaces et terrasses sans vis à vis, disposés en espaliers, entremêlées de parterres paysagés aux essences exotiques, vous menant par deux escaliers jusqu’à sa piscine de 10x5m entourée d’une plage ensoleillée à l’abri des regards grâce son parc arboré.
Les + / Technicités :
> Maison d’architecte aux volumes généreux, toujours entretenue.
> Piscine avec système de filtration récemment mis à neuf,
> Idéale pour une grande famille, avec 4 belles chambres et 3 salle de bains fonctionnelles.
> Toutes ouvertures double vitrage pvc et alu, volets roulant motorisés et manuels,
> pièces d’eau fonctionnelles, et beaucoup d’espaces de rangements,
> chauffage électrique et bois, toitures entretenues.
> raccordement au réseau d’assainissement collectif,
> Double garage / préau carport / grand abri de jardin / portails motorisés
> Parc et propriété intégralement clos, bien équipé d’une alarme.
Vous recherchez un bien d’exception, au calme et sans vis à vis tout conservant tous les avantages de la vie en ville, alors n’attendez plus et contactez moi pour réserver au plus vite votre visite.
>>> Profitez de plus de photos sur le site iadfrance <<<
>>> Visite virtuelle vidéo possible sur rendez vous <<<
Agent speaking English !!
Honoraires d’agence à la charge de l’acquéreur. Prix honoraires inclus : 557000 euros. Prix hors honoraires : 540000 euros. Honoraires TTC à la charge de l’acquéreur (3,15% du prix du bien hors honoraires) : 17000 euros.
Information d’affichage énergétique sur ce bien : classe ENERGIE D indice 235 et classe CLIMAT B indice 7. Les informations sur les risques auxquels ce bien est exposé, y compris l’obligation légale de débroussaillement, sont disponibles sur le site Géorisques : [hidden information]
La présente annonce immobilière a été rédigée sous la responsabilité éditoriale de M Julien BOUILLAUD mandataire indépendant en immobilier (sans détention de fonds), agent commercial de la SAS [hidden information] France immatriculé au RSAC de La roche sur yon sous le numéro [hidden information], titulaire de la carte de démarchage immobilier pour le compte de la société [hidden information] France SAS.
Des informations sur les risques auxquels est exposé ce bien sont disponibles sur le site Géorisques : https://www.georisques.gouv.fr/
iad France - Julien BOUILLAUD offers you: FONTENAY LE COMTE – MAGNIFICENT 4000m² PROPERTY WITH AN ARCHITECT-DESIGNED HOUSE FEATURING A POOL AND UNOBSTRUCTED COUNTRYSIDE VIEWS, IDEALLY LOCATED LESS THAN 5 MINUTES FROM ALL CITY AMENITIES (city center, shops, high schools, hospital), AND 1 HOUR FROM THE BEACHES, NANTES, AND LA ROCHELLE.
I invite you to discover this superb architect-designed house from 1978, offering nearly 300m² of living space with generous volumes, nestled in the heart of a property built on a hillside enjoying a beautiful fully enclosed wooded park.
Upon arrival, you will appreciate the privacy as you enter the park through its automatic gate and follow the ascending path through the trees to the paved courtyard facing the house and its double garage/carport.
Entering the front door, you find a large hall with high ceilings and a beautiful library. This entrance opens and leads on the ground floor to:
- a large bright living room with large bay windows and an open fireplace, blending 1970s style with the charm of stone and wooden beams
- a spacious adjoining dining room with access to the terrace
- a fitted and equipped eat-in kitchen, directly connected to a glass veranda with a barbecue area, offering stunning views of the park and the pool below.
A beautiful wooden staircase leads upstairs where the landing corridor distributes:
- a master suite with a private bathroom equipped with a bathtub and shower, plus a large fitted dressing area
- a second sleeping area with a hallway with closets, a large bedroom, and a second bathroom with shower and separate toilet
- a mezzanine used as an office with a bird’s-eye view of the living and dining rooms
At the back of the house, accessible from the landing, a 20m² veranda leads to an extension comprising two bedrooms and a shower room with toilet, which could also be suitable for guest rooms or rental thanks to its independent exterior access.
Additional ground floor living spaces include:
- a gym that can also be converted into an independent bedroom or office
- a pantry and storage room adjacent to the kitchen
- a hallway with closet leading to a separate toilet with hand basin
- a laundry room
- a large double garage with motorized doors, cellar space, and water point.
Outside, you will discover one of the house’s greatest assets!
Terraces and spaces without any overlooking, arranged in terraces, interspersed with landscaped flowerbeds of exotic plants, lead down via two staircases to the 10x5m pool surrounded by a sunny deck, sheltered from view by the wooded park.
Highlights / Technical details:
- Architect-designed house with generous volumes, well maintained
- Pool with recently renewed filtration system
- Ideal for a large family, with 4 spacious bedrooms and 3 functional bathrooms
- All openings with double-glazed PVC and aluminum, motorized and manual roller shutters
- Functional water rooms and plenty of storage space
- Electric and wood heating, maintained roofs
- Connected to the collective sanitation network
- Double garage / carport / large garden shed / motorized gates
- Fully enclosed park and property, well equipped with an alarm system.
If you are looking for an exceptional property, peaceful and without overlooking, while retaining all the advantages of city life, don’t wait any longer and contact me to book your visit as soon as possible.
>>>> More photos available on the iadfrance website <<<<
>>>> Virtual video tour available by appointment <<<<
Agent speaking English!!
Agency fees payable by the buyer. Price including fees: 557,000 euros. Price excluding fees: 540,000 euros. Fees including VAT payable by the buyer (3.15% of the price excluding fees): 17,000 euros.
Energy performance information for this property: ENERGY class D with an index of 235 and CLIMATE class B with an index of 7. Information on risks to which this property is exposed, including the legal obligation for brush clearing, is available on the Géorisques website: [hidden information]
This real estate listing was written under the editorial responsibility of Mr. Julien BOUILLAUD, independent real estate agent (without holding funds), commercial agent of SAS [hidden information] France registered with the RSAC of La Roche sur Yon under number [hidden information], holder of the real estate canvassing card on behalf of the company [hidden information] France SAS.
Des informations sur les risques auxquels est exposé ce bien sont disponibles sur le site Géorisques : https://www.georisques.gouv.fr/
I invite you to discover this superb architect-designed house from 1978, offering nearly 300m² of living space with generous volumes, nestled in the heart of a property built on a hillside enjoying a beautiful fully enclosed wooded park.
Upon arrival, you will appreciate the privacy as you enter the park through its automatic gate and follow the ascending path through the trees to the paved courtyard facing the house and its double garage/carport.
Entering the front door, you find a large hall with high ceilings and a beautiful library. This entrance opens and leads on the ground floor to:
- a large bright living room with large bay windows and an open fireplace, blending 1970s style with the charm of stone and wooden beams
- a spacious adjoining dining room with access to the terrace
- a fitted and equipped eat-in kitchen, directly connected to a glass veranda with a barbecue area, offering stunning views of the park and the pool below.
A beautiful wooden staircase leads upstairs where the landing corridor distributes:
- a master suite with a private bathroom equipped with a bathtub and shower, plus a large fitted dressing area
- a second sleeping area with a hallway with closets, a large bedroom, and a second bathroom with shower and separate toilet
- a mezzanine used as an office with a bird’s-eye view of the living and dining rooms
At the back of the house, accessible from the landing, a 20m² veranda leads to an extension comprising two bedrooms and a shower room with toilet, which could also be suitable for guest rooms or rental thanks to its independent exterior access.
Additional ground floor living spaces include:
- a gym that can also be converted into an independent bedroom or office
- a pantry and storage room adjacent to the kitchen
- a hallway with closet leading to a separate toilet with hand basin
- a laundry room
- a large double garage with motorized doors, cellar space, and water point.
Outside, you will discover one of the house’s greatest assets!
Terraces and spaces without any overlooking, arranged in terraces, interspersed with landscaped flowerbeds of exotic plants, lead down via two staircases to the 10x5m pool surrounded by a sunny deck, sheltered from view by the wooded park.
Highlights / Technical details:
- Architect-designed house with generous volumes, well maintained
- Pool with recently renewed filtration system
- Ideal for a large family, with 4 spacious bedrooms and 3 functional bathrooms
- All openings with double-glazed PVC and aluminum, motorized and manual roller shutters
- Functional water rooms and plenty of storage space
- Electric and wood heating, maintained roofs
- Connected to the collective sanitation network
- Double garage / carport / large garden shed / motorized gates
- Fully enclosed park and property, well equipped with an alarm system.
If you are looking for an exceptional property, peaceful and without overlooking, while retaining all the advantages of city life, don’t wait any longer and contact me to book your visit as soon as possible.
>>>> More photos available on the iadfrance website <<<<
>>>> Virtual video tour available by appointment <<<<
Agent speaking English!!
Agency fees payable by the buyer. Price including fees: 557,000 euros. Price excluding fees: 540,000 euros. Fees including VAT payable by the buyer (3.15% of the price excluding fees): 17,000 euros.
Energy performance information for this property: ENERGY class D with an index of 235 and CLIMATE class B with an index of 7. Information on risks to which this property is exposed, including the legal obligation for brush clearing, is available on the Géorisques website: [hidden information]
This real estate listing was written under the editorial responsibility of Mr. Julien BOUILLAUD, independent real estate agent (without holding funds), commercial agent of SAS [hidden information] France registered with the RSAC of La Roche sur Yon under number [hidden information], holder of the real estate canvassing card on behalf of the company [hidden information] France SAS.
Des informations sur les risques auxquels est exposé ce bien sont disponibles sur le site Géorisques : https://www.georisques.gouv.fr/
-
Type de propriété
Maison
-
Étages
1
-
Année de construction
1978
-
Prix/pied²
$199
-
Émissions
B
-
Consommation
D
Explorez le secteur
Grissais-Gros Noyer, Fontenay-le-Comte, France
Voir sur Google Maps
Prix par sqft
Faible
Élevé
Inscrit il y a 3 ans
Vous vous êtes renseigné sur ce bien
L'agent vous contactera bientôt par
Publié par
10863
Annonces
2023
Inscrit
Réserver une visite avec the agent
Choisissez une date et si vous souhaitez une visite virtuelle ou en personne avec l’agent.
Date préférée
Type de visite
Dernière mise à jour
Juillet 30
Première mise en ligne
Oct 22, 2025
Référence de l’annonce
1870013
La confiance des plus grands courtiers du monde
Les agents des propriétés les plus exceptionnelles du monde publient sur JamesEdition.
- Des annonces de Sotheby's, Christie's, BARNES et Engel & Völkers
- Chaque annonce est vérifiée avant sa mise en ligne
- Contactez directement des agents vérifiés
En continuant, vous acceptez nos Conditions et notre Politique de confidentialité.