$887,707
Maison De 9 Pièces De 140 M² À Fontenay Aux Roses
- 6 Chambres
- 1 SdB
- 1,292 Sqft
- 4,177 Sqft lot
- Mis à jour: Aujourd'hui
À propos de la propriété
La description a été traduite automatiquement.
La description est affichée dans la langue d'origine.
In Fontenay-aux-Roses, this detached family house offers approximately 120 m2 of living space (about 175 m2 total area) and stands out with its 9 rooms spread over 3 levels. Very bright, it features 6 bedrooms, several comfortable living areas, and a pleasant enclosed garden, complemented by terraces and balconies that extend the house outdoors.
From the entrance, you discover a home desi
From the entrance, you discover a home desi
In Fontenay-aux-Roses, this detached family house offers approximately 120 m2 of living space (about 175 m2 total area) and stands out with its 9 rooms spread over 3 levels. Very bright, it features 6 bedrooms, several comfortable living areas, and a pleasant enclosed garden, complemented by terraces and balconies that extend the house outdoors.
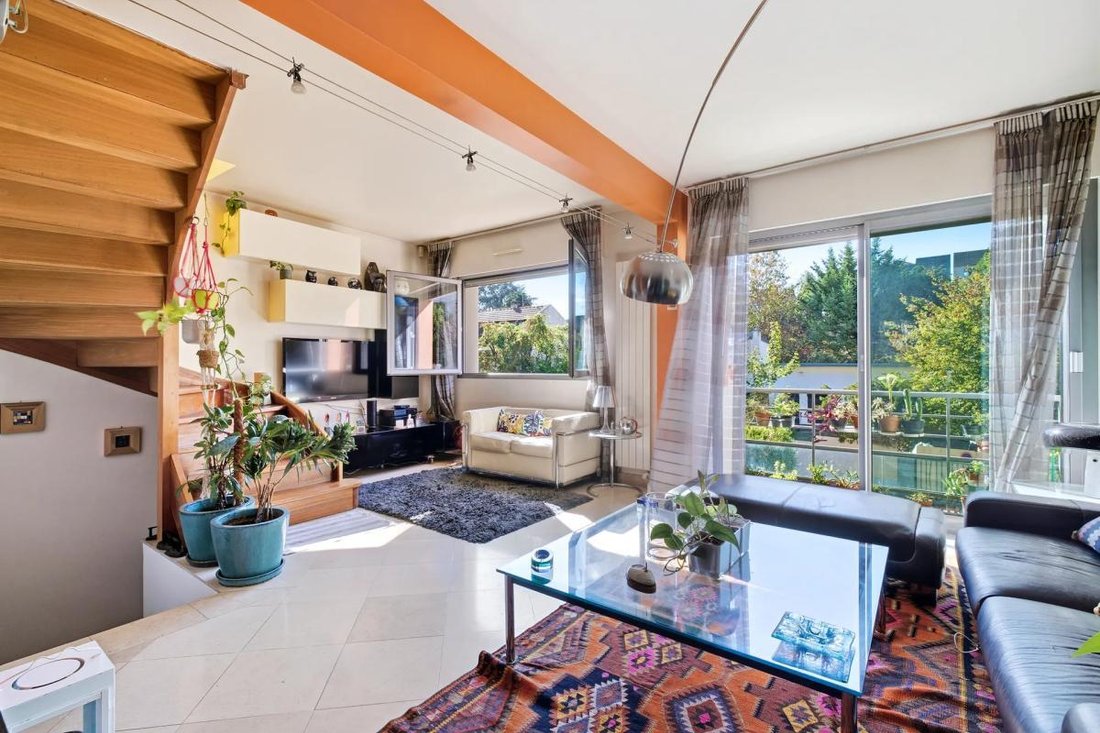
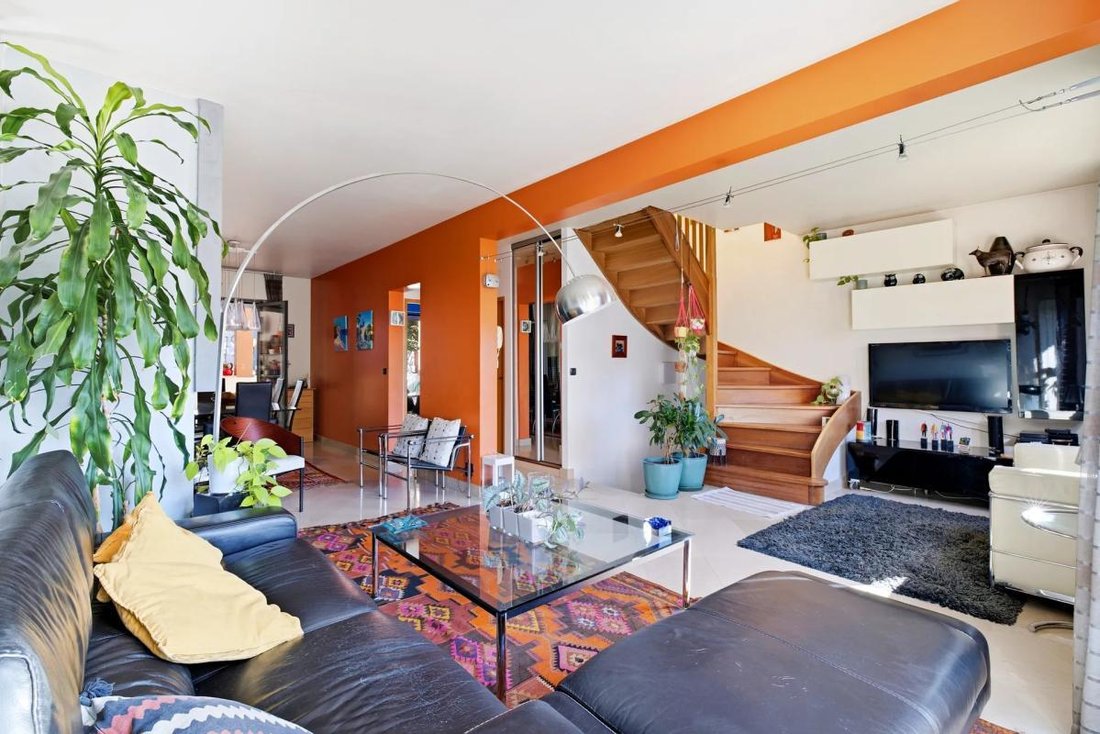
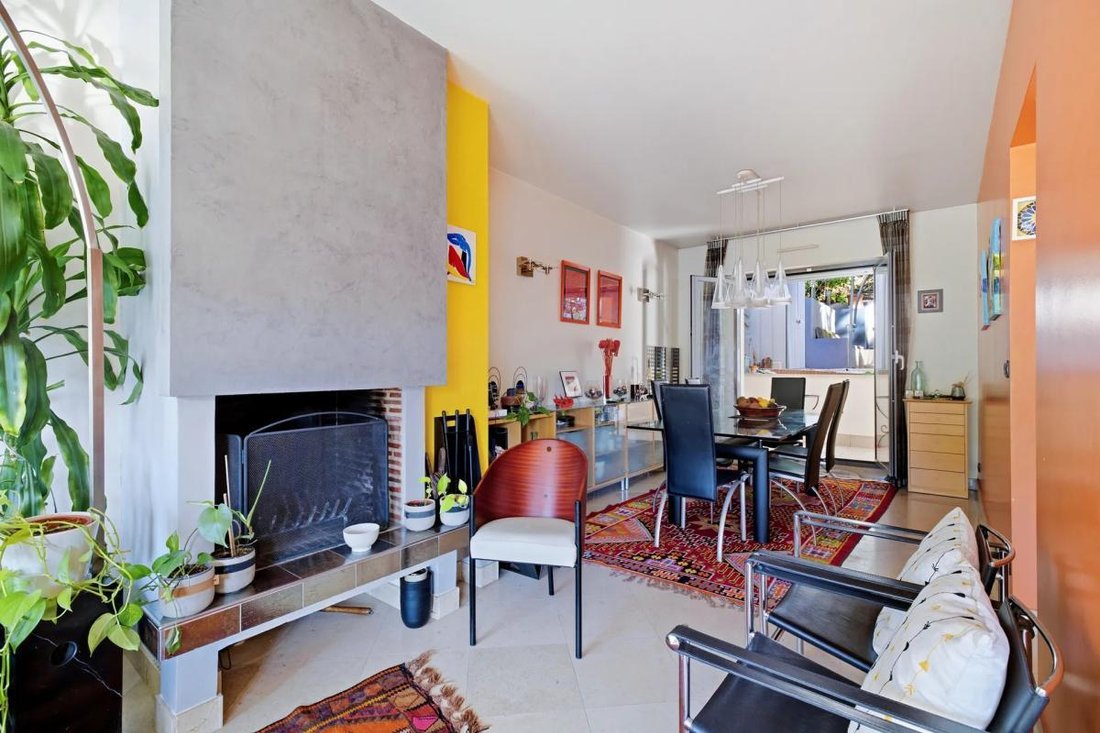
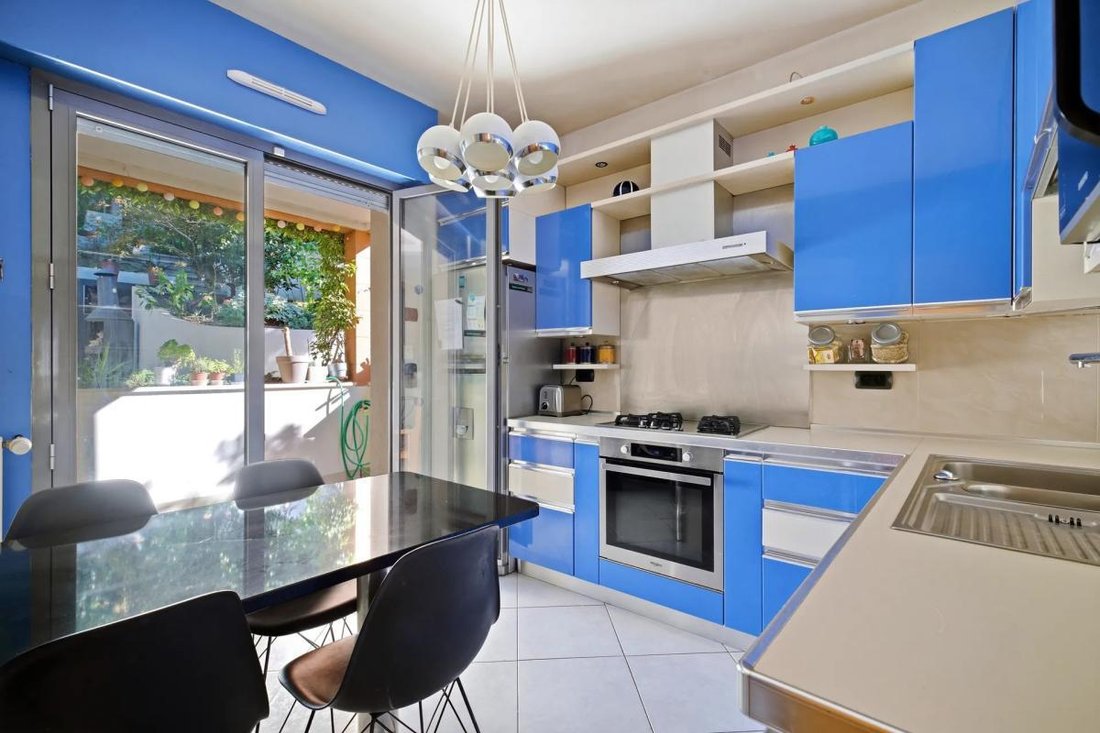
From the entrance, you discover a home designed for family life, with an elevated garden-level floor organized around a spacious living-dining room of about 38 m2. This beautiful through space benefits from east/west exposure, an open fireplace, and access to a 10 m2 terrace and a balcony of about 2 m2, creating a warm and bright living area throughout the day. The independent kitchen of about 9 m2 also opens onto a covered terrace facing east, ideal for quiet breakfasts, and extends into the garden. This level also includes a shower room with WC, providing real daily comfort.
The sleeping floor includes 4 generously sized bedrooms, one with its own shower room and another with a 5 m2 balcony overlooking the garden, allowing everyone to enjoy a private space well separated from the main living area. An additional bathroom with WC completes this floor. The three-level layout allows for a clear separation between living and resting times while maintaining smooth circulation throughout the house.
The ground floor houses particularly useful technical and storage spaces: about 40 m2 dedicated to the laundry room, cellar, and garage, as well as a 16 m2 office. A rare asset for working, storing, or DIY projects. The garage is complemented by an additional parking space in the courtyard, allowing two vehicles to be parked on the property.
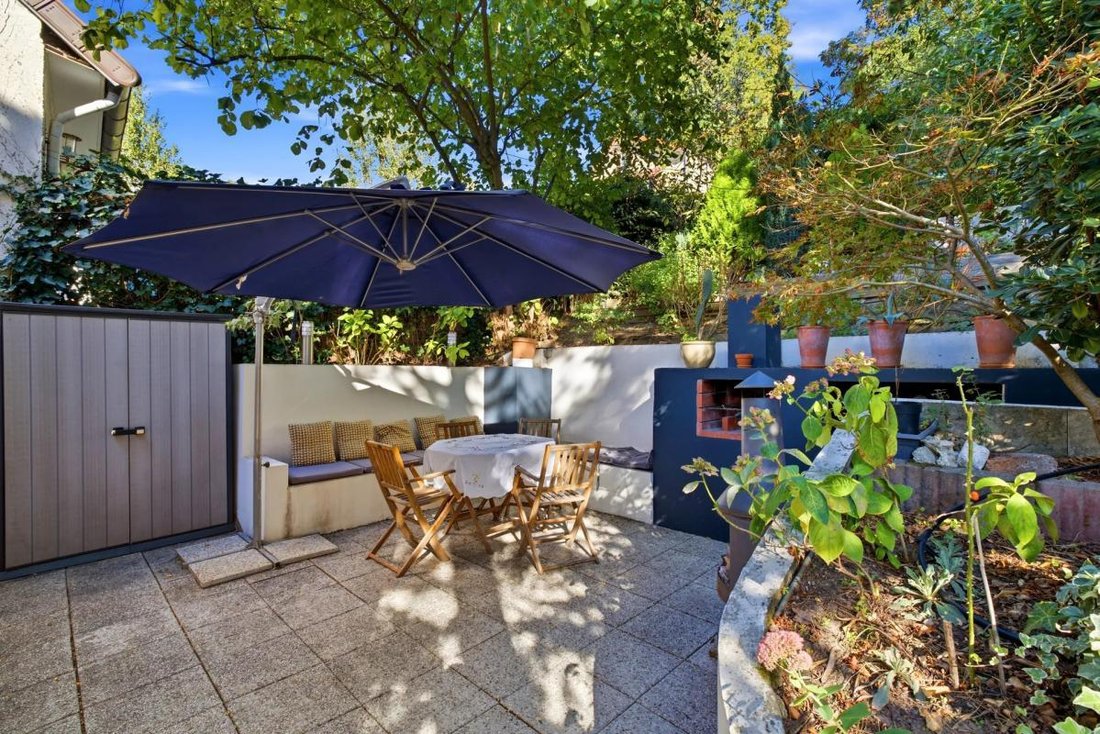
Outside, the enclosed 150 m2 garden, with triple exposure and no overlooking neighbors, is a true extension of the house. Planted and landscaped on terraces, it notably offers a barbecue area and a wooden garden shed of about 9 m2 with electricity. Automatic watering makes maintaining this green haven easy. Between the terrace by the kitchen, the balcony by the living room, and the different garden levels, everyone can find their own relaxation or play spot.
The house benefits from a good level of comfort thanks to its energy rating of D, interior insulation, and a roof insulated with about 30 cm of insulation. Double-glazed windows and roller shutters enhance thermal and acoustic comfort. Built in 1959, it has been carefully maintained and now presents an overall appreciated quality, ready to welcome a new family.
For daily travel, the neighborhood is served by several bus stops located just a few hundred meters away: Étang Colbert stops are about 150 m and 200 m away, Boris Vildé about 200 m, Arthur Ranc about 250 m, Les Tilleuls about 300 m, La Côte and Pasteur also about 300 m, and Edmond About about 400 m. The area also benefits from proximity to the green corridor and Parc de Sceaux, offering beautiful spaces for walks and leisure. Families will appreciate the presence of Les Renards primary school, Les Ormeaux middle school, and zoning for Marie Curie and Lakanal high schools in Sceaux, which enhance the residential appeal of the address.
Technical details
- Property tax: €2817
- Energy rating: D
- Heating type: gas (annual consumption reported at €2296)
Legal notice:
The information presented in this listing has been carefully gathered by Zefir from elements provided at the time of posting. It is given for informational purposes and complements regulatory diagnostics as well as the usual technical and administrative checks carried out during a real estate transaction. For official information on natural, mining, or technological risks, we invite you to consult the Géorisques service. Zefir supports buyers at every stage of their project with transparency and rigor. Our team remains available to clarify any questions about this property or the procedures to follow. For any inquiries, contact Zefir at ***.
Des informations sur les risques auxquels est exposé ce bien sont disponibles sur le site Géorisques : https://www.georisques.gouv.fr/
From the entrance, you discover a home designed for family life, with an elevated garden-level floor organized around a spacious living-dining room of about 38 m2. This beautiful through space benefits from east/west exposure, an open fireplace, and access to a 10 m2 terrace and a balcony of about 2 m2, creating a warm and bright living area throughout the day. The independent kitchen of about 9 m2 also opens onto a covered terrace facing east, ideal for quiet breakfasts, and extends into the garden. This level also includes a shower room with WC, providing real daily comfort.
The sleeping floor includes 4 generously sized bedrooms, one with its own shower room and another with a 5 m2 balcony overlooking the garden, allowing everyone to enjoy a private space well separated from the main living area. An additional bathroom with WC completes this floor. The three-level layout allows for a clear separation between living and resting times while maintaining smooth circulation throughout the house.
The ground floor houses particularly useful technical and storage spaces: about 40 m2 dedicated to the laundry room, cellar, and garage, as well as a 16 m2 office. A rare asset for working, storing, or DIY projects. The garage is complemented by an additional parking space in the courtyard, allowing two vehicles to be parked on the property.
Outside, the enclosed 150 m2 garden, with triple exposure and no overlooking neighbors, is a true extension of the house. Planted and landscaped on terraces, it notably offers a barbecue area and a wooden garden shed of about 9 m2 with electricity. Automatic watering makes maintaining this green haven easy. Between the terrace by the kitchen, the balcony by the living room, and the different garden levels, everyone can find their own relaxation or play spot.
The house benefits from a good level of comfort thanks to its energy rating of D, interior insulation, and a roof insulated with about 30 cm of insulation. Double-glazed windows and roller shutters enhance thermal and acoustic comfort. Built in 1959, it has been carefully maintained and now presents an overall appreciated quality, ready to welcome a new family.
For daily travel, the neighborhood is served by several bus stops located just a few hundred meters away: Étang Colbert stops are about 150 m and 200 m away, Boris Vildé about 200 m, Arthur Ranc about 250 m, Les Tilleuls about 300 m, La Côte and Pasteur also about 300 m, and Edmond About about 400 m. The area also benefits from proximity to the green corridor and Parc de Sceaux, offering beautiful spaces for walks and leisure. Families will appreciate the presence of Les Renards primary school, Les Ormeaux middle school, and zoning for Marie Curie and Lakanal high schools in Sceaux, which enhance the residential appeal of the address.
Technical details
- Property tax: €2817
- Energy rating: D
- Heating type: gas (annual consumption reported at €2296)
Legal notice:
The information presented in this listing has been carefully gathered by Zefir from elements provided at the time of posting. It is given for informational purposes and complements regulatory diagnostics as well as the usual technical and administrative checks carried out during a real estate transaction. For official information on natural, mining, or technological risks, we invite you to consult the Géorisques service. Zefir supports buyers at every stage of their project with transparency and rigor. Our team remains available to clarify any questions about this property or the procedures to follow. For any inquiries, contact Zefir at ***.
Des informations sur les risques auxquels est exposé ce bien sont disponibles sur le site Géorisques : https://www.georisques.gouv.fr/
-
Type de propriété
Maison
-
Étages
3
-
Année de construction
1959
-
Prix/pied²
$687
-
Émissions
D
-
Consommation
D
Explorez le secteur
14, Rue de la Fosse Bazin, Jean Jaurès, Le Plessis-Robinson, France
Voir sur Google Maps
Prix par sqft
Faible
Élevé
Inscrit il y a 1 mois
Vous vous êtes renseigné sur ce bien
L'agent vous contactera bientôt par
Publié par
146
Annonces
2026
Inscrit
Réserver une visite avec the agent
Choisissez une date et si vous souhaitez une visite virtuelle ou en personne avec l’agent.
Date préférée
Type de visite
Dernière mise à jour
Aujourd'hui
Première mise en ligne
Octobre 7
Référence de l’annonce
d7a596b8-fd56-4018-9fb1-e2e1ac
La confiance des plus grands courtiers du monde
Les agents des propriétés les plus exceptionnelles du monde publient sur JamesEdition.
- Des annonces de Sotheby's, Christie's, BARNES et Engel & Völkers
- Chaque annonce est vérifiée avant sa mise en ligne
- Contactez directement des agents vérifiés
En continuant, vous acceptez nos Conditions et notre Politique de confidentialité.