$4,228,897
Château XII 13 Ha Fontainebleau
- 1 Chambres
- 1 SdB
- 6,868 Sqft
- 32.16 Ac lot
- Mis à jour: Octobre 29
- 30
À propos de la propriété
La description a été traduite automatiquement.
La description est affichée dans la langue d'origine.
SOUS OFFRE ! IB IMMOBILIER vous présente ce DOMAINE DU XIIème, ANCIENNE RÉSIDENCE DES COMTES DE NEMOURS, au SUD de FONTAINEBLEAU avec dépendances entourées de 13 hectares de parc, de prairie et de forêt, AUX PORTES DE FONTAINEBLEAU. Situé AU SUD DE FONTAINEBLEAU, au cœur d’un ENVIRONNEMENT NATUREL PRÉSERVÉ, à l’écart du village, par un chemin cavalier, vous accéderez au CHÂTEAU dont les douve
UNDER OFFER! IB IMMOBILIER presents this DOMAIN OF THE XIIth, FORMER RESIDENCE OF THE COUNTS OF NEMOURS, to the SOUTH of FONTAINEBLEAU with outbuildings surrounded by 13 hectares of park, meadow, and forest, AT THE GATES OF FONTAINEBLEAU. Located TO THE SOUTH OF FONTAINEBLEAU, in the heart of a PRESERVED NATURAL ENVIRONMENT, away from the village, via a bridle path, you will access the CHATEAU who
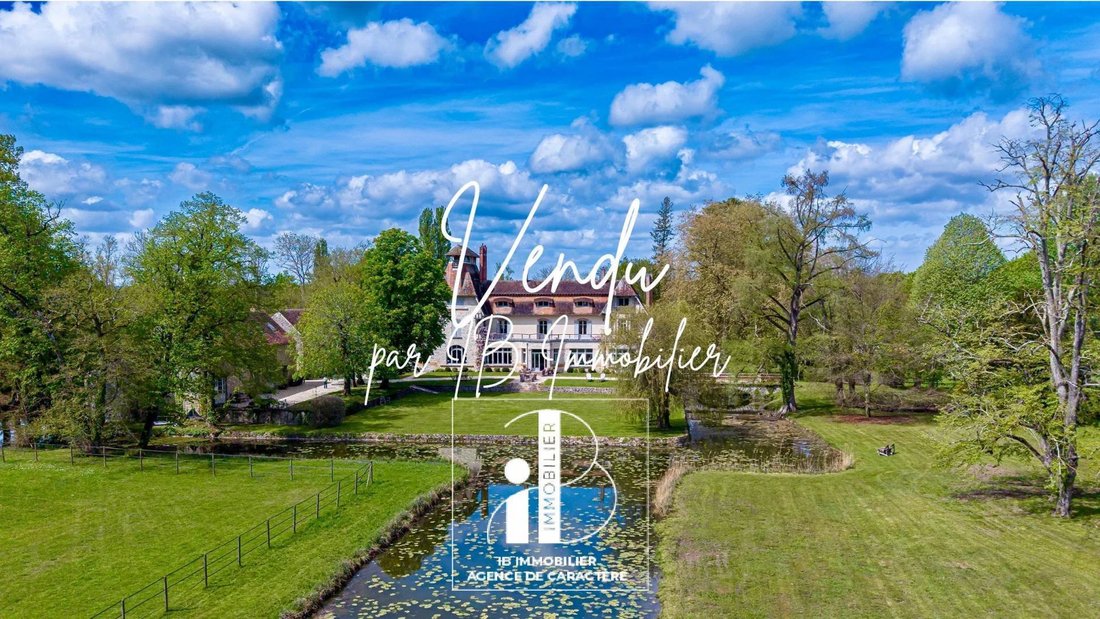
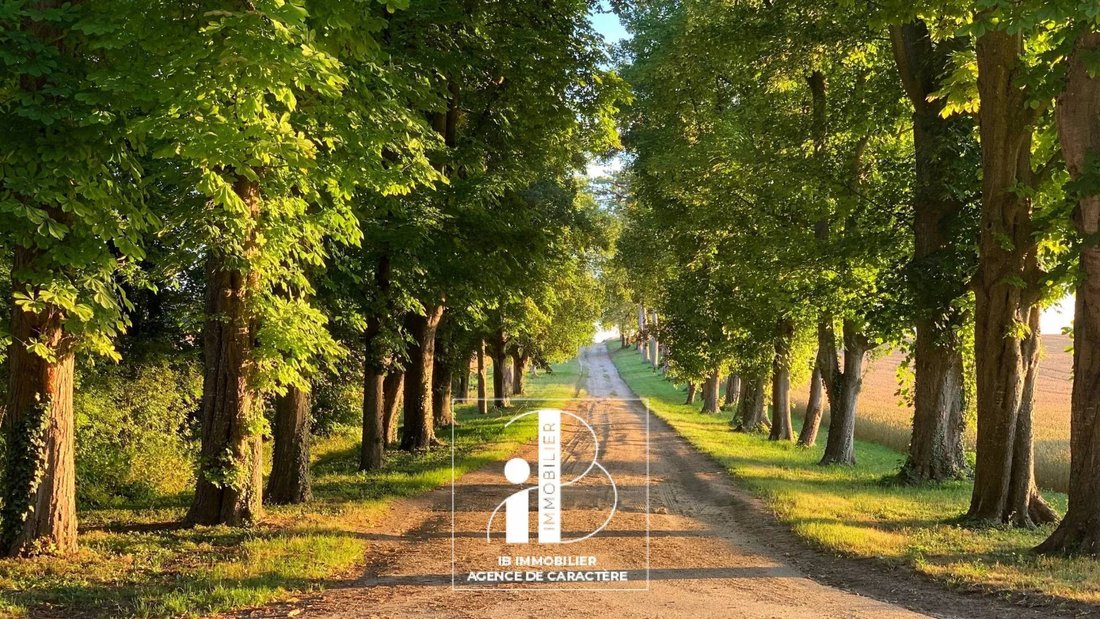
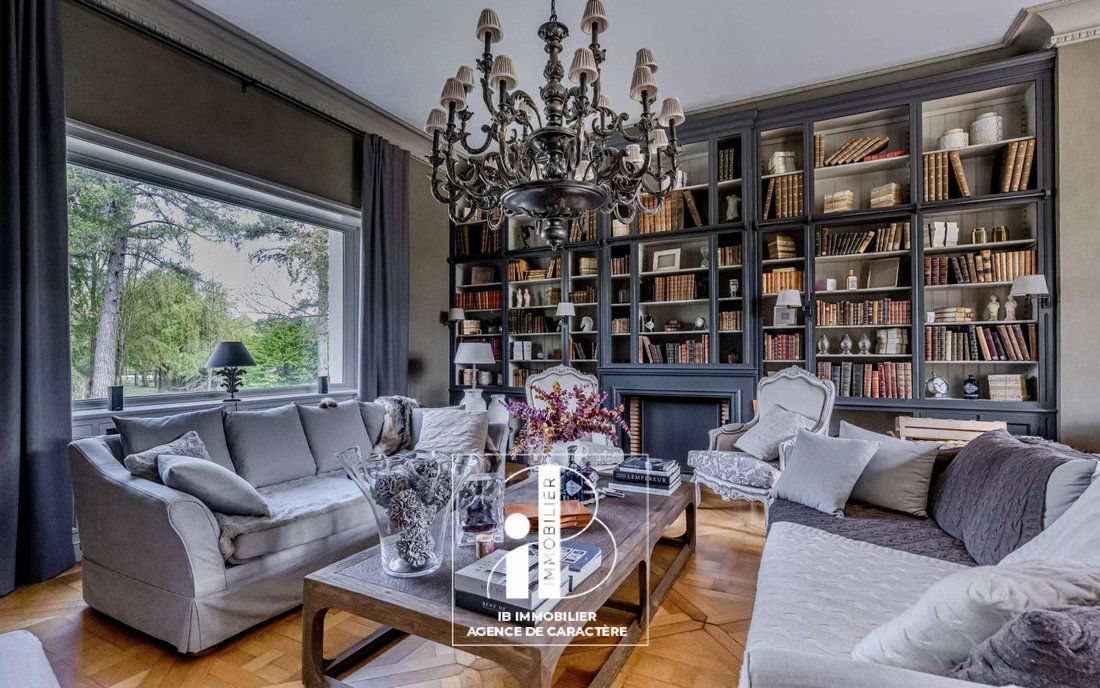
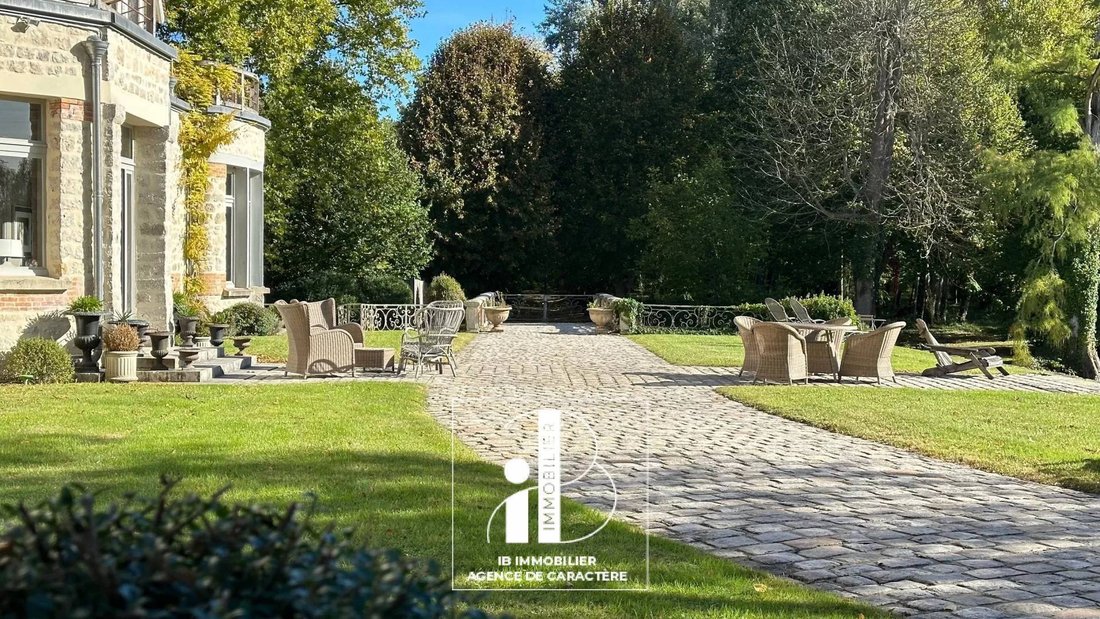
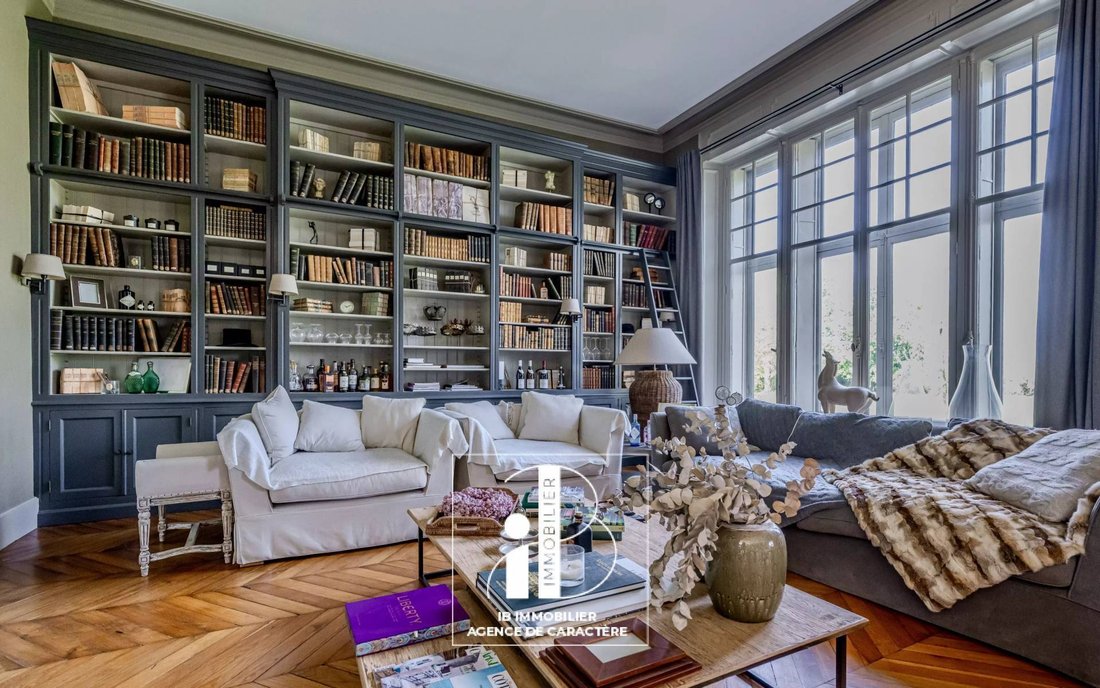
SOUS OFFRE ! IB IMMOBILIER vous présente ce DOMAINE DU XIIème, ANCIENNE RÉSIDENCE DES COMTES DE NEMOURS, au SUD de FONTAINEBLEAU avec dépendances entourées de 13 hectares de parc, de prairie et de forêt, AUX PORTES DE FONTAINEBLEAU. Situé AU SUD DE FONTAINEBLEAU, au cœur d’un ENVIRONNEMENT NATUREL PRÉSERVÉ, à l’écart du village, par un chemin cavalier, vous accéderez au CHÂTEAU dont les douves et les deux tours plates datent de la Révolution. Le château a été transformé en UNE FOLIE DU XIXe SIÈCLE, de style manoir anglo-normand de 650 M² au cœur d’un PARC, D’UNE PRAIRIE ET D’UNE FORÊT DE 13 hectares. En entrant par le porche, vous accéderez à la COUR PAVÉE et découvrirez cette FAÇADE ANGLO-NORMANDE qui surplombe le PARC et sa PIÈCE D’EAU avec un magnifique paysage naturel luxuriant. La résidence s’ouvre sur une ENTRÉE ÉLÉGANTE ET SPACIEUSE avec vue sur le parc, comme un salon avec un poêle à bois, un piano, un escalier REMARQUABLE donnant tout de suite le ton à cette propriété. Au REZ-DE-CHAUSSÉE, les PIÈCES DE RÉCEPTION offrent des VOLUMES CONFORTABLES, baignés de LUMIÈRE, et sont disposées autour d’un DOUBLE SALON AVEC CHEMINÉE ET BIBLIOTHÈQUES de 78 M², bénéficiant d’une VUE IMPRENABLE SUR LE PARC ET LE PLAN D’EAU. Les MATÉRIAUX NOBLES sont présents, avec de BELLES HAUTEURS DE PLAFOND, des boiseries, des parquets, et l’ÉLÉGANCE DES PROPORTIONS rappelant le RAFFINEMENT DES GRANDS MANOIRS DU XIXe SIÈCLE. Vous découvrirez une CUISINE À MANGER anglaise de 41 m² signée BADEN BADEN, ÉLÉGANTE et BIEN ÉQUIPÉE, des plans de travail en acier et pierre bleue du Hainaut, un BUREAU DE SERVICE, ouvert sur la SALLE À MANGER, et un accès direct à la TERRASSE. Un BUREAU, un VESTIBULE, une BUANDERIE et des toilettes invités complètent ce niveau dédié à l’ACCUEIL ET À LA VIE QUOTIDIENNE. Le PREMIER ÉTAGE, accessible par l’ESCALIER PRINCIPAL, abrite l’ESPACE NUIT avec UNE SUITE PRINCIPALE composée d’une CHAMBRE qui s’ouvre sur UNE GRANDE TERRASSE, d’un DRESSING-BOUDOIR et d’une grande salle de bain intemporelle avec douche, baignoire et toilettes, le tout BADEN BADEN, une DEUXIÈME SUITE avec CHAMBRE, SALON, salle de bain et toilettes. Les chambres bénéficient de BELLES HAUTEURS DE PLAFOND et d’une VUE IMPRENABLE SUR LE PARC ET LA NATURE ENVIRONNANTE. Le DEUXIÈME ÉTAGE comprend une SUITE avec 2 CHAMBRES, UN SALON et une SALLE D’EAU avec toilettes, QUATRE CHAMBRES dont un CHARMANT DORTOIR, deux salles de bains et des toilettes séparées. Idéal pour accueillir la famille et les invités, chacun avec sa décoration unique. Un GRENIER et un accès au BELVÉDÈRE avec une VUE IMPRENABLE sur le HARAS PRIVÉ, la forêt et cette nature... Ce domaine est un HAVRE DE PAIX POUR SE RESSOURCER, une envie de s’installer sur une chaise longue dans le parc où il n’est pas rare d’admirer un RENARD, UNE OIE, UN CYGNE, une BICHE et un CERF... DEUX GRANDES GRANGES D’ENVIRON 170 M² CHACUNE AU SOL, l’une à usage d’ATELIER, parfaite pour concevoir une maison d’hôtes ou une maison de gardien, et l’autre pour la RÉCEPTION ou TOUTE AUTRE ACTIVITÉ DE VOTRE CHOIX. À l’arrière du domaine, les ÉQUIPEMENTS DE LOISIRS complètent ce cadre privilégié avec une PISCINE chauffée par pompe à chaleur et un COURT DE TENNIS, vous permettant de profiter pleinement de cet ENVIRONNEMENT UNIQUE et de DEUX PUITS ARTÉSIENS. UNE PROPRIÉTÉ RARE, ALLIANCE PARFAITE ENTRE PATRIMOINE, NATURE ET ART DE VIVRE, idéale POUR LES AMATEURS DE DEMEURES D’EXCEPTION, À PROXIMITÉ IMMÉDIATE DE FONTAINEBLEAU, de villages prisés, et à MOINS D’UNE HEURE DE PARIS. Un coup de cœur de Marielle DELLOYE BALOUZAT [informations cachées] [informations cachées] /01.60.74.56.40
Des informations sur les risques auxquels est exposé ce bien sont disponibles sur le site Géorisques : https://www.georisques.gouv.fr/
Des informations sur les risques auxquels est exposé ce bien sont disponibles sur le site Géorisques : https://www.georisques.gouv.fr/
UNDER OFFER! IB IMMOBILIER presents this DOMAIN OF THE XIIth, FORMER RESIDENCE OF THE COUNTS OF NEMOURS, to the SOUTH of FONTAINEBLEAU with outbuildings surrounded by 13 hectares of park, meadow, and forest, AT THE GATES OF FONTAINEBLEAU. Located TO THE SOUTH OF FONTAINEBLEAU, in the heart of a PRESERVED NATURAL ENVIRONMENT, away from the village, via a bridle path, you will access the CHATEAU whose MOATS and TWO FLAT-TOPPED TOWERS remain from the Revolution, the castle has been transformed into A 19th CENTURY FOLLY, in the Anglo-Norman manor style of 650M² in the heart of a PARK, MEADOW, AND FOREST OF 13 hectares. As you enter through the porch, you will access the PAVED COURTYARD and discover this ANGLO-NORMAN FACADE that overlooks the PARK and its WATER FEATURE with a beautiful lush nature landscape. The residence opens onto an ELEGANT AND SPACIOUS ENTRANCE with a view of the park, like a living room with a wood stove, piano, a REMARKABLE staircase immediately setting the tone for this property. On the GROUND FLOOR, the RECEPTION ROOMS offer COMFORTABLE VOLUMES, bathed in LIGHT, and are arranged around a DOUBLE LIVING ROOM WITH FIREPLACE AND LIBRARIES of 78 M², benefiting from a UNOBSTRUCTED VIEW OF THE PARK AND THE WATER FEATURE. NOBLE MATERIALS are present, with BEAUTIFUL CEILING HEIGHTS, woodwork, parquet floors, and the ELEGANCE OF PROPORTIONS recalling the REFINEMENT OF GREAT 19th CENTURY MANORS. You will discover an English DINING KITCHEN of 41 m² signed BADEN BADEN, ELEGANT and WELL EQUIPPED, STEEL piano and blue stone countertops from Hainaut, a SERVICE OFFICE, opening onto the DINING ROOM, and direct access to the TERRACE. An OFFICE, a VESTIBULE, a LAUNDRY ROOM, and guest toilets complete this level dedicated to RECEPTION AND DAILY LIFE. The FIRST FLOOR, accessible via the MAIN STAIRCASE, hosts the NIGHT SPACE with A MASTER SUITE consisting of a BEDROOM that opens onto A LARGE TERRACE, a DRESSING-BOUDOIR, and a large timeless bathroom with shower, bathtub, and toilets, all BADEN BADEN, a SECOND SUITE with BEDROOM, LIVING ROOM, and bathroom and toilets. The rooms benefit from BEAUTIFUL CEILING HEIGHTS and UNOBSTRUCTED VIEWS OF THE PARK AND THE SURROUNDING NATURE. The SECOND FLOOR includes a SUITE with 2 BEDROOMS, A LIVING ROOM, and a WATER ROOM with toilets, FOUR BEDROOMS including a CHARMING DORMITORY, two bathrooms, and separate toilets. Ideal for HOSTING FAMILY AND GUESTS, each with its unique decoration. An ATTIC and access to the BELVEDERE with an UNOBSTRUCTED VIEW of the PRIVATE STUD FARM, the forest, and this nature... This domain is a HAVEN OF PEACE FOR REJUVENATION, a desire to settle on a deck chair in the park where it is not uncommon to admire a FOX, GEESE, SWANS, or DOE and STAG..... TWO LARGE BARNS OF ABOUT 170M² EACH ON THE GROUND, one for WORKSHOP use, perfect for designing a guest or caretaker house, and the other for RECEPTION or ANY ACTIVITIES OF YOUR CHOICE. At the back of the estate, the LEISURE FACILITIES complement this privileged setting with a heated SWIMMING POOL by a heat pump and a TENNIS COURT, allowing you to fully enjoy this UNIQUE ENVIRONMENT and TWO ARTESIAN WELLS. A RARE PROPERTY, A PERFECT ALLIANCE BETWEEN HERITAGE, NATURE, AND ART OF LIVING, ideal for LOVERS OF EXCEPTIONAL RESIDENCES, in IMMEDIATE PROXIMITY TO FONTAINEBLEAU, sought-after villages, and LESS THAN AN HOUR FROM PARIS. A HEARTTHROB from Marielle DELLOYE BALOUZAT [hidden information] [hidden information]/01.60.74.56.40
Des informations sur les risques auxquels est exposé ce bien sont disponibles sur le site Géorisques : https://www.georisques.gouv.fr/
Des informations sur les risques auxquels est exposé ce bien sont disponibles sur le site Géorisques : https://www.georisques.gouv.fr/
-
Type de propriété
Château
-
Prix/pied²
$615
Caractéristiques
- Jardin
- Piscine
- Terrasse
- Cheminée
- Basket
- Équestre
- Bibliothèque
- Cave à vins
- Terrain de tennis
Caractéristiques
Lot
- Vue panoramique / panoramique
- Vue sur la mer
- Équestre
- Manoir
Intérieur
- Haut plafond
- Bureau
- Cheminée
- Îlot de cuisine
- Cuisinière à gaz
- Bar
- Buanderie
- Cave à vins
- Bibliothèque
- Comptoirs en pierre
Outdoor
- Terrasse
- Stationnement
- Piscine
- Terrain de tennis
- Espace de vie extérieur
- Jardin
- Basket
Explorez le secteur
Fontainebleau, Île-de-France, France
Voir sur Google Maps
Prix par sqft
Faible
Élevé
Inscrit il y a 1 an
Vous vous êtes renseigné sur ce bien
L'agent vous contactera bientôt par
Publié par
106
Annonces
2025
Inscrit
Réserver une visite avec the agent
Choisissez une date et si vous souhaitez une visite virtuelle ou en personne avec l’agent.
Date préférée
Type de visite
Dernière mise à jour
Octobre 29
Première mise en ligne
Juin 10
Référence de l’annonce
86855101
Toutes les informations immobilières sont présentées en fonction des données les plus précises dont nous disposons au moment de la publication. Les détails sur la manière dont nous collectons et vérifions ces données se trouvent à la section 5 de nos Conditions générales.
Propriétés similaires à proximité
Nouvelles annonces à Fontainebleau




Explorez plus de biens à vendre
Fontainebleau, Île-de-France, France types de propriétés
- Maisons à vendre à Fontainebleau, Île-de-France, France
- Appartements à vendre à Fontainebleau, Île-de-France, France
- Châteaux à vendre à Fontainebleau, Île-de-France, France
- Maisons de campagne à vendre à Fontainebleau, Île-de-France, France
- Maisons de ville à vendre à Fontainebleau, Île-de-France, France
Fontainebleau, Île-de-France, France Recherches populaires
- Vue panoramique / panoramique propriétés à Fontainebleau, Île-de-France, France
- Vue sur la rivière propriétés à Fontainebleau, Île-de-France, France
- Vue sur la ville propriétés à Fontainebleau, Île-de-France, France
- Propriétés avec Jardin à Fontainebleau, Île-de-France, France
- Au bord de l’eau propriétés à Fontainebleau, Île-de-France, France
- Immobilier d’investissement propriétés à Fontainebleau, Île-de-France, France
- Équestre propriétés à Fontainebleau, Île-de-France, France
- Constructions neuves propriétés à Fontainebleau, Île-de-France, France
- Propriétés avec Bibliothèque à Fontainebleau, Île-de-France, France
- Propriétés avec Jacuzzi à Fontainebleau, Île-de-France, France
- Propriétés avec Héliport à Fontainebleau, Île-de-France, France
- Propriétés avec Vignoble / Cave à Fontainebleau, Île-de-France, France
- Rénové propriétés à Fontainebleau, Île-de-France, France
- Front de rivière propriétés à Fontainebleau, Île-de-France, France
- Propriétés avec Piscine intérieure à Fontainebleau, Île-de-France, France
- Vue sur la mer propriétés à Fontainebleau, Île-de-France, France
Fontainebleau, Île-de-France, France Quartiers
- Maisons à vendre à Centre Ville Nord Ouest, Fontainebleau, France
- Maisons à vendre à Ville Sud, Fontainebleau, France
- Maisons à vendre à Centre Ville Centre, Fontainebleau, France
- Maisons à vendre à Centre Ville Ouest, Fontainebleau, France
- Maisons à vendre à Centre Ville Nord Est, Fontainebleau, France
- Maisons à vendre à Ville Sud Ouest, Fontainebleau, France
- Maisons à vendre à Ville Nord, Fontainebleau, France
Guides et histoires connexes
La confiance des plus grands courtiers du monde
Les agents des propriétés les plus exceptionnelles du monde publient sur JamesEdition.
- Des annonces de Sotheby's, Christie's, BARNES et Engel & Völkers
- Chaque annonce est vérifiée avant sa mise en ligne
- Contactez directement des agents vérifiés
En continuant, vous acceptez nos Conditions et notre Politique de confidentialité.