

$582,036
Maison De Ville Au Sous Sol 8 Pièces 201m2 Environ 37230 Fondettes
- 4 Chambres
- 2 SdB
- 2,164 Sqft
- 31,216 Sqft lot
- Mis à jour: Octobre 31
À propos de la propriété
La description a été traduite automatiquement.
La description est affichée dans la langue d'origine.
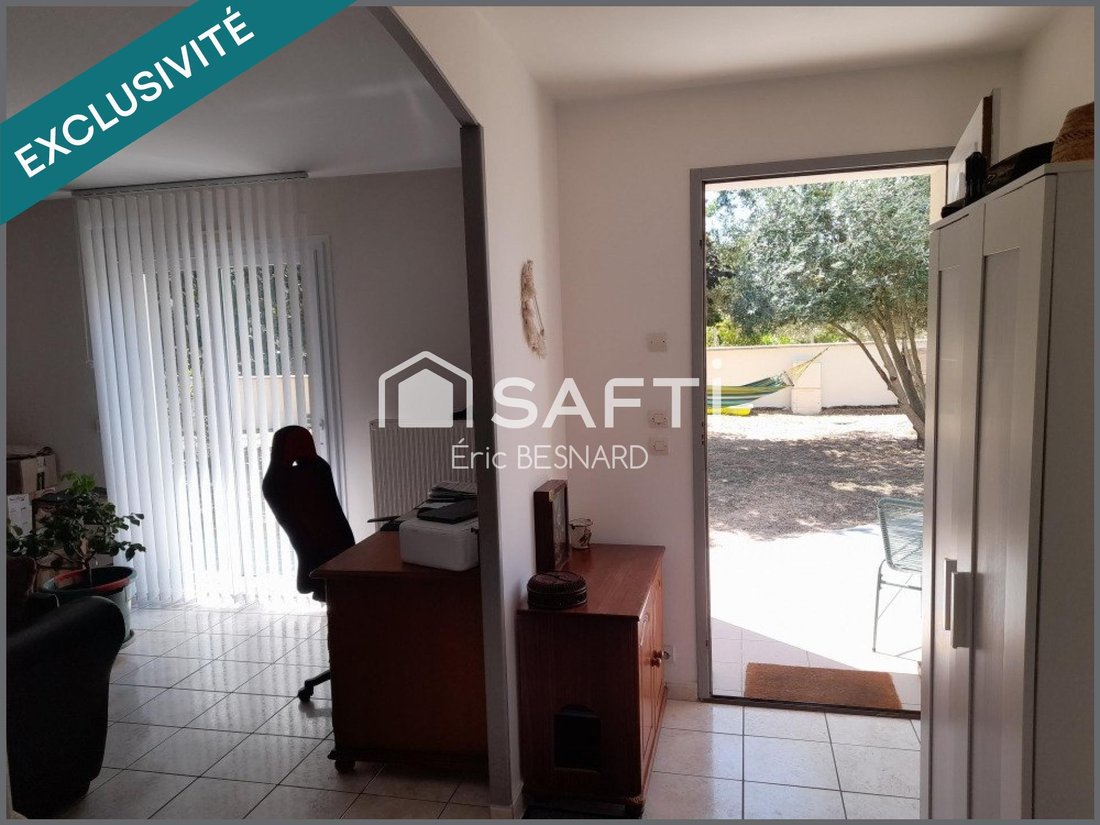
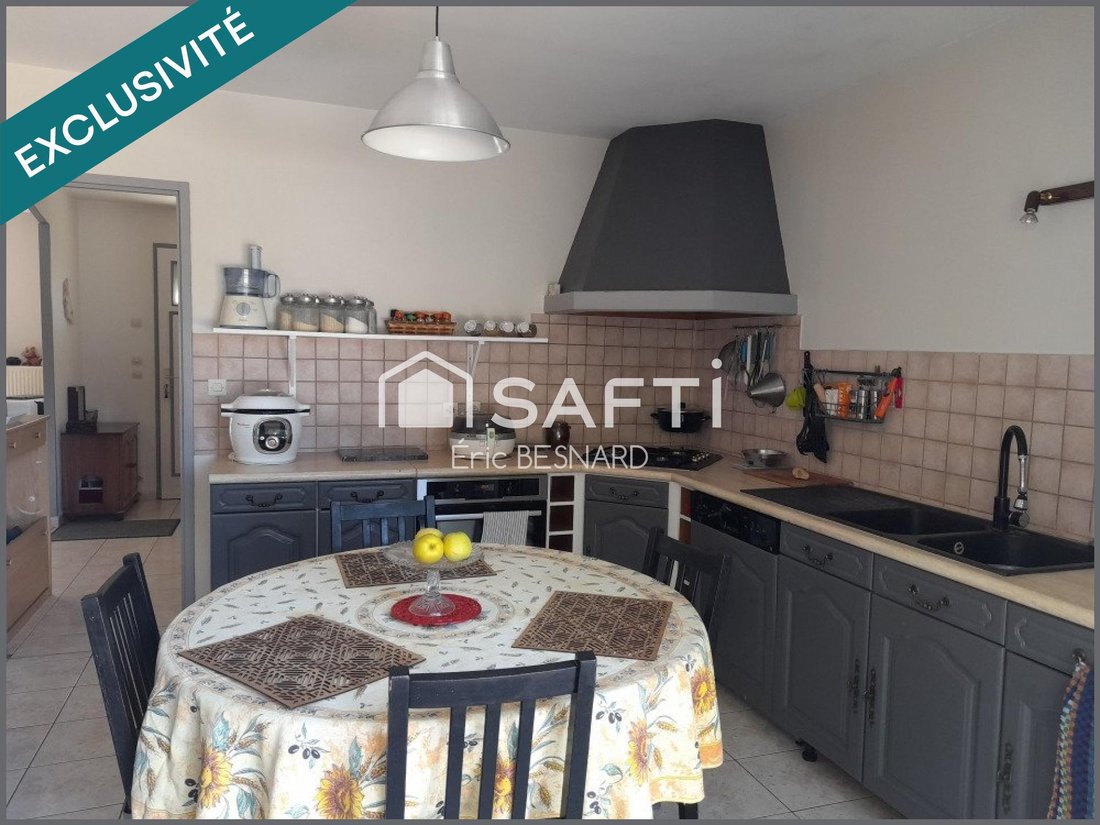
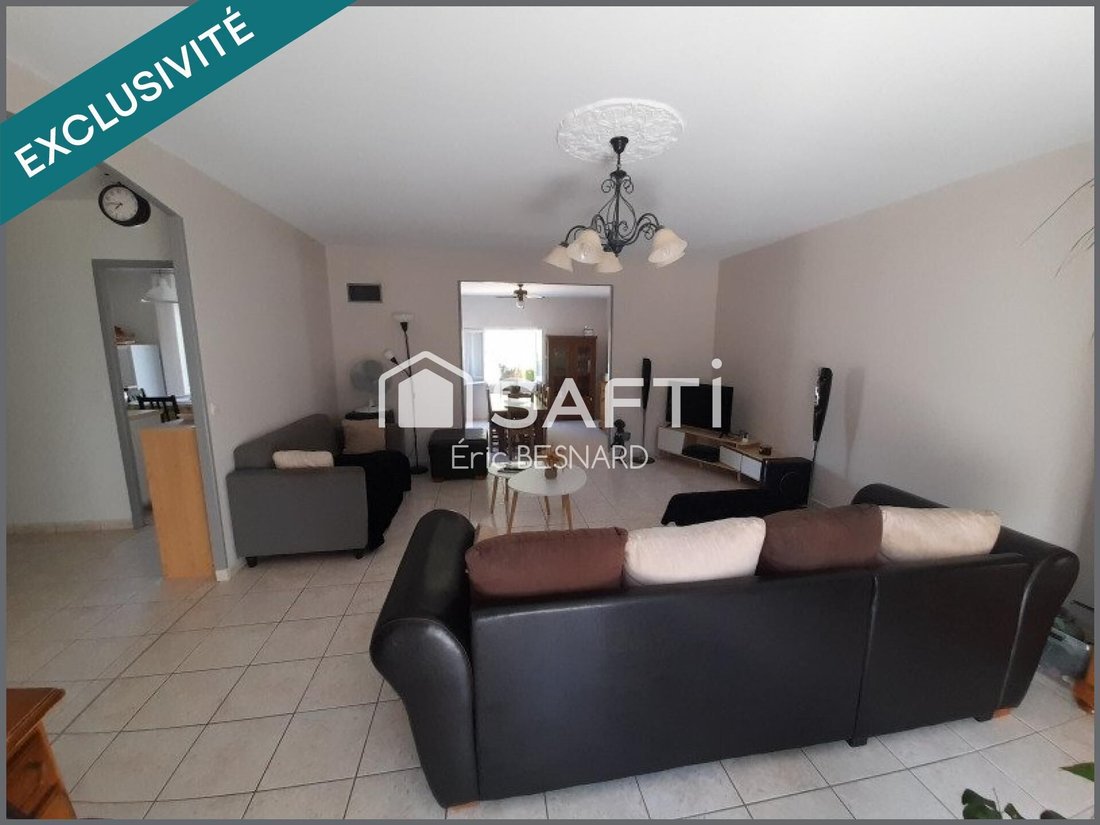
A proximité des commerces et des écoles, dans un endroit calme et agréable sans vis à vis. BRBRHall d’entrée, cuisine aménagée équipée donnant sur une terrasse de 20m2 environ, salon, salle à manger avec cheminée insert, 3 belles chambres dont une suite parentale (douche lavabo), 1 salles de bain ( baignoire double vasque), wc indépendant, chauffage central gaz citerne (chaudière année 2020)BRBRAu
Close to shops and schools, in a quiet and pleasant area with no overlooking neighbors.
Entrance hall, fitted and equipped kitchen opening onto a terrace of about 20m², living room, dining room with a fireplace insert, 3 beautiful bedrooms including a master suite (shower, sink), 1 bathroom (bathtub, double sink), separate toilet, central gas heating with tank (boiler from 2020).
Entrance hall, fitted and equipped kitchen opening onto a terrace of about 20m², living room, dining room with a fireplace insert, 3 beautiful bedrooms including a master suite (shower, sink), 1 bathroom (bathtub, double sink), separate toilet, central gas heating with tank (boiler from 2020).
A proximité des commerces et des écoles, dans un endroit calme et agréable sans vis à vis. BRBRHall d’entrée, cuisine aménagée équipée donnant sur une terrasse de 20m2 environ, salon, salle à manger avec cheminée insert, 3 belles chambres dont une suite parentale (douche lavabo), 1 salles de bain ( baignoire double vasque), wc indépendant, chauffage central gaz citerne (chaudière année 2020)BRBRAu sous sol; cuisine, salle à manger de 40m2, 1 chambre avec douche, 2 wc dont un indépendant, chaufferie/buanderie, garage avec porte motorisée, bûcher, cave, chauffage bois/charbon, électrique. BRBRDouble vitrage, volets roulants électriques, ballon thermodynamique, fibre, assainissement collectif, panneaux solaires. BRBRCabane de jardin, appentis, pergola, cage à poules, piscine couverte 8/4 BRBRLe tout sur un terrain clos et arboré de 2894 m2 environ avec portail motorisé. BRBRLes informations sur les risques auxquels ce bien est exposé sont disponibles sur le site Géorisques : [hidden information] de vente : 549 000 €BRHonoraires charge vendeurBRBRContactez votre conseiller SAFTI : Éric BESNARD, Tél. : [hidden information], E-mail : [hidden information] - EI - Agent commercial immatriculé au RSAC de POITIERS sous le numéro [hidden information]
Des informations sur les risques auxquels est exposé ce bien sont disponibles sur le site Géorisques : https://www.georisques.gouv.fr/
Des informations sur les risques auxquels est exposé ce bien sont disponibles sur le site Géorisques : https://www.georisques.gouv.fr/
Close to shops and schools, in a quiet and pleasant area with no overlooking neighbors.
Entrance hall, fitted and equipped kitchen opening onto a terrace of about 20m², living room, dining room with a fireplace insert, 3 beautiful bedrooms including a master suite (shower, sink), 1 bathroom (bathtub, double sink), separate toilet, central gas heating with tank (boiler from 2020).
In the basement: kitchen, 40m² dining room, 1 bedroom with shower, 2 toilets including one separate, boiler room/laundry, garage with motorized door, woodshed, cellar, wood/coal and electric heating.
Double glazing, electric roller shutters, heat pump water heater, fiber optic internet, collective sanitation, solar panels.
Garden shed, lean-to, pergola, chicken coop, covered pool 8x4.
All on a fenced and wooded plot of approximately 2894 m² with a motorized gate.
Information on risks to which this property is exposed is available on the Géorisques website.
Sale price: €549,000
Fees charged to the seller.
Contact your SAFTI advisor: Éric BESNARD, Tel.: [hidden information], Email: [hidden information] - EI - Commercial agent registered with the POITIERS RSAC under number [hidden information].
Des informations sur les risques auxquels est exposé ce bien sont disponibles sur le site Géorisques : https://www.georisques.gouv.fr/
Entrance hall, fitted and equipped kitchen opening onto a terrace of about 20m², living room, dining room with a fireplace insert, 3 beautiful bedrooms including a master suite (shower, sink), 1 bathroom (bathtub, double sink), separate toilet, central gas heating with tank (boiler from 2020).
In the basement: kitchen, 40m² dining room, 1 bedroom with shower, 2 toilets including one separate, boiler room/laundry, garage with motorized door, woodshed, cellar, wood/coal and electric heating.
Double glazing, electric roller shutters, heat pump water heater, fiber optic internet, collective sanitation, solar panels.
Garden shed, lean-to, pergola, chicken coop, covered pool 8x4.
All on a fenced and wooded plot of approximately 2894 m² with a motorized gate.
Information on risks to which this property is exposed is available on the Géorisques website.
Sale price: €549,000
Fees charged to the seller.
Contact your SAFTI advisor: Éric BESNARD, Tel.: [hidden information], Email: [hidden information] - EI - Commercial agent registered with the POITIERS RSAC under number [hidden information].
Des informations sur les risques auxquels est exposé ce bien sont disponibles sur le site Géorisques : https://www.georisques.gouv.fr/
-
Type de propriété
Maison
-
Année de construction
2001
-
Prix/pied²
$269
-
Émissions
C
-
Consommation
C
Explorez le secteur
Tiers Restant, Fondettes, France
Voir sur Google Maps
Prix par sqft
Faible
Élevé
Inscrit il y a 3 ans
Vous vous êtes renseigné sur ce bien
L'agent vous contactera bientôt par
Publié par
4583
Annonces
2023
Inscrit
Réserver une visite avec the agent
Choisissez une date et si vous souhaitez une visite virtuelle ou en personne avec l’agent.
Date préférée
Type de visite
Dernière mise à jour
Octobre 31
Première mise en ligne
Juillet 22
Référence de l’annonce
1688860
Propriétés similaires à proximité
Nouvelles annonces à Tiers Restant

Explorez plus de biens à vendre
Tiers Restant, Fondettes, France types de propriétés
Tiers Restant, Fondettes, France Recherches populaires
- Vue panoramique / panoramique propriétés à Tiers Restant, Fondettes, France
- Propriétés avec Terrasse à Tiers Restant, Fondettes, France
- Propriétés avec Bar à Tiers Restant, Fondettes, France
- Propriétés avec Salle de jeux à Tiers Restant, Fondettes, France
- Propriétés avec Bureau à Tiers Restant, Fondettes, France
- Propriétés avec Jardin à Tiers Restant, Fondettes, France
- Propriétés avec Cuisine extérieure à Tiers Restant, Fondettes, France
- Vie privée propriétés à Tiers Restant, Fondettes, France
- Immobilier d’investissement propriétés à Tiers Restant, Fondettes, France
- Moderne propriétés à Tiers Restant, Fondettes, France
- Équestre propriétés à Tiers Restant, Fondettes, France
- Constructions neuves propriétés à Tiers Restant, Fondettes, France
- Propriétés avec Centre de remise en forme / Fitness à Tiers Restant, Fondettes, France
- Propriétés avec Bibliothèque à Tiers Restant, Fondettes, France
- Propriétés avec Climatisation à Tiers Restant, Fondettes, France
- Propriétés avec Cave à vins à Tiers Restant, Fondettes, France
- Propriétés avec Jacuzzi à Tiers Restant, Fondettes, France
- Propriétés avec Cheminée à Tiers Restant, Fondettes, France
- Propriétés avec Piscine à Tiers Restant, Fondettes, France
- Propriétés avec Garage à Tiers Restant, Fondettes, France
- Propriétés avec Balcon à Tiers Restant, Fondettes, France
- Propriétés avec Terrain de tennis à Tiers Restant, Fondettes, France
- Propriétés avec Vignoble / Cave à Tiers Restant, Fondettes, France
- Rénové propriétés à Tiers Restant, Fondettes, France
Guides et histoires connexes
La confiance des plus grands courtiers du monde
Les agents des propriétés les plus exceptionnelles du monde publient sur JamesEdition.
- Des annonces de Sotheby's, Christie's, BARNES et Engel & Völkers
- Chaque annonce est vérifiée avant sa mise en ligne
- Contactez directement des agents vérifiés
En continuant, vous acceptez nos Conditions et notre Politique de confidentialité.