$773,252
Élégante Villa Avec Jardin
- 3 Chambres
- 3 SdB
- 1,938 Sqft
- Mis à jour: Septembre 19
- 3
À propos de la propriété
La description a été traduite automatiquement.
La description est affichée dans la langue d'origine.
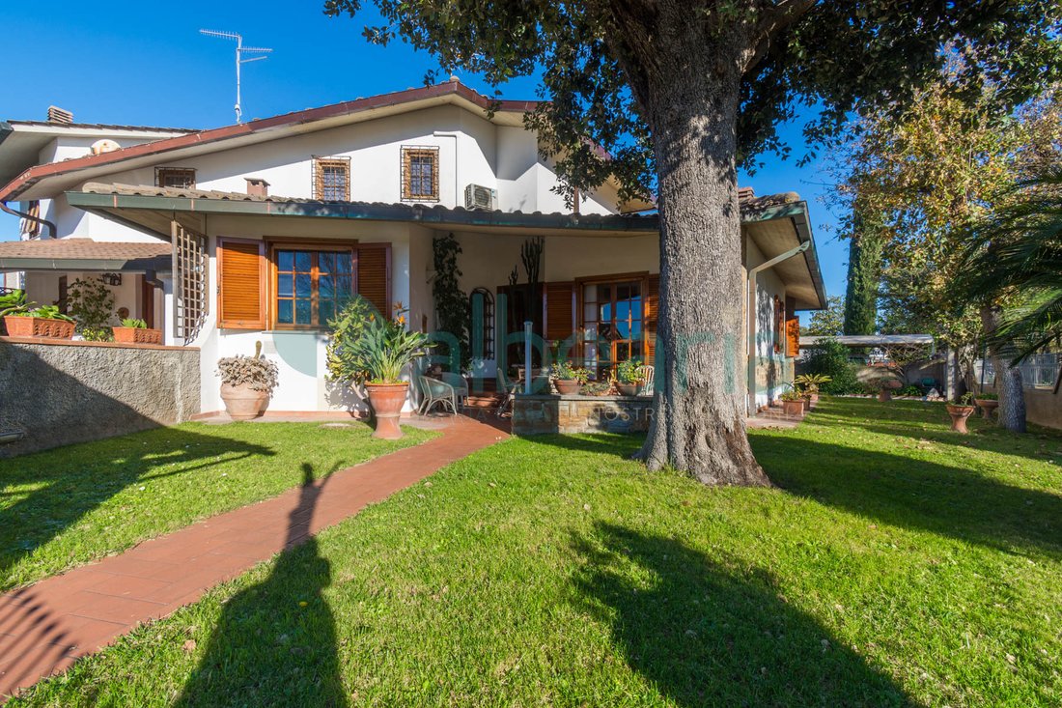
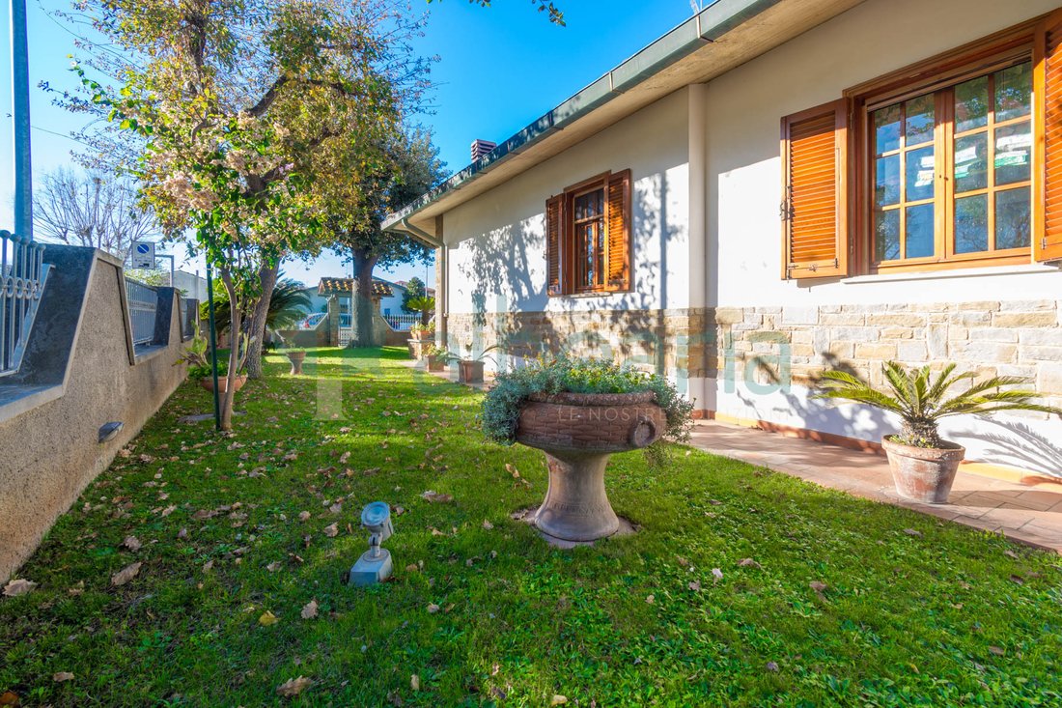
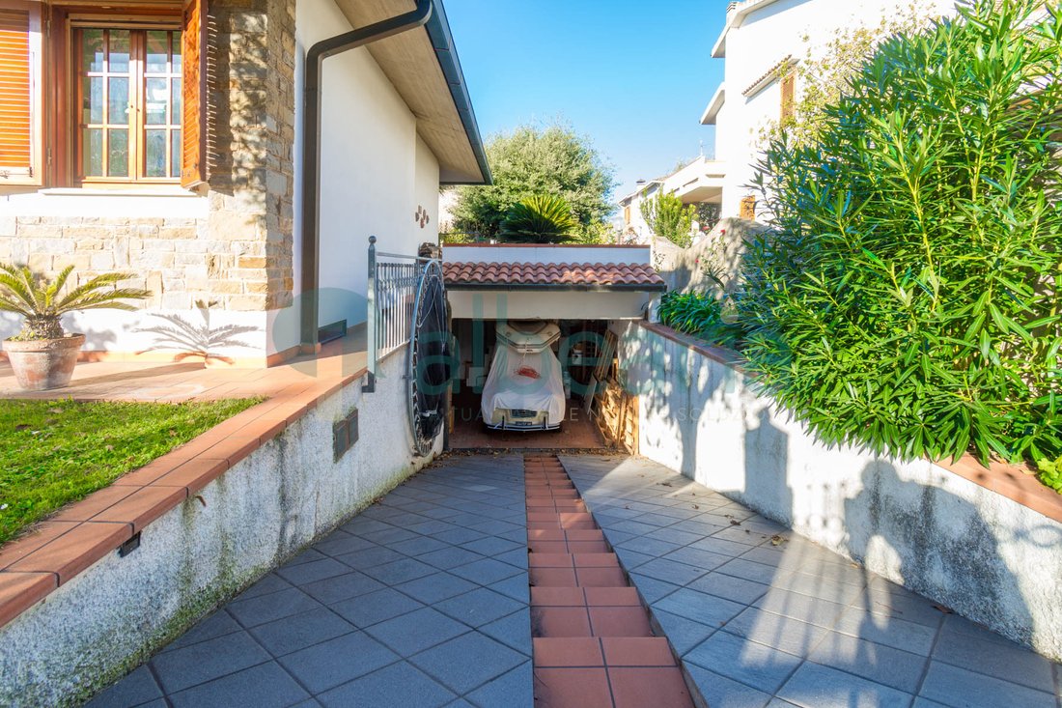
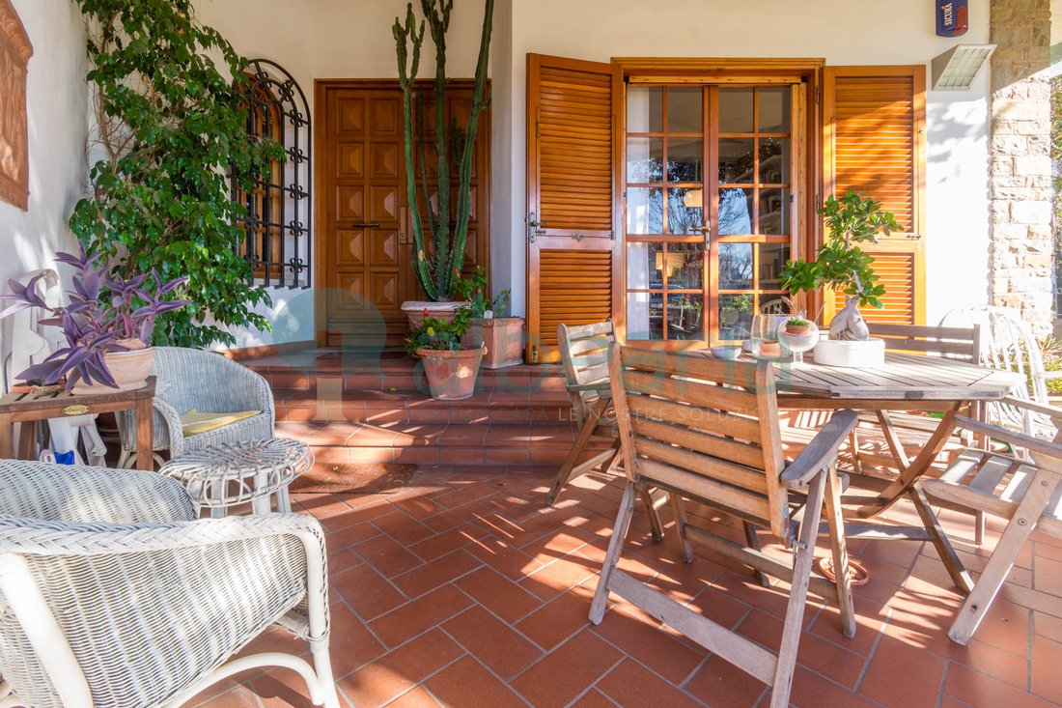
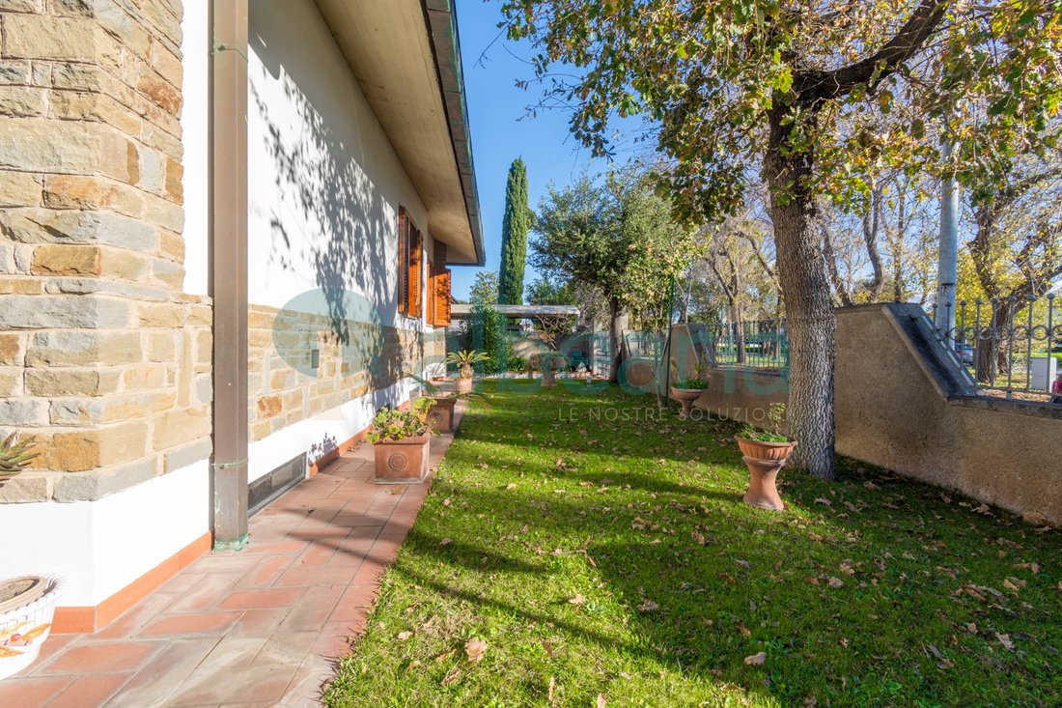
ESPACE EXTÉRIEURLa cour privée d’environ 400 m² entoure l’ensemble de la propriété. En entrant, nous sommes immédiatement accueillis par le jardin verdoyant et luxuriant et le chemin qui nous mène à la porte d’entrée de la propriété. Ici, nous trouvons un confortable patio couvert idéal pour profiter de dîners ou de déjeuners en compagnie. À l’arrière, nous avons le portail automatique et la rampe
OUTDOOR SPACEThe private courtyard of about 400 sqm surrounds the entire property. Upon entering, we are immediately welcomed by the green and lush garden and the pathway that leads us to the entrance door of the property. Here we find a comfortable covered patio ideal for enjoying dinners or lunches in company. At the back, we have the automatic gate and the ramp that guides us to the garage loca
ESPACE EXTÉRIEURLa cour privée d’environ 400 m² entoure l’ensemble de la propriété. En entrant, nous sommes immédiatement accueillis par le jardin verdoyant et luxuriant et le chemin qui nous mène à la porte d’entrée de la propriété. Ici, nous trouvons un confortable patio couvert idéal pour profiter de dîners ou de déjeuners en compagnie. À l’arrière, nous avons le portail automatique et la rampe qui nous guide vers le garage situé au sous-sol. En continuant, à l’arrière se trouve une grande cour carrelée avec un espace barbecue reliée au salon de la propriété par une porte-fenêtre fonctionnelle.
ÉTAGE SURÉLEVéL’imposant salon de 45 m² avec cheminée nous réserve un accueil chaleureux dès notre entrée. Ici, le revêtement de sol se caractérise par de grandes dalles Kerlite, un précieux grès cérame laminé renforcé de fibre de verre d’une épaisseur ultra-fine de seulement 3 mm. L’escalier situé au centre du salon en ardoise à coupe fendue met en valeur toutes ses veines et, doté d’une balustrade en verre trempé, est certainement un élément qui ajoute encore plus d’élégance et d’originalité à l’ensemble de l’environnement. Depuis le salon, nous pouvons également accéder à la fois à la cuisine avec coin repas et à la chambre à coucher composée de deux chambres doubles spacieuses caractérisées par un beau parquet. Le plancher surélevé est complété par la grande salle de bains vitrée avec bain à remous.
PREMIER ÉTAGE Nous accédons au premier étage par l’important escalier situé dans le salon. Dans cet espace, nous trouvons une chambre double complètement en porte-à-faux au-dessus du salon situé en contrebas, une caractéristique qui, associée à son design unique, la rend vraiment fascinante. Dans cet espace, il y a aussi une salle de bain avec des appareils sanitaires suspendus, un lavabo autoportant et une cabine de douche confortable.
Sous-sol Nous sommes enveloppés par la chaleur et l’accueil de ce que l’on peut appeler une véritable taverne. Cette partie de la propriété comprend un salon aux dimensions généreuses avec une grande cheminée, une cuisine en maçonnerie avec une grande table idéale pour profiter de beaux dîners entre amis ou en famille, et enfin une étude pratique. En continuant, nous avons une salle de bain spacieuse avec cabine de douche, une pièce supplémentaire désignée comme espace buanderie et le garage.
ÉTAGE SURÉLEVéL’imposant salon de 45 m² avec cheminée nous réserve un accueil chaleureux dès notre entrée. Ici, le revêtement de sol se caractérise par de grandes dalles Kerlite, un précieux grès cérame laminé renforcé de fibre de verre d’une épaisseur ultra-fine de seulement 3 mm. L’escalier situé au centre du salon en ardoise à coupe fendue met en valeur toutes ses veines et, doté d’une balustrade en verre trempé, est certainement un élément qui ajoute encore plus d’élégance et d’originalité à l’ensemble de l’environnement. Depuis le salon, nous pouvons également accéder à la fois à la cuisine avec coin repas et à la chambre à coucher composée de deux chambres doubles spacieuses caractérisées par un beau parquet. Le plancher surélevé est complété par la grande salle de bains vitrée avec bain à remous.
PREMIER ÉTAGE Nous accédons au premier étage par l’important escalier situé dans le salon. Dans cet espace, nous trouvons une chambre double complètement en porte-à-faux au-dessus du salon situé en contrebas, une caractéristique qui, associée à son design unique, la rend vraiment fascinante. Dans cet espace, il y a aussi une salle de bain avec des appareils sanitaires suspendus, un lavabo autoportant et une cabine de douche confortable.
Sous-sol Nous sommes enveloppés par la chaleur et l’accueil de ce que l’on peut appeler une véritable taverne. Cette partie de la propriété comprend un salon aux dimensions généreuses avec une grande cheminée, une cuisine en maçonnerie avec une grande table idéale pour profiter de beaux dîners entre amis ou en famille, et enfin une étude pratique. En continuant, nous avons une salle de bain spacieuse avec cabine de douche, une pièce supplémentaire désignée comme espace buanderie et le garage.
OUTDOOR SPACEThe private courtyard of about 400 sqm surrounds the entire property. Upon entering, we are immediately welcomed by the green and lush garden and the pathway that leads us to the entrance door of the property. Here we find a comfortable covered patio ideal for enjoying dinners or lunches in company. At the back, we have the automatic gate and the ramp that guides us to the garage located in the basement. Continuing, at the back there is a large tiled courtyard with a barbecue area connected to the living room of the property by a functional French door.
RAISED FLOORThe imposing living room of 45 sqm with a fireplace gives us a warm welcome upon our entry. Here the flooring is characterized by large Kerlite slabs, a precious laminated porcelain stoneware reinforced with fiberglass with an ultra-thin thickness of only 3mm. The staircase located in the center of the living room made of slate with a split cut enhances all its veins and with a tempered glass railing is certainly an element that adds further elegance and originality to the entire environment. From the living room, we can also access both the eat-in kitchen and the sleeping area consisting of two spacious double bedrooms characterized by beautiful parquet. Completing the raised floor is the large windowed bathroom with a whirlpool tub.
FIRST FLOORWe reach the first floor via the important staircase located in the living room. In this space, we find a double bedroom completely cantilevered over the living room below, a feature that along with its unique design makes it truly fascinating. In this space, there is also a bathroom with wall-hung sanitary ware, a freestanding sink, and a comfortable shower box.
BASEMENTHere we are enveloped by the warmth and welcome of what can be called a true tavern. This area of the property consists of a generously sized living room with a large fireplace, a masonry kitchen with a large table ideal for enjoying beautiful dinners with friends or family, and finally a practical study. Continuing, we have a spacious bathroom with a shower box, an additional room designated as a laundry area, and the garage.
RAISED FLOORThe imposing living room of 45 sqm with a fireplace gives us a warm welcome upon our entry. Here the flooring is characterized by large Kerlite slabs, a precious laminated porcelain stoneware reinforced with fiberglass with an ultra-thin thickness of only 3mm. The staircase located in the center of the living room made of slate with a split cut enhances all its veins and with a tempered glass railing is certainly an element that adds further elegance and originality to the entire environment. From the living room, we can also access both the eat-in kitchen and the sleeping area consisting of two spacious double bedrooms characterized by beautiful parquet. Completing the raised floor is the large windowed bathroom with a whirlpool tub.
FIRST FLOORWe reach the first floor via the important staircase located in the living room. In this space, we find a double bedroom completely cantilevered over the living room below, a feature that along with its unique design makes it truly fascinating. In this space, there is also a bathroom with wall-hung sanitary ware, a freestanding sink, and a comfortable shower box.
BASEMENTHere we are enveloped by the warmth and welcome of what can be called a true tavern. This area of the property consists of a generously sized living room with a large fireplace, a masonry kitchen with a large table ideal for enjoying beautiful dinners with friends or family, and finally a practical study. Continuing, we have a spacious bathroom with a shower box, an additional room designated as a laundry area, and the garage.
-
Type de propriété
Villa
-
Prix/pied²
$399
Caractéristiques
Caractéristiques
Intérieur
- Haut plafond
- Bureau
- Climatisation
- Cheminée
- Cuisinière à gaz
- Buanderie
- Sous-sol
Outdoor
Explorez le secteur
Via Monte Rosa, Follonica, 58022, Italy
Voir sur Google Maps
Prix par sqft
Faible
Élevé
Située dans la pittoresque ville de Follonica, cette propriété de luxe offre une excellente connectivité avec la gare de Follonica à seulement 5 minutes de route. La région est célèbre pour ses plages magnifiques et la beauté du Golfe de Follonica. Une variété de restaurants aux plats italiens et de nombreuses opportunités de shopping ajoutent au charme de la région. C’est un mélange idéal de commodités modernes et de beauté naturelle.
Voir à proximité
Attractions
Écoles
Gare de Follonica
Gare
5 min
Plage Cala Violina
Plein air & Nature
15 min
Club de Golf Punta Ala
Golf & Clubs de campagne
25 min
École Internationale de Sienne
École Internationale
80 min
Inscrit il y a 1 an
Vous vous êtes renseigné sur ce bien
L'agent vous contactera bientôt par
Publié par
2
Annonces
2025
Inscrit
Réserver une visite avec the agent
Choisissez une date et si vous souhaitez une visite virtuelle ou en personne avec l’agent.
Date préférée
Type de visite
Dernière mise à jour
Septembre 19
Première mise en ligne
Février 2
Référence de l’annonce
A006SL
Toutes les informations immobilières sont présentées en fonction des données les plus précises dont nous disposons au moment de la publication. Les détails sur la manière dont nous collectons et vérifions ces données se trouvent à la section 5 de nos Conditions générales.
La confiance des plus grands courtiers du monde
Les agents des propriétés les plus exceptionnelles du monde publient sur JamesEdition.
- Des annonces de Sotheby's, Christie's, BARNES et Engel & Völkers
- Chaque annonce est vérifiée avant sa mise en ligne
- Contactez directement des agents vérifiés
En continuant, vous acceptez nos Conditions et notre Politique de confidentialité.