Lorin
- 5 Chambres
- 6 SdB
- 2,982 Sqft
- 1
À propos de la propriété
Lorin occupies a privileged position above Ligaries Beach on the southern coastline of Folegandros, where the landscape descends towards the sea and uninterrupted views extend across the Aegean. Set within approximately 11,658 sqm (125,486 sq.ft.) of land, the residence has been conceived as an extension of the hillside itself, following the contours of the terrain and drawing its character fro
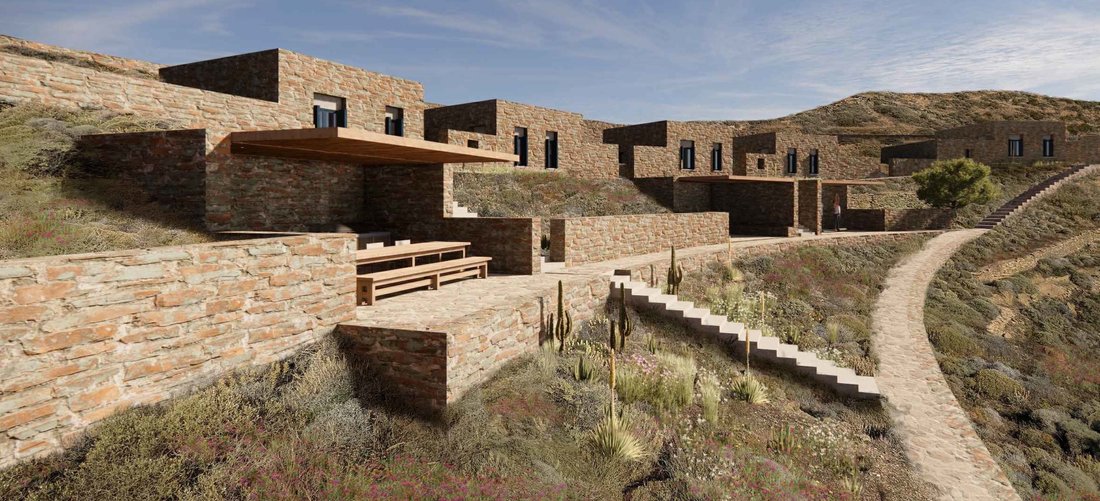
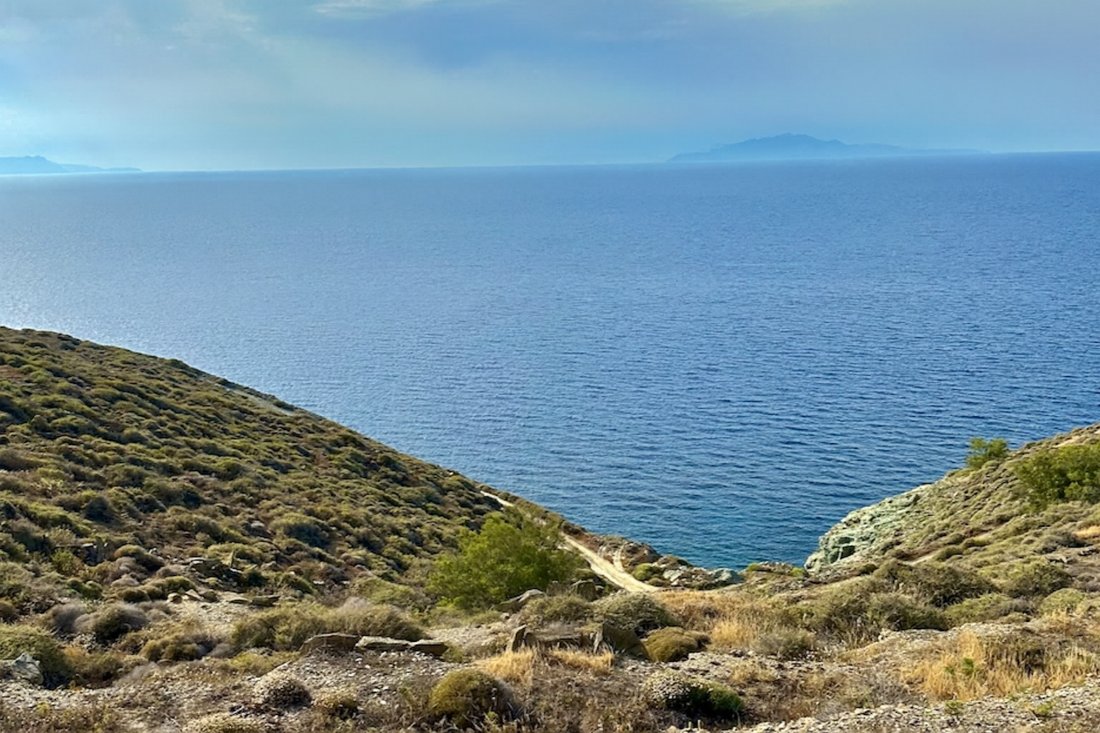
Lorin occupies a privileged position above Ligaries Beach on the southern coastline of Folegandros, where the landscape descends towards the sea and uninterrupted views extend across the Aegean. Set within approximately 11,658 sqm (125,486 sq.ft.) of land, the residence has been conceived as an extension of the hillside itself, following the contours of the terrain and drawing its character from the island’s natural topography rather than imposing upon it.
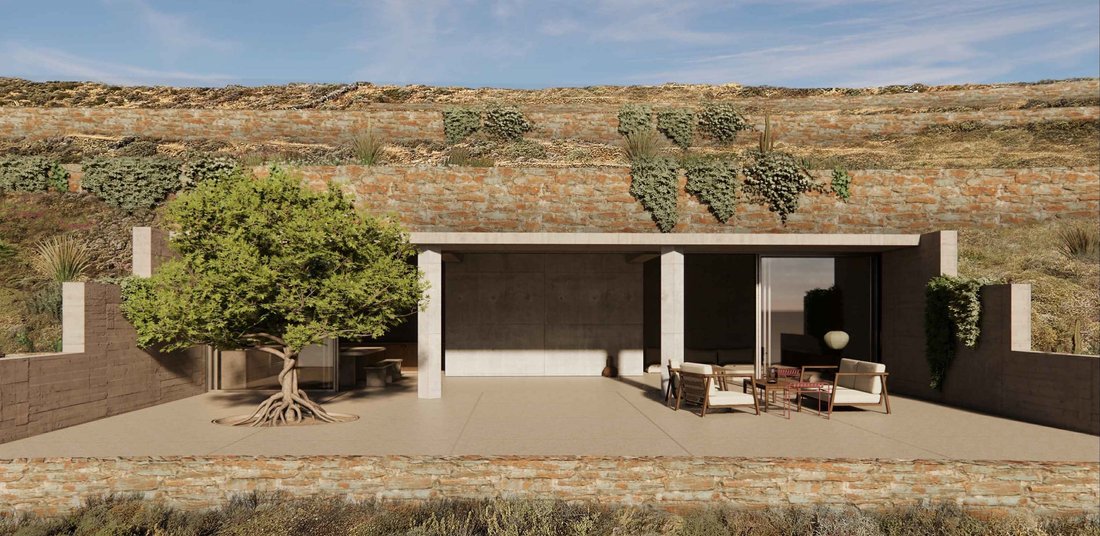
The architecture remains low and discreet within the landscape, allowing the sea and surrounding terrain to retain visual prominence. Constructed with materials chosen for their affinity with the island, the residence sits comfortably within its setting, while planted roofs and carefully integrated forms soften the transition between the built environment and the land around it. The result is a property defined by its relationship with place, where architecture and landscape exist in quiet balance.
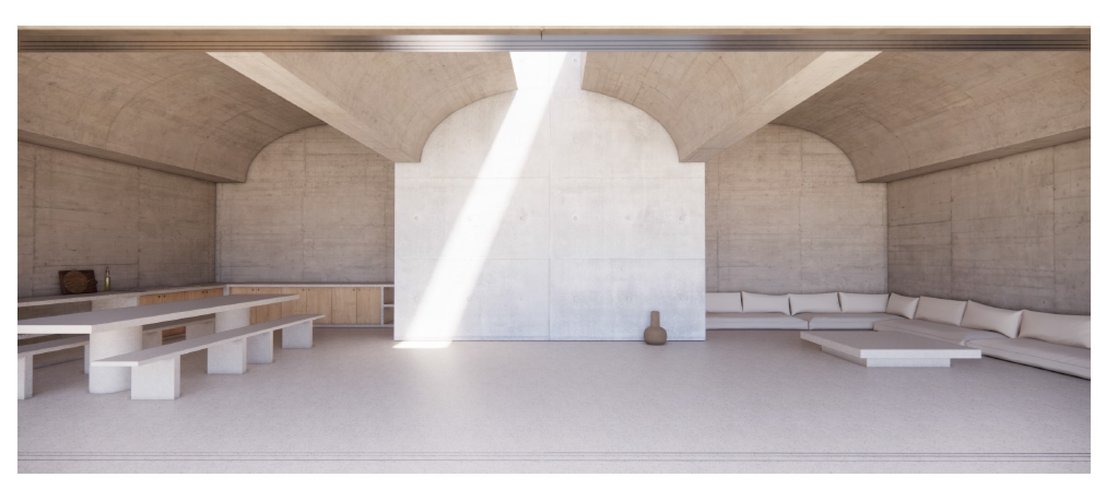
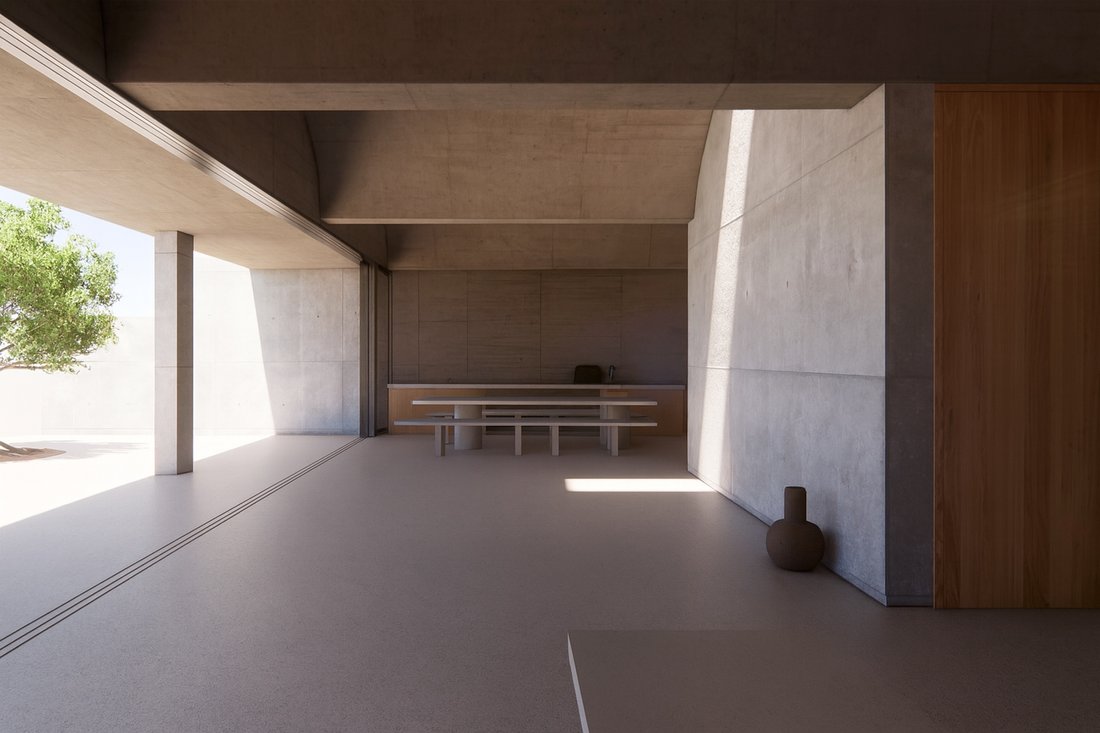
Extending across approximately 277 sqm (2,981 sq.ft.), the interior spaces are shaped by simplicity, proportion and natural light. Carefully positioned openings frame views of the sea while drawing daylight deep into the house, creating a gradual movement between light and shade throughout the day. The material palette remains restrained and tactile, with surfaces and finishes selected to reinforce the calm, understated atmosphere that defines the residence.
At the heart of the property, the principal living spaces face directly towards the coastline. Generous openings connect the interior with the terraces beyond, allowing the house to respond naturally to the climate and orientation of the site. Sea air moves through the living areas during the warmer months, while the constant presence of the horizon provides a visual connection to the landscape from almost every principal room.
Five en-suite bedrooms are arranged to provide privacy while remaining connected to the wider composition of the house. Each enjoys its own relationship with the landscape, whether through direct sea views, sheltered outdoor spaces or carefully framed perspectives across the surrounding terrain. Throughout the private accommodation, the architecture maintains the same sense of restraint found elsewhere in the residence, favouring natural materials, controlled light and a strong connection to the setting.
The outdoor spaces follow the contours of the hillside, unfolding naturally around the residence rather than existing as separate destinations. The property embraces the rugged character of Folegandros, allowing the surrounding landscape to remain largely untouched and preserving the sense of openness that defines this part of the island. Different terraces and outdoor areas respond to changing light conditions and views, creating a variety of perspectives across the sea and coastline.
The proximity to Ligaries Beach remains one of the defining qualities of the property. The sea is visible from throughout the residence, creating a continuous dialogue between the architecture and the coastline below. The surrounding terrain provides a strong sense of privacy, while the elevated position ensures uninterrupted views across open water and towards the horizon.
Lorin is a residence shaped by its setting, where the architecture derives its strength from restraint, proportion and a close relationship with the landscape. As the afternoon light settles across the hillside, the sea becomes the dominant element of the view, extending uninterrupted beyond the coastline and into the open Aegean.
-
Type de propriété
Maison
-
Prix/pied²
$1,038
Caractéristiques
Explorez le secteur
L'agent vous contactera bientôt par
Publié par
Réserver une visite avec George Kasimis
Choisissez une date et si vous souhaitez une visite virtuelle ou en personne avec l’agent.

firm in Greece, setting the gold
firm in Greece, setting the gold standard in service excellence for both
discerning property buyers and sellers. As a proud affiliate of the esteemed
Sotheby’s International brand, we distinguish ourselves as an integral part of
the world’s largest luxury real estate network, boasting over 1,100 offices and
26,500 sales associates across 83 countries and six continents.
With a legacy spanning two decades, our seasoned sales associates bring a wealth
of expertise to the table, showcasing an intimate understanding of the Greek
real estate landscape. Over the years, we’ve masterfully orchestrated a
multitude of significant sales, solidifying our position as industry leaders in
Greece.
Our curated property portfolio is a testament to our commitment to quality,
featuring an exclusive selection of seafront villas, homes with panoramic sea
views, historical captain’s residences, opulent apartments, and elegant villas.
Our coverage extends across prestigious locations such as Athens, Mykonos,
Santorini, Crete, Corfu, Rhodes, and various other sought-after destinations in
Greece. Trust Greece Sotheby’s International Realty to elevate your real estate
experience with unparalleled expertise and an exquisite collection of
properties.
La confiance des plus grands courtiers du monde
Les agents des propriétés les plus exceptionnelles du monde publient sur JamesEdition.
- Des annonces de Sotheby's, Christie's, BARNES et Engel & Völkers
- Chaque annonce est vérifiée avant sa mise en ligne
- Contactez directement des agents vérifiés
En continuant, vous acceptez nos Conditions et notre Politique de confidentialité.