$584,600

Résidence Unifamiliale à Flowery Branch

  • 4 Chambres
  • 4 SdB
  • 3,014 Sqft
  • 7,406 Sqft lot
  • Mis à jour: Hier
  • Source:
    Georgia MLS  MLS#10834883

À propos de la propriété

La description a été traduite automatiquement.
La description est affichée dans la langue d'origine.
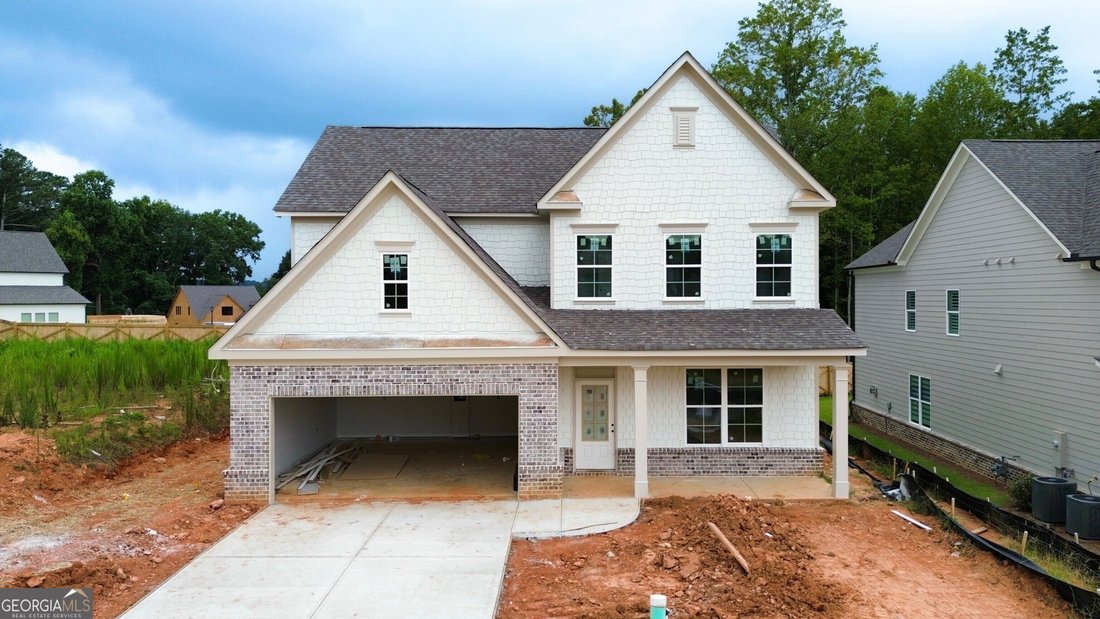
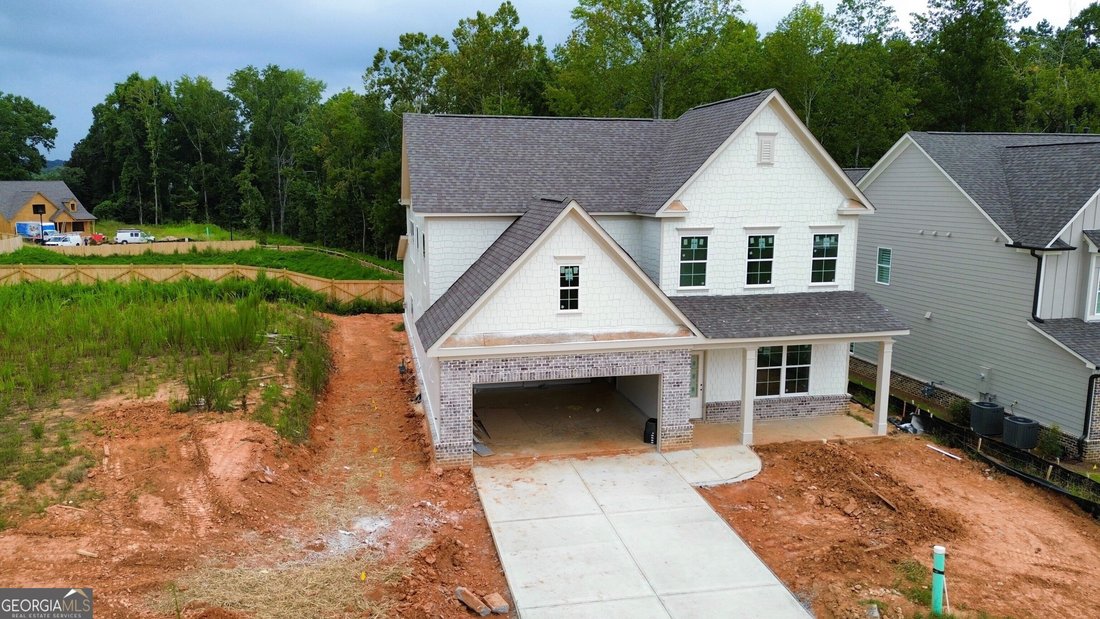
The Everglade Plan built by Walker Anderson Homes is a Beautiful Home with Primary Bedroom on the Main Level in the Charming Hemingway Community in Downtown Flowery Branch and within walking distance to Lake Lanier’s Marinas, Restaurants, and Recreational Offerings. On a Quiet Cul-de-sac Street, the Home features Expansive 9-Foot Ceilings on both the Main and Upper Levels, and a Covered Porch with
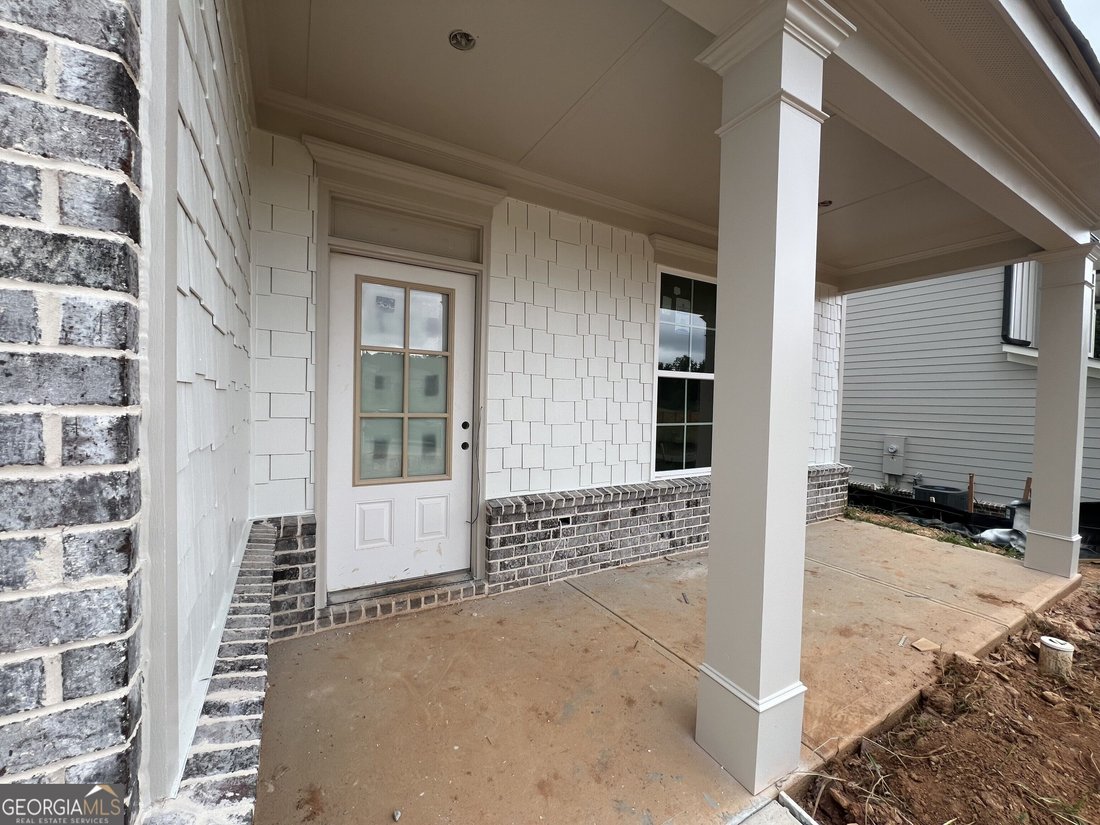
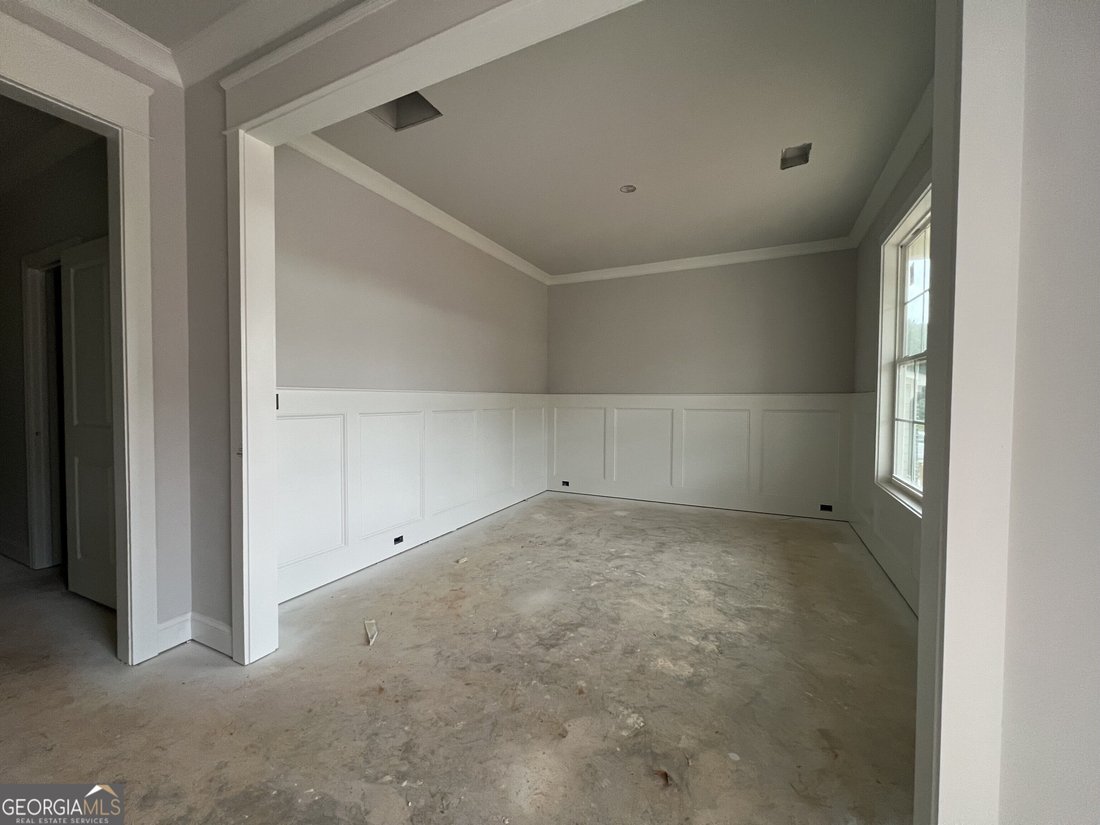
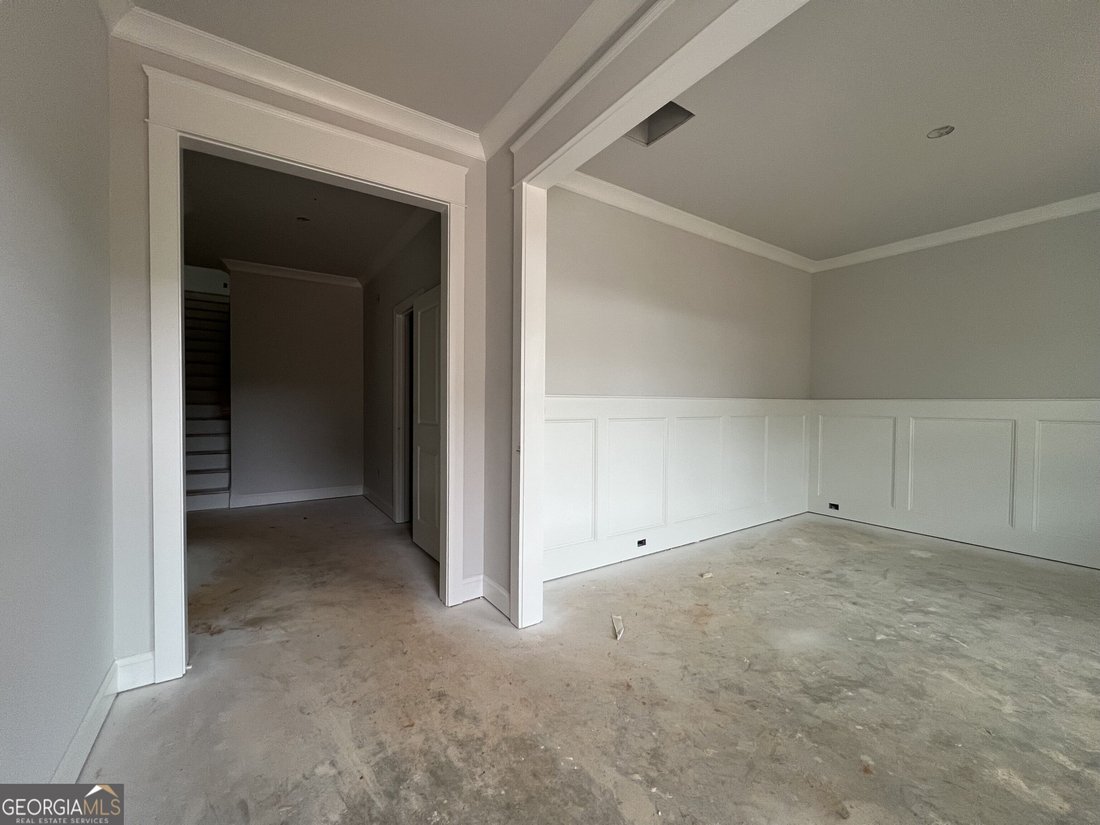
The Everglade Plan built by Walker Anderson Homes is a Beautiful Home with Primary Bedroom on the Main Level in the Charming Hemingway Community in Downtown Flowery Branch and within walking distance to Lake Lanier’s Marinas, Restaurants, and Recreational Offerings. On a Quiet Cul-de-sac Street, the Home features Expansive 9-Foot Ceilings on both the Main and Upper Levels, and a Covered Porch with Brick Fireplace. The Kitchen is open to the Family Room & Breakfast Room, has Painted Cabinets with Soft-Close Cabinet Doors & Drawers and includes under-cabinet lighting, a 36” Gas Cooktop with Cabinet Vent Hood, Double Wall Oven, Wall Microwave, all complimented by a Large Island with Single-Bowl Sink. The Primary Bedroom Suite on main level is Spacious and complete with a Double Tray Ceiling with Cove Crown Trim, Two Large Walk-In Closets, Double Vanity, Soaking Tub, and Separate Shower with a Shower Bench and Frameless Glass Enclosure. You will also find a Large Loft/Media Room Upstairs along with Three Additional Bedrooms each with a Walk-In Closet, and Two Additional Full Bathrooms. Home is under construction with a projected completion in Early Fall of 2026. Ask about your Incentives with use of preferred lender. *Secondary Photos are Stock Photos of the Everglade model home.*
  • Type de propriété

    Maison

  • Année de construction

    2026

  • Prix/pied²

    $193

Caractéristiques

  • Garage
  • Dressing
  • Cheminée
  • Cuisine ouverte
  • Terrasse
  • Cuisinière à gaz
  • Constructions neuves
  • Bar
  • Haut plafond
Caractéristiques

Lot

Intérieur

  • Haut plafond
  • Cheminée
  • Îlot de cuisine
  • Cuisinière à gaz
  • Bar
  • Cuisine ouverte
  • Dressing

Outdoor

  • Terrasse
  • Garage

Explorez le secteur

5667 Evelyn LN, Flowery Branch, Géorgie, États-Unis Voir sur Google Maps
Prix par sqft
Faible
Élevé

Voir 243 autres annonces à Flowery Branch

Re/Max Tru, Inc. - Buford

Inscrit il y a 11 mois
Votre message
Vous vous êtes renseigné sur ce bien

L'agent vous contactera bientôt par

Publié par

Re/Max Tru, Inc. - Buford
Georgia, United States
Voir le profil de l’agence
75
Annonces
2025
Inscrit

Réserver une visite avec the agent

Choisissez une date et si vous souhaitez une visite virtuelle ou en personne avec l’agent.

In-person tour
Date préférée
Type de visite
Re/Max Tru, Inc. - Buford
Buford, Georgia, United States
Voir le profil de l’agence
Dernière mise à jour
Hier
Première mise en ligne
Aug 28
Référence de l’annonce
10834883
Statut de l’annonce
Appel

Démarrer un appel téléphonique avec :

Bonjour, j'appelle au sujet du bien avec la référence 10834883, que j'ai vu sur JamesEdition.

Après l'appel, nous transmettrons vos coordonnées à l'agent pour faciliter la communication.

brokerages we
partnered with