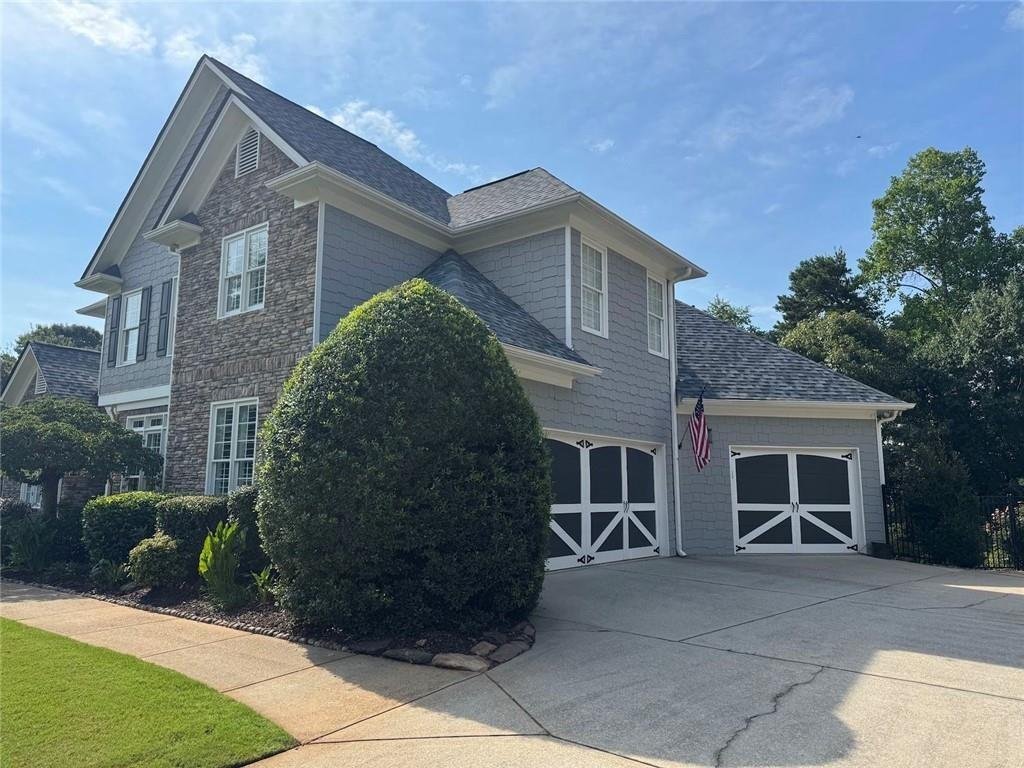
Résidence Unifamiliale à Flowery Branch
- 6 Chambres
- 6 SdB
- 5,261 Sqft
- 26,572 Sqft lot
- Mis à jour: Août 12
- Source: First Multiple Listing Service (FMLS) MLS#7819858
À propos de la propriété
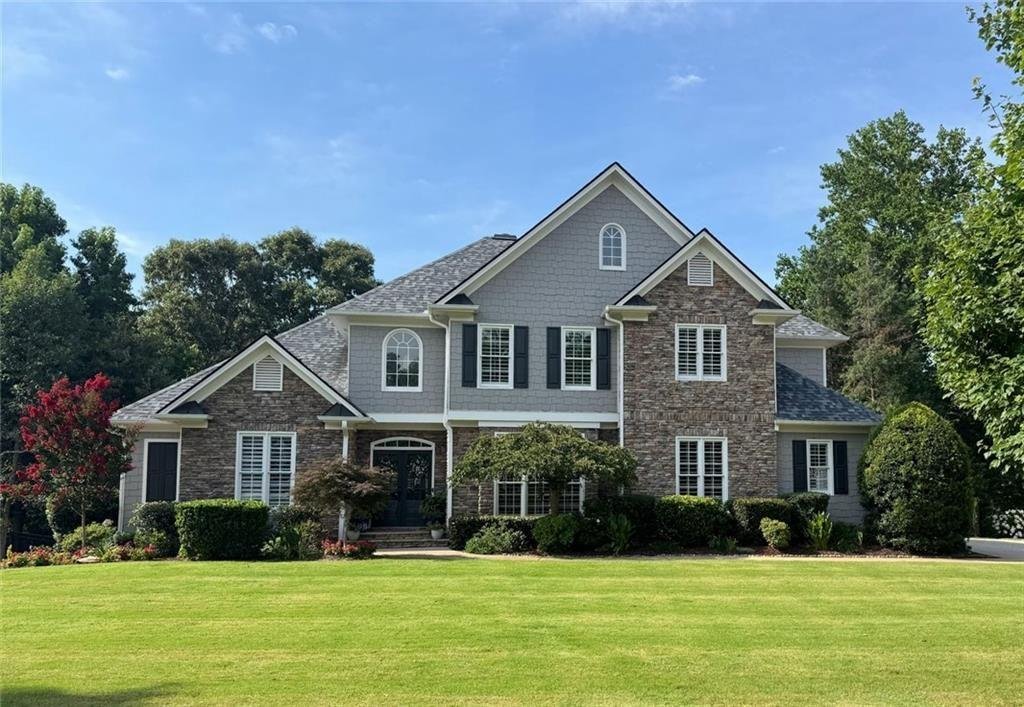
Custom home in Summer Crest on Lanier, tucked at the end of a peninsula on the south end of Lake Lanier and just moments from downtown Flowery Branch. This thoughtfully designed property offers timeless curb appeal, professional lighting and landscaping, a 3-car side-entry garage, solid oak flooring throughout the main level, plantation shutters, and a dramatic great roo
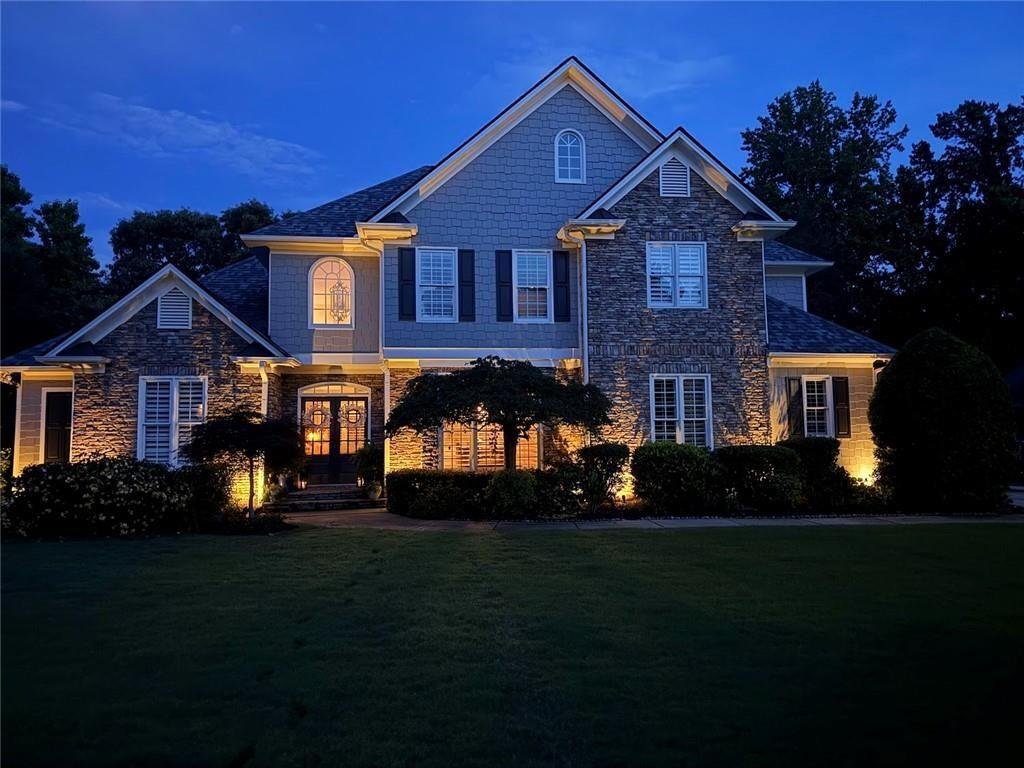
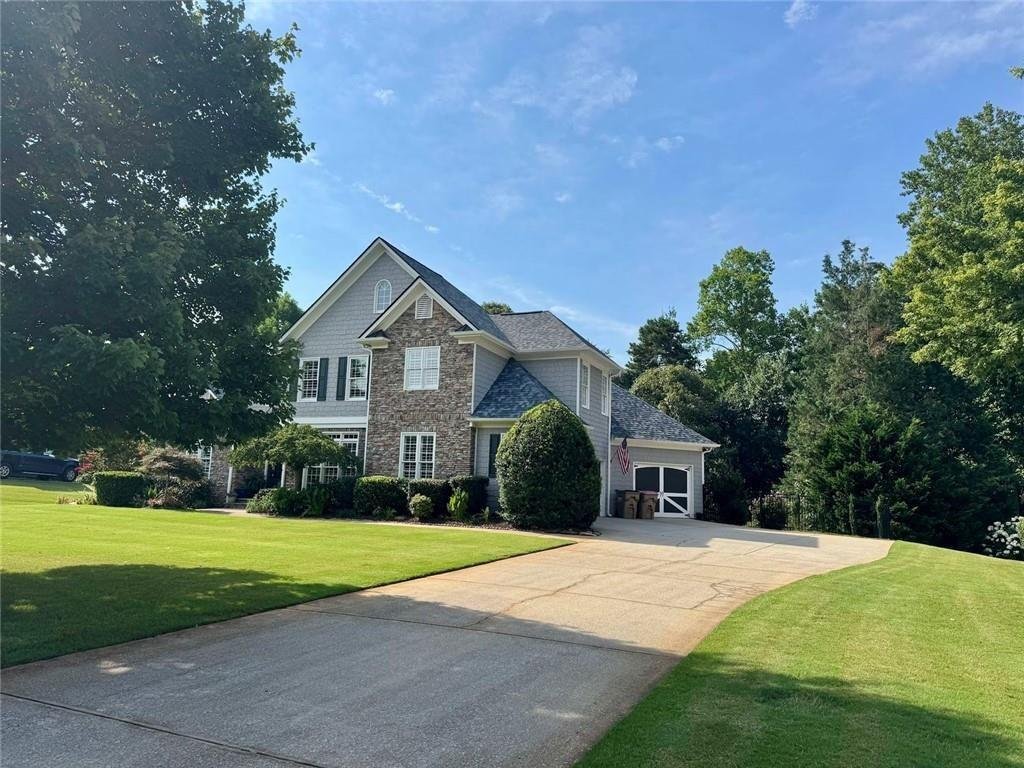
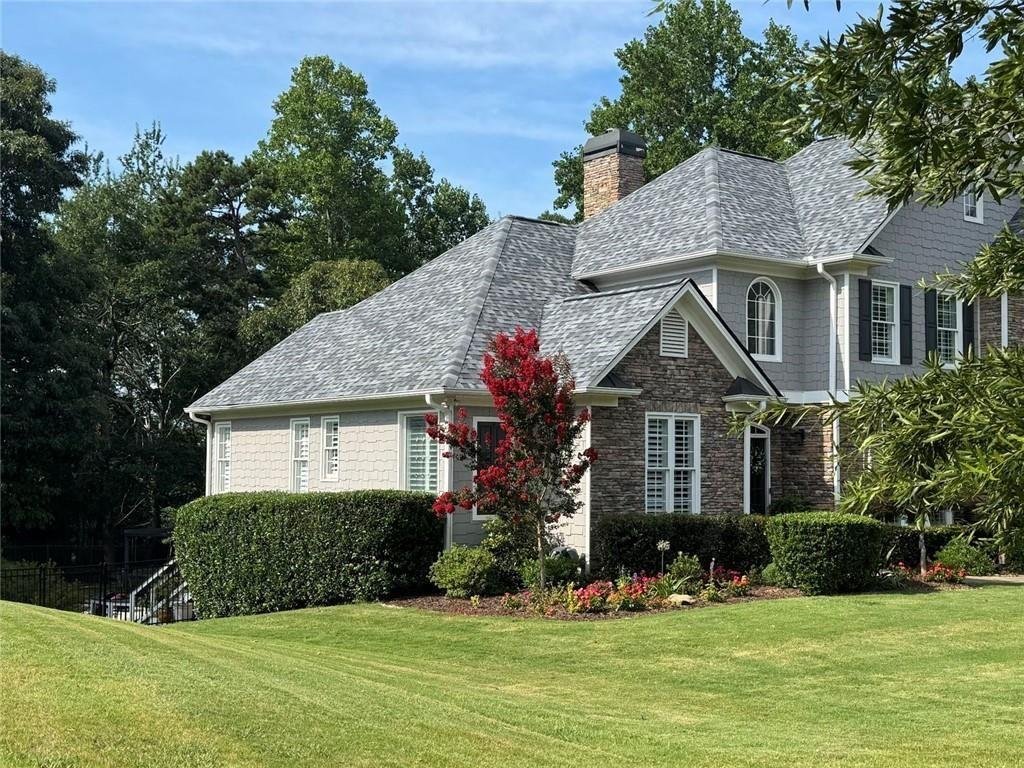
Custom home in Summer Crest on Lanier, tucked at the end of a peninsula on the south end of Lake Lanier and just moments from downtown Flowery Branch. This thoughtfully designed property offers timeless curb appeal, professional lighting and landscaping, a 3-car side-entry garage, solid oak flooring throughout the main level, plantation shutters, and a dramatic great room with a full-stone fireplace wall.
The main level features a dining room that seats 12, a kitchen with hickory cabinetry, granite counters, stainless appliances, breakfast area, and keeping room with stone fireplace. The oversized primary suite includes a tray ceiling, sitting area, remodeled bath with dual granite vanities, jetted tub, glass-enclosed shower, and custom walk-in closet. Laundry is also conveniently located on the main level.
Upstairs offers three additional bedrooms, one full bath, a Jack-and-Jill bath with separate vanity areas, and an office/study loft overlooking the vaulted great room.
The recently refinished daylight terrace level includes a custom bar, game area, large gathering space, two full baths, and a flex room ideal for a bedroom, theater, gym, or office. A separate in-law apartment/cottage offers a gourmet kitchen, bath, living area, dining area, bedroom, and private covered-porch entrance.
Outdoor living includes a covered terrace-level living area, outdoor kitchen, Gunite pool and spa with waterfall and slide, illuminated seating walls, landscape lighting, firepit gazebo with five hanging swings, and a custom wooded play structure. Enjoy seasonal lake views and easy access to Van Pugh Park, beach, picnic areas, fishing, and boat ramp.
A rare combination of custom craftsmanship, flexible living spaces, resort-style amenities, and lake-area convenience in one of Flowery Branch’s most desirable communities.
-
Type de propriété
Maison
-
Année de construction
2003
-
Prix/pied²
$237
Caractéristiques
- Garage
- Dressing
- Piscine
- Jardin
- Cuisine extérieure
- Foyer
- Jacuzzi
- Vue sur le lac
- Terrasse
Lot
- Vue sur le lac
Intérieur
- Haut plafond
- Bureau
- Cheminée
- Cuisinière à gaz
- Jacuzzi
- Laveuse sécheuse
- Bar
- Buanderie
- Comptoirs en pierre
- Dressing
- Centre de remise en forme / Fitness
Outdoor
- Terrasse
- Balcon
- Stationnement
- Foyer
- Piscine
- Garage
- Terrain de jeu
- Cuisine extérieure
- Terrain de tennis
- Pergola
- Jardin
Explorez le secteur
L'agent vous contactera bientôt par
Publié par
Réserver une visite avec the agent
Choisissez une date et si vous souhaitez une visite virtuelle ou en personne avec l’agent.
Listings on this website come from the FMLS IDX Compilation and may be held by brokerage firms other than the owner of this website. The listing brokerage is identified in any listing details. Information is deemed reliable but is not guaranteed. If you believe any FMLS listing contains material that infringes your copyrighted work, please https://www.fmls.com/dmca to review our DMCA policy and learn how to submit a takedown request. © 2026 FMLS.
La confiance des plus grands courtiers du monde
Les agents des propriétés les plus exceptionnelles du monde publient sur JamesEdition.
- Des annonces de Sotheby's, Christie's, BARNES et Engel & Völkers
- Chaque annonce est vérifiée avant sa mise en ligne
- Contactez directement des agents vérifiés
En continuant, vous acceptez nos Conditions et notre Politique de confidentialité.
partnered with