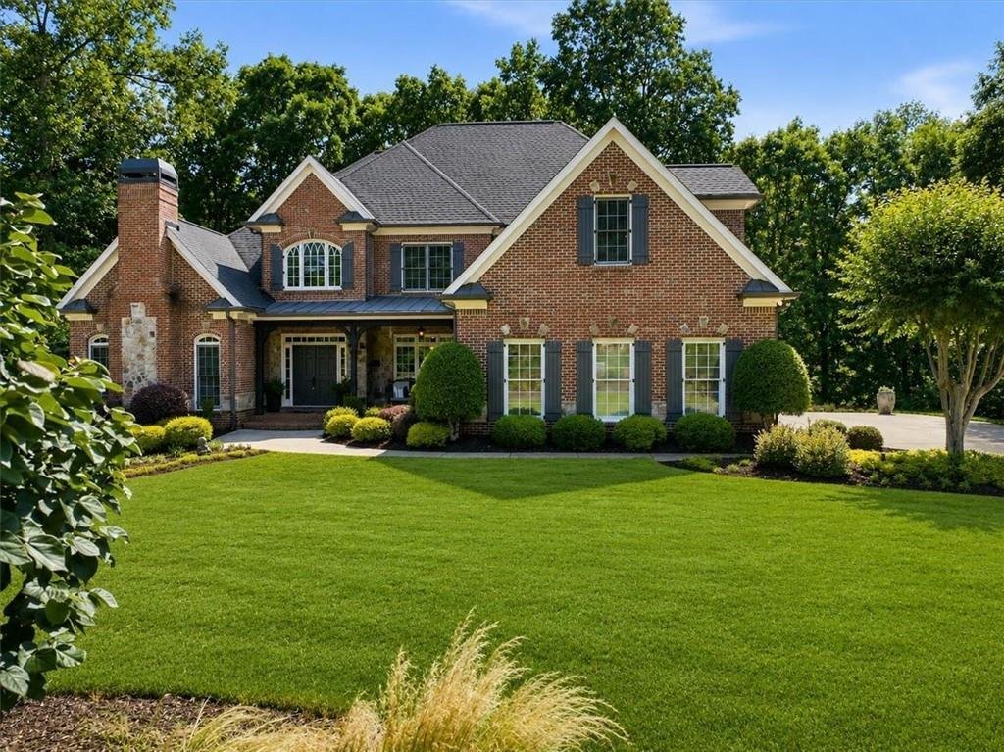
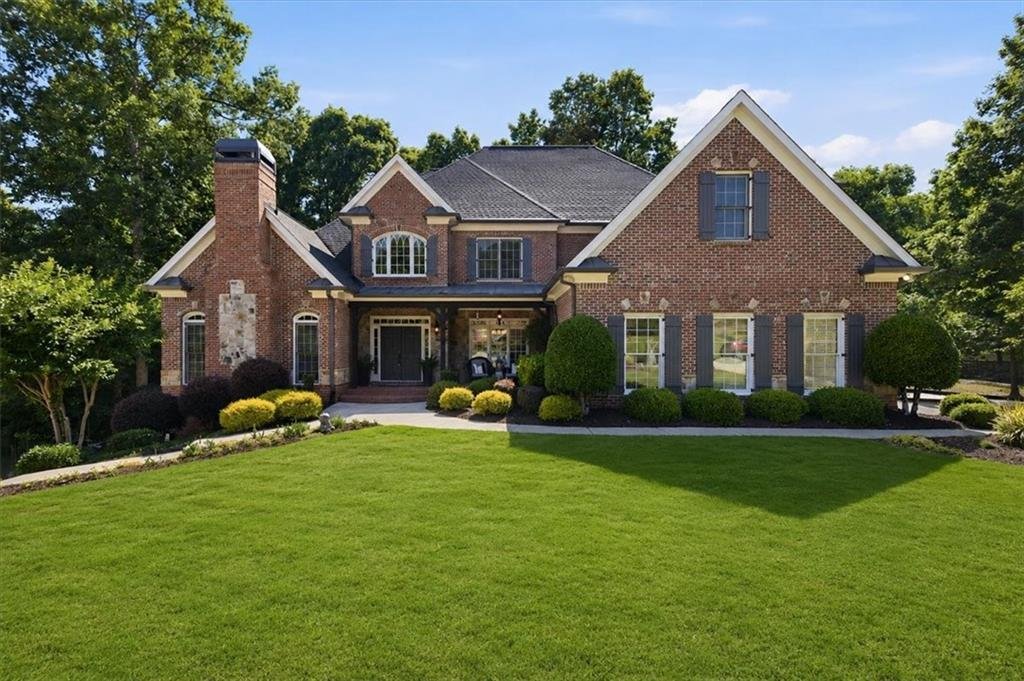
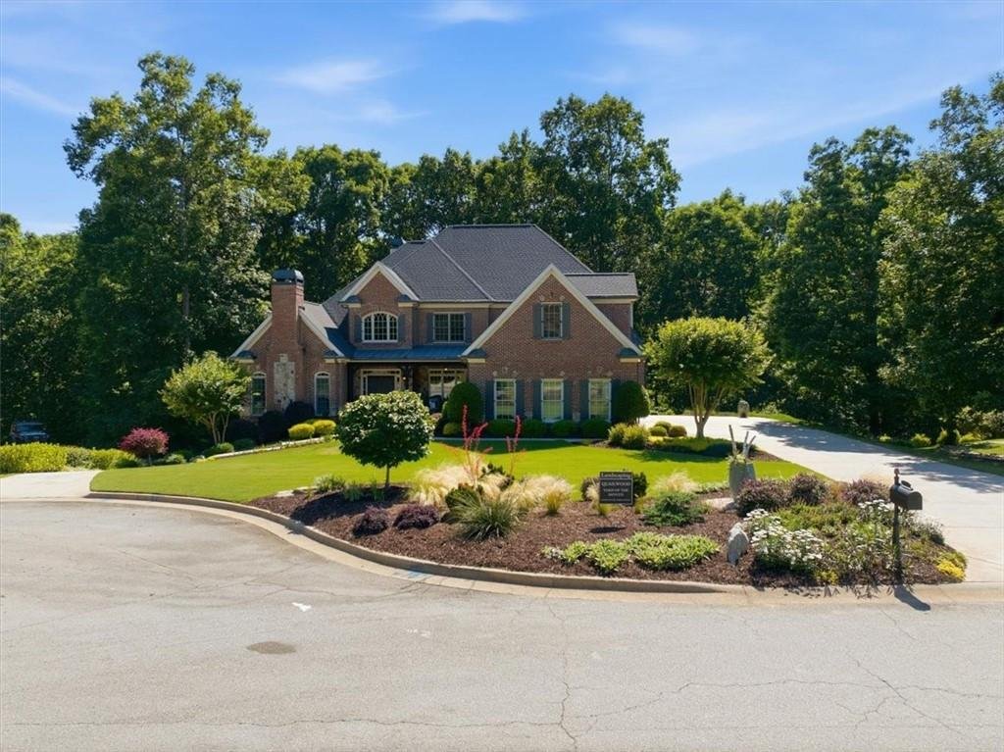
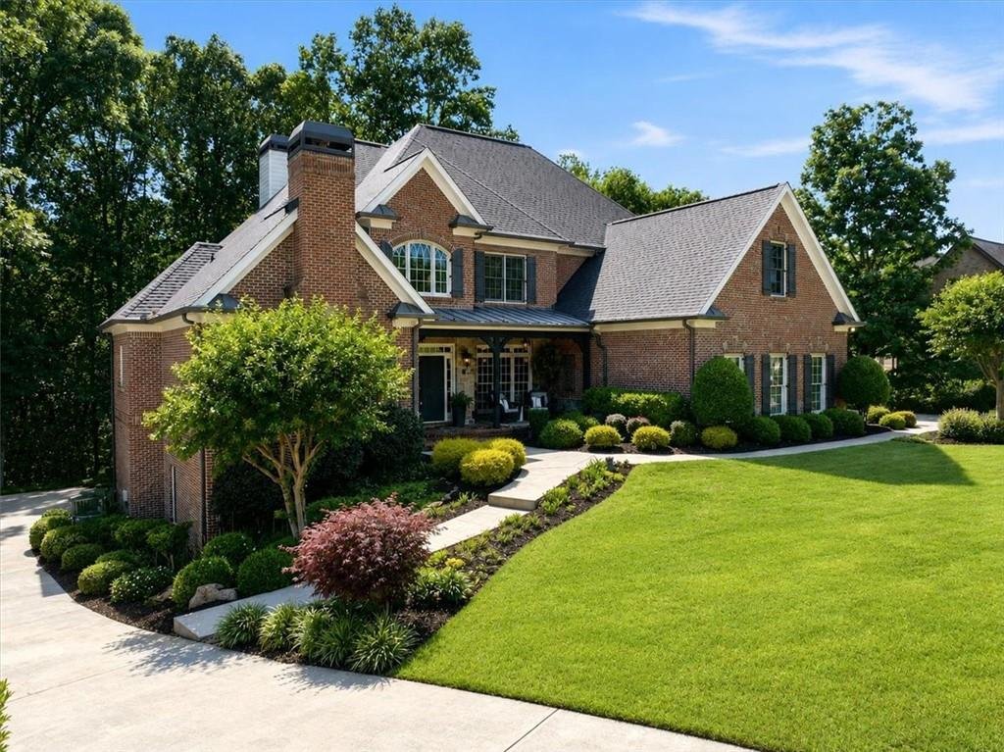
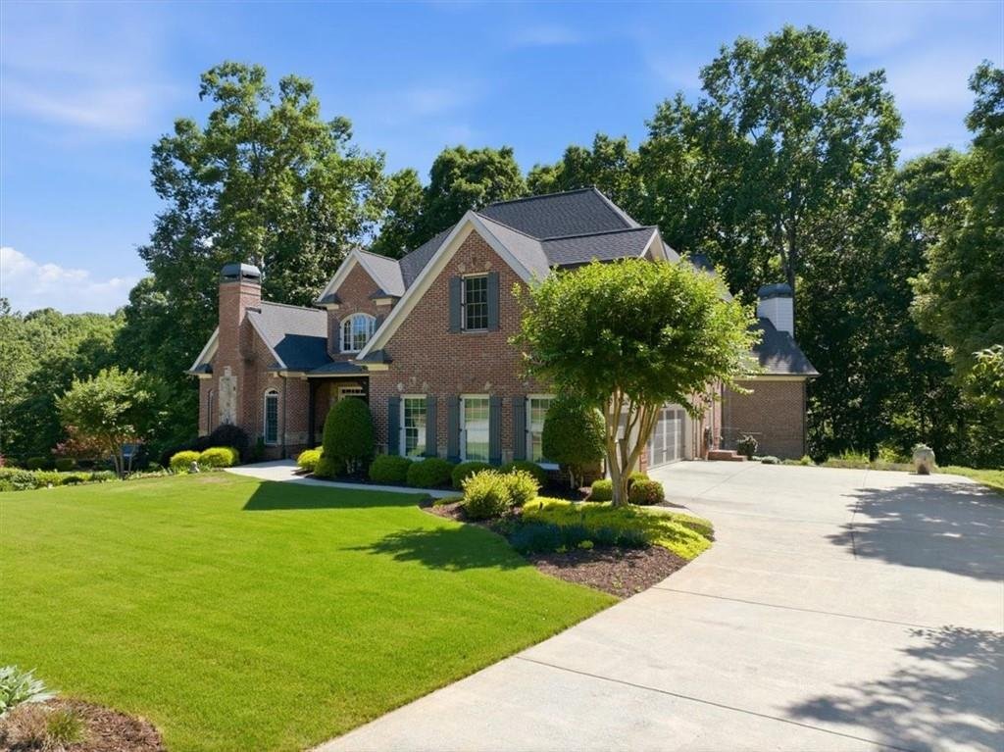
Résidence Unifamiliale à Flowery Branch
- 5 Chambres
- 6 SdB
- 6,764 Sqft
- 36,155 Sqft lot
- Mis à jour: Juillet 29
- Source: First Multiple Listing Service (FMLS) MLS#7783676
À propos de la propriété
As impressive as the main home is, the fully self-sustaining in-law suite, with its own private driveway entrance and over $250,000 in custom upgrades, sets this property in a class of its own. The in-law suite features heated floors, zero-entry wheelchair access, built-in surround sound flowing throughout every room, LED and ocean-style accent lighting, and windows flooding the space with natural light. The in-law kitchen is a showpiece: an oversized island with pop-up outlets, galley sink, convection range, touch faucets, and custom Rev-A-Shelf cabinetry extending through the kitchen, bathrooms, office, and laundry. The suite’s spa-inspired bathroom includes a room-sized walk-in shower with bench seating and zero-entry access. A massive custom-built closet, private garage, outdoor patio with speakers, and a sunroom with built-in cabinetry and illuminated in-wall shelving round out an unmatched living experience. Interior access to the main home remains available for multi-generational flexibility. Every detail of this home was designed intentionally, from the double driveway to the custom accent lighting to the slow-close cabinetry, creating a property that performs as beautifully as it looks. Homes of this caliber, this condition, and this versatility rarely come to market.
-
Type de propriété
Maison
-
Année de construction
2005
-
Prix/pied²
$162
Caractéristiques
Explorez le secteur
L'agent vous contactera bientôt par
Publié par
Réserver une visite avec the agent
Choisissez une date et si vous souhaitez une visite virtuelle ou en personne avec l’agent.
Listings on this website come from the FMLS IDX Compilation and may be held by brokerage firms other than the owner of this website. The listing brokerage is identified in any listing details. Information is deemed reliable but is not guaranteed. If you believe any FMLS listing contains material that infringes your copyrighted work, please https://www.fmls.com/dmca to review our DMCA policy and learn how to submit a takedown request. © 2026 FMLS.
La confiance des plus grands courtiers du monde
Les agents des propriétés les plus exceptionnelles du monde publient sur JamesEdition.
- Des annonces de Sotheby's, Christie's, BARNES et Engel & Völkers
- Chaque annonce est vérifiée avant sa mise en ligne
- Contactez directement des agents vérifiés
En continuant, vous acceptez nos Conditions et notre Politique de confidentialité.
partnered with