


$899,000
Branche Fleurie Individuelle Détachée
- 5 Chambres
- 5 SdB
- 5,275 Sqft
- 35,284 Sqft lot
- Mis à jour: Août 31
- MLS#7807969
À propos de la propriété
La description a été traduite automatiquement.
La description est affichée dans la langue d'origine.
Welcome home to this stunning 5-bed, 5-bath beauty near Lake Lanier, local marinas, top dining, and I-985! From the moment you walk in, you’ll love the plantation shutters, gorgeous coffered ceilings, crown molding, and custom hand-painted wainscoting in the dining room. The main level features a chef-ready kitchen complete with stainless steel appliances, a double oven, granite countertops, a gas
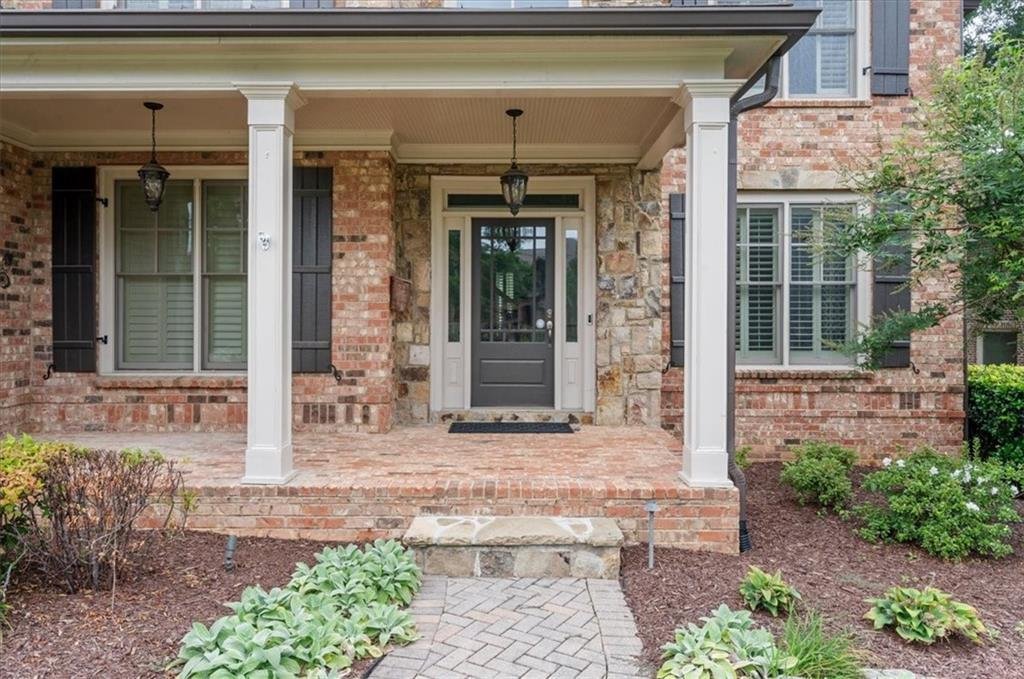
Welcome home to this stunning 5-bed, 5-bath beauty near Lake Lanier, local marinas, top dining, and I-985! From the moment you walk in, you’ll love the plantation shutters, gorgeous coffered ceilings, crown molding, and custom hand-painted wainscoting in the dining room. The main level features a chef-ready kitchen complete with stainless steel appliances, a double oven, granite countertops, a gas cooktop, and a walk-in pantry with built-in shelves. You’ll also find a dedicated office, a main-floor guest bedroom with a full bath, and a handy custom drop zone. Upstairs, the oversized primary suite is your personal retreat, featuring a private sitting room, a huge custom walk-in closet, and a spa-like bath with a separate shower and soaking tub. Three additional bedrooms sit upstairs—two sharing a Jack-and-Jill bath and one with its own private en-suite-plus a second home office/workspace with custom built-in cabinetry.
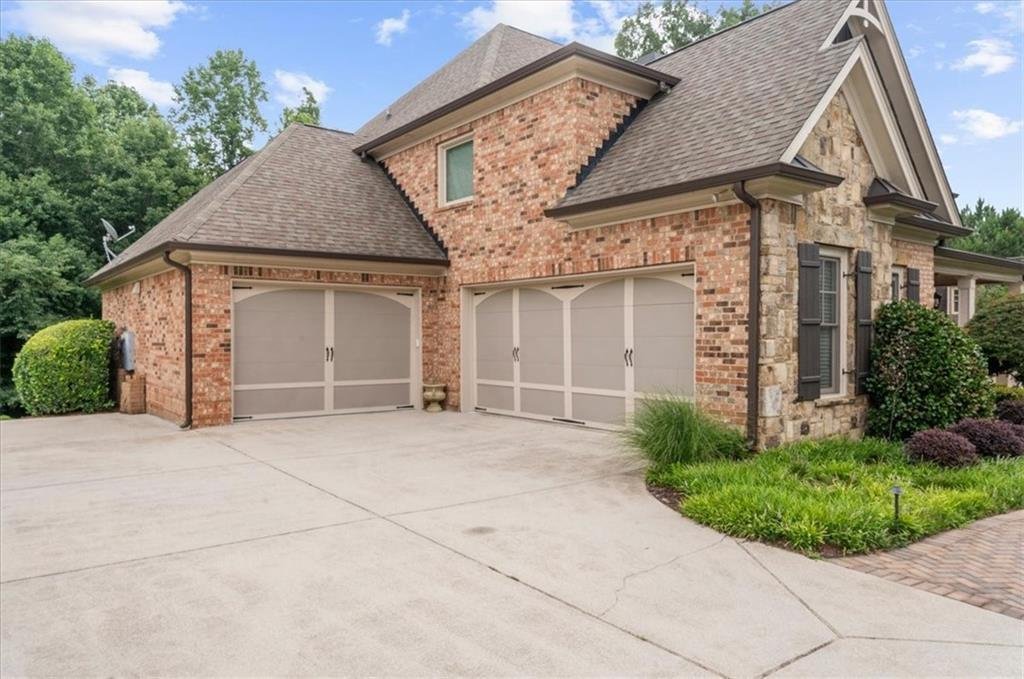
The finished terrace level is built for fun! Enjoy a game room (pool table included!), a cozy living space with a custom accent wall and lighting, a private gym (equipment included too!), and a full bath. Outside, beautiful landscaping gives this 3-sided brick home serious curb appeal. Parking is a breeze with a 2-car garage plus a third oversized bay that’s ideal for a workshop or extra vehicle. All of this in a fantastic community packed with amenities, including a pool, tennis courts, and a playground!
The finished terrace level is built for fun! Enjoy a game room (pool table included!), a cozy living space with a custom accent wall and lighting, a private gym (equipment included too!), and a full bath. Outside, beautiful landscaping gives this 3-sided brick home serious curb appeal. Parking is a breeze with a 2-car garage plus a third oversized bay that’s ideal for a workshop or extra vehicle. All of this in a fantastic community packed with amenities, including a pool, tennis courts, and a playground!
-
Type de propriété
Maison
-
Année de construction
2006
-
Prix/pied²
$170
Caractéristiques
- Garage
- Dressing
- Piscine
- Jardin
- Salle de jeux
- Terrasse
- Terrain de jeu
- Centre de remise en forme / Fitness
- Terrain de tennis
Caractéristiques
Intérieur
- Haut plafond
- Bureau
- Cheminée
- Îlot de cuisine
- Cuisinière à gaz
- Bar
- Salle de jeux
- Sous-sol
- Comptoirs en pierre
- Dressing
- Centre de remise en forme / Fitness
Outdoor
- Terrasse
- Stationnement
- Piscine
- Garage
- Terrain de jeu
- Terrain de tennis
- Jardin
Explorez le secteur
4703 Grandview Parkway, Flowery Branch, GA 30542, Géorgie, États-Unis
Voir sur Google Maps
Prix par sqft
Faible
Élevé
Inscrit il y a 5 ans
Vous vous êtes renseigné sur ce bien
L'agent vous contactera bientôt par
Publié par
16
Annonces
2022
Inscrit
Réserver une visite avec Teresa Smith
Choisissez une date et si vous souhaitez une visite virtuelle ou en personne avec l’agent.
Date préférée
Type de visite

Dernière mise à jour
Août 31
Première mise en ligne
Juillet 30
Licence de l’agent
#248187
Référence de l’annonce
2142394870037976
Statut de l’annonce
Propriétés similaires à proximité
Nouvelles annonces à Flowery Branch
Explorez plus de biens à vendre
Flowery Branch, GA, États-Unis types de propriétés
Flowery Branch, GA, États-Unis Recherches populaires
- Propriétés avec Cuisine ouverte à Flowery Branch, GA, États-Unis
- Constructions neuves propriétés à Flowery Branch, GA, États-Unis
- Au bord de l’eau propriétés à Flowery Branch, GA, États-Unis
- Lotissement sécurisé propriétés à Flowery Branch, GA, États-Unis
- Vue sur un golfe propriétés à Flowery Branch, GA, États-Unis
- Propriétés avec Plage privée à Flowery Branch, GA, États-Unis
- Duplex propriétés à Flowery Branch, GA, États-Unis
- Colline propriétés à Flowery Branch, GA, États-Unis
- Propriétés avec Sauna à Flowery Branch, GA, États-Unis
- Équestre propriétés à Flowery Branch, GA, États-Unis
- Vue sur la ville propriétés à Flowery Branch, GA, États-Unis
- Propriétés avec Hammam à Flowery Branch, GA, États-Unis
Guides et histoires connexes
La confiance des plus grands courtiers du monde
Les agents des propriétés les plus exceptionnelles du monde publient sur JamesEdition.
- Des annonces de Sotheby's, Christie's, BARNES et Engel & Völkers
- Chaque annonce est vérifiée avant sa mise en ligne
- Contactez directement des agents vérifiés
En continuant, vous acceptez nos Conditions et notre Politique de confidentialité.
brokerages we
partnered with
partnered with