


$1,990,000
Branche Fleurie Individuelle Détachée
- 5 Chambres
- 8 SdB
- 6,172 Sqft
- 1.08 Ac lot
- Mis à jour: Hier
-
9
Vues des 30 derniers jours
- MLS#10796193
À propos de la propriété
La description a été traduite automatiquement.
La description est affichée dans la langue d'origine.
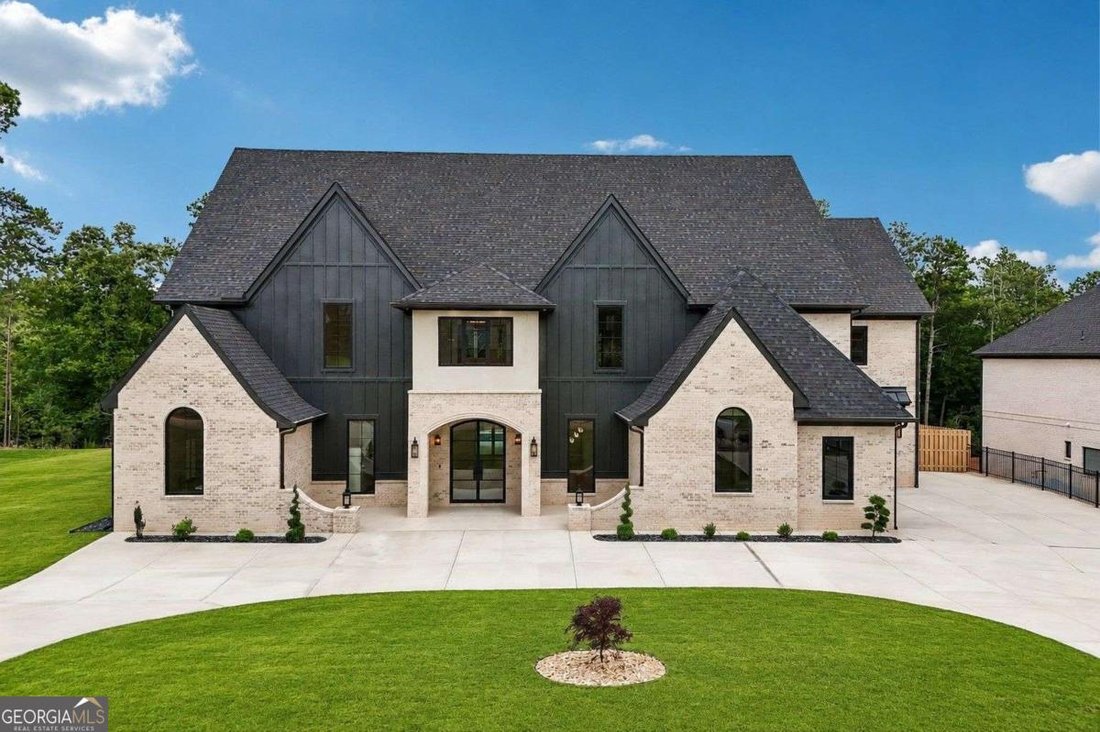
NEWLY PRICED | AN EXTRAORDINARY VALUE FOR LUXURY LIVING NEAR LAKE LANIER The amount of home, craftsmanship, and resort-style amenities offered at this price is truly exceptional. More than 6,000 square feet of custom luxury living, 5 bedrooms, 6 full baths, 2 half baths, two primary suites, two kitchens, a heated saltwater pool and spa, private outdoor sauna, cabana bath, and 3-car garage come tog
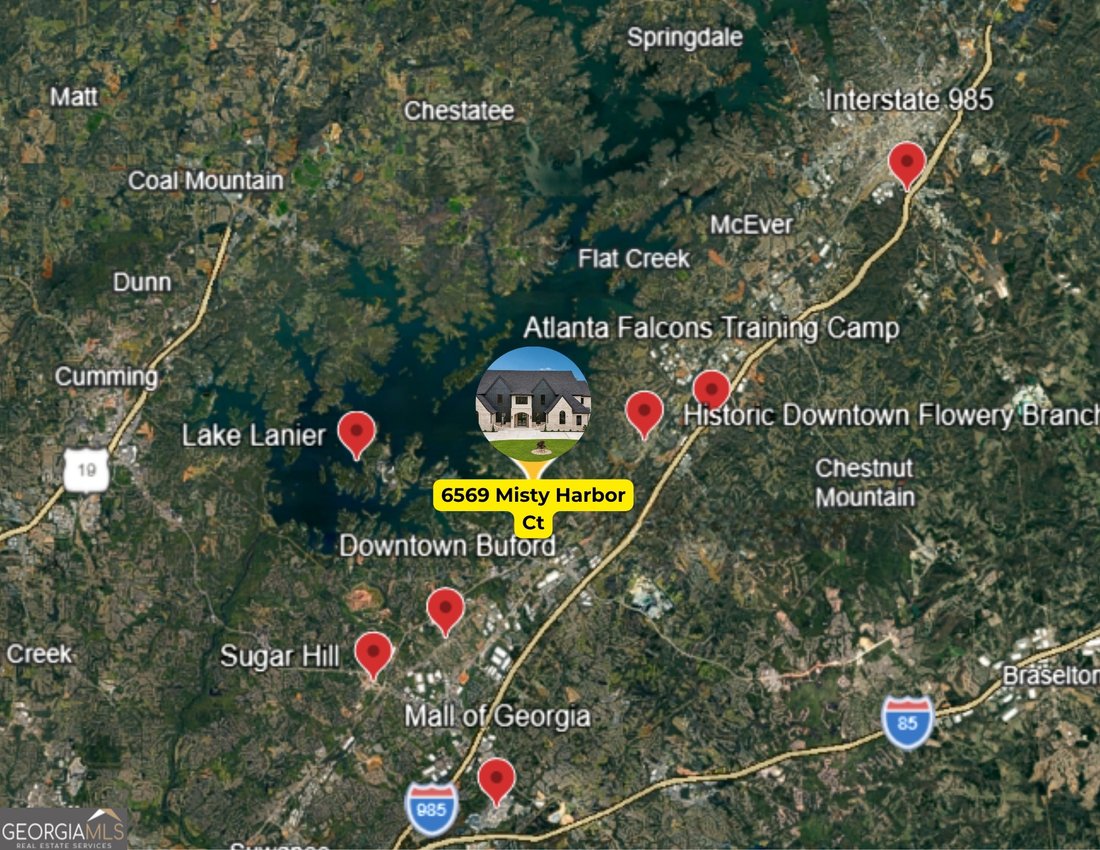
NEWLY PRICED | AN EXTRAORDINARY VALUE FOR LUXURY LIVING NEAR LAKE LANIER The amount of home, craftsmanship, and resort-style amenities offered at this price is truly exceptional. More than 6,000 square feet of custom luxury living, 5 bedrooms, 6 full baths, 2 half baths, two primary suites, two kitchens, a heated saltwater pool and spa, private outdoor sauna, cabana bath, and 3-car garage come together to create an offering that would be extraordinarily difficult to replicate at this price point. Add the Lake Lanier lifestyle and no HOA, and this home represents one of the most compelling luxury opportunities in the area. Privately positioned on a quiet cul-de-sac just minutes from Historic Downtown Flowery Branch, the home offers the feeling of a private retreat while keeping boating, recreation, dining, shopping, and everyday conveniences close at hand. Enjoy Lake Lanier, nearby parks and marinas, Downtown Buford, the Mall of Georgia, Northeast Georgia Medical Center, and convenient access to I-985. The arrival immediately sets the tone with a circular driveway, gas lantern lighting, and timeless four-sided brick architecture. An oversized 3-car garage features epoxy flooring, LiftMaster garage doors, and a dedicated dog wash station. Inside, soaring ceilings and expansive European-style windows fill the residence with natural light. The dramatic family room showcases a floor-to-ceiling fireplace, custom built-ins, and app-controlled color-changing tray ceilings. Oversized bi-fold doors open completely to the covered outdoor living spaces, creating a seamless transition from the interior to the home’s private resort setting. Designed for entertaining on any scale, the residence features two fully equipped kitchens. The chef’s kitchen is beautifully appointed with quartzite countertops and premium JennAir appliances, while the separate prep kitchen offers an additional sink, dishwasher, electric cooktop, extensive cabinetry, and generous workspace. The main-level primary suite is a private sanctuary with a fireplace, spa-inspired bath, expansive custom closet with center island, and private laundry hookup. Upstairs, every bedroom features an ensuite bath and walk-in closet, including a spacious second primary suite, providing exceptional flexibility for family, guests, or multigenerational living. A private office with custom built-ins, media room with fireplace, powder rooms on both levels, and an additional upstairs laundry room further enhance the home’s thoughtful design. Then there is the outdoor experience. A heated saltwater pool and raised spa, private outdoor sauna, covered entertaining area with fireplace, built-in grill, sink, cabana bath, and Bluetooth speakers transform the backyard into a true private resort. Spend the day on Lake Lanier, return home for an evening by the pool and spa, unwind in the sauna, and entertain without ever leaving your own property. Hardwood flooring, solid-core doors, whole-home camera wiring, integrated Bluetooth audio, premium designer finishes, and exceptional craftsmanship complete this remarkable custom residence. At its newly positioned price, the combination of more than 6,000 square feet, new construction, two primary suites, two kitchens, a heated saltwater pool and spa, private sauna, exceptional outdoor living, proximity to Lake Lanier, and no HOA creates a value that is simply difficult to duplicate. This is luxury living designed to be enjoyed-and an opportunity buyers will want to experience in person.
-
Type de propriété
Maison
-
Année de construction
2026
-
Prix/pied²
$322
Caractéristiques
- Garage
- Dressing
- Piscine
- Jardin
- Sauna
- Cuisine extérieure
- Jacuzzi
- Vue sur la mer
- Au bord de l’eau
Caractéristiques
Lot
- Vue sur la mer
- Au bord de l’eau
- Constructions neuves
Intérieur
- Haut plafond
- Bureau
- Cheminée
- Îlot de cuisine
- Cuisinière à gaz
- Jacuzzi
- Bar
- Buanderie
- Sauna
- Comptoirs en pierre
- Dressing
Outdoor
- Piscine
- Garage
- Cuisine extérieure
- Jardin
Explorez le secteur
6569 Misty Harbor Court, Flowery Branch, GA 30542, Géorgie, États-Unis
Voir sur Google Maps
Prix par sqft
Faible
Élevé

Inscrit il y a 4 ans
Vous vous êtes renseigné sur ce bien
L'agent vous contactera bientôt par
Publié par
35
Annonces
2022
Inscrit
Réserver une visite avec Mindy Cintron
Choisissez une date et si vous souhaitez une visite virtuelle ou en personne avec l’agent.
Date préférée
Type de visite

Atlanta-North Forsyth
540 Lake Center Parkway, Ste 201, 30040, Cumming, United States
Voir le profil de l’agence
Dernière mise à jour
Hier
Première mise en ligne
Jul 1
Licence de l’agent
#386717
Référence de l’annonce
2132158240971742
Statut de l’annonce
Price change
La confiance des plus grands courtiers du monde
Les agents des propriétés les plus exceptionnelles du monde publient sur JamesEdition.
- Des annonces de Sotheby's, Christie's, BARNES et Engel & Völkers
- Chaque annonce est vérifiée avant sa mise en ligne
- Contactez directement des agents vérifiés
En continuant, vous acceptez nos Conditions et notre Politique de confidentialité.
brokerages we
partnered with
partnered with