$888,452
Résidence Unifamiliale À Flower Mound
- 3 Chambres
- 3 SdB
- 2,749 Sqft
- 5,999 Sqft lot
- Mis à jour: Hier
- Source: North Texas Real Estate Information Systems (NTREIS) MLS#21401095
À propos de la propriété
La description a été traduite automatiquement.
La description est affichée dans la langue d'origine.
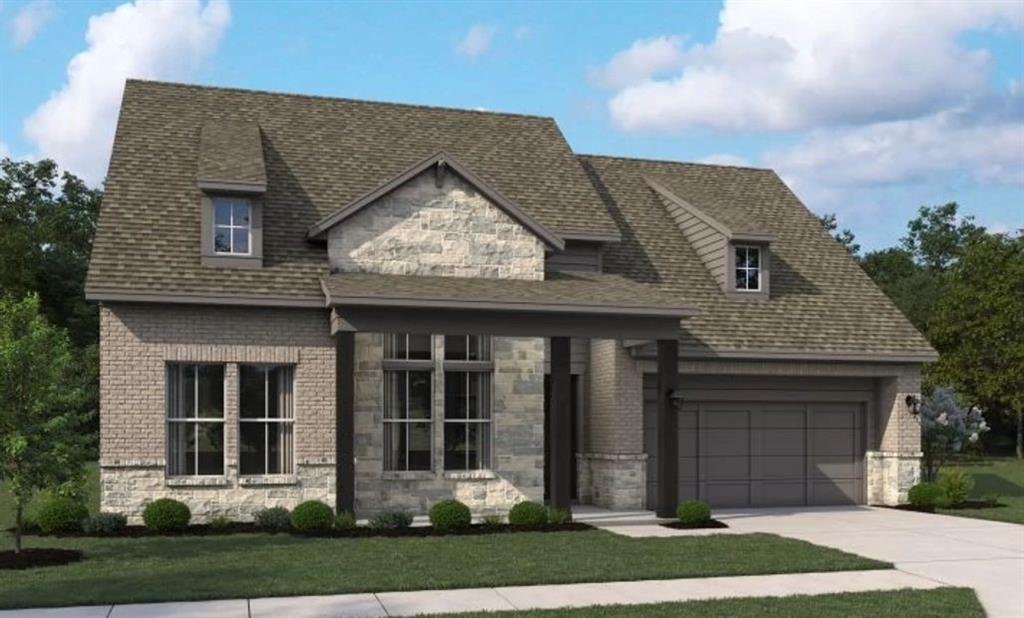
MLS# 21401095 - Built by Ashton Woods Homes - February 2027 completion ~ Flex Room w, French Doors! Fireplace! Beam Ceilings! Soaking Tub! Extended Back Patio! Welcome to the Ellington by Ashton Woods, a thoughtfully designed one-story home offering just over 2,700 square feet, featuring 3 bedrooms, 3 bathrooms, and a versatile flex room. Designed with the Roosevelt Collection, this home showcases
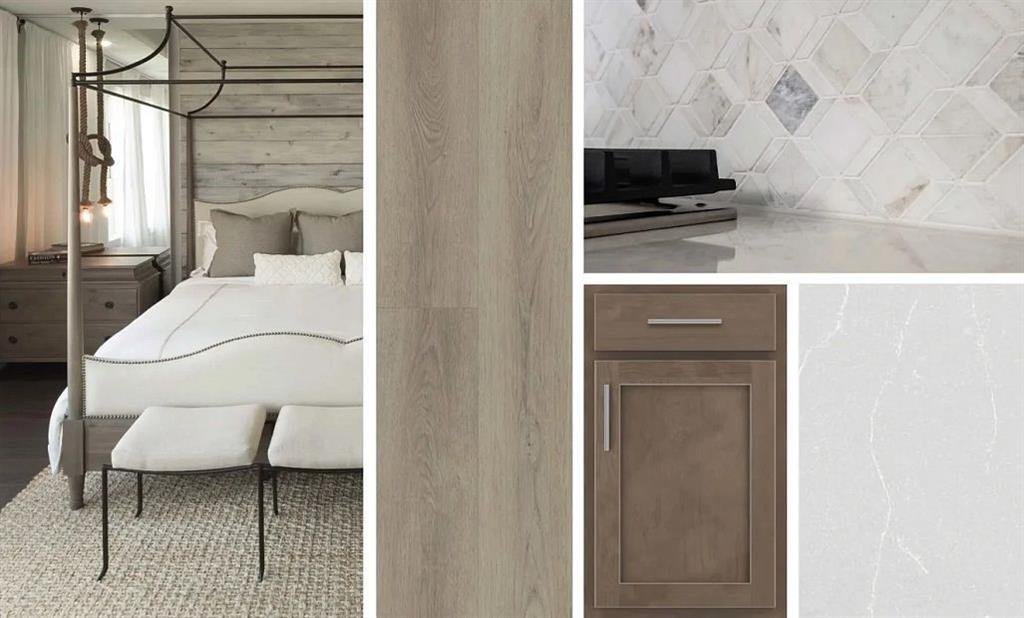
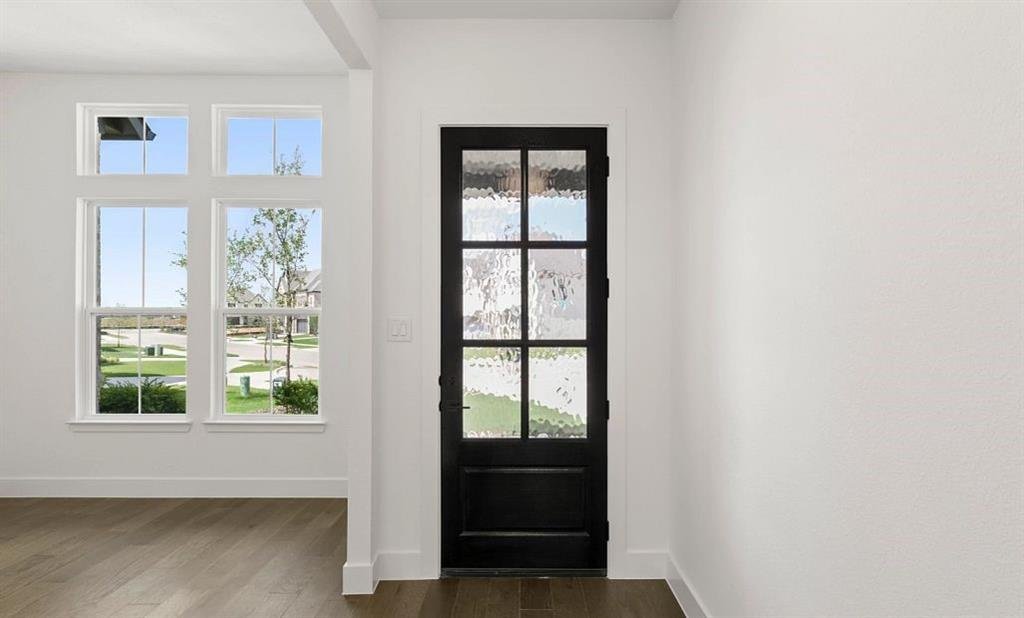
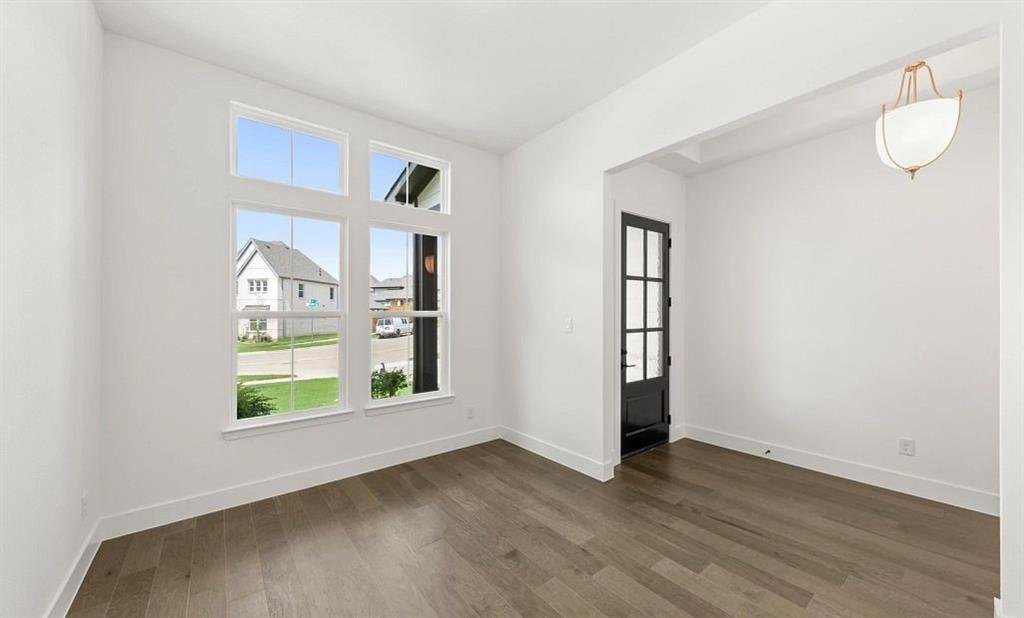
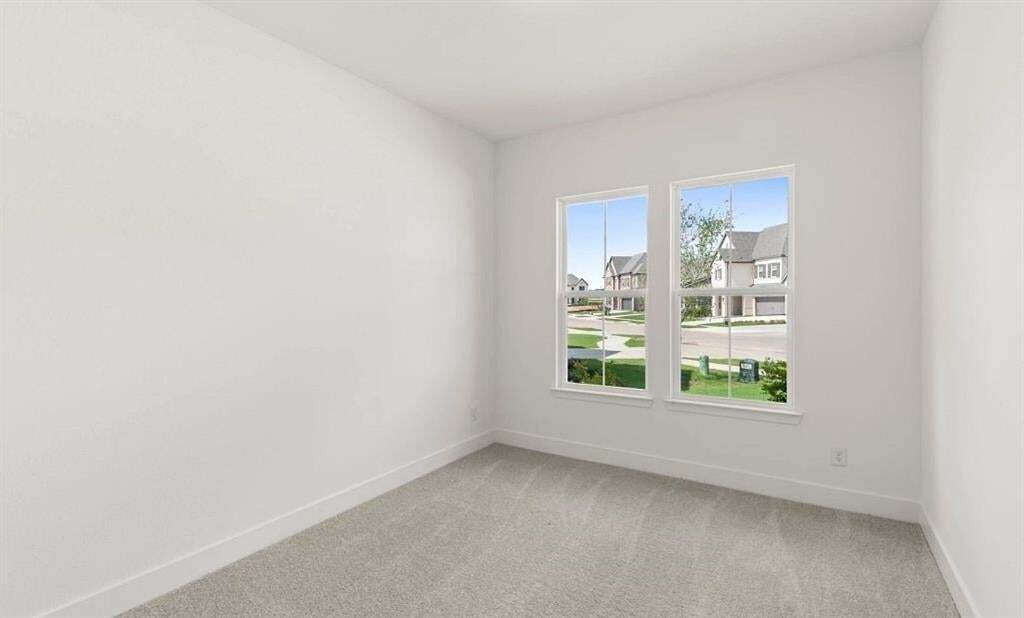
MLS# 21401095 - Built by Ashton Woods Homes - February 2027 completion ~ Flex Room w, French Doors! Fireplace! Beam Ceilings! Soaking Tub! Extended Back Patio! Welcome to the Ellington by Ashton Woods, a thoughtfully designed one-story home offering just over 2,700 square feet, featuring 3 bedrooms, 3 bathrooms, and a versatile flex room. Designed with the Roosevelt Collection, this home showcases deep finishes and grand textures. At the heart of the home, the expansive family room, highlighted by striking beam ceilings and a cozy fireplace, flows seamlessly into the dining area and kitchen, creating a natural gathering space filled with light and connection. The modern kitchen features a large eat-in island, shaker-style cabinetry, ample countertop space, and a walk-in pantry. Large, sliding glass doors lead to the extended covered patios located just off both the family room and dining area, creating multiple opportunities for indoor-outdoor living, whether entertaining guests or enjoying a quiet evening at home. Privately positioned at the back of the home, the primary suite offers a peaceful retreat with a spacious en-suite bathroom featuring dual vanities, a soaking tub, walk-in shower, linen storage, and a large walk-in closet. Two secondary bedrooms are thoughtfully located on the opposite side of the home, each with nearby access to full bathrooms for added comfort and privacy. Near the front hallway, a flexible bonus space enclosed with French doors provides endless possibilities—ideal for a home office, fitness room, playroom, or
-
Type de propriété
Maison
-
Année de construction
2026
-
Prix/pied²
$323
Caractéristiques
- Garage
- Dressing
- Piscine
- Cheminée
- Terrasse
- Cuisine ouverte
- Terrain de jeu
- Centre de remise en forme / Fitness
- Jardin
Caractéristiques
Intérieur
- Haut plafond
- Bureau
- Cheminée
- Îlot de cuisine
- Laveuse sécheuse
- Cuisine ouverte
- Comptoirs en pierre
- Dressing
- Centre de remise en forme / Fitness
Outdoor
- Terrasse
- Piscine
- Garage
- Terrain de jeu
- Jardin
Explorez le secteur
2224 Switchgrass Drive, Lantana, Texas, États-Unis
Voir sur Google Maps
Prix par sqft
Faible
Élevé
Inscrit il y a 11 mois
Vous vous êtes renseigné sur ce bien
L'agent vous contactera bientôt par
Publié par
721
Annonces
2025
Inscrit
Réserver une visite avec the agent
Choisissez une date et si vous souhaitez une visite virtuelle ou en personne avec l’agent.
Date préférée
Type de visite
Dernière mise à jour
Hier
Première mise en ligne
Octobre 2
Référence de l’annonce
21401095
Statut de l’annonce
The data relating to real estate for sale on this web site comes in part from the Broker Reciprocity Program of the NTREIS Multiple Listing Service. Real estate listings held by brokerage firms other than this broker are marked with the Broker Reciprocity logo and detailed information about them includes the name of the listing brokers.
Propriétés similaires à proximité
Nouvelles annonces à Lantana


Explorez plus de biens à vendre
Lantana, TX, États-Unis types de propriétés
Lantana, TX, États-Unis Recherches populaires
- Vue sur la mer propriétés à Lantana, TX, États-Unis
- Lotissement sécurisé propriétés à Lantana, TX, États-Unis
- Propriétés avec Cave à vins à Lantana, TX, États-Unis
- Propriétés avec Ascenseur à Lantana, TX, États-Unis
- Au bord de l’eau propriétés à Lantana, TX, États-Unis
- Propriétés avec Bibliothèque à Lantana, TX, États-Unis
- Propriétés avec Sauna à Lantana, TX, États-Unis
- Vue sur le lac propriétés à Lantana, TX, États-Unis
- Front de rivière propriétés à Lantana, TX, États-Unis
- Vue sur un golfe propriétés à Lantana, TX, États-Unis
Guides et histoires connexes
La confiance des plus grands courtiers du monde
Les agents des propriétés les plus exceptionnelles du monde publient sur JamesEdition.
- Des annonces de Sotheby's, Christie's, BARNES et Engel & Völkers
- Chaque annonce est vérifiée avant sa mise en ligne
- Contactez directement des agents vérifiés
En continuant, vous acceptez nos Conditions et notre Politique de confidentialité.
brokerages we
partnered with
partnered with