$2,500,000
Résidence Unifamiliale À Flower Mound
- 5 Chambres
- 6 SdB
- 8,315 Sqft
- 2.0 Ac lot
- Mis à jour: Octobre 2
- Source: North Texas Real Estate Information Systems (NTREIS) MLS#21363313
À propos de la propriété
La description a été traduite automatiquement.
La description est affichée dans la langue d'origine.
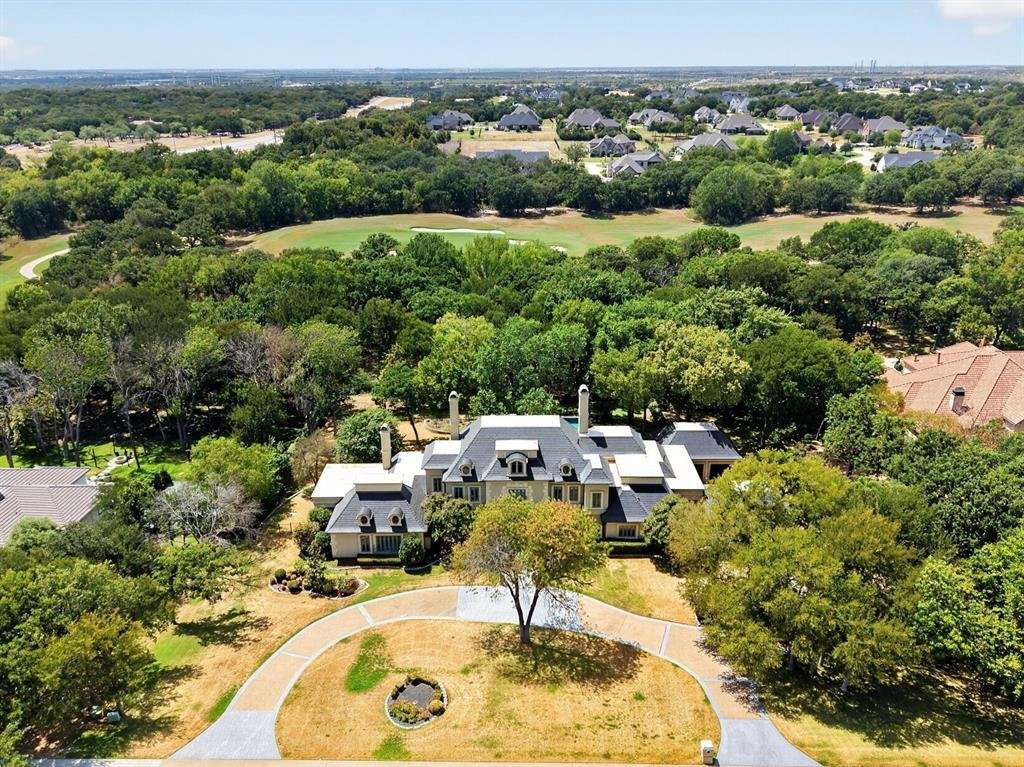
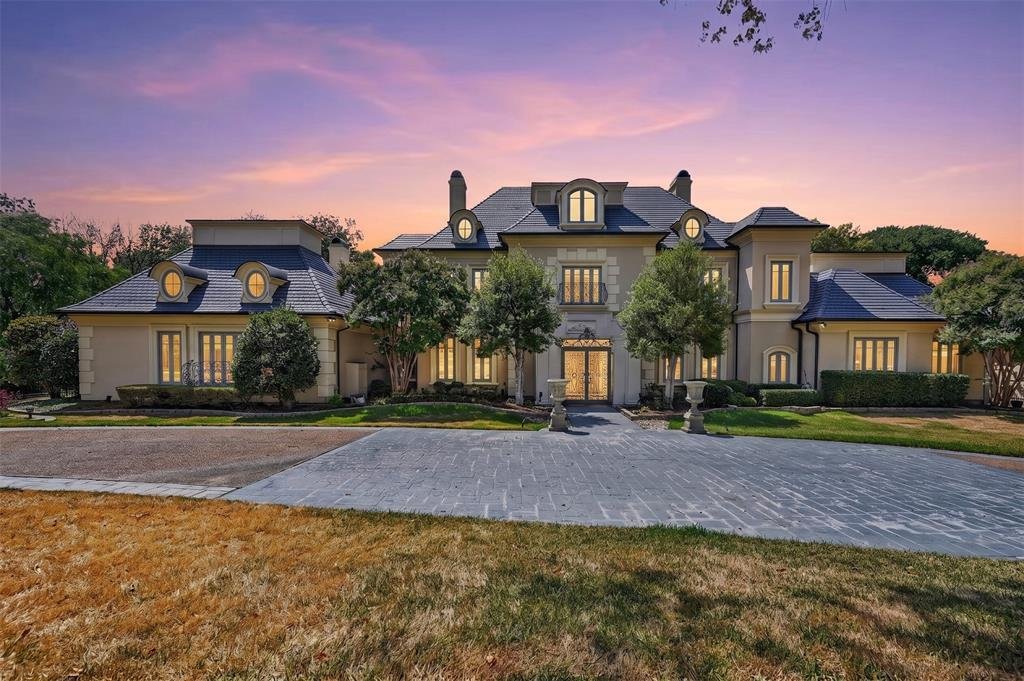
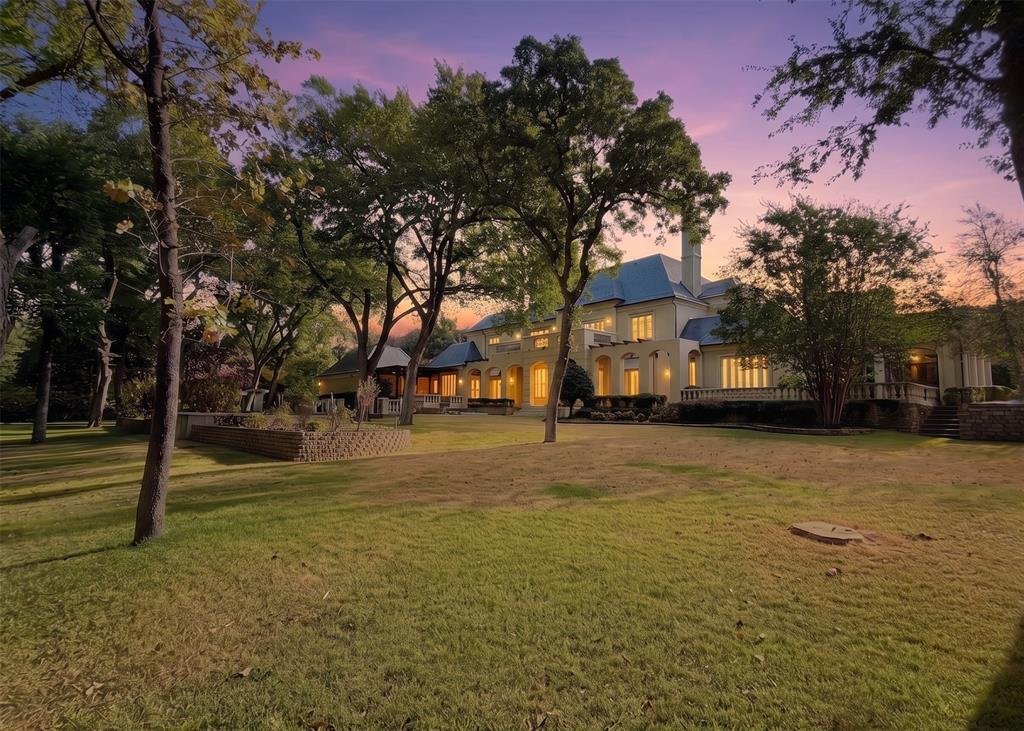
This expansive modern French château-inspired custom estate sits on 2 acres within the exclusive gated and guarded Tour 18 community, delivering an exceptional resort-style setting within sought-after Argyle ISD. Arrive via the sweeping circle driveway to a grand entrance defined by soaring ceilings, a striking spiral staircase, and rich travertine alongside hand-scraped wood flooring. Distinctive
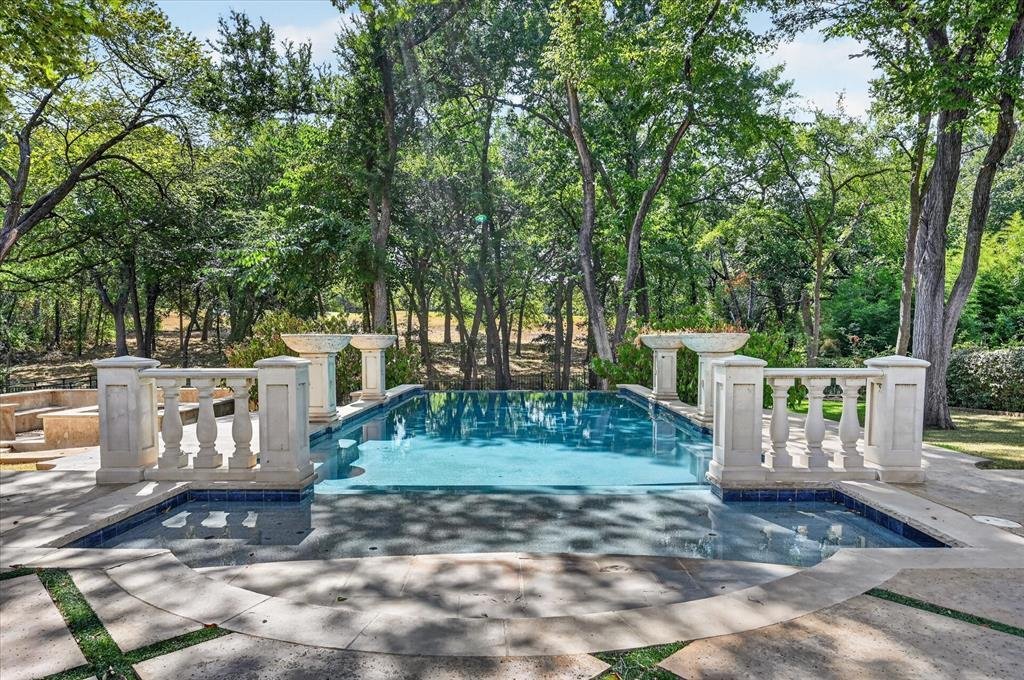
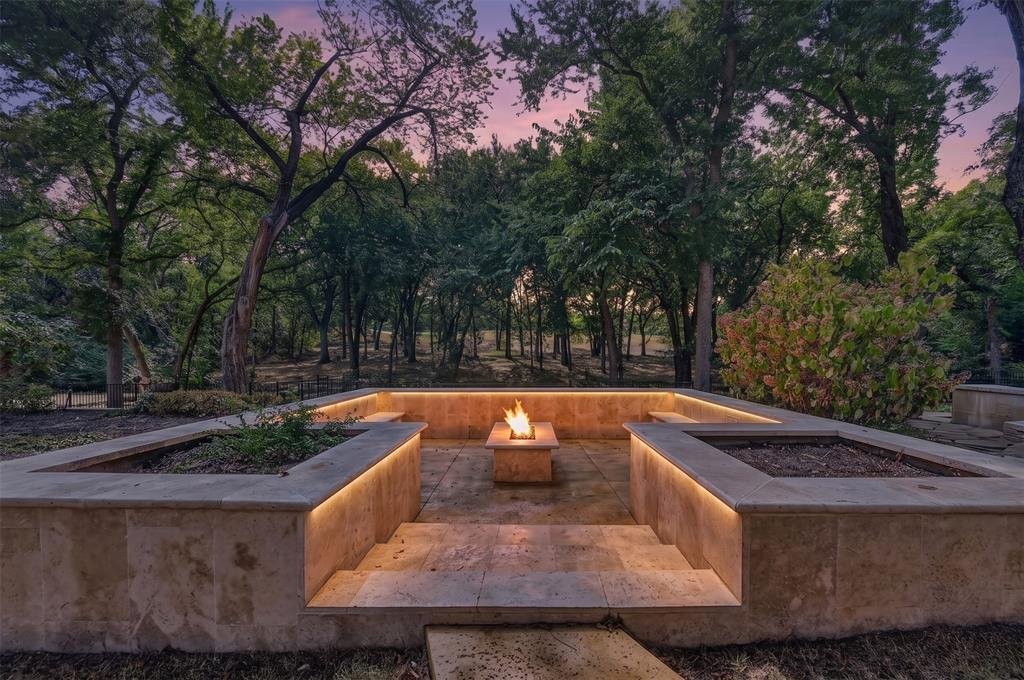
This expansive modern French château-inspired custom estate sits on 2 acres within the exclusive gated and guarded Tour 18 community, delivering an exceptional resort-style setting within sought-after Argyle ISD. Arrive via the sweeping circle driveway to a grand entrance defined by soaring ceilings, a striking spiral staircase, and rich travertine alongside hand-scraped wood flooring. Distinctive architectural details continue throughout with coffered ceilings, exposed wood beams, intricate moldings, art niches, and decorative columns. Multiple fireplaces add warmth to the home, while the executive home office features pocket doors, built-ins, and a see-through fireplace. Natural light streams through custom windows, while the chef’s kitchen is equipped with granite counters, high-end stainless steel appliances, a built-in coffee maker, dual dishwashers, an island with prep sink, butler’s pantry, and walk-in pantry. A massive laundry room is thoughtfully designed with abundant cabinetry, a pet washing station, and a built-in ironing board. The lavish primary suite boasts a fireplace framed by built-ins, sitting area, soaking tub, oversized shower with dual heads, split vanities with a makeup area, dual toilets, two custom closets, and a huge exercise room. Upstairs hosts a game room with wet bar leading to a private balcony, a high-tech media room with projector and surround sound, an expansive storage room, and generously sized bedrooms. Outdoor living is equally impressive with an enormous covered patio, pergola-covered outdoor kitchen, fire pit, and infinity-edge pool with separate spa. Mature trees and lush grounds frame a picturesque creek, where a private bridge opens to beautiful golf course views. An oversized 4.5-car garage and recently installed high-end slate roof complete this extraordinary estate. Take a first-person look at this gorgeous home! Click the Virtual Tour link to see the 3D Tour!
-
Type de propriété
Maison
-
Année de construction
1997
-
Prix/pied²
$300
Caractéristiques
- Garage
- Dressing
- Piscine
- Cheminée
- Vue sur un golfe
- Terrasse
- Moderne
- Cinéma
- Lotissement sécurisé
Caractéristiques
Lot
- Lotissement sécurisé
- Vue panoramique / panoramique
- Vue sur la mer
- Vie privée
- Vue sur un golfe
- Moderne
Intérieur
- Haut plafond
- Bureau
- Cheminée
- Îlot de cuisine
- Cuisinière à gaz
- Bar
- Buanderie
- Salle de jeux
- Cinéma
- Comptoirs en pierre
- Dressing
- Centre de remise en forme / Fitness
Outdoor
- Terrasse
- Balcon
- Foyer
- Piscine
- Garage
- Cuisine extérieure
- Pergola
- Jardin
Explorez le secteur
4505 Tour 18 Drive, Lewisville, Texas, États-Unis
Voir sur Google Maps
Prix par sqft
Faible
Élevé
Inscrit il y a 11 mois
Vous vous êtes renseigné sur ce bien
L'agent vous contactera bientôt par
Publié par
25
Annonces
2025
Inscrit
Réserver une visite avec the agent
Choisissez une date et si vous souhaitez une visite virtuelle ou en personne avec l’agent.
Date préférée
Type de visite
Berkshire HathawayHS PenFed TX - Flower Mound
Flower Mound, Texas, United States
Voir le profil de l’agence
Dernière mise à jour
Octobre 2
Première mise en ligne
Août 22
Référence de l’annonce
21363313
Statut de l’annonce
The data relating to real estate for sale on this web site comes in part from the Broker Reciprocity Program of the NTREIS Multiple Listing Service. Real estate listings held by brokerage firms other than this broker are marked with the Broker Reciprocity logo and detailed information about them includes the name of the listing brokers.
Propriétés similaires à proximité
Nouvelles annonces à Lewisville

Explorez plus de biens à vendre
Lewisville, TX, États-Unis types de propriétés
Lewisville, TX, États-Unis Recherches populaires
- Vue sur le lac propriétés à Lewisville, TX, États-Unis
- Immobilier d’investissement propriétés à Lewisville, TX, États-Unis
- Vue sur un golfe propriétés à Lewisville, TX, États-Unis
- Vue sur la montagne propriétés à Lewisville, TX, États-Unis
- Vue sur la mer propriétés à Lewisville, TX, États-Unis
- Propriétés avec Piscine intérieure à Lewisville, TX, États-Unis
Guides et histoires connexes
La confiance des plus grands courtiers du monde
Les agents des propriétés les plus exceptionnelles du monde publient sur JamesEdition.
- Des annonces de Sotheby's, Christie's, BARNES et Engel & Völkers
- Chaque annonce est vérifiée avant sa mise en ligne
- Contactez directement des agents vérifiés
En continuant, vous acceptez nos Conditions et notre Politique de confidentialité.
brokerages we
partnered with
partnered with