$660,000
Résidence Unifamiliale à Flower Mound
- 4 Chambres
- 3 SdB
- 3,073 Sqft
- 8,146 Sqft lot
- Mis à jour: Juillet 31
- Source: North Texas Real Estate Information Systems (NTREIS) MLS#21319248
À propos de la propriété
La description a été traduite automatiquement.
La description est affichée dans la langue d'origine.
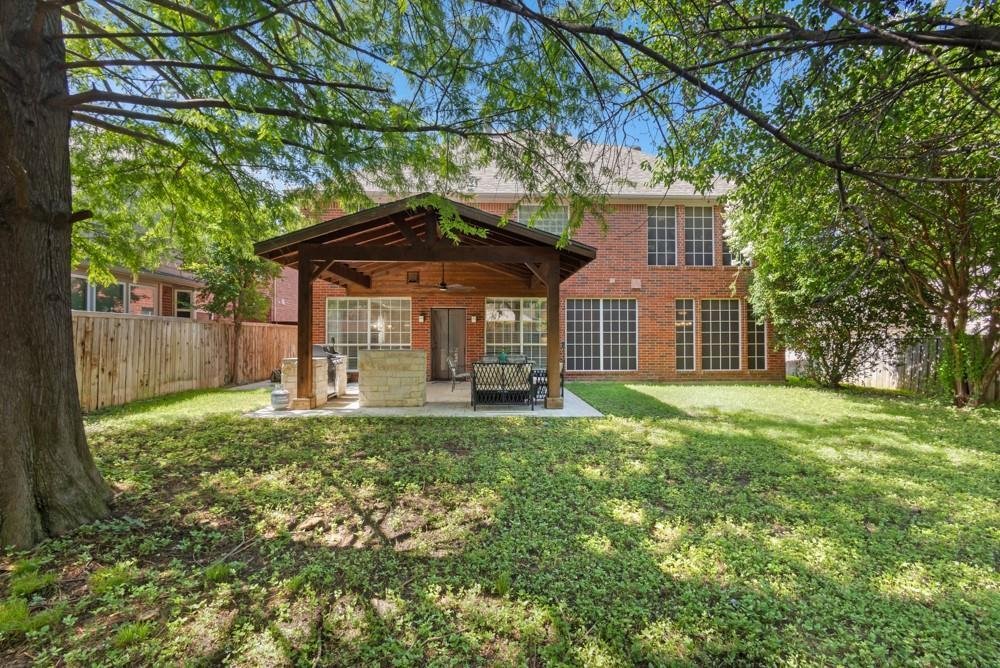
Spacious 4-bedroom, 3-bath home in the highly desirable Wellington community, located within the top-rated Flower Mound school district! This thoughtfully designed floor plan features a first-floor bedroom and full bath, making it ideal for guests, a home office, or multigenerational living. The home offers a large formal dining room, two spacious living areas, and an open-concept kitchen complete
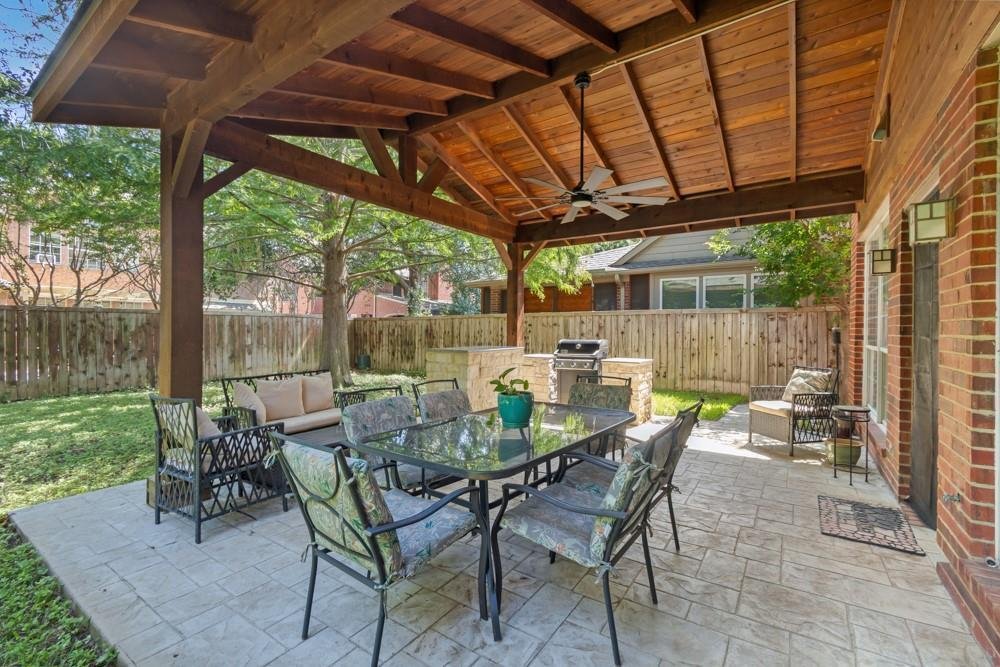
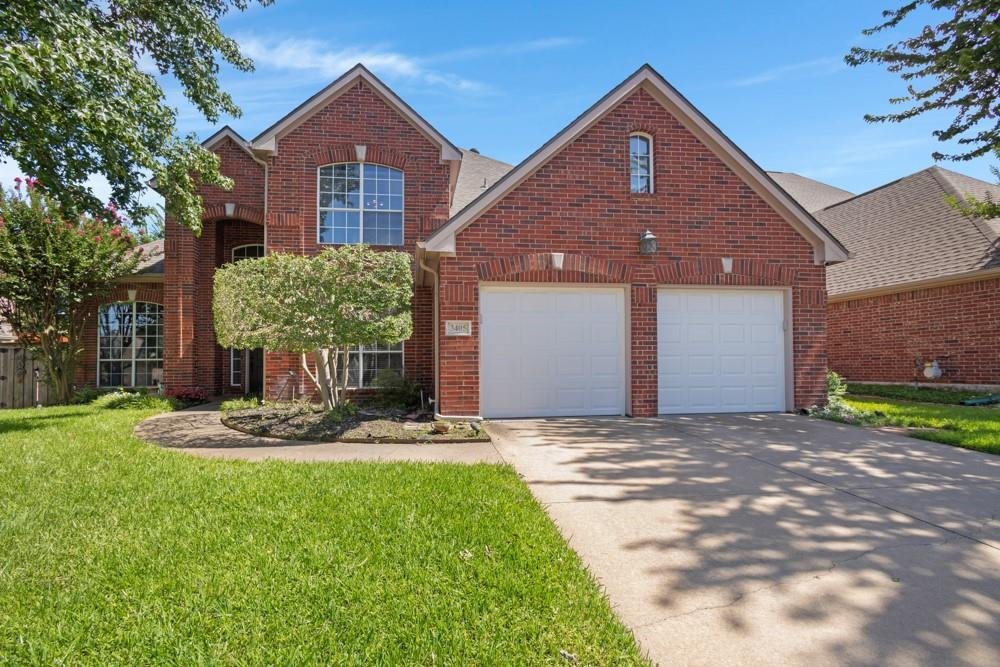

Spacious 4-bedroom, 3-bath home in the highly desirable Wellington community, located within the top-rated Flower Mound school district! This thoughtfully designed floor plan features a first-floor bedroom and full bath, making it ideal for guests, a home office, or multigenerational living. The home offers a large formal dining room, two spacious living areas, and an open-concept kitchen complete with granite countertops, stainless steel appliances, and abundant cabinet and counter space, making it perfect for everyday living and entertaining. Upstairs, you’ll find three additional bedrooms, updated bathrooms, and a versatile game room or sitting area that can easily serve as a media room, playroom, or second family room. Step outside to an oversized backyard designed for entertaining, featuring a large covered patio and an outdoor kitchen—perfect for hosting family and friends year-round. Additional highlights include a spacious two-car garage with ample storage. Wellington offers exceptional community amenities, including a beautiful clubhouse, multiple resort-style pools, tennis courts, parks, playgrounds, and miles of scenic walking and biking trails. Conveniently located near shopping, dining, and major commuter routes, this home offers the perfect blend of comfort, functionality, and an outstanding community lifestyle. Walking distance to all three schools.
-
Type de propriété
Maison
-
Année de construction
1997
-
Prix/pied²
$214
Caractéristiques
- Garage
- Dressing
- Piscine
- Cuisine extérieure
- Terrasse
- Lotissement sécurisé
- Terrain de jeu
- Terrain de tennis
- Centre de remise en forme / Fitness
Caractéristiques
Lot
- Lotissement sécurisé
Intérieur
- Îlot de cuisine
- Cuisine ouverte
- Dressing
- Centre de remise en forme / Fitness
Outdoor
- Terrasse
- Piscine
- Garage
- Terrain de jeu
- Cuisine extérieure
- Terrain de tennis
Explorez le secteur
3405 Emerald Cove Drive, Lewisville, Texas, États-Unis
Voir sur Google Maps
Prix par sqft
Faible
Élevé
Inscrit il y a 10 mois
Vous vous êtes renseigné sur ce bien
L'agent vous contactera bientôt par
Publié par
18
Annonces
2025
Inscrit
Réserver une visite avec the agent
Choisissez une date et si vous souhaitez une visite virtuelle ou en personne avec l’agent.
Date préférée
Type de visite
Dernière mise à jour
Juillet 31
Première mise en ligne
Jul 3
Référence de l’annonce
21319248
Statut de l’annonce
The data relating to real estate for sale on this web site comes in part from the Broker Reciprocity Program of the NTREIS Multiple Listing Service. Real estate listings held by brokerage firms other than this broker are marked with the Broker Reciprocity logo and detailed information about them includes the name of the listing brokers.
Propriétés similaires à proximité
Nouvelles annonces à Lewisville






Explorez plus de biens à vendre
Lewisville, TX, États-Unis types de propriétés
Guides et histoires connexes
La confiance des plus grands courtiers du monde
Les agents des propriétés les plus exceptionnelles du monde publient sur JamesEdition.
- Des annonces de Sotheby's, Christie's, BARNES et Engel & Völkers
- Chaque annonce est vérifiée avant sa mise en ligne
- Contactez directement des agents vérifiés
En continuant, vous acceptez nos Conditions et notre Politique de confidentialité.
brokerages we
partnered with
partnered with