

$1,550,000
Monticule De Fleurs Détaché Unifamilial
- 5 Chambres
- 5 SdB
- 5,142 Sqft
- 17,991 Sqft lot
- Mis à jour: Aujourd'hui
- MLS#21412256
À propos de la propriété
La description a été traduite automatiquement.
La description est affichée dans la langue d'origine.
A striking blend of modern farmhouse character and timeless craftsmanship, this exceptional Terracina residence sits on an oversized lot and makes a lasting first impression with its stone and white stucco elevation, cedar accents, standing-seam metal roof details and three-car garage. Iron-and-glass double doors open to a dramatic two-story entry, where a sweeping curved staircase with wrought-ir
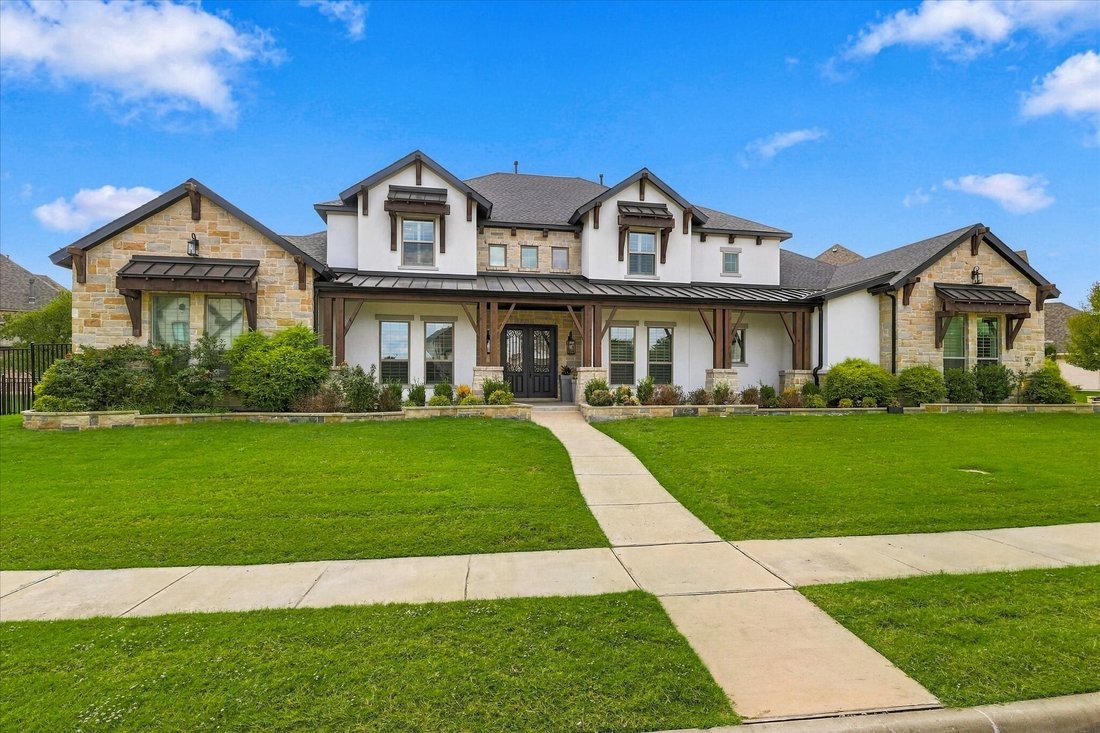
A striking blend of modern farmhouse character and timeless craftsmanship, this exceptional Terracina residence sits on an oversized lot and makes a lasting first impression with its stone and white stucco elevation, cedar accents, standing-seam metal roof details and three-car garage. Iron-and-glass double doors open to a dramatic two-story entry, where a sweeping curved staircase with wrought-iron balusters sets the tone. Wide-plank oak floors and plantation shutters run throughout. A formal dining room and a private downstairs guest suite flank the entry, and a dedicated study with custom built-ins and French doors offers a quiet place to work. At the heart of the home, the two-story living room features a floor-to-ceiling stacked-stone fireplace framed by walls of windows and flows openly into the breakfast nook and chef’s kitchen. The kitchen showcases an oversized quartz island, a built-in refrigerator, a gas range beneath a custom hood, double ovens, a beverage fridge and a walk-in pantry. The main-floor primary suite is a private retreat with a tray ceiling, a sitting area and direct patio access. Its spa-inspired bath has dual vanities, a soaking tub, a walk-in shower and an expansive custom closet. Upstairs, a media room with built-ins, an open loft overlooking the living room, and well-appointed secondary bedrooms offer space for everyone. Outdoors, a cedar-beamed covered patio with a stone fireplace and built-in outdoor kitchen creates the perfect setting for entertaining year-round. It overlooks the oversized backyard, where mature shade trees and plenty of open space leave room for a pool or your own custom retreat.
-
Type de propriété
Maison
-
Année de construction
2020
-
Prix/pied²
$301
Caractéristiques
- Garage
- Dressing
- Cheminée
- Cuisine extérieure
- Cinéma
- Espace de vie extérieur
- Cuisinière à gaz
- Bureau
- Îlot de cuisine
Explorez le secteur
6713 Palermo Trail, Flower Mound, TX 75077, Lewisville, Texas, États-Unis
Voir sur Google Maps
Prix par sqft
Faible
Élevé
Inscrit il y a 5 ans
Vous vous êtes renseigné sur ce bien
L'agent vous contactera bientôt par
Publié par
1
Annonces
2022
Inscrit
Réserver une visite avec Ana Cavazos
Choisissez une date et si vous souhaitez une visite virtuelle ou en personne avec l’agent.
Date préférée
Type de visite

Dallas Preston Road
18333 Preston Rd., Suite 100, 75252, Dallas, United States
Voir le profil de l’agence
Dernière mise à jour
Aujourd'hui
Première mise en ligne
Octobre 16
Licence de l’agent
#0634625
Référence de l’annonce
2170003309528828
Statut de l’annonce
Propriétés similaires à proximité
Nouvelles annonces à Lewisville



Explorez plus de biens à vendre
Lewisville, TX, États-Unis types de propriétés
Lewisville, TX, États-Unis Recherches populaires
- Vue sur le lac propriétés à Lewisville, TX, États-Unis
- Immobilier d’investissement propriétés à Lewisville, TX, États-Unis
- Vue sur un golfe propriétés à Lewisville, TX, États-Unis
- Vue sur la mer propriétés à Lewisville, TX, États-Unis
- Vue sur la montagne propriétés à Lewisville, TX, États-Unis
- Propriétés avec Piscine intérieure à Lewisville, TX, États-Unis
Guides et histoires connexes
La confiance des plus grands courtiers du monde
Les agents des propriétés les plus exceptionnelles du monde publient sur JamesEdition.
- Des annonces de Sotheby's, Christie's, BARNES et Engel & Völkers
- Chaque annonce est vérifiée avant sa mise en ligne
- Contactez directement des agents vérifiés
En continuant, vous acceptez nos Conditions et notre Politique de confidentialité.
brokerages we
partnered with
partnered with