$1,199,000
Maison Unifamiliale Individuelle De 4 Chambres
- 4 Chambres
- 4 SdB
- Mis à jour: Juillet 12
- MLS#21244105
À propos de la propriété
La description a été traduite automatiquement.
La description est affichée dans la langue d'origine.
From the moment you step inside, you are greeted by an abundance of natural light and an open-concept layout crafted for both grand entertaining and comfortable daily living. The heart of the home seamlessly connects multiple distinct living and dining zones, including a massive main living area highlighted by built-in custom cabinetry and a cozy fireplace. Chef’s will marvel at the high-end kitch
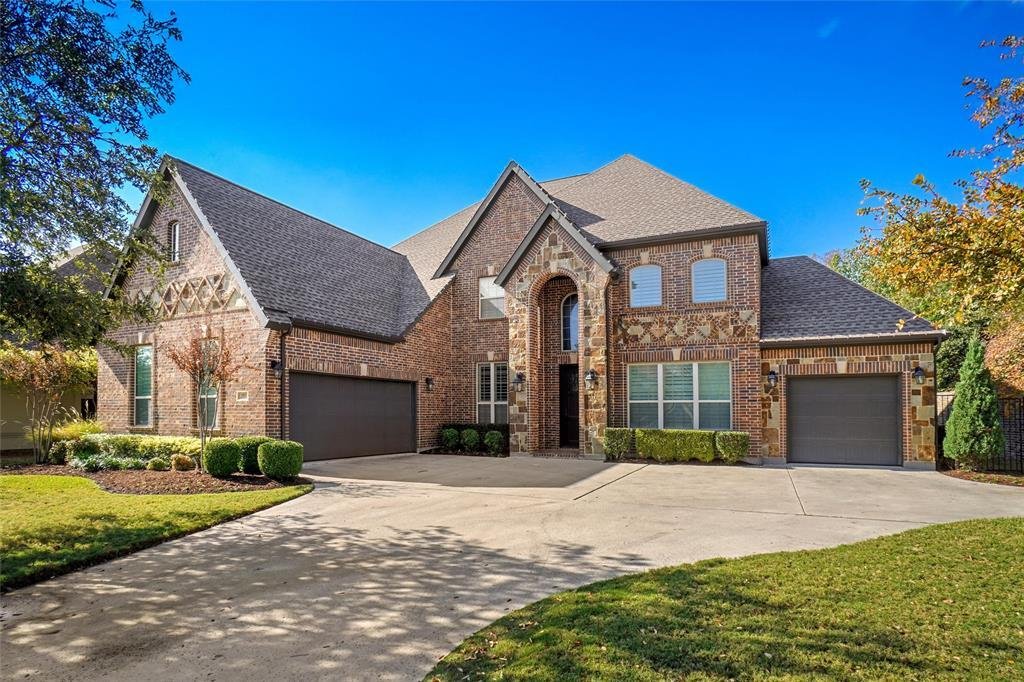
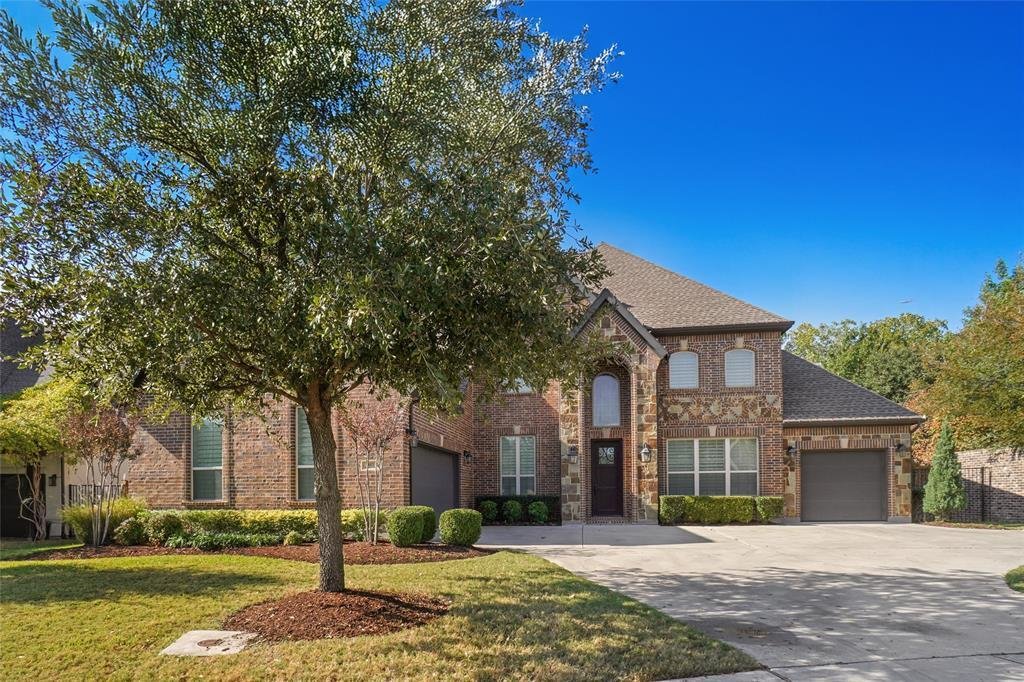
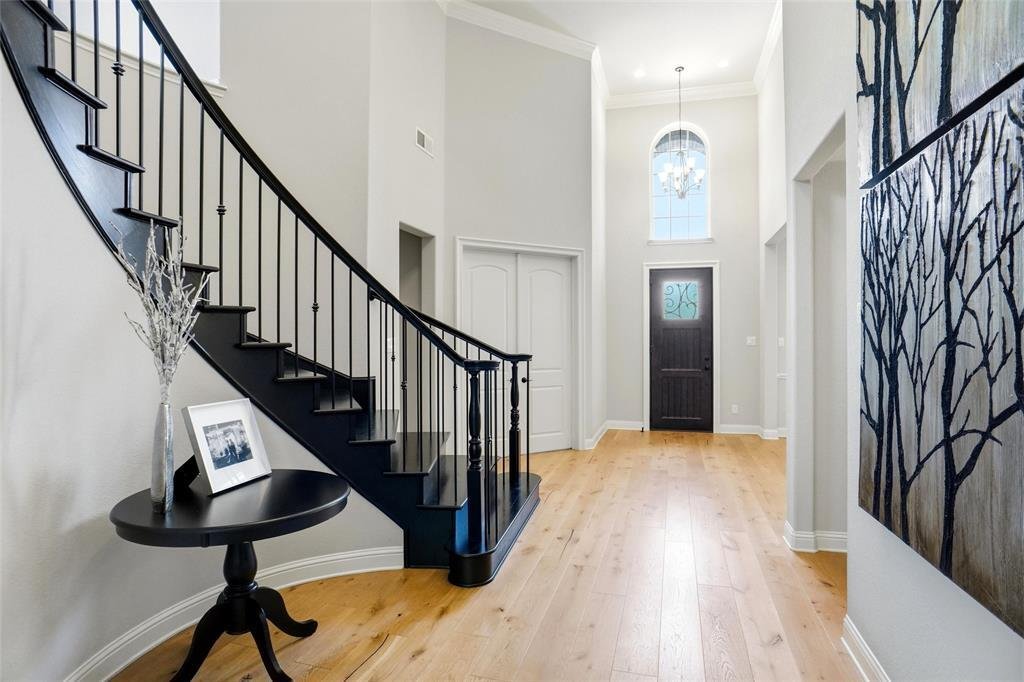
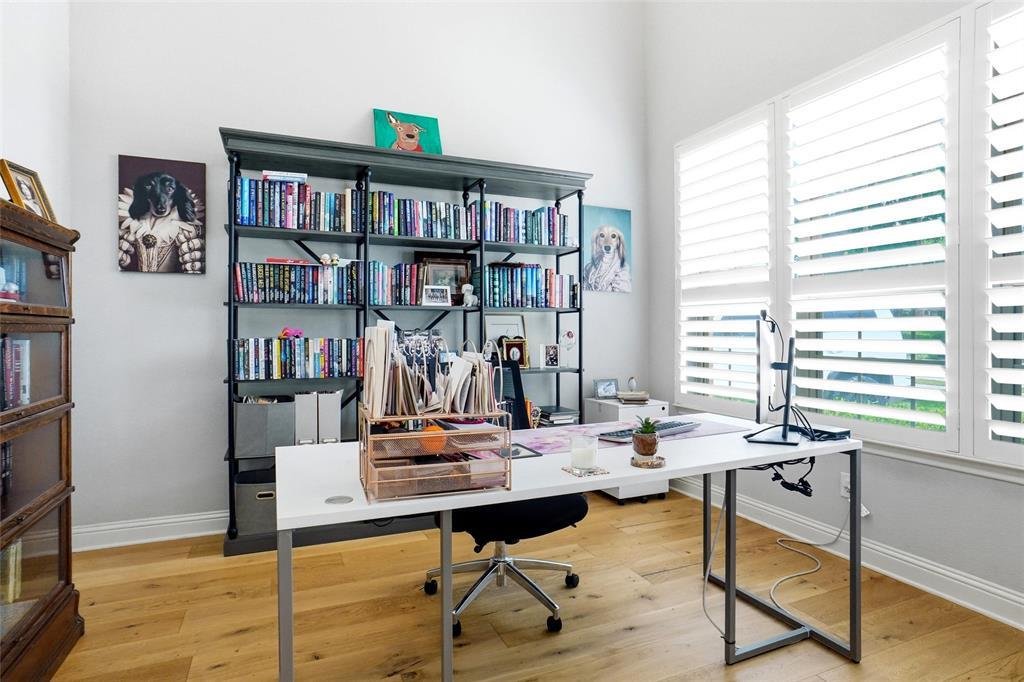
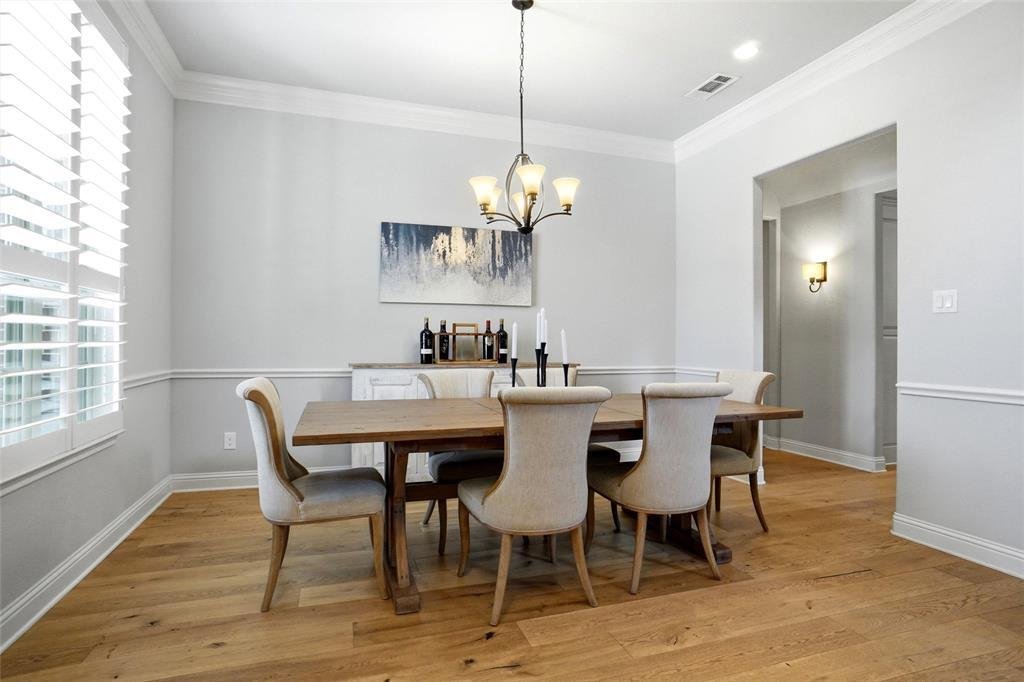
From the moment you step inside, you are greeted by an abundance of natural light and an open-concept layout crafted for both grand entertaining and comfortable daily living. The heart of the home seamlessly connects multiple distinct living and dining zones, including a massive main living area highlighted by built-in custom cabinetry and a cozy fireplace. Chef’s will marvel at the high-end kitchen setup, featuring premium natural stone countertops, extensive custom cabinetry, a dedicated walk-in pantry, and a butler’s pantry leading to a sophisticated formal dining room. The main level serves as a true sanctuary, anchor-pointed by a magnificent primary bedroom suite that features its own private sitting area. The attached spa-like primary bath features separate dual vanities, a deep garden tub, an independent walk-in shower, and an expansive walk-in closet system. A dedicated home office with elegant built-ins provides the perfect, quiet work-from-home environment on the ground floor. Upstairs, the home opens up to versatile entertainment options. A massive, central game room offers endless possibilities for a media space, play area, or secondary retreat. The secondary bedrooms feature ultra-convenient split layouts with walk-in closets, ensuring maximum privacy for family or guests. Luxury touches abound throughout, including a rare dedicated wine cellar with custom built-ins and a massive utility room complete with a deep sink and ample extra storage. Situated on a manicured 0.3-acre corner lot, the private backyard space offers plenty of room to create your own outdoor oasis. This home combines unmatched square footage, timeless design, and premium location within the top-rated Lewisville Independent School District.
-
Type de propriété
Maison
-
Année de construction
2016
Caractéristiques
- Garage
- Dressing
- Cheminée
- Jardin
- Cave à vins
- Salle de jeux
- Cuisine ouverte
- Espace de vie extérieur
- Climatisation
Caractéristiques
Intérieur
- Bureau
- Cheminée
- Climatisation
- Îlot de cuisine
- Bar
- Salle de jeux
- Cave à vins
- Cuisine ouverte
- Comptoirs en pierre
- Dressing
Outdoor
- Garage
- Espace de vie extérieur
- Jardin
Explorez le secteur
1813 Broughton Drive, Flower Mound, TX 75028, Texas, États-Unis
Voir sur Google Maps
Prix par sqft
Faible
Élevé
Inscrit il y a 11 ans
Vous vous êtes renseigné sur ce bien
L'agent vous contactera bientôt par
Publié par
7
Annonces
2015
Inscrit
Réserver une visite avec the agent
Choisissez une date et si vous souhaitez une visite virtuelle ou en personne avec l’agent.
Date préférée
Type de visite

CENTURY 21 Judge Fite Company
3537 Teasley Lane, 76210, Denton, Texas, United States
Voir le profil de l’agence
Legacy of serving the real estate needs of Texas and Oklahoma as the No. 1
CENTURY 21® for more than 85 years. #whereyoufeelathome #c21jfc
CENTURY 21® for more than 85 years. #whereyoufeelathome #c21jfc
Dernière mise à jour
Juillet 12
Première mise en ligne
Juillet 12
Référence de l’annonce
EAAB92AC-D814-44EF-9157-04F9258EA408
Propriétés similaires à proximité
Nouvelles annonces à Flower Mound




Explorez plus de biens à vendre
Flower Mound, TX, États-Unis types de propriétés
Flower Mound, TX, États-Unis Recherches populaires
- Vue sur la mer propriétés à Flower Mound, TX, États-Unis
- Immobilier d’investissement propriétés à Flower Mound, TX, États-Unis
- Vue sur le lac propriétés à Flower Mound, TX, États-Unis
- Au bord de l’eau propriétés à Flower Mound, TX, États-Unis
- Vue sur un golfe propriétés à Flower Mound, TX, États-Unis
- Propriétés avec Ascenseur à Flower Mound, TX, États-Unis
- Vue sur la rivière propriétés à Flower Mound, TX, États-Unis
- Front de rivière propriétés à Flower Mound, TX, États-Unis
Guides et histoires connexes
La confiance des plus grands courtiers du monde
Les agents des propriétés les plus exceptionnelles du monde publient sur JamesEdition.
- Des annonces de Sotheby's, Christie's, BARNES et Engel & Völkers
- Chaque annonce est vérifiée avant sa mise en ligne
- Contactez directement des agents vérifiés
En continuant, vous acceptez nos Conditions et notre Politique de confidentialité.
brokerages we
partnered with
partnered with