
Prix sur demande
Une Retraite Architecturale Conçue Pour Vivre, Héberger Et Améliorer La Vie Quotidienne.
- 6 Chambres
- 7 SdB
- 10,441 Sqft
- 26,910 Sqft lot
- Mis à jour: Janvier 20
- 87
À propos de la propriété
La description a été traduite automatiquement.
La description est affichée dans la langue d'origine.
Exclusive Location | Land: 2,500 m² | Main Residence: 600 m² | Guest House: 100 m² | Event Pavilion: 170 m²
Welcome to this stunning estate, where modern comfort meets exquisite craftsmanship across lush, landscaped grounds. Spanning 2,500 m² of land, this private sanctuary features over 870 m² of total construction, seamlessly blending luxury living, entertaining spaces, and resort-style
Welcome to this stunning estate, where modern comfort meets exquisite craftsmanship across lush, landscaped grounds. Spanning 2,500 m² of land, this private sanctuary features over 870 m² of total construction, seamlessly blending luxury living, entertaining spaces, and resort-style
Exclusive Location | Land: 2,500 m² | Main Residence: 600 m² | Guest House: 100 m² | Event Pavilion: 170 m²
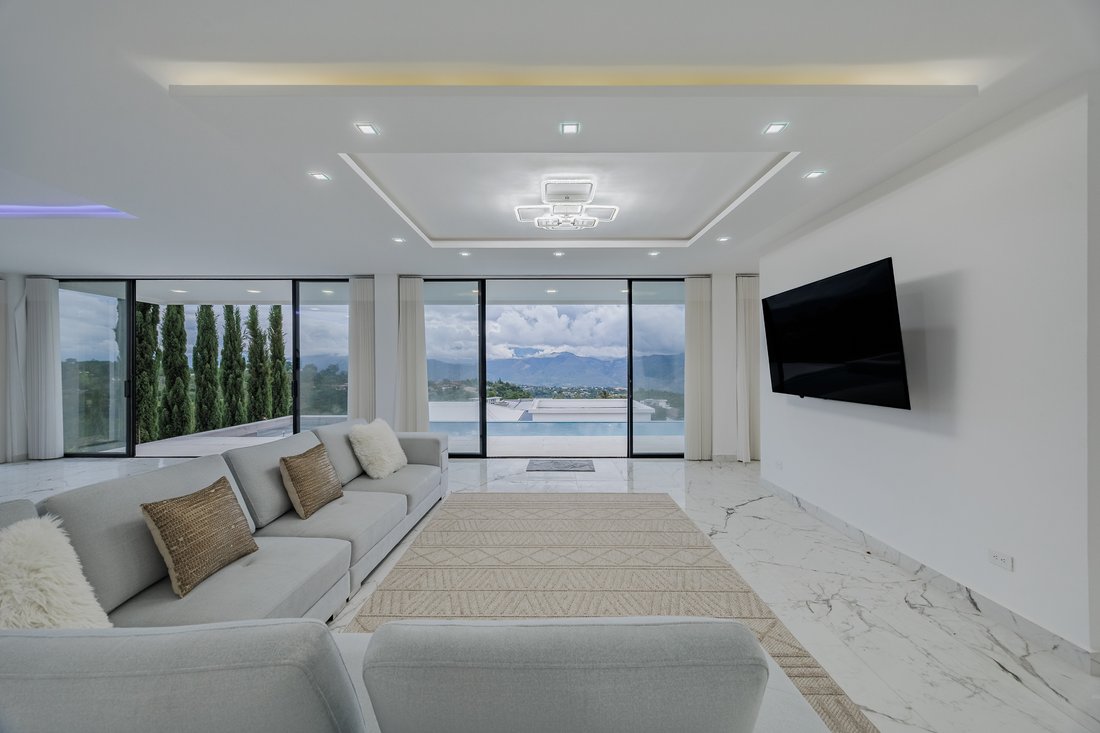
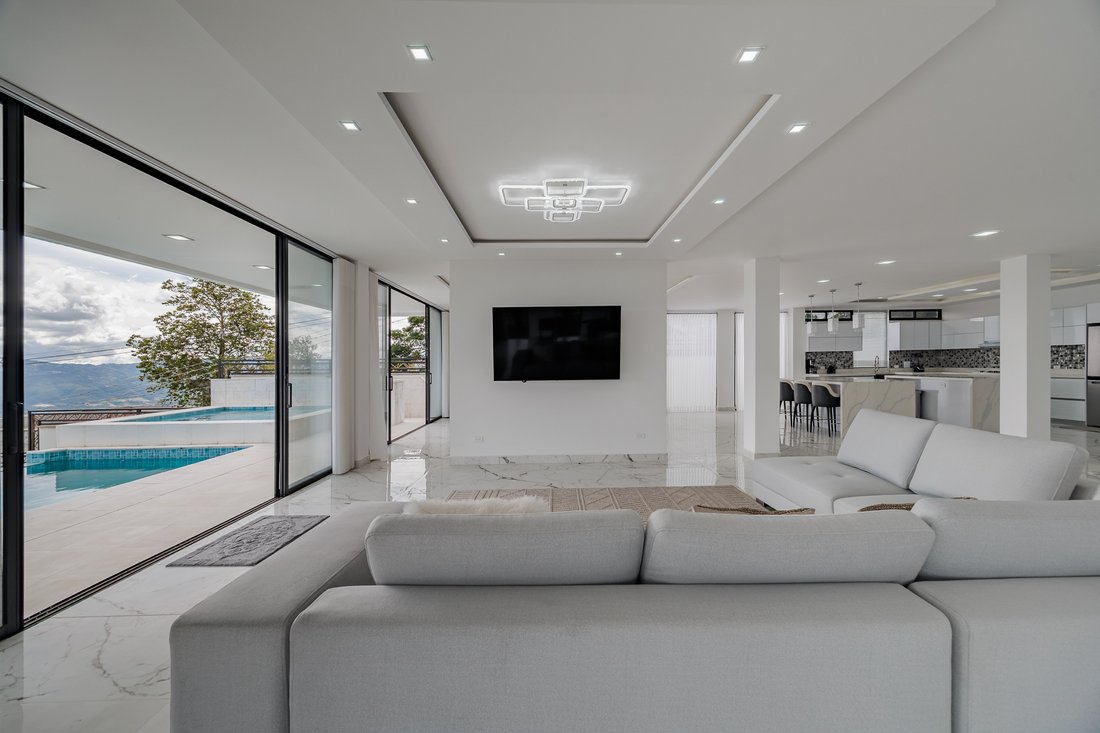
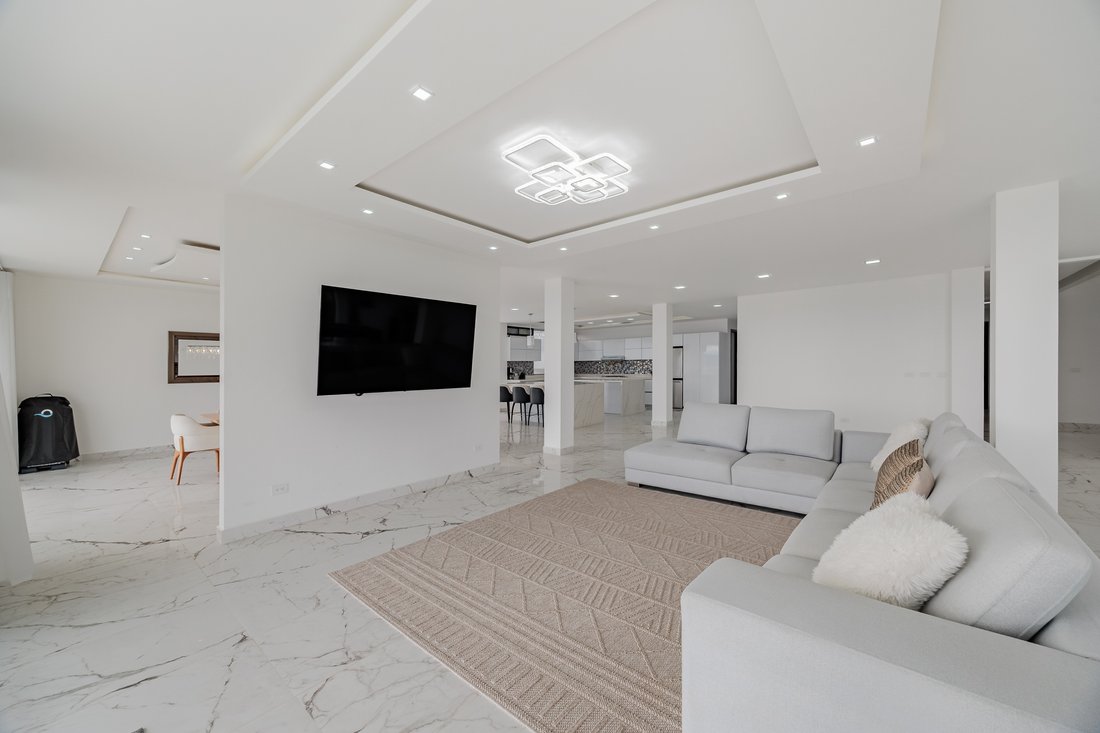
Welcome to this stunning estate, where modern comfort meets exquisite craftsmanship across lush, landscaped grounds. Spanning 2,500 m² of land, this private sanctuary features over 870 m² of total construction, seamlessly blending luxury living, entertaining spaces, and resort-style amenities.
Main Residence
First Floor (400 m²):
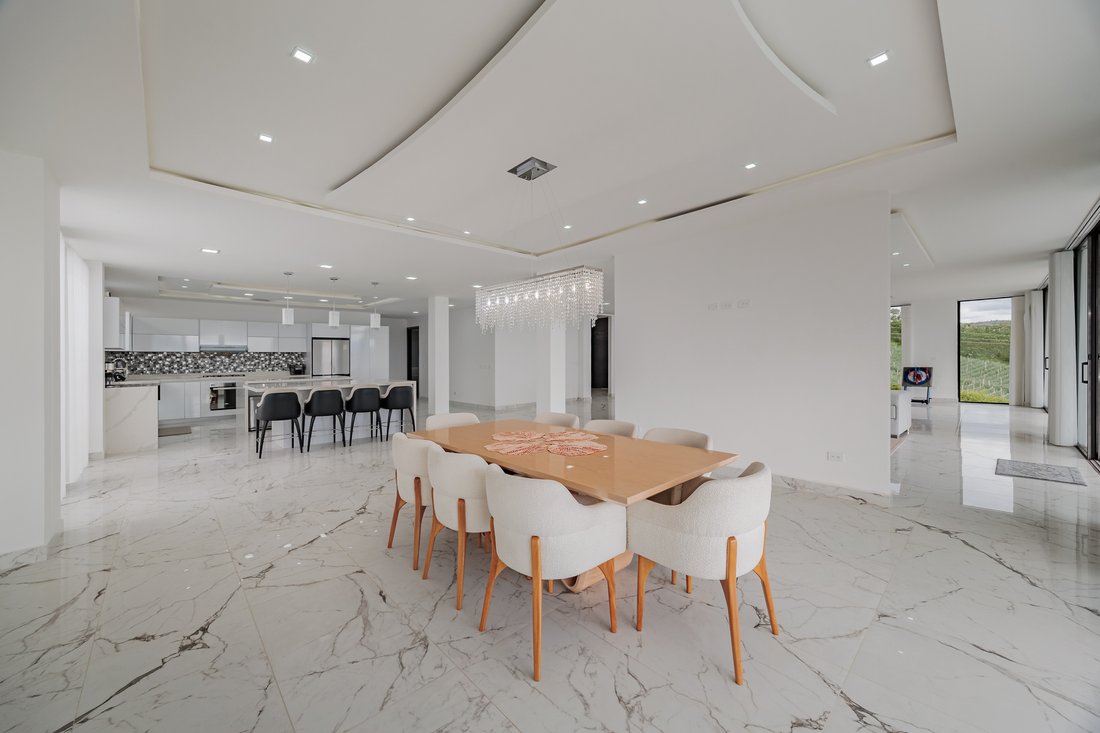
Thoughtfully designed with two spacious ensuite bedrooms featuring walk-in closets and air conditioning. The gourmet kitchen is a chef’s dream with an L-shaped layout, high-end appliances including a 6-burner gas stove, conventional oven, central stone sink with food disposal, pot filler, dual-island setup, food warmer, vertical pantry, and a double-door refrigerator. Additional spaces include a central dining area, TV lounge, game room, guest bathroom, laundry room with high-capacity washer and dryer, and imported sintered stairs with sensor lighting.
Second Floor (200 m²):
Designed for ultimate comfort and creativity—home cinema room, office, gym area, and a luxurious primary suite with air conditioning, walk-in closet, soaking tub, private toilet room, and a glass-ceiling shower.
Wellness & Outdoor Amenities
• Heated swimming pool
• Jacuzzi and sauna
• Fire pit lounge
• Outdoor bar with sink
Guest House (100 m²)
Perfect for extended stays or rental: three bedrooms with closets, two full bathrooms, fully equipped kitchen, living and dining area, laundry room with washer and dryer.
Garage & Events Pavilion
• Covered garage for four vehicles (100 m²)
• 170 m² event kiosk with two industrial freezers, marble-top bar, natural gas BBQ, water pressure point, sink, cabinetry, and social bathroom
Premium Finishes & Features
• Carrara porcelain floors
• Marble and sintered countertops
• Imported fixtures
• Automated curtains and LED lighting
• Internal roads with motion-sensor lights
• Electric entry gates
• Japanese grass, Cypress pines, and live Zunglia hedge
• Illuminated perimeter wall and tree spotlighting
This property is a rare gem, ideal for families, private retreats, or those seeking a perfect blend of serenity and sophistication—just minutes from the city, yet worlds away in privacy and design.
Welcome to this stunning estate, where modern comfort meets exquisite craftsmanship across lush, landscaped grounds. Spanning 2,500 m² of land, this private sanctuary features over 870 m² of total construction, seamlessly blending luxury living, entertaining spaces, and resort-style amenities.
Main Residence
First Floor (400 m²):
Thoughtfully designed with two spacious ensuite bedrooms featuring walk-in closets and air conditioning. The gourmet kitchen is a chef’s dream with an L-shaped layout, high-end appliances including a 6-burner gas stove, conventional oven, central stone sink with food disposal, pot filler, dual-island setup, food warmer, vertical pantry, and a double-door refrigerator. Additional spaces include a central dining area, TV lounge, game room, guest bathroom, laundry room with high-capacity washer and dryer, and imported sintered stairs with sensor lighting.
Second Floor (200 m²):
Designed for ultimate comfort and creativity—home cinema room, office, gym area, and a luxurious primary suite with air conditioning, walk-in closet, soaking tub, private toilet room, and a glass-ceiling shower.
Wellness & Outdoor Amenities
• Heated swimming pool
• Jacuzzi and sauna
• Fire pit lounge
• Outdoor bar with sink
Guest House (100 m²)
Perfect for extended stays or rental: three bedrooms with closets, two full bathrooms, fully equipped kitchen, living and dining area, laundry room with washer and dryer.
Garage & Events Pavilion
• Covered garage for four vehicles (100 m²)
• 170 m² event kiosk with two industrial freezers, marble-top bar, natural gas BBQ, water pressure point, sink, cabinetry, and social bathroom
Premium Finishes & Features
• Carrara porcelain floors
• Marble and sintered countertops
• Imported fixtures
• Automated curtains and LED lighting
• Internal roads with motion-sensor lights
• Electric entry gates
• Japanese grass, Cypress pines, and live Zunglia hedge
• Illuminated perimeter wall and tree spotlighting
This property is a rare gem, ideal for families, private retreats, or those seeking a perfect blend of serenity and sophistication—just minutes from the city, yet worlds away in privacy and design.
-
Type de propriété
Domaine
-
Étages
2
-
Année de construction
2024
-
Émissions
A
-
Consommation
A
Caractéristiques
Caractéristiques
Lot
- Vue panoramique / panoramique
- Vue sur la montagne
- Vie privée
- Colline
- Vue sur un golfe
- Immobilier d’investissement
- Moderne
Intérieur
- Haut plafond
- Bureau
- Climatisation
- Îlot de cuisine
- Cuisinière à gaz
- Jacuzzi
- Laveuse sécheuse
- Buanderie
- Hammam
- Dressing
- Centre de remise en forme / Fitness
Outdoor
Explorez le secteur
Vía Ruitoque Alto, Floridablanca, Loma Mesa de Ruitoque, Santander, Colombia, Colombie
Voir sur Google Maps
Prix par sqft
Faible
Élevé
Inscrit il y a 2 ans
Vous vous êtes renseigné sur ce bien
L'agent vous contactera bientôt par
Publié par
11
Annonces
2024
Inscrit
Réserver une visite avec the agent
Choisissez une date et si vous souhaitez une visite virtuelle ou en personne avec l’agent.
Date préférée
Type de visite
Dernière mise à jour
Janvier 20
Première mise en ligne
Juin 24, 2025
La confiance des plus grands courtiers du monde
Les agents des propriétés les plus exceptionnelles du monde publient sur JamesEdition.
- Des annonces de Sotheby's, Christie's, BARNES et Engel & Völkers
- Chaque annonce est vérifiée avant sa mise en ligne
- Contactez directement des agents vérifiés
En continuant, vous acceptez nos Conditions et notre Politique de confidentialité.