$1,110,273
Résidence Unifamiliale À Florence
- 4 Chambres
- 5 SdB
- 3,299 Sqft
- 1.16 Ac lot
- Mis à jour: Octobre 5
- 1
- Source: Unlock MLS (Austin Board of REALTORS) MLS#8869211
À propos de la propriété
La description a été traduite automatiquement.
La description est affichée dans la langue d'origine.
New Construction | 1 Story | 3,299 Sq Ft | 4 Beds | 4.5 Baths | Study | Game Room | 3 Car Garage | Available Fall 2026 |
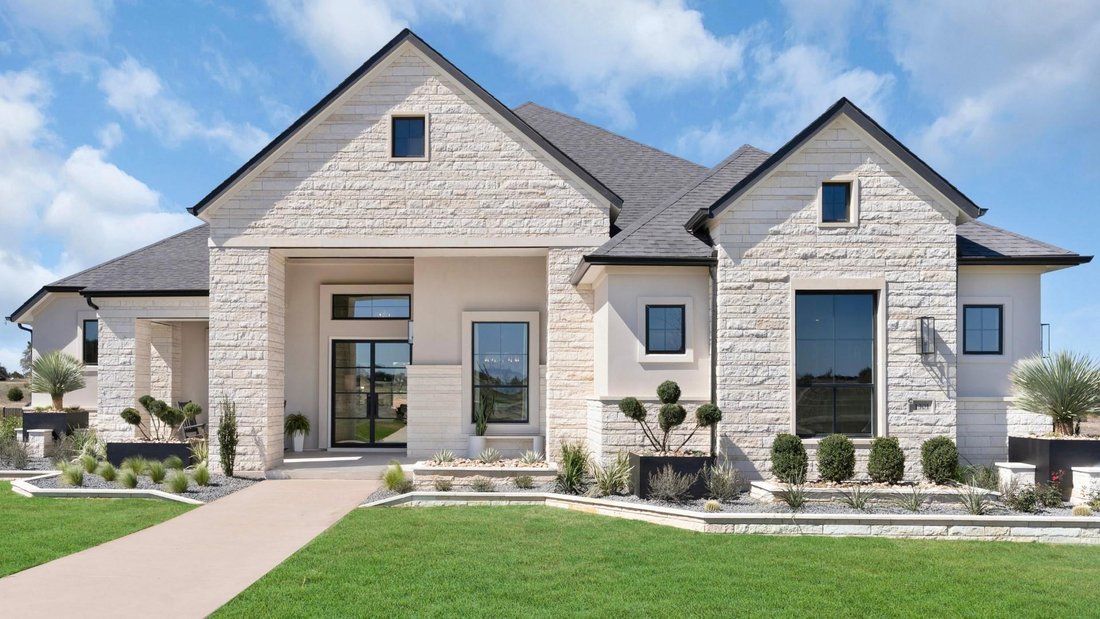
The Reese is a beautifully designed 3,299 sq. ft. single-story home that seamlessly blends elegance and functionality. With 4 bedrooms, 4.5 bathrooms, a game room, a study, and a covered outdoor living area, this home is built for both comfort and entertaining. A 3.5-car ga
The Reese is a beautifully designed 3,299 sq. ft. single-story home that seamlessly blends elegance and functionality. With 4 bedrooms, 4.5 bathrooms, a game room, a study, and a covered outdoor living area, this home is built for both comfort and entertaining. A 3.5-car ga
New Construction | 1 Story | 3,299 Sq Ft | 4 Beds | 4.5 Baths | Study | Game Room | 3 Car Garage | Available Fall 2026 |
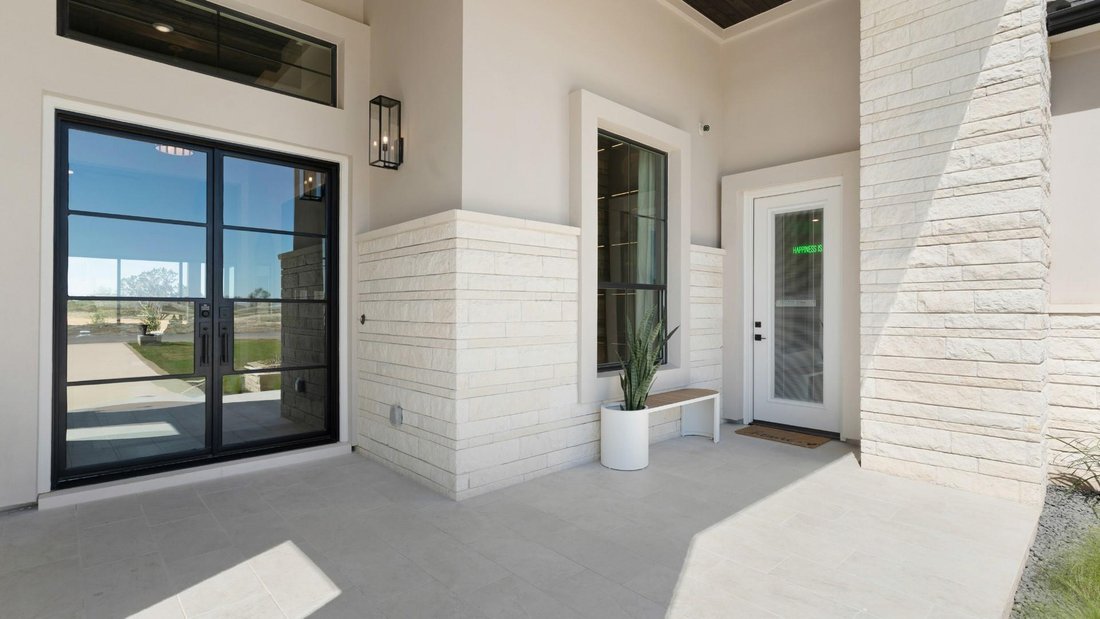
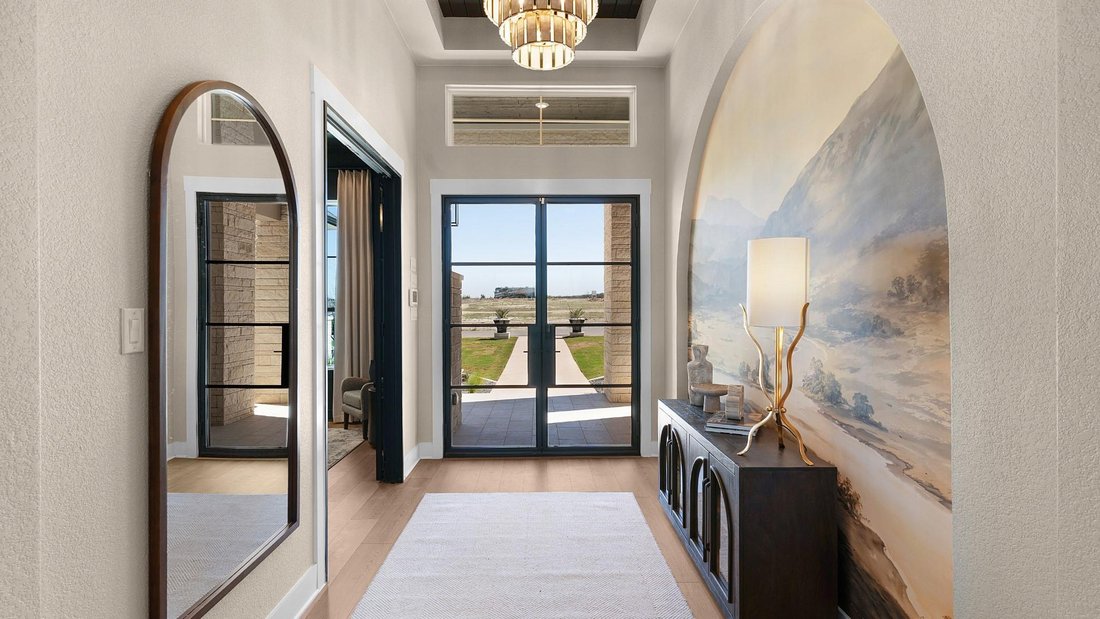
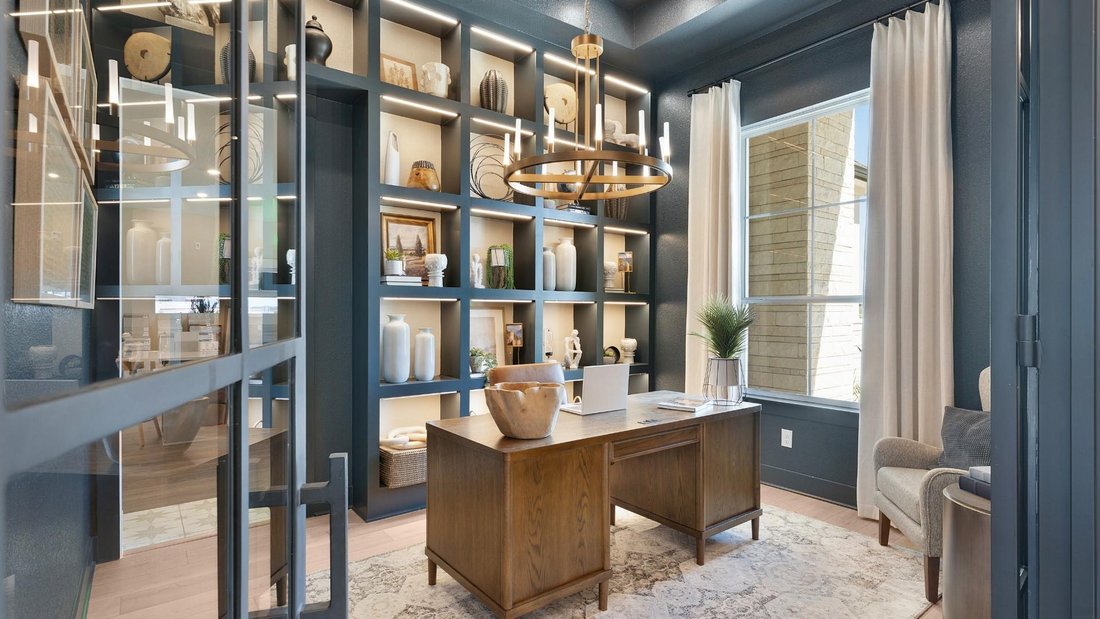
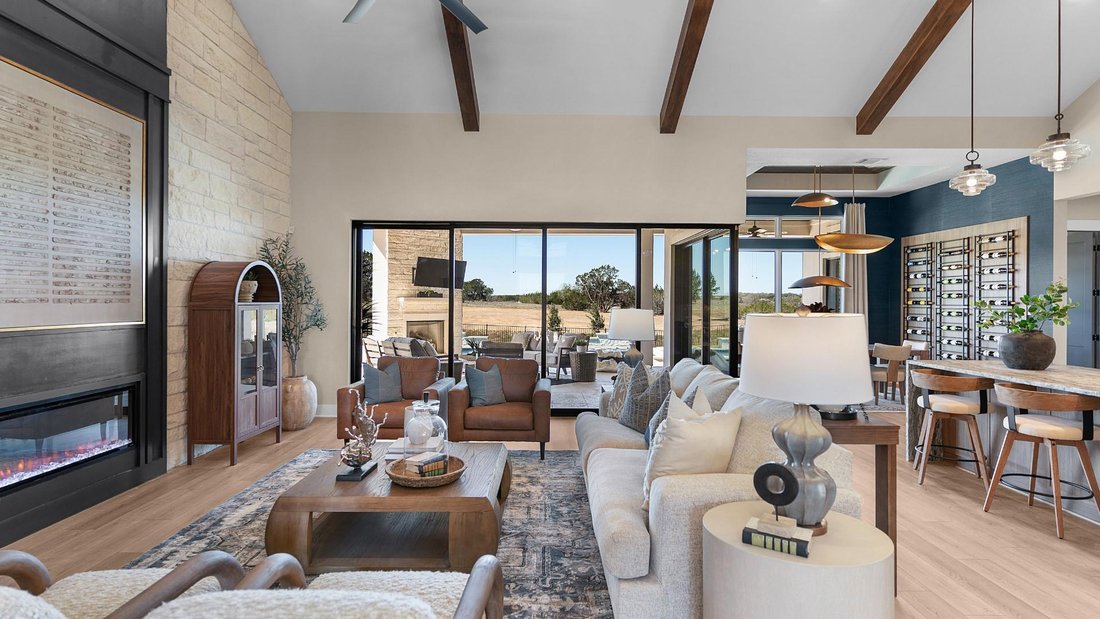
The Reese is a beautifully designed 3,299 sq. ft. single-story home that seamlessly blends elegance and functionality. With 4 bedrooms, 4.5 bathrooms, a game room, a study, and a covered outdoor living area, this home is built for both comfort and entertaining. A 3.5-car garage provides ample space for parking and storage.
The kitchen is a chef’s dream, featuring a large island overlooking the family room and a prep kitchen conveniently tucked inside the pantry for extra storage and organization.
The primary suite is a serene retreat, offering a spa-inspired wet room with a soaking tub and shower, along with a walk-in closet that includes space for a washer/dryer and direct access to the utility room.
Each secondary bedroom includes its own walk-in closet and full bathroom, ensuring privacy and convenience for family and guests.
The game room opens to the back patio, creating an ideal space for entertaining and relaxation.
A fireplace in the family room or outdoor living area for added warmth and ambiance.
Designed for modern living, The Reese offers a perfect blend of luxury, comfort, and flexibility to fit your lifestyle. Welcome home!
The Reese is a beautifully designed 3,299 sq. ft. single-story home that seamlessly blends elegance and functionality. With 4 bedrooms, 4.5 bathrooms, a game room, a study, and a covered outdoor living area, this home is built for both comfort and entertaining. A 3.5-car garage provides ample space for parking and storage.
The kitchen is a chef’s dream, featuring a large island overlooking the family room and a prep kitchen conveniently tucked inside the pantry for extra storage and organization.
The primary suite is a serene retreat, offering a spa-inspired wet room with a soaking tub and shower, along with a walk-in closet that includes space for a washer/dryer and direct access to the utility room.
Each secondary bedroom includes its own walk-in closet and full bathroom, ensuring privacy and convenience for family and guests.
The game room opens to the back patio, creating an ideal space for entertaining and relaxation.
A fireplace in the family room or outdoor living area for added warmth and ambiance.
Designed for modern living, The Reese offers a perfect blend of luxury, comfort, and flexibility to fit your lifestyle. Welcome home!
-
Type de propriété
Maison
-
Année de construction
2026
-
Prix/pied²
$336
Caractéristiques
- Jardin
- Dressing
- Garage
- Cheminée
- Cuisine extérieure
- Salle de jeux
- Cuisine ouverte
- Plan d’étage 2D
- Cuisinière à gaz
Caractéristiques
Lot
- Constructions neuves
Intérieur
- Haut plafond
- Bureau
- Cheminée
- Îlot de cuisine
- Cuisinière à gaz
- Bar
- Buanderie
- Salle de jeux
- Cuisine ouverte
- Comptoirs en pierre
- Dressing
Outdoor
- Stationnement
- Garage
- Cuisine extérieure
- Espace de vie extérieur
- Jardin
Explorez le secteur
1405 Paxton LN, Florence, Texas, États-Unis
Voir sur Google Maps
Prix par sqft
Faible
Élevé
Inscrit il y a 11 mois
Vous vous êtes renseigné sur ce bien
L'agent vous contactera bientôt par
Publié par
55
Annonces
2025
Inscrit
Réserver une visite avec the agent
Choisissez une date et si vous souhaitez une visite virtuelle ou en personne avec l’agent.
Date préférée
Type de visite
Dernière mise à jour
Octobre 5
Première mise en ligne
Août 8
Référence de l’annonce
8869211
Statut de l’annonce
Based on information submitted to the MLS GRID as of 2026. All data is obtained from various sources and may not have been verified by broker or MLS GRID. Supplied Open House Information is subject to change without notice. All information should be independently reviewed and verified for accuracy. Properties may or may not be listed by the office/agent presenting the information.
Propriétés similaires à proximité
Nouvelles annonces à Florence

Explorez plus de biens à vendre
Florence, TX, États-Unis types de propriétés
Florence, TX, États-Unis Recherches populaires
- Propriétés avec Cuisine ouverte à Florence, TX, États-Unis
- Constructions neuves propriétés à Florence, TX, États-Unis
- Propriétés avec Terrasse à Florence, TX, États-Unis
- Immobilier d’investissement propriétés à Florence, TX, États-Unis
- Rénové propriétés à Florence, TX, États-Unis
- Propriétés avec Centre de remise en forme / Fitness à Florence, TX, États-Unis
- Propriétés avec Cinéma à Florence, TX, États-Unis
- Propriétés avec Cuisine extérieure à Florence, TX, États-Unis
- Propriétés avec Vignoble / Cave à Florence, TX, États-Unis
- Vue sur la montagne propriétés à Florence, TX, États-Unis
- Moderne propriétés à Florence, TX, États-Unis
Guides et histoires connexes
La confiance des plus grands courtiers du monde
Les agents des propriétés les plus exceptionnelles du monde publient sur JamesEdition.
- Des annonces de Sotheby's, Christie's, BARNES et Engel & Völkers
- Chaque annonce est vérifiée avant sa mise en ligne
- Contactez directement des agents vérifiés
En continuant, vous acceptez nos Conditions et notre Politique de confidentialité.
brokerages we
partnered with
partnered with