$782,265
Une Maison Rurale Néo Normande Au Bout D'une Route Forestière, À 30 Minutes De La Ville D'amiens Et
- 8 Chambres
- 2 SdB
- 3,176 Sqft
- 1,723 Sqft lot
- Mis à jour: Septembre 26
À propos de la propriété
La description a été traduite automatiquement.
La description est affichée dans la langue d'origine.
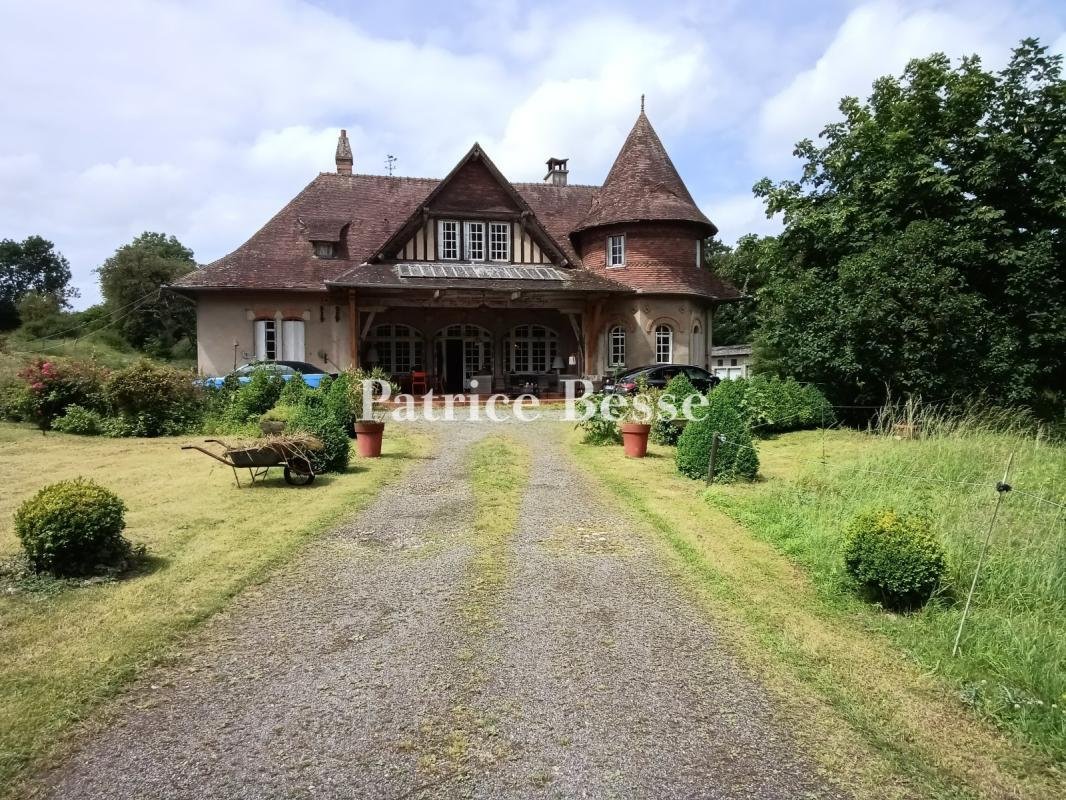
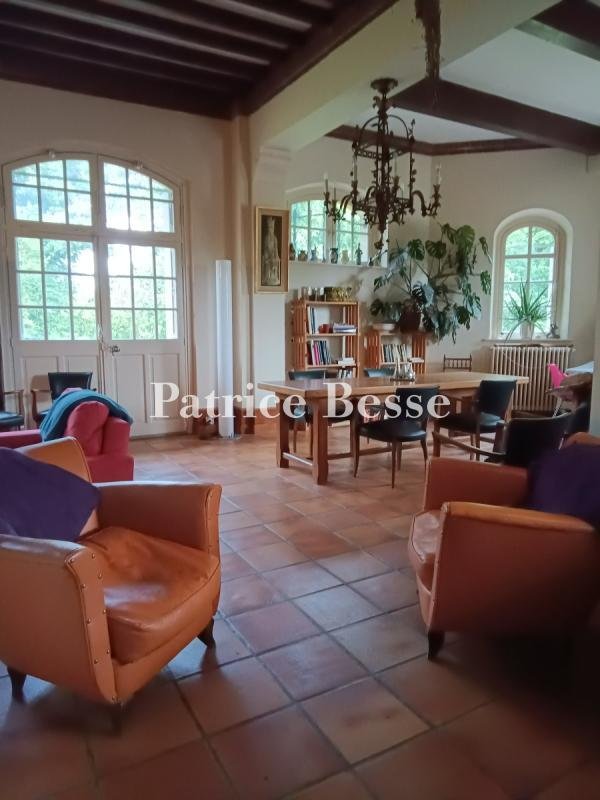
A rural neo-Norman house at the end of a forest drive, 30 minutes from the city of Amiens and the River Somme’s beautiful bay in northern France. The house is a former outbuilding that once belonged to a nearby chateau. It was built in the late 19th century. The dwelling offers 295m² of liveable floor area. It used to be a storehouse for carriages used by the chateau owners. You can still see this
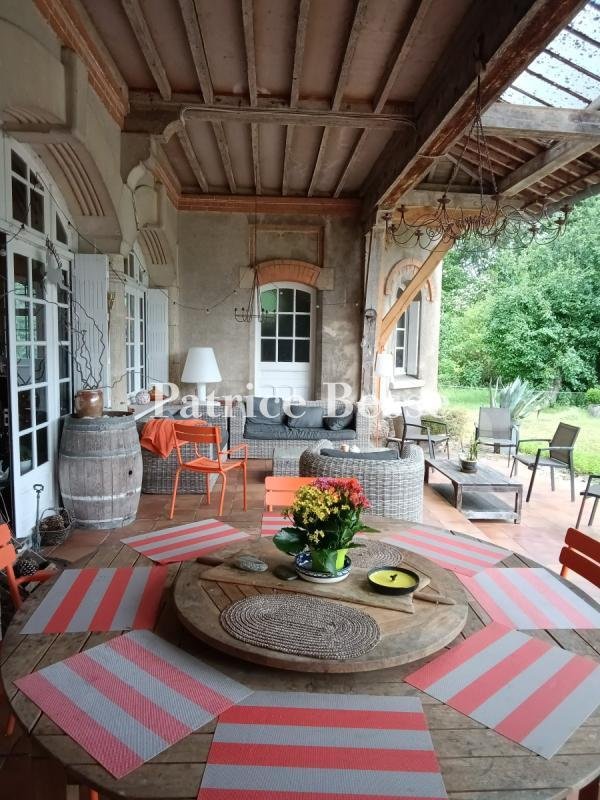
A rural neo-Norman house at the end of a forest drive, 30 minutes from the city of Amiens and the River Somme’s beautiful bay in northern France. The house is a former outbuilding that once belonged to a nearby chateau. It was built in the late 19th century. The dwelling offers 295m² of liveable floor area. It used to be a storehouse for carriages used by the chateau owners. You can still see this former purpose in its facade, which is punctuated with three large glazed archways – old carriage entrances. Above the facade, in the middle, there is a half-timbered gable end that emphasises the neo-Norman influence on architecture of the time. A large timber overhang, supported by a framework of exposed wooden beams, shelters the terrace, which lies immediately in front of the old archways. Indeed, this terrace is like an extra room outside. On the right, there is an adjoining round tower – a former dovecote – made of brick. This tower is crowned with a cone roof of flat tiles from the local town of Phalempin. On the left, a former caretaker’s dwelling completes the facade symmetrically.
Des informations sur les risques auxquels est exposé ce bien sont disponibles sur le site Géorisques : https://www.georisques.gouv.fr/
Des informations sur les risques auxquels est exposé ce bien sont disponibles sur le site Géorisques : https://www.georisques.gouv.fr/
-
Type de propriété
Maison
-
Prix/pied²
$246
-
Émissions
F
-
Consommation
F
Explorez le secteur
Inscrit il y a 3 ans
Vous vous êtes renseigné sur ce bien
L'agent vous contactera bientôt par
Publié par
744
Annonces
2023
Inscrit
Réserver une visite avec the agent
Choisissez une date et si vous souhaitez une visite virtuelle ou en personne avec l’agent.
Date préférée
Type de visite
Dernière mise à jour
Septembre 26
Première mise en ligne
Juillet 4
Référence de l’annonce
141001_JE
La confiance des plus grands courtiers du monde
Les agents des propriétés les plus exceptionnelles du monde publient sur JamesEdition.
- Des annonces de Sotheby's, Christie's, BARNES et Engel & Völkers
- Chaque annonce est vérifiée avant sa mise en ligne
- Contactez directement des agents vérifiés
En continuant, vous acceptez nos Conditions et notre Politique de confidentialité.