$712,920
Contemporain 155 m², Potentiel 215, Terrain 1125 m²
- 4 Chambres
- 1 SdB
- 1,669 Sqft
- 12,110 Sqft lot
- Mis à jour: Novembre 20
À propos de la propriété
La description a été traduite automatiquement.
La description est affichée dans la langue d'origine.
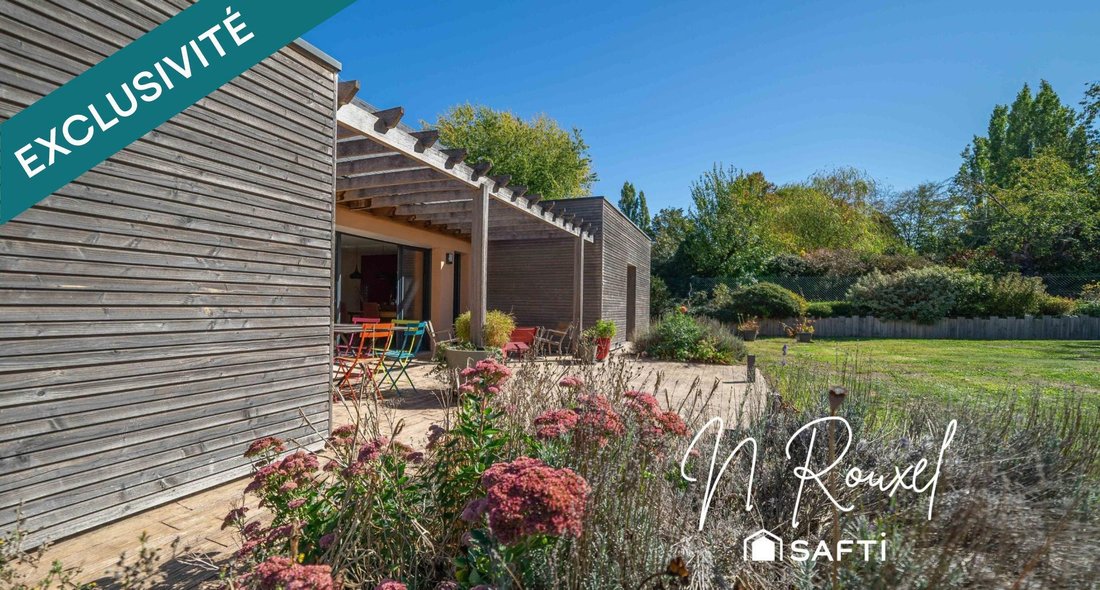
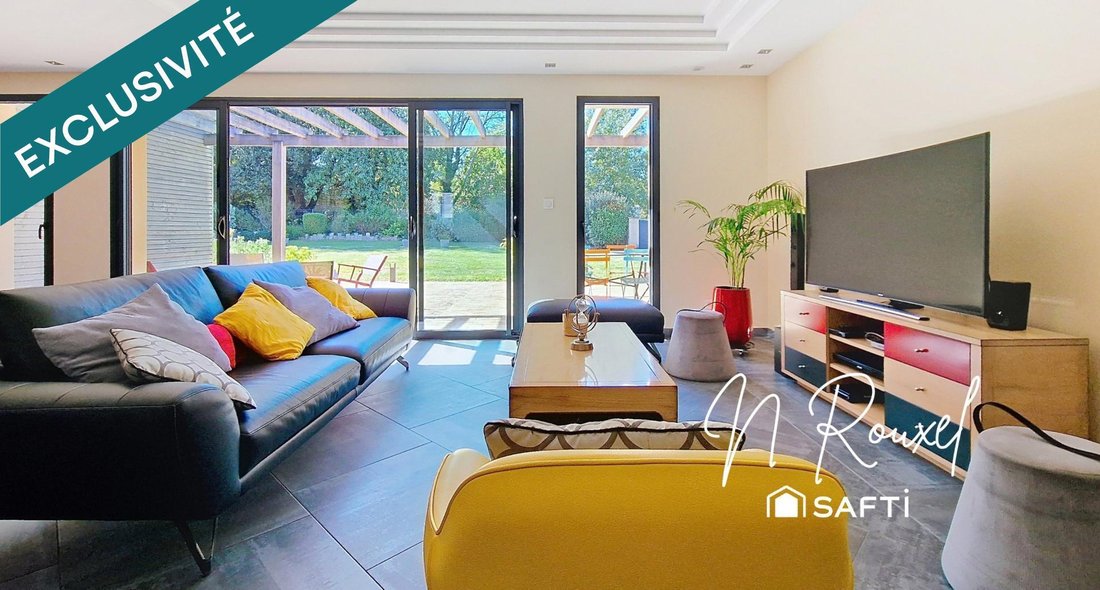
Nouveau et en exclusivité dans ma vitrine, cette contemporaine de plain-pied de 155m² aux prestations soignées, s’épanouit au cœur d’un écrin de verdure de 1125m², au calme et à l’abri des regards. Le hall d’entrée donne immédiatement le ton. La pièce de vie de 60m², traversante et lumineuse, réunit cuisine dinatoire moderne et parfaitement équipée, salle à manger et salon, prolongés par deux terr
New and exclusively in my showcase, this single-story contemporary home of 155m² with refined finishes thrives in the heart of a 1125m² green oasis, quiet and secluded. The entrance hall sets the tone immediately. The 60m² living area, bright and open, combines a modern, fully equipped eat-in kitchen, dining room, and living room, extended by two terraces, including one facing south with a pergola
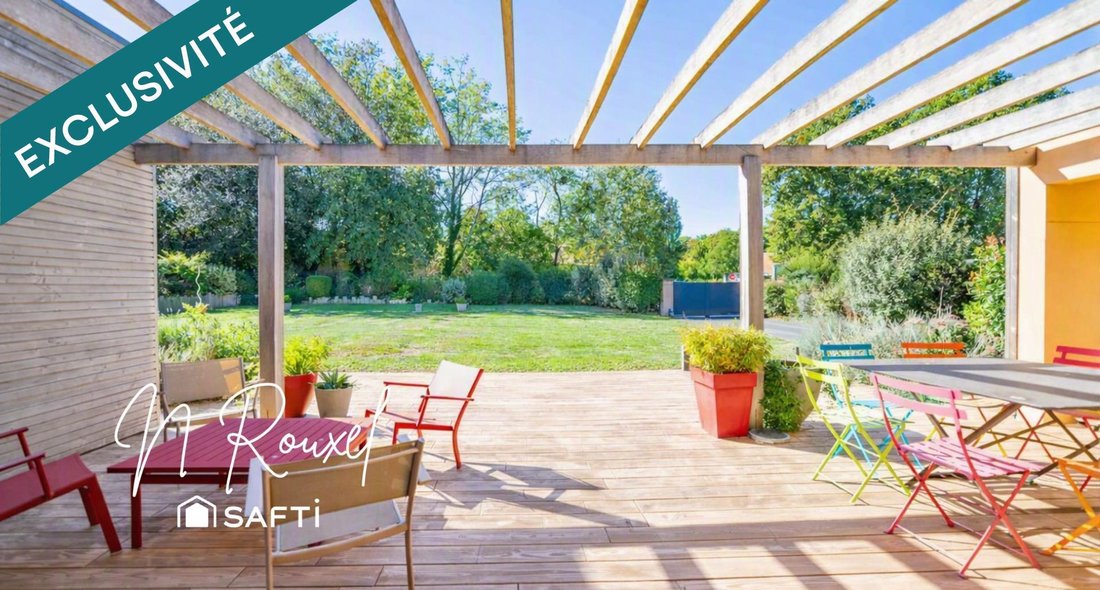
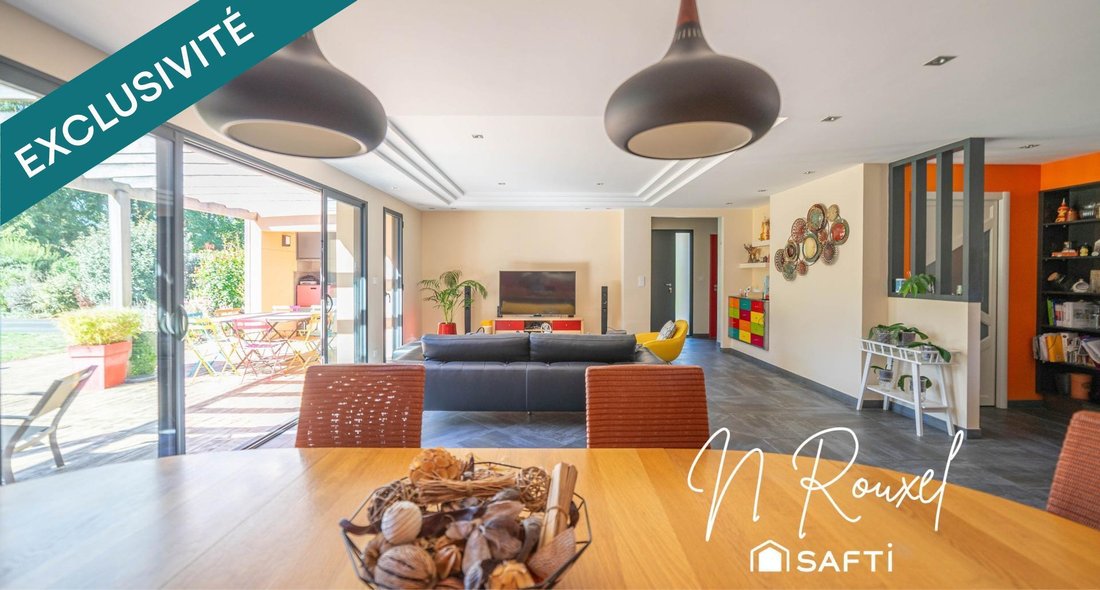
Nouveau et en exclusivité dans ma vitrine, cette contemporaine de plain-pied de 155m² aux prestations soignées, s’épanouit au cœur d’un écrin de verdure de 1125m², au calme et à l’abri des regards. Le hall d’entrée donne immédiatement le ton. La pièce de vie de 60m², traversante et lumineuse, réunit cuisine dinatoire moderne et parfaitement équipée, salle à manger et salon, prolongés par deux terrasses, dont une plein sud avec pergola et cuisine d’été.
Les 3 chambres, spacieuses et baignées de clarté, disposent chacune de leur dressing et composent un espace nuit confortable. Une quatrième pièce peut servir de bureau ou de chambre d’appoint. S’ajoutent une salle d’eau avec double vasque, douche à l’italienne et WC suspendus, une grande arrière cuisine/buanderie et des WC indépendants. Les combles (100m² au sol / 60m² habitables), entièrement isolés et plaqués, accessibles par un escalier moderne en hêtre, offrent un potentiel d’aménagement à moindre coût, permettant deux à trois chambres supplémentaires avec salle de bains.
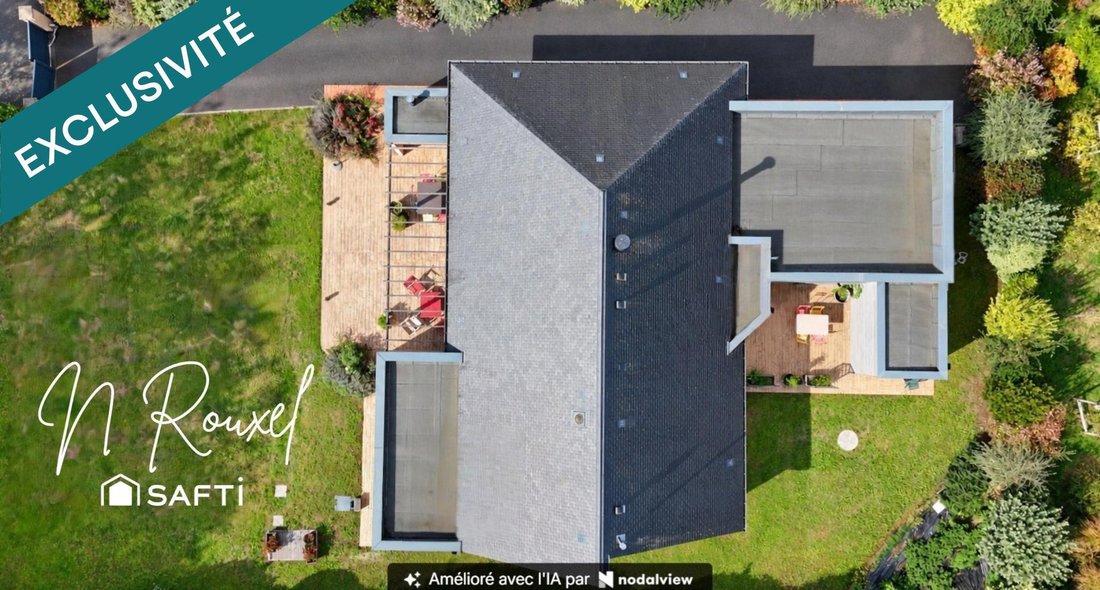
À l’extérieur : jardin paysagé, carport double et cabanon de jardin en dur, allée bitumée et nombreux stationnements privatifs assurant confort quotidien.
Prestations haut de gamme : toiture en ardoise naturelle, larges menuiseries aluminium/PVC double vitrage, volets roulants centralisés, pompe à chaleur air-eau avec chauffage au sol, VMC double flux, visiophone avec ouverture du portail motorisé, récupérateur d’eau. Performance énergétique remarquable : DPE A.
Un bien rare, alliant architecture contemporaine, confort et potentiel, dans un environnement recherché aux portes de Caen. Tous commerces, services et voie verte à proximité. Visite 7/7j.
Les informations sur les risques auxquels ce bien est exposé sont disponibles sur le site Géorisques : [hidden information]
Prix de vente : 650 000 €
Honoraires charge vendeur
Contactez votre conseiller SAFTI : Nathalie ROUXEL, Tél. : [hidden information], E-mail : [hidden information] - EI - Agent commercial immatriculé au RSAC de Caen sous le numéro [hidden information]
Des informations sur les risques auxquels est exposé ce bien sont disponibles sur le site Géorisques : https://www.georisques.gouv.fr/
Les 3 chambres, spacieuses et baignées de clarté, disposent chacune de leur dressing et composent un espace nuit confortable. Une quatrième pièce peut servir de bureau ou de chambre d’appoint. S’ajoutent une salle d’eau avec double vasque, douche à l’italienne et WC suspendus, une grande arrière cuisine/buanderie et des WC indépendants. Les combles (100m² au sol / 60m² habitables), entièrement isolés et plaqués, accessibles par un escalier moderne en hêtre, offrent un potentiel d’aménagement à moindre coût, permettant deux à trois chambres supplémentaires avec salle de bains.
À l’extérieur : jardin paysagé, carport double et cabanon de jardin en dur, allée bitumée et nombreux stationnements privatifs assurant confort quotidien.
Prestations haut de gamme : toiture en ardoise naturelle, larges menuiseries aluminium/PVC double vitrage, volets roulants centralisés, pompe à chaleur air-eau avec chauffage au sol, VMC double flux, visiophone avec ouverture du portail motorisé, récupérateur d’eau. Performance énergétique remarquable : DPE A.
Un bien rare, alliant architecture contemporaine, confort et potentiel, dans un environnement recherché aux portes de Caen. Tous commerces, services et voie verte à proximité. Visite 7/7j.
Les informations sur les risques auxquels ce bien est exposé sont disponibles sur le site Géorisques : [hidden information]
Prix de vente : 650 000 €
Honoraires charge vendeur
Contactez votre conseiller SAFTI : Nathalie ROUXEL, Tél. : [hidden information], E-mail : [hidden information] - EI - Agent commercial immatriculé au RSAC de Caen sous le numéro [hidden information]
Des informations sur les risques auxquels est exposé ce bien sont disponibles sur le site Géorisques : https://www.georisques.gouv.fr/
New and exclusively in my showcase, this single-story contemporary home of 155m² with refined finishes thrives in the heart of a 1125m² green oasis, quiet and secluded. The entrance hall sets the tone immediately. The 60m² living area, bright and open, combines a modern, fully equipped eat-in kitchen, dining room, and living room, extended by two terraces, including one facing south with a pergola and summer kitchen.
The spacious, light-filled bedrooms each have their own walk-in closet, creating a comfortable sleeping area. A fourth room can serve as an office or guest bedroom. Additionally, there is a bathroom with double sinks, a walk-in shower, and suspended toilets, a large utility/laundry room, and separate toilets.
The attic (100m² floor area / 60m² living space), fully insulated and finished, accessible by a modern beech staircase, offers affordable potential for conversion into two to three additional bedrooms with a bathroom.
Outside: landscaped garden, double carport, sturdy garden shed, paved driveway, and numerous private parking spaces ensuring daily comfort.
High-end features include: natural slate roof, large aluminum/PVC double-glazed windows, centralized roller shutters, air-to-water heat pump with underfloor heating, double-flow ventilation, video intercom with motorized gate opening, and water recovery system. Remarkable energy performance: DPE A.
A rare property combining contemporary architecture, comfort, and potential in a sought-after environment on the outskirts of Caen. All shops, services, and a greenway nearby. Visits 7 days a week.
Information on risks related to this property is available on the Géorisques website.
Sale price: €650,000
Fees paid by the seller
Contact your SAFTI advisor: Nathalie ROUXEL, Tel.: [hidden information], Email: [hidden information] - EI - Commercial agent registered with the Caen RSAC under number [hidden information]
Des informations sur les risques auxquels est exposé ce bien sont disponibles sur le site Géorisques : https://www.georisques.gouv.fr/
The spacious, light-filled bedrooms each have their own walk-in closet, creating a comfortable sleeping area. A fourth room can serve as an office or guest bedroom. Additionally, there is a bathroom with double sinks, a walk-in shower, and suspended toilets, a large utility/laundry room, and separate toilets.
The attic (100m² floor area / 60m² living space), fully insulated and finished, accessible by a modern beech staircase, offers affordable potential for conversion into two to three additional bedrooms with a bathroom.
Outside: landscaped garden, double carport, sturdy garden shed, paved driveway, and numerous private parking spaces ensuring daily comfort.
High-end features include: natural slate roof, large aluminum/PVC double-glazed windows, centralized roller shutters, air-to-water heat pump with underfloor heating, double-flow ventilation, video intercom with motorized gate opening, and water recovery system. Remarkable energy performance: DPE A.
A rare property combining contemporary architecture, comfort, and potential in a sought-after environment on the outskirts of Caen. All shops, services, and a greenway nearby. Visits 7 days a week.
Information on risks related to this property is available on the Géorisques website.
Sale price: €650,000
Fees paid by the seller
Contact your SAFTI advisor: Nathalie ROUXEL, Tel.: [hidden information], Email: [hidden information] - EI - Commercial agent registered with the Caen RSAC under number [hidden information]
Des informations sur les risques auxquels est exposé ce bien sont disponibles sur le site Géorisques : https://www.georisques.gouv.fr/
-
Type de propriété
Maison
-
Année de construction
2016
-
Prix/pied²
$427
-
Émissions
A
-
Consommation
A
Caractéristiques
- Jardin
- Terrasse
- Vue sur la mer
- Dressing
- Cuisine extérieure
- Moderne
- Pergola
- Porte
- Bureau
Caractéristiques
Lot
Intérieur
- Bureau
- Buanderie
- Dressing
Outdoor
- Terrasse
- Stationnement
- Cuisine extérieure
- Porte
- Pergola
- Jardin
Explorez le secteur
Centre, Fleury-sur-Orne, France
Voir sur Google Maps
Prix par sqft
Faible
Élevé
Inscrit il y a 3 ans
Vous vous êtes renseigné sur ce bien
L'agent vous contactera bientôt par
Publié par
4367
Annonces
2023
Inscrit
Réserver une visite avec the agent
Choisissez une date et si vous souhaitez une visite virtuelle ou en personne avec l’agent.
Date préférée
Type de visite
Dernière mise à jour
Novembre 20
Première mise en ligne
Octobre 7
Référence de l’annonce
1723280
La confiance des plus grands courtiers du monde
Les agents des propriétés les plus exceptionnelles du monde publient sur JamesEdition.
- Des annonces de Sotheby's, Christie's, BARNES et Engel & Völkers
- Chaque annonce est vérifiée avant sa mise en ligne
- Contactez directement des agents vérifiés
En continuant, vous acceptez nos Conditions et notre Politique de confidentialité.