



$1,275,000
Fletcher Unifamilial Détaché
- 4 Chambres
- 6 SdB
- 5,021 Sqft
- 37,462 Sqft lot
- Mis à jour: Août 14
-
1
Vues des 30 derniers jours
- MLS#4414108
À propos de la propriété
La description a été traduite automatiquement.
La description est affichée dans la langue d'origine.
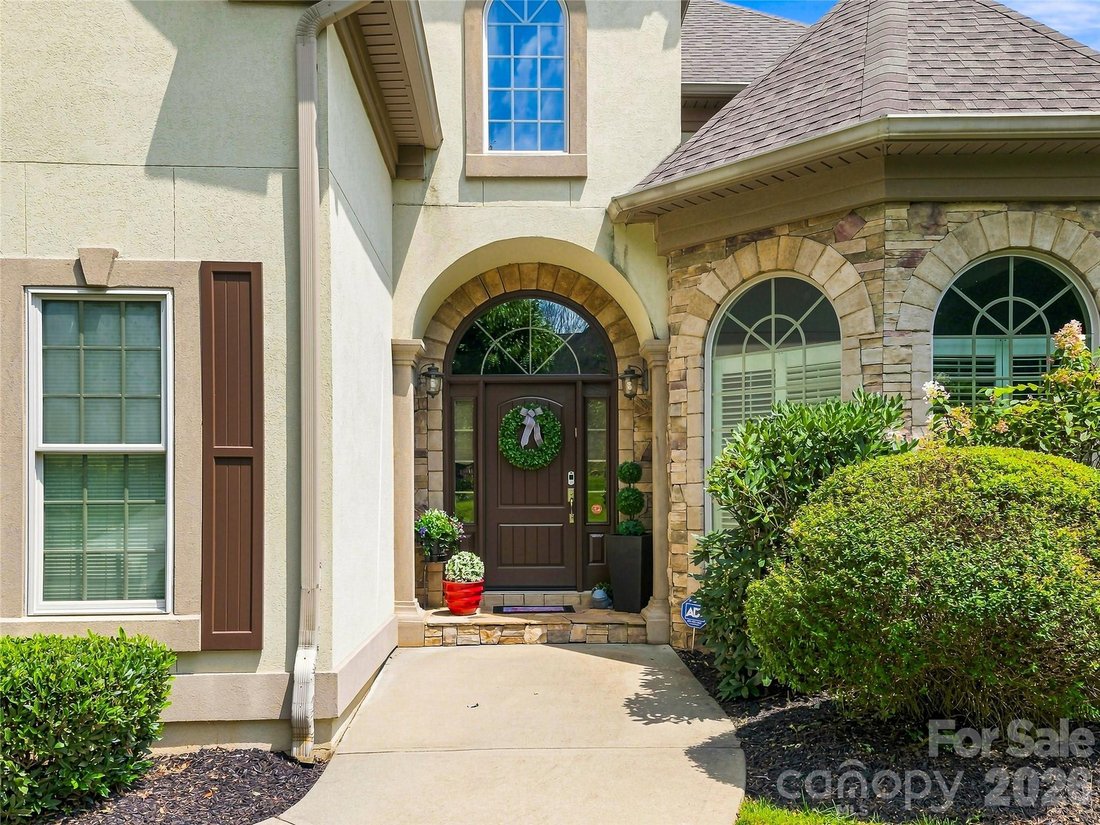
This luxurious stone and stucco home combines timeless architectural details, generous living spaces, and an exceptional South Asheville location. Tucked at the end of a cul-de-sac in the elegant Sterling neighborhood, the home enjoys a peaceful setting overlooking an expansive backyard while remaining wonderfully convenient to South Asheville’s shopping, dining, and everyday amenities.
S
S
This luxurious stone and stucco home combines timeless architectural details, generous living spaces, and an exceptional South Asheville location. Tucked at the end of a cul-de-sac in the elegant Sterling neighborhood, the home enjoys a peaceful setting overlooking an expansive backyard while remaining wonderfully convenient to South Asheville’s shopping, dining, and everyday amenities.
Step inside to a light-filled vaulted foyer framed by columns and extensive architectural trimwork. Glass-paned French doors open to a beautiful home office with tall windows and a sculpted ceiling. The formal dining room features a striking coffered ceiling and connects to the kitchen through a convenient Butler’s Pantry.
Designed with the chef in mind, the kitchen offers a six-burner gas range with hood, wall oven, granite island, and pantry. A sunny breakfast room sits just off the kitchen and provides easy access to the partially covered back deck. The kitchen also opens to the dramatic two-story living room, where a soaring ceiling, stone hearth, gas fireplace, and built-ins create an impressive yet inviting gathering space.
The main level includes a bedroom with ensuite bath, an additional half bath, and two garages. Upstairs, you’ll find three additional bedrooms, each with its own ensuite bath, along with a versatile bonus room with closet and a dedicated laundry room.
The primary suite is a true retreat, featuring a private deck, trey ceiling, and an enormous two-sided walk-in closet. The luxurious primary bath includes a jetted tub, double vanity, and large glass-and-tile walk-in shower.
The lower level expands the living possibilities with a large recreation room, half bath, wet bar/kitchenette, and covered patio complete with a hot tub that conveys with the home. An additional 877 square feet of unfinished space offers an exciting opportunity for future expansion, whether you envision a home theater, gym, guest suite, or whatever best fits your lifestyle.
With its combination of sophisticated design, abundant ensuite bedrooms, flexible living spaces, outdoor entertaining areas, and peaceful cul-de-sac setting, this Sterling home offers a wonderful balance of luxury and livability in one of South Asheville’s most convenient locations.
Step inside to a light-filled vaulted foyer framed by columns and extensive architectural trimwork. Glass-paned French doors open to a beautiful home office with tall windows and a sculpted ceiling. The formal dining room features a striking coffered ceiling and connects to the kitchen through a convenient Butler’s Pantry.
Designed with the chef in mind, the kitchen offers a six-burner gas range with hood, wall oven, granite island, and pantry. A sunny breakfast room sits just off the kitchen and provides easy access to the partially covered back deck. The kitchen also opens to the dramatic two-story living room, where a soaring ceiling, stone hearth, gas fireplace, and built-ins create an impressive yet inviting gathering space.
The main level includes a bedroom with ensuite bath, an additional half bath, and two garages. Upstairs, you’ll find three additional bedrooms, each with its own ensuite bath, along with a versatile bonus room with closet and a dedicated laundry room.
The primary suite is a true retreat, featuring a private deck, trey ceiling, and an enormous two-sided walk-in closet. The luxurious primary bath includes a jetted tub, double vanity, and large glass-and-tile walk-in shower.
The lower level expands the living possibilities with a large recreation room, half bath, wet bar/kitchenette, and covered patio complete with a hot tub that conveys with the home. An additional 877 square feet of unfinished space offers an exciting opportunity for future expansion, whether you envision a home theater, gym, guest suite, or whatever best fits your lifestyle.
With its combination of sophisticated design, abundant ensuite bedrooms, flexible living spaces, outdoor entertaining areas, and peaceful cul-de-sac setting, this Sterling home offers a wonderful balance of luxury and livability in one of South Asheville’s most convenient locations.
-
Type de propriété
Maison
-
Année de construction
2006
-
Prix/pied²
$253
Caractéristiques
- Cheminée
- Garage
- Jardin
- Dressing
- Jacuzzi
- Terrasse
- Laveuse sécheuse
- Cuisinière à gaz
- Buanderie
Caractéristiques
Intérieur
- Haut plafond
- Bureau
- Cheminée
- Îlot de cuisine
- Cuisinière à gaz
- Jacuzzi
- Laveuse sécheuse
- Bar
- Buanderie
- Sous-sol
- Comptoirs en pierre
- Dressing
Outdoor
- Terrasse
- Garage
- Jardin
Explorez le secteur
6 Sterling Run Drive, Fletcher, NC 28732, Fairview, Caroline du Nord, États-Unis
Voir sur Google Maps
Prix par sqft
Faible
Élevé
Inscrit il y a 3 ans
Vous vous êtes renseigné sur ce bien
L'agent vous contactera bientôt par
Publié par
2
Annonces
2023
Inscrit
Réserver une visite avec Michael Shoffner
Choisissez une date et si vous souhaitez une visite virtuelle ou en personne avec l’agent.
Date préférée
Type de visite

Dernière mise à jour
Août 14
Première mise en ligne
Aug 14
Référence de l’annonce
2147783976061258
Statut de l’annonce
Propriétés similaires à proximité
Nouvelles annonces à Fairview





Explorez plus de biens à vendre
Fairview, NC, États-Unis types de propriétés
Fairview, NC, États-Unis Recherches populaires
- Lotissement sécurisé propriétés à Fairview, NC, États-Unis
- Au bord de l’eau propriétés à Fairview, NC, États-Unis
- Constructions neuves propriétés à Fairview, NC, États-Unis
- Vue sur le lac propriétés à Fairview, NC, États-Unis
- Au bord du lac propriétés à Fairview, NC, États-Unis
- Haute altitude propriétés à Fairview, NC, États-Unis
Guides et histoires connexes
La confiance des plus grands courtiers du monde
Les agents des propriétés les plus exceptionnelles du monde publient sur JamesEdition.
- Des annonces de Sotheby's, Christie's, BARNES et Engel & Völkers
- Chaque annonce est vérifiée avant sa mise en ligne
- Contactez directement des agents vérifiés
En continuant, vous acceptez nos Conditions et notre Politique de confidentialité.
brokerages we
partnered with
partnered with