$1,150,000
Maison Unifamiliale Individuelle De 6 Chambres
- 6 Chambres
- 4 SdB
- 5,644 Sqft
- 2.03 Ac lot
- Mis à jour: Octobre 31
- 1
- MLS#4056465
À propos de la propriété
La description a été traduite automatiquement.
La description est affichée dans la langue d'origine.
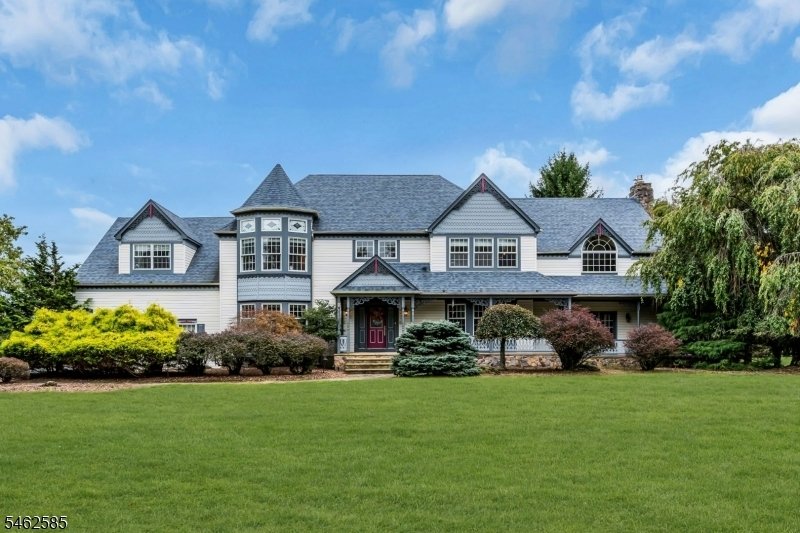
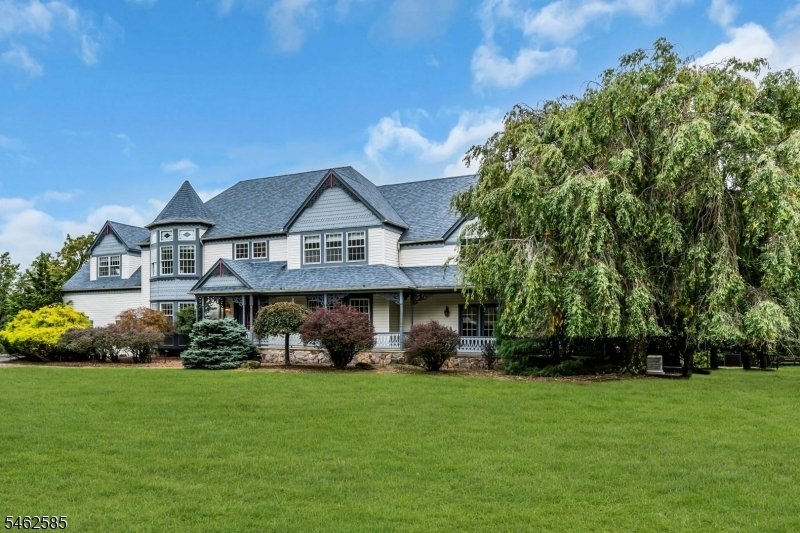
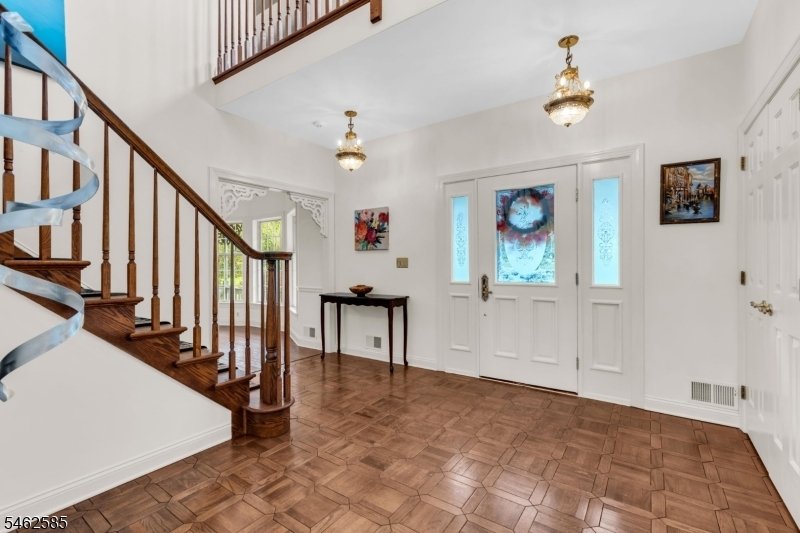
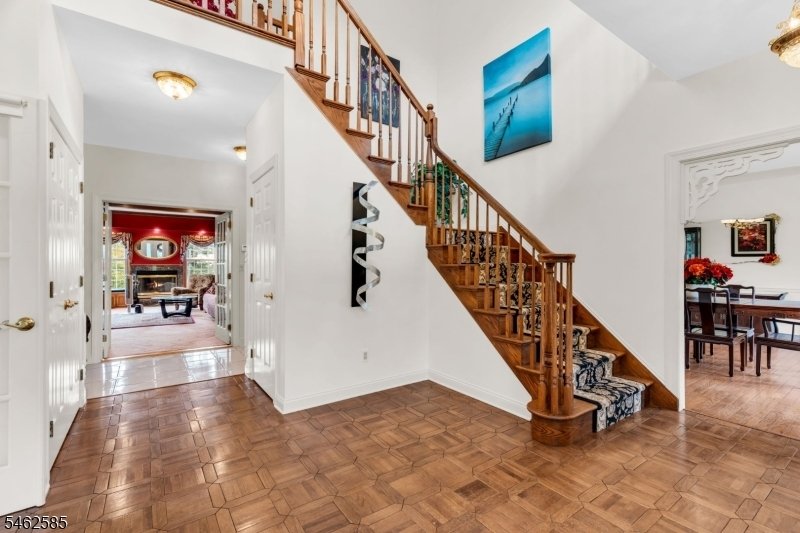
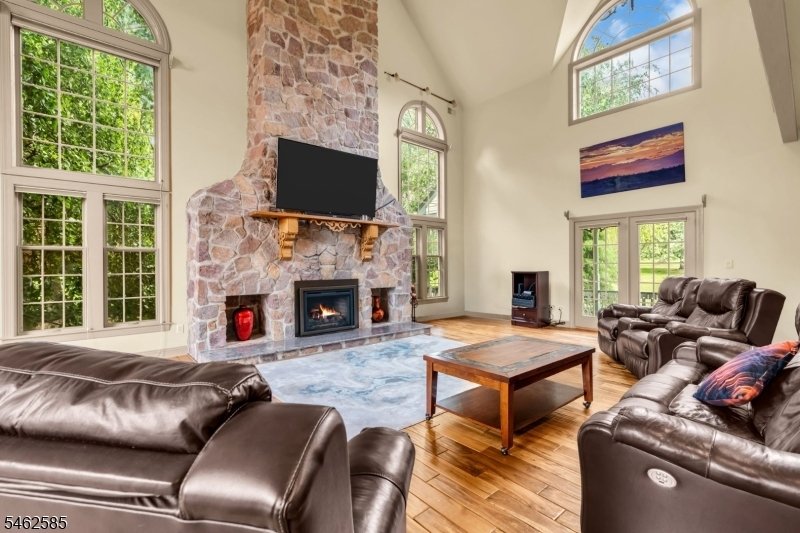
Welcome to a Victorian-inspired farmhouse set on a premier lot with sweeping, unforgettable views. A covered front porch invites you in, and a soaring two-story foyer sets the stage for elegant formal living and dining rooms. The heart of the home is a spectacular 41-foot great room, where a cathedral ceiling, stone fireplace, and wet bar make gatherings effortless, and a wall of Palladian windows
Welcome to a Victorian-inspired farmhouse set on a premier lot with sweeping, unforgettable views. A covered front porch invites you in, and a soaring two-story foyer sets the stage for elegant formal living and dining rooms. The heart of the home is a spectacular 41-foot great room, where a cathedral ceiling, stone fireplace, and wet bar make gatherings effortless, and a wall of Palladian windows and French doors open to a multi-level deck with gazebo. The gourmet island kitchen, finished with granite counters, flows into a sun-filled breakfast room with skylights overlooking the in-ground pool with waterfall and water slide, newer pool heater, large newer hot tub, and putting green. The primary suite features a large bath with whirlpool tub and a steam shower. A winding staircase in the primary suite leads to a large loft area with a huge walk-in closet. Period detailing runs throughout, along with three fireplaces, a media room, and a walk-out basement. A charming hidden room off the main bath, reached by its own spiral stair from outside, adds a touch of whimsy. Discreet solar panels on the property, hidden from view, and a whole-house generator add efficiency and peace of mind. Three-car garage and beautifully landscaped grounds complete this one-of-a-kind retreat. Come see it for yourself. * Improvements: 120’ Solar Array, Newer Roof, 3 Furnaces, 3 A/C Units, Well Pump, Pool Heater & Filter, Hot Tub, Generac Generator, Steam Shower.
-
Type de propriété
Maison
-
Année de construction
1992
-
Prix/pied²
$203
Caractéristiques
Explorez le secteur
47 Rustic Trail, Flemington, NJ 08822, New Jersey, États-Unis
Voir sur Google Maps
Prix par sqft
Faible
Élevé
Inscrit il y a 6 ans
Vous vous êtes renseigné sur ce bien
L'agent vous contactera bientôt par
Publié par
17
Annonces
2021
Inscrit
Réserver une visite avec the agent
Choisissez une date et si vous souhaitez une visite virtuelle ou en personne avec l’agent.
Date préférée
Type de visite

Coldwell Banker Realty - Bedminster
442 Route 202/206, 07921, Bedminster, New Jersey, United States
Voir le profil de l’agence
Dernière mise à jour
Octobre 31
Première mise en ligne
Octobre 11
Référence de l’annonce
4rvlcm
Propriétés similaires à proximité
Nouvelles annonces à Flemington






Explorez plus de biens à vendre
Flemington, NJ, États-Unis types de propriétés
Guides et histoires connexes
La confiance des plus grands courtiers du monde
Les agents des propriétés les plus exceptionnelles du monde publient sur JamesEdition.
- Des annonces de Sotheby's, Christie's, BARNES et Engel & Völkers
- Chaque annonce est vérifiée avant sa mise en ligne
- Contactez directement des agents vérifiés
En continuant, vous acceptez nos Conditions et notre Politique de confidentialité.
brokerages we
partnered with
partnered with