$1,050,000
Maison Unifamiliale Individuelle De 4 Chambres
- 4 Chambres
- 6 SdB
- 4,812 Sqft
- 1.1 Ac lot
- Mis à jour: Septembre 8
- MLS#NJHT2005128
À propos de la propriété
La description a été traduite automatiquement.
La description est affichée dans la langue d'origine.
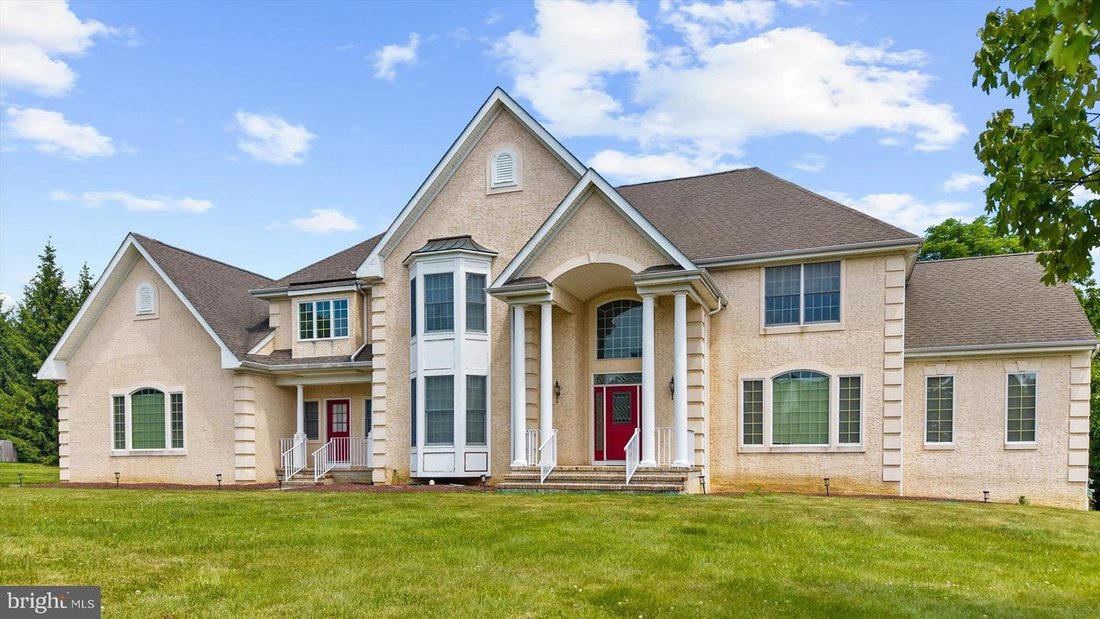
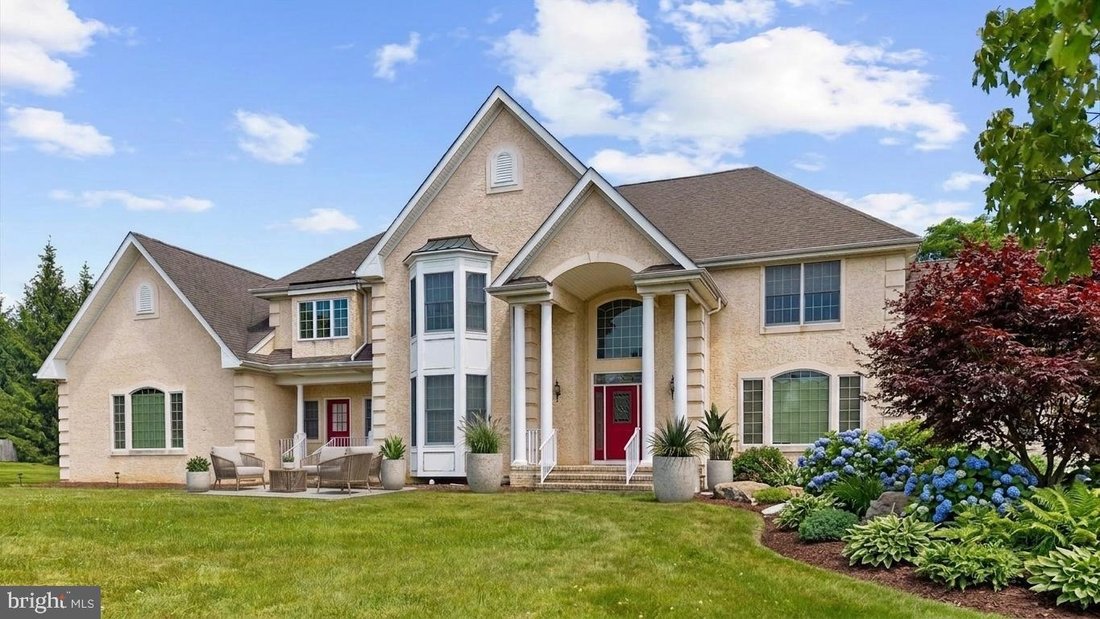
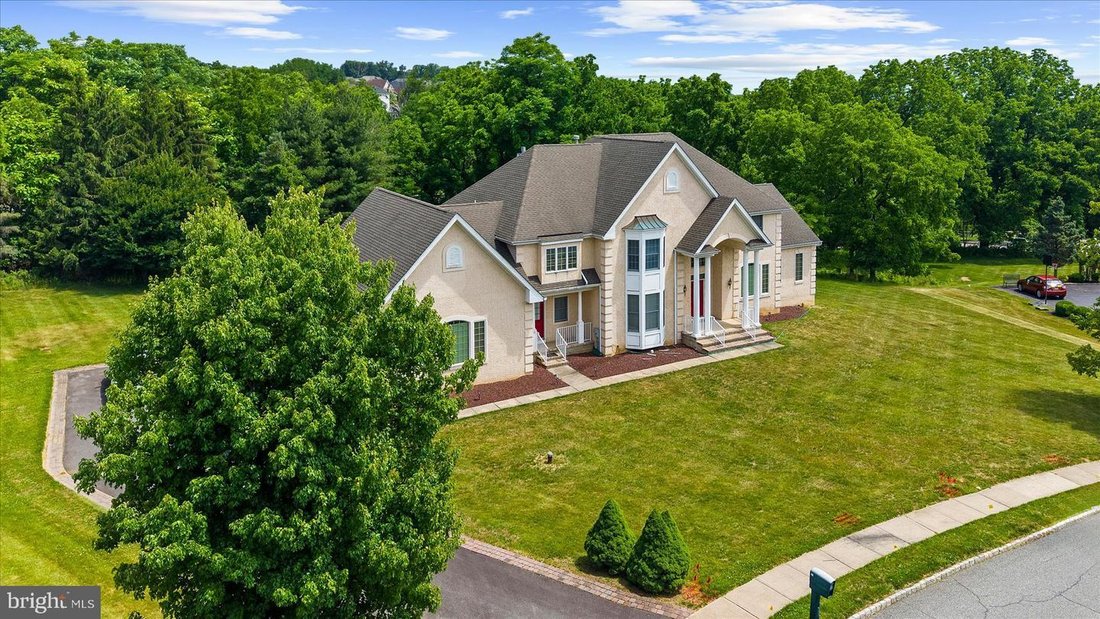
Pull up and the scale of this custom Centex build makes an immediate impression, wide, well-proportioned, and clearly put together with care. Inside, hardwood floors run from the entry past a dedicated office with French doors and into a layout that flows without feeling forced. The dining room has crown molding and enough room to actually use it. The kitchen is where the house earns its keep: gra
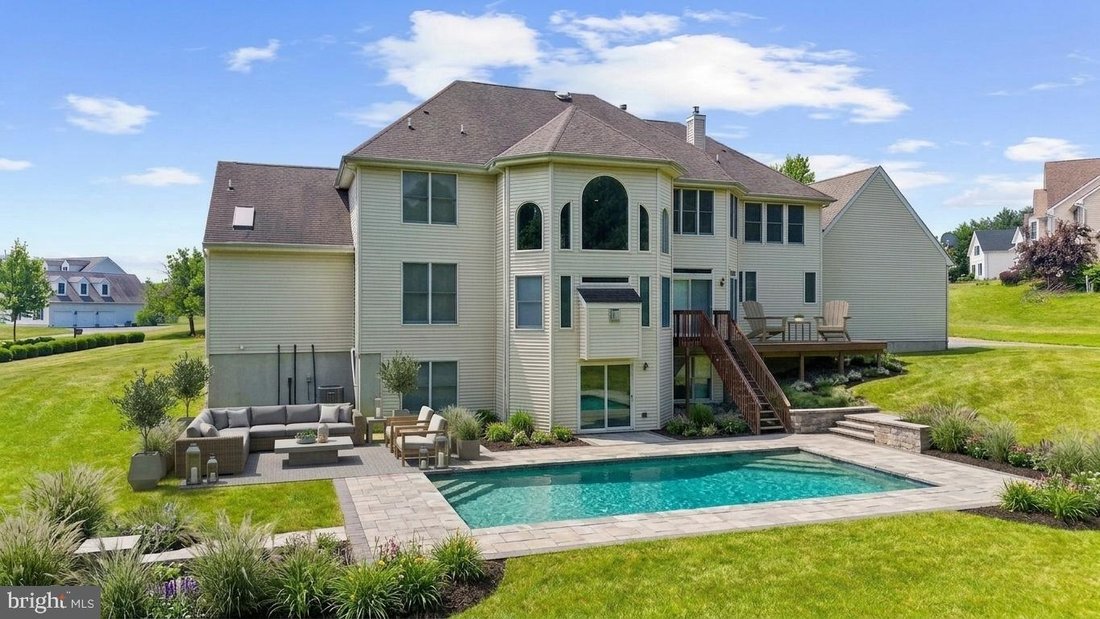
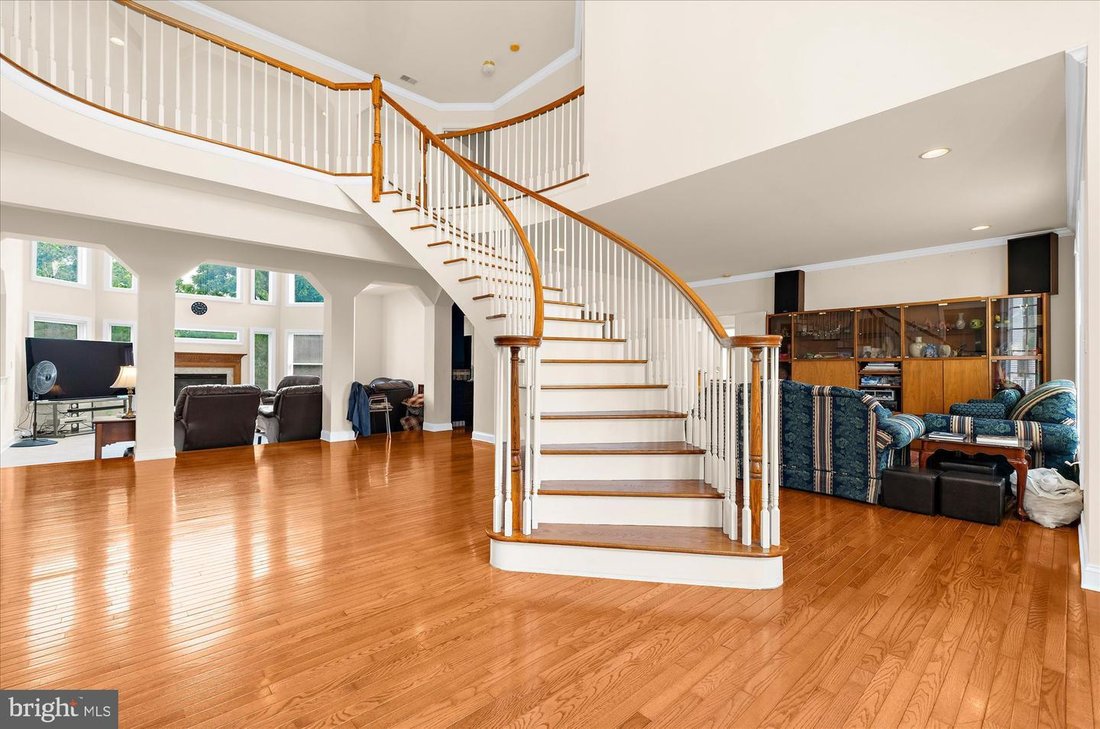
Pull up and the scale of this custom Centex build makes an immediate impression, wide, well-proportioned, and clearly put together with care. Inside, hardwood floors run from the entry past a dedicated office with French doors and into a layout that flows without feeling forced. The dining room has crown molding and enough room to actually use it. The kitchen is where the house earns its keep: granite counters, tile floors, double ovens, a large center island, a pantry and more cabinet space than you’ll know what to do with. It opens directly into the family room, so whoever’s cooking isn’t cut off from the rest of the house. A main floor bedroom with a walk-in closet and full walk-in shower gives the layout real range. The laundry room is on this level too, and a wheelchair-accessible ramp connects from the three-car garage. Upstairs, the primary bedroom has its own fireplace and sitting area and it is genuinely comfortable. The bathroom includes a jetted tub, separate shower, double sinks, a vanity, a private water closet, and a walk-in closet sized like a small room. The other bedrooms are well-proportioned, with a Jack-and-Jill setup and a guest room with its own full bath and attic access. The finished walk-out basement adds a study, a bedroom with egress window, a full bath with dual sinks and walk-in shower, open recreation space, and serious storage. Three heating zones, a dedicated furnace for the primary suite, and two water heaters.
-
Type de propriété
Maison
-
Année de construction
2002
-
Prix/pied²
$218
Caractéristiques
- Garage
- Cheminée
- Dressing
- Jacuzzi
- Cuisine ouverte
- Îlot de cuisine
- Buanderie
- Climatisation
- Bureau
Caractéristiques
Intérieur
- Bureau
- Cheminée
- Climatisation
- Îlot de cuisine
- Jacuzzi
- Buanderie
- Cuisine ouverte
- Sous-sol
- Dressing
Outdoor
- Garage
Explorez le secteur
12 Manchur Court, Flemington, NJ 08822, New Jersey, États-Unis
Voir sur Google Maps
Prix par sqft
Faible
Élevé
Inscrit il y a 4 ans
Vous vous êtes renseigné sur ce bien
L'agent vous contactera bientôt par
Publié par
4
Annonces
2023
Inscrit
Réserver une visite avec Mary M. Malone
Choisissez une date et si vous souhaitez une visite virtuelle ou en personne avec l’agent.
Date préférée
Type de visite

Coldwell Banker Realty - Flemington
100 Reaville Ave, 08822, Flemington, New Jersey, United States
Voir le profil de l’agence
Dernière mise à jour
Septembre 8
Première mise en ligne
Juin 25
Référence de l’annonce
evgxrl
Propriétés similaires à proximité
Nouvelles annonces à Flemington






Explorez plus de biens à vendre
Flemington, NJ, États-Unis types de propriétés
Flemington, NJ, États-Unis Recherches populaires
Guides et histoires connexes
La confiance des plus grands courtiers du monde
Les agents des propriétés les plus exceptionnelles du monde publient sur JamesEdition.
- Des annonces de Sotheby's, Christie's, BARNES et Engel & Völkers
- Chaque annonce est vérifiée avant sa mise en ligne
- Contactez directement des agents vérifiés
En continuant, vous acceptez nos Conditions et notre Politique de confidentialité.
brokerages we
partnered with
partnered with