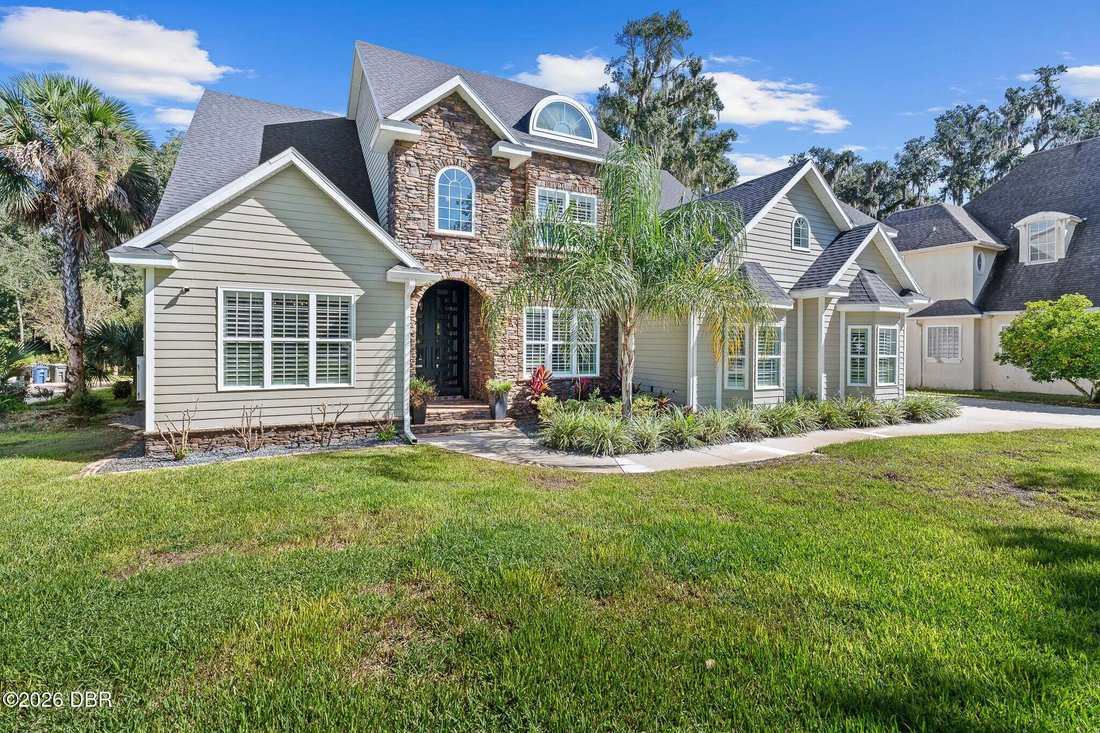
$1,249,000
Résidence Unifamiliale à Flagler Beach
- 5 Chambres
- 6 SdB
- 5,045 Sqft
- 19,167 Sqft lot
- Mis à jour: Novembre 10
- Source: Daytona Beach Area Association of REALTORS MLS#1232684
À propos de la propriété
La description a été traduite automatiquement.
La description est affichée dans la langue d'origine.
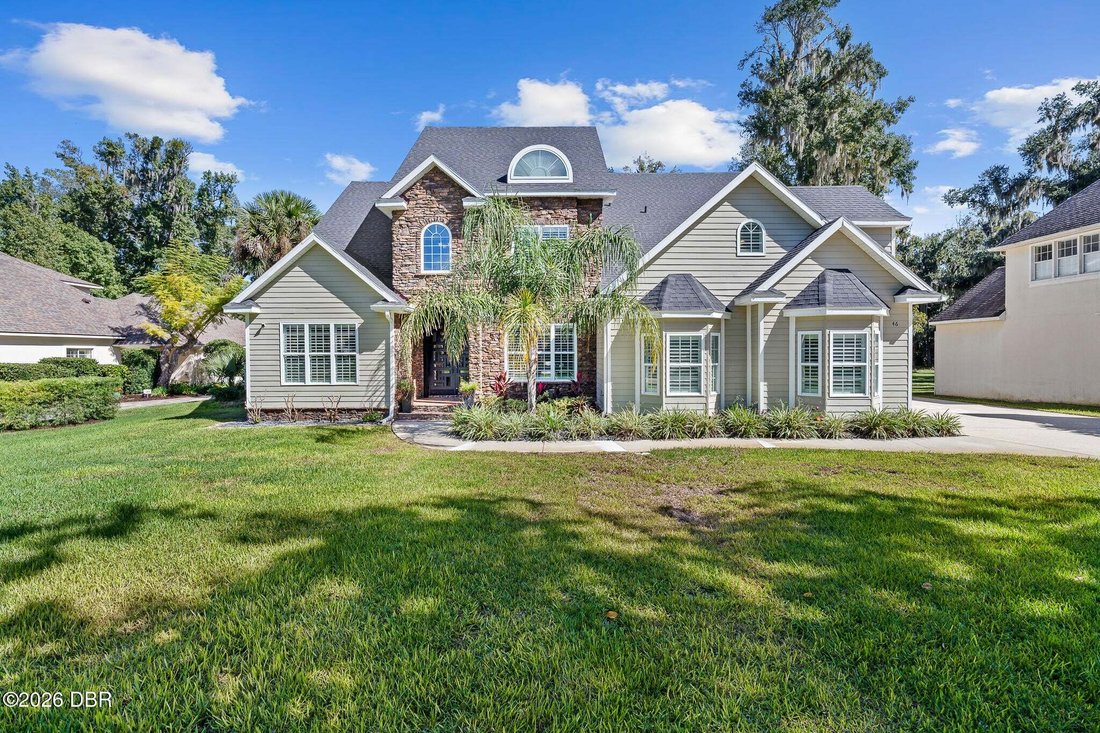
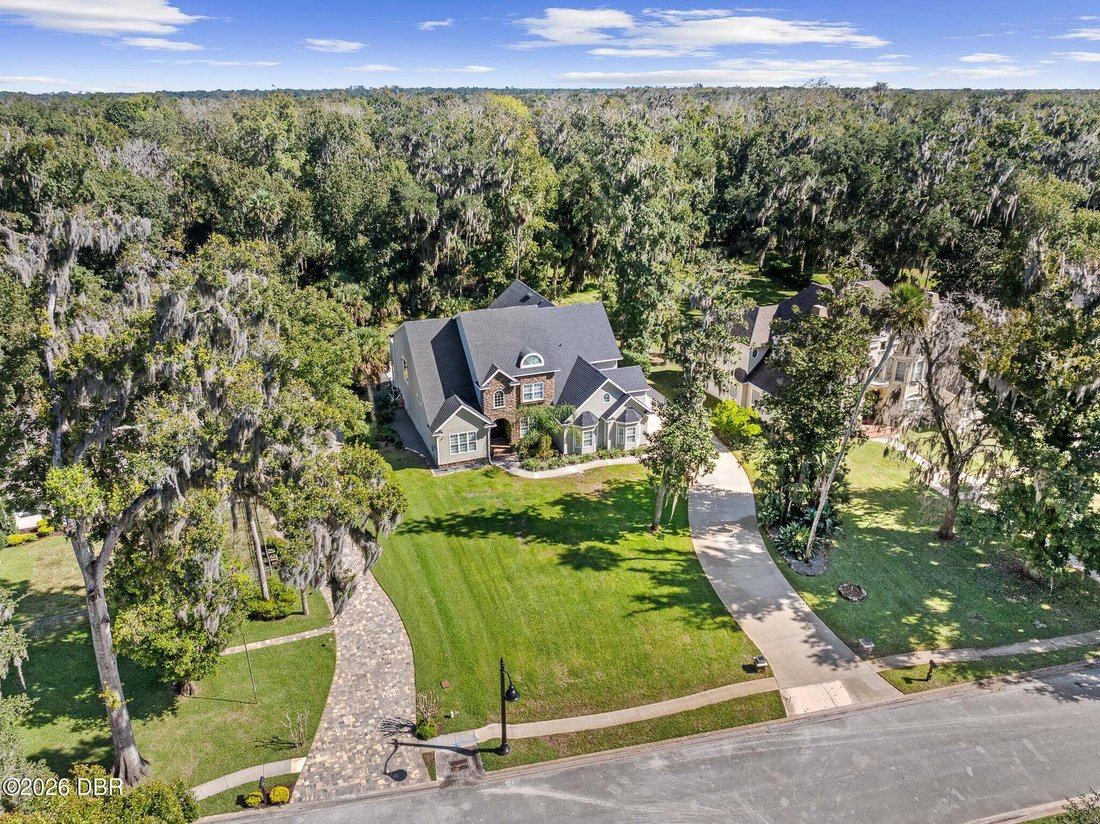
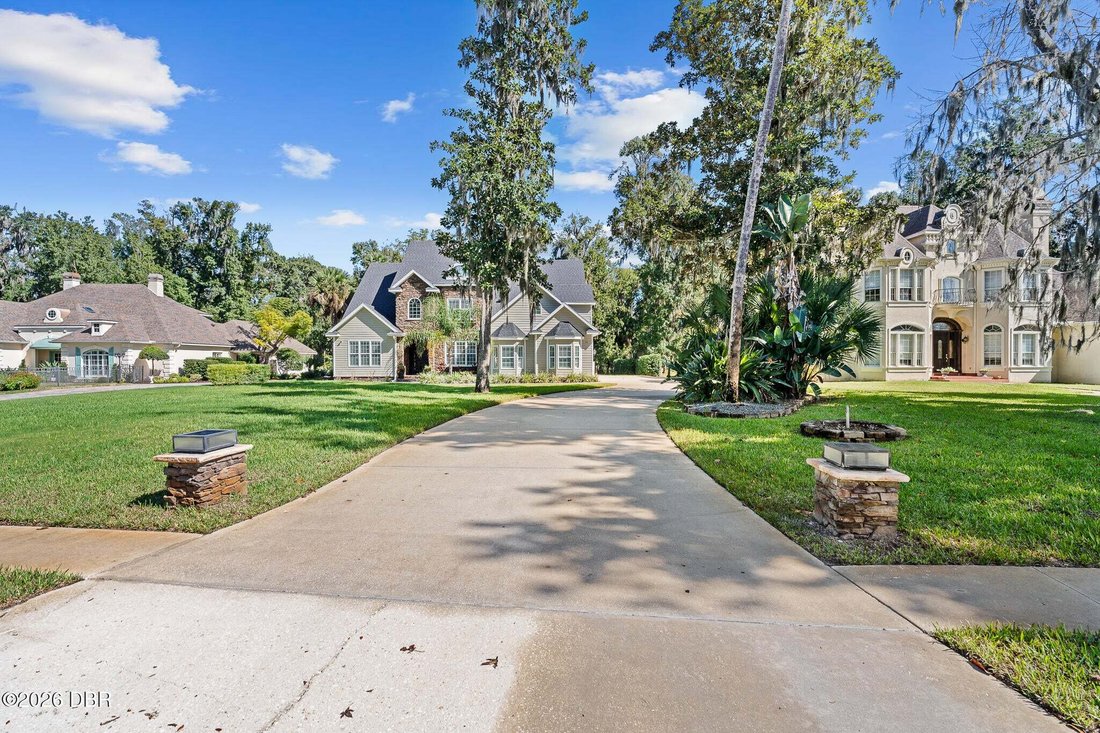
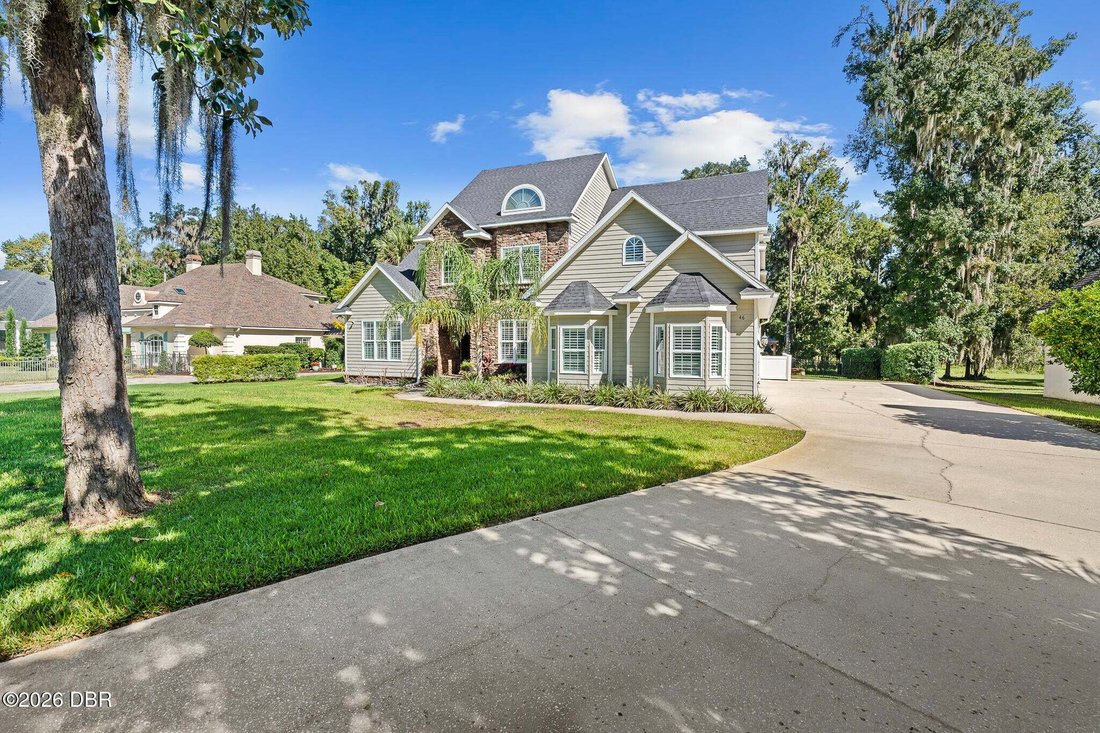
Welcome to 46 Audubon Lane, a magnificent custom-built two-story estate nestled on a private, exceptionally quiet preserve homesite with zero road noise in the highly desirable, tree-lined Sugar Mill Plantation community of Flagler Beach. Blending timeless architectural heritage with modern luxury, this home incorporates authentic elements repurposed from the historic 1916 Ponce de Leon Golf Cours
Welcome to 46 Audubon Lane, a magnificent custom-built two-story estate nestled on a private, exceptionally quiet preserve homesite with zero road noise in the highly desirable, tree-lined Sugar Mill Plantation community of Flagler Beach. Blending timeless architectural heritage with modern luxury, this home incorporates authentic elements repurposed from the historic 1916 Ponce de Leon Golf Course Clubhouse—including the striking original 10-foot geometric wood front doors, a magnificent marble-surround living room fireplace, and an exquisite historic chandelier gracing the soaring two-story family room.
Offering over 5,000 square feet of meticulously maintained living space across a versatile 5-bedroom plus office, 4 full-bath, and 2 half-bath layout, the home features an expansive open-plan interior enhanced by stunning travertine flooring throughout the entire downstairs, brand-new Hallmark luxury vinyl plank flooring spanning the upper level, elegant crown molding, and custom built-ins in the oversized walk-in coat closet which can seamlessly function as a second pantry. The gourmet kitchen is fully equipped with premium appliances—including a gas range, built-in microwave/oven combo, refrigerator, and dishwasher—effortlessly connecting via impact glass sliding doors to the covered lanai featuring a motorized power screen and resort-style outdoor living spaces. Flexible spaces abound, including a formal dining room, a main-floor guest/in-law suite option, a dedicated front office/study with custom built-in cabinetry and frosted-glass double doors, a glass-enclosed wine room/display cooler near the foyer, and a luxurious main-floor master retreat.
Ascend the grand staircase to discover a sprawling upper level featuring three spacious guest bedrooms, two modern guest full bathrooms with high-end finishes, and an exceptional upstairs primary suite complete with vaulted ceilings, brand-new LVP flooring, a private fireplace, a massive custom walk-in closet with a central island, and a spa-inspired en-suite bath with backlit dual vanities, a freestanding soaking tub, and a breathtaking walk-in tile shower with dual showerheads and a bench. French doors open from the upper suite to an expansive stone-paver balcony outfitted with motorized awnings—offering the ideal private vantage point for evening stargazing on clear nights or watching live rocket launches, all while taking in panoramic, elevated views of the tranquil preserve and sparkling pool below.
Designed for the ultimate Florida lifestyle, the resort-style backyard features a covered lanai finished with flagstone by the sliding doors, a saltwater gunite pool with in-pool loungers, built-in seating, a raised spa, and a brand-new heavy-duty saltwater pool heat pump—all beautifully accented and secured by a black aluminum fence. Host family and friends effortlessly under the custom gazebo summer kitchen, featuring stacked stone finishing, bar seating, a built-in grill setup, an outdoor TV mount, a beverage refrigerator, and the added convenience of a dedicated exterior pool half-bath.
Additional notable enhancements include a main-floor laundry room, an oversized 3-car garage outfitted with shark coating, a garage refrigerator, and a serviced water filtration system, alongside smart home features. Located just minutes from pristine Flagler Beach shores, local dining, and major medical hubs, this turnkey estate delivers privacy, prestige, and unmatched character. Schedule your private tour today! **Some photos have been virtually staged for visualization.**
Offering over 5,000 square feet of meticulously maintained living space across a versatile 5-bedroom plus office, 4 full-bath, and 2 half-bath layout, the home features an expansive open-plan interior enhanced by stunning travertine flooring throughout the entire downstairs, brand-new Hallmark luxury vinyl plank flooring spanning the upper level, elegant crown molding, and custom built-ins in the oversized walk-in coat closet which can seamlessly function as a second pantry. The gourmet kitchen is fully equipped with premium appliances—including a gas range, built-in microwave/oven combo, refrigerator, and dishwasher—effortlessly connecting via impact glass sliding doors to the covered lanai featuring a motorized power screen and resort-style outdoor living spaces. Flexible spaces abound, including a formal dining room, a main-floor guest/in-law suite option, a dedicated front office/study with custom built-in cabinetry and frosted-glass double doors, a glass-enclosed wine room/display cooler near the foyer, and a luxurious main-floor master retreat.
Ascend the grand staircase to discover a sprawling upper level featuring three spacious guest bedrooms, two modern guest full bathrooms with high-end finishes, and an exceptional upstairs primary suite complete with vaulted ceilings, brand-new LVP flooring, a private fireplace, a massive custom walk-in closet with a central island, and a spa-inspired en-suite bath with backlit dual vanities, a freestanding soaking tub, and a breathtaking walk-in tile shower with dual showerheads and a bench. French doors open from the upper suite to an expansive stone-paver balcony outfitted with motorized awnings—offering the ideal private vantage point for evening stargazing on clear nights or watching live rocket launches, all while taking in panoramic, elevated views of the tranquil preserve and sparkling pool below.
Designed for the ultimate Florida lifestyle, the resort-style backyard features a covered lanai finished with flagstone by the sliding doors, a saltwater gunite pool with in-pool loungers, built-in seating, a raised spa, and a brand-new heavy-duty saltwater pool heat pump—all beautifully accented and secured by a black aluminum fence. Host family and friends effortlessly under the custom gazebo summer kitchen, featuring stacked stone finishing, bar seating, a built-in grill setup, an outdoor TV mount, a beverage refrigerator, and the added convenience of a dedicated exterior pool half-bath.
Additional notable enhancements include a main-floor laundry room, an oversized 3-car garage outfitted with shark coating, a garage refrigerator, and a serviced water filtration system, alongside smart home features. Located just minutes from pristine Flagler Beach shores, local dining, and major medical hubs, this turnkey estate delivers privacy, prestige, and unmatched character. Schedule your private tour today! **Some photos have been virtually staged for visualization.**
-
Type de propriété
Maison
-
Étages
2
-
Année de construction
2007
-
Prix/pied²
$247
Caractéristiques
- Dressing
- Piscine
- Garage
- Vue sur la mer
- Jacuzzi
- Cuisine extérieure
- Cheminée
- Lotissement sécurisé
- Jardin
Caractéristiques
Lot
- Lotissement sécurisé
- Vue panoramique / panoramique
- Vue sur la mer
- Vie privée
Intérieur
- Haut plafond
- Bureau
- Cheminée
- Îlot de cuisine
- Cuisinière à gaz
- Jacuzzi
- Bar
- Buanderie
- Sous-sol
- Comptoirs en pierre
- Dressing
Outdoor
- Balcon
- Piscine
- Garage
- Cuisine extérieure
- Espace de vie extérieur
- Porte
- Jardin
Explorez le secteur
46 Audubon Lane, Palm Coast, Floride, États-Unis
Voir sur Google Maps
Prix par sqft
Faible
Élevé
Inscrit il y a 12 mois
Vous vous êtes renseigné sur ce bien
L'agent vous contactera bientôt par
Publié par
5
Annonces
2025
Inscrit
Réserver une visite avec the agent
Choisissez une date et si vous souhaitez une visite virtuelle ou en personne avec l’agent.
Date préférée
Type de visite
Venture Development Realty, Inc - Ormond Beach
Ormond Beach, Florida, United States
Voir le profil de l’agence
Dernière mise à jour
Novembre 10
Première mise en ligne
Novembre 10
Référence de l’annonce
1232684
Statut de l’annonce
IDX information is provided exclusively for personal, non-commercial use, and may not be used for any purpose other than to identify prospective properties consumers may be interested in purchasing. Information is deemed reliable but not guaranteed. The listing broker’s offer of compensation is made only to participants of the MLS where the listing is filed.
Propriétés similaires à proximité
Nouvelles annonces à Palm Coast



Explorez plus de biens à vendre
Palm Coast, FL, États-Unis types de propriétés
Palm Coast, FL, États-Unis Recherches populaires
- Propriétés avec Piscine à Palm Coast, FL, États-Unis
- Le front de mer propriétés à Palm Coast, FL, États-Unis
- Moderne propriétés à Palm Coast, FL, États-Unis
- Vue sur un golfe propriétés à Palm Coast, FL, États-Unis
- Vue sur la mer propriétés à Palm Coast, FL, États-Unis
- Vue sur la ville propriétés à Palm Coast, FL, États-Unis
- Vue sur la rivière propriétés à Palm Coast, FL, États-Unis
- Duplex propriétés à Palm Coast, FL, États-Unis
- Propriétés avec Cinéma à Palm Coast, FL, États-Unis
- Bord de Mer propriétés à Palm Coast, FL, États-Unis
- Équestre propriétés à Palm Coast, FL, États-Unis
Guides et histoires connexes
La confiance des plus grands courtiers du monde
Les agents des propriétés les plus exceptionnelles du monde publient sur JamesEdition.
- Des annonces de Sotheby's, Christie's, BARNES et Engel & Völkers
- Chaque annonce est vérifiée avant sa mise en ligne
- Contactez directement des agents vérifiés
En continuant, vous acceptez nos Conditions et notre Politique de confidentialité.
Brokerages we
partnered with
partnered with