
Villa De Design Architectural Avec Équipement Exclusif Et Style Wohnambiente
- 10 Chambres
- 2 SdB
- 3,940 Sqft
- Mis à jour: Avril 20
- 2
À propos de la propriété
Valordomo Immobilien is pleased— in collaboration with Altea Real Estate— to present this unique, energy-efficient design villa.
With a spacious living area of 366 m², a 47 m² double garage, and a 9 m² storage room, this villa offers exceptional space and the highest living comfort.
The strong attention to detail and consistent sustainability concept are reflected in every element
Valordomo Immobilien is pleased— in collaboration with Altea Real Estate— to present this unique, energy-efficient design villa.
With a spacious living area of 366 m², a 47 m² double garage, and a 9 m² storage room, this villa offers exceptional space and the highest living comfort.
The strong attention to detail and consistent sustainability concept are reflected in every element of the property. The villa is a zero-energy building and achieves the highest energy class A4. A powerful 17.5 kW photovoltaic system with an expandable 8 kW battery storage, combined with a modern geothermal system, enables living in complete harmony with the environment—while maintaining exceptionally low annual operating costs.
A 20 cm thick calcium silicate insulation system, careful adherence to anti-seismic standards, and thoughtful soundproofing emphasize the construction quality and lasting value of this property.
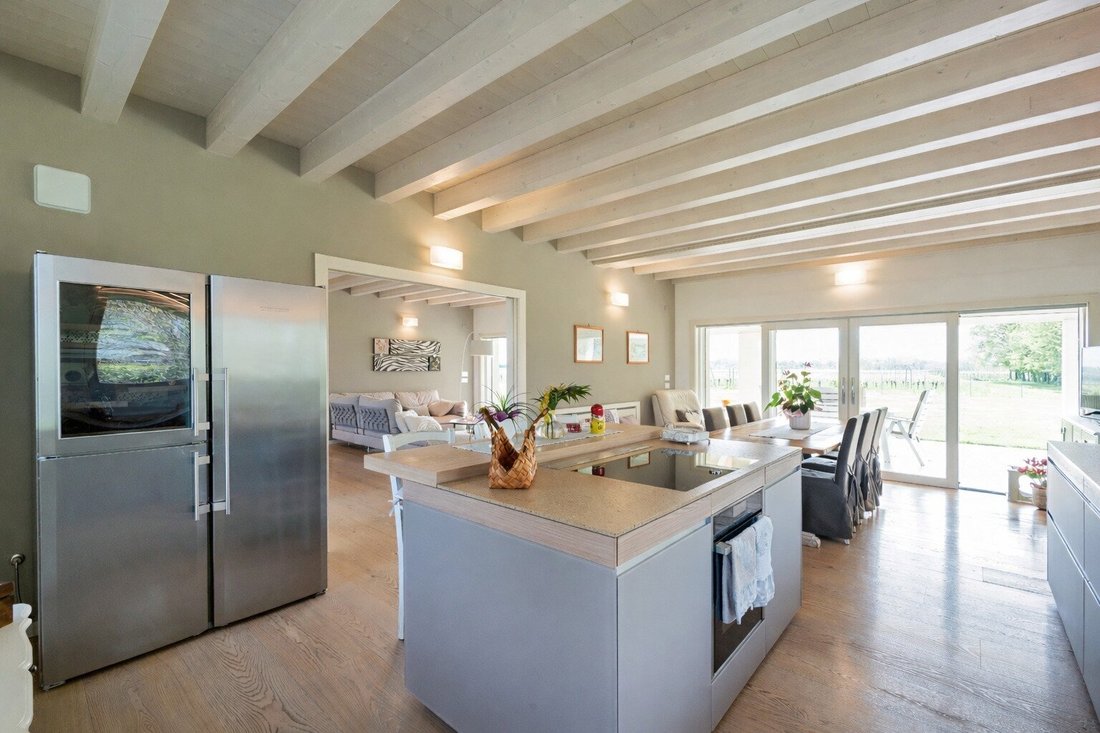
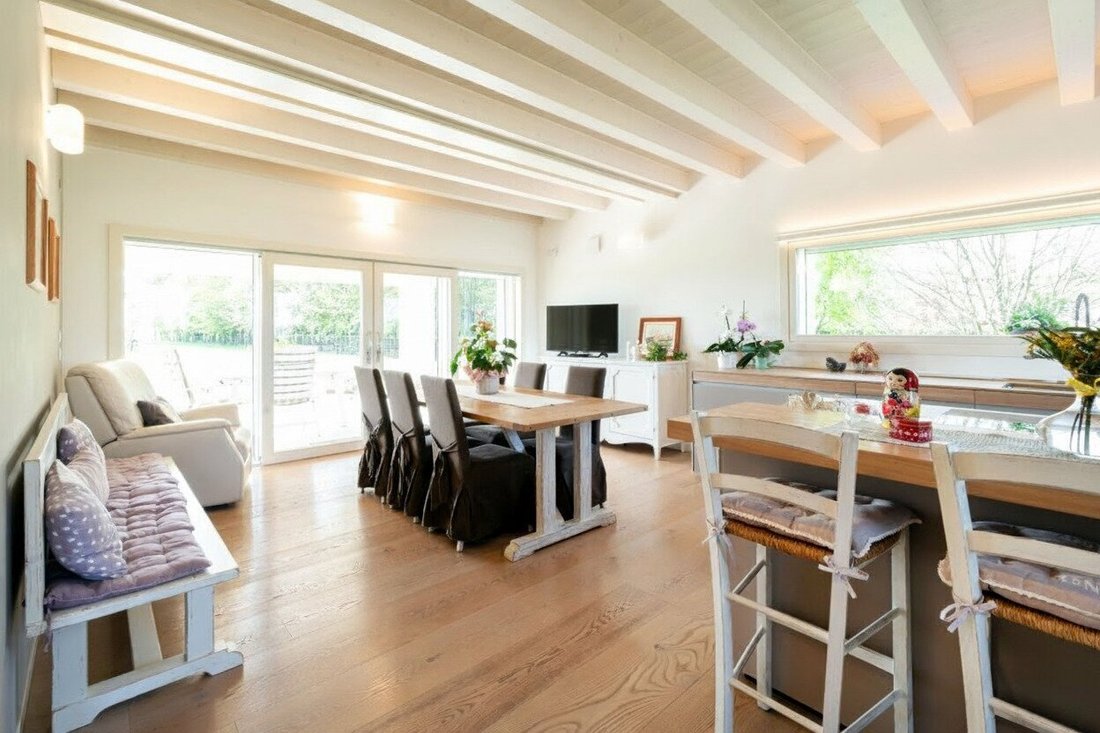
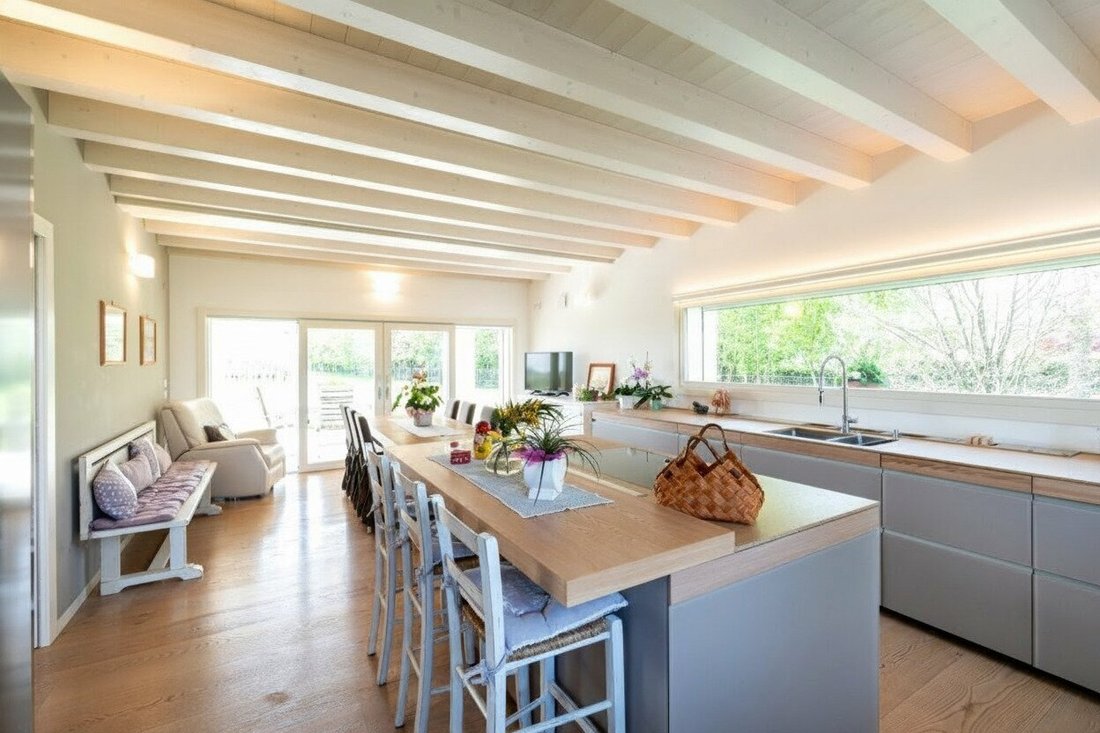
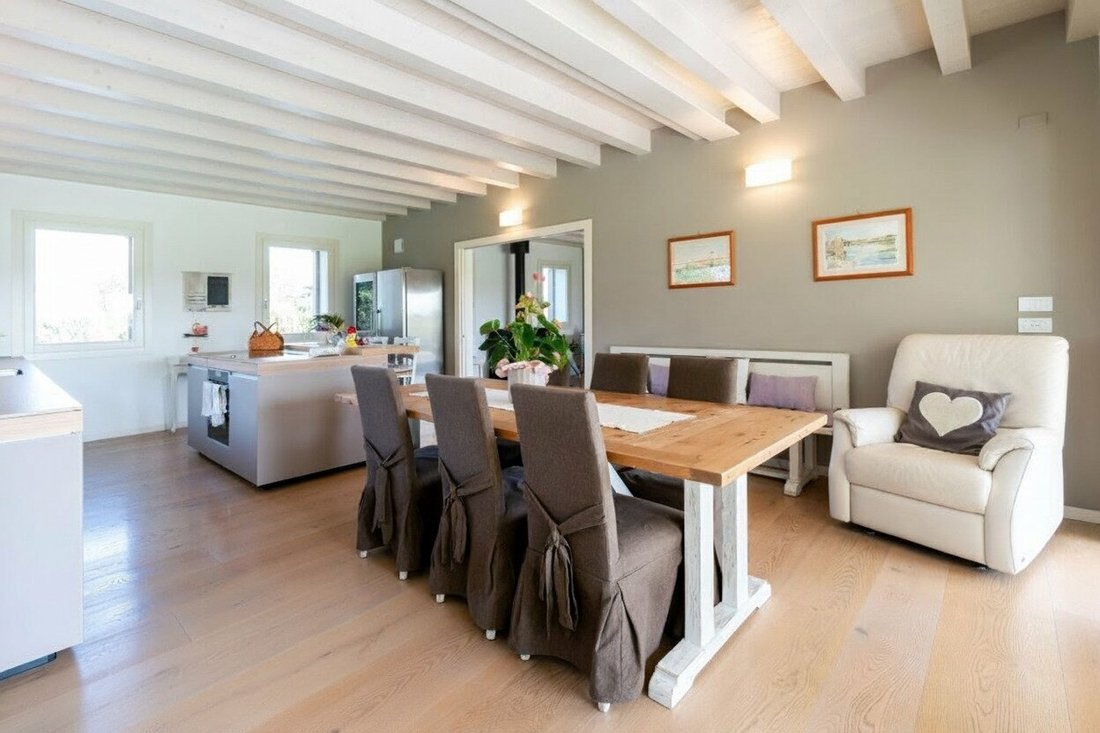
The layout spans two levels and is designed with the highest standards of comfort and aesthetics. On the ground floor, you will find an elegant designer kitchen with exclusive Valcucine furniture, featuring a refined yellow ”Giotto” porphyry floor. The stylish living room with a Palazzetti fireplace and large glass fronts creates a bright, inviting atmosphere and provides direct access to the covered veranda. This level also includes a study, a bathroom with double sinks, a pantry, and functional utility rooms. The spacious double garage and separate storage room add extra convenience and ample storage space.
An open wooden staircase leads to the upper floor with three bedrooms, two bathrooms, and two walk-in closets. The master bedroom features a private terrace that adds brightness and an exclusive living feel. Throughout all living areas, exposed white-lacquered wooden beams and brushed oak floors create a warm, harmonious atmosphere. The service areas are finished with sandblasted yellow Istrian marble, stylishly integrating into the high-quality overall concept.
Maximum comfort is ensured by underfloor heating in all rooms, including the laundry room, storage room, and garage. A state-of-the-art cooling system guarantees a consistent temperature without noticeable fluctuations, while the geothermal heat pump provides sustainable efficiency. The triple-glazed wooden windows offer optimal thermal insulation and security, complemented by a volumetric alarm system, a class 5 security door by Oikos, and an intelligent home automation system with central control.
This villa combines design, energy efficiency, cutting-edge technology, security, and sustainability at the highest level. It is an exceptional opportunity for discerning buyers who want to combine future-oriented living with exclusive quality of life.
We look forward to your inquiry!
Still haven’t found what you’re looking for? We inform you about suitable property offers before anyone else.
Create your individual search agent now via the following link. We will send you exclusive, tailored property offers in advance.
Create search agent - [hidden information]
Note according to the Energy Performance Certificate Presentation Act: An energy certificate has not yet been presented by the owner or seller, despite our clarification about the general obligation to present one and the request for its creation. Therefore, at least an overall energy efficiency corresponding to the age and type of the building is assumed. We assume no guarantee or liability for the actual energy efficiency of the offered property.
The agent acts as a dual agent.
The villa is located in a quiet and green residential area, just minutes from all essential daily facilities. The combination of a natural environment and excellent infrastructure makes this location especially attractive for families as well as discerning owner-occupiers.
The kindergarten is only 1.5 km away, the primary school can be reached after 1.9 km, and the secondary school is just 4.4 km away. A high school is located about 10 km away.
The city center is only 4 km away, and the highway entrance is just 5 km away, ensuring quick connections in all directions.
The proximity to popular destinations further highlights the location’s appeal: the sea is about 45 km away, Lignano 54 km, Grado 85 km, and Venice only 89 km. The city of Trieste is approximately 110 km away.
This location combines quality of life, tranquility, and optimal transport connections—ideal for those who want to live close to nature while remaining flexible.
-
Type de propriété
Maison
-
Année de construction
2017
-
Prix/pied²
$271
Caractéristiques
- Jardin
- Terrasse
- Garage
- Cheminée
- Espace de vie extérieur
- Îlot de cuisine
- Haut plafond
- Bar
- Climatisation
Explorez le secteur
L'agent vous contactera bientôt par
Publié par
Réserver une visite avec the agent
Choisissez une date et si vous souhaitez une visite virtuelle ou en personne avec l’agent.
La confiance des plus grands courtiers du monde
Les agents des propriétés les plus exceptionnelles du monde publient sur JamesEdition.
- Des annonces de Sotheby's, Christie's, BARNES et Engel & Völkers
- Chaque annonce est vérifiée avant sa mise en ligne
- Contactez directement des agents vérifiés
En continuant, vous acceptez nos Conditions et notre Politique de confidentialité.