


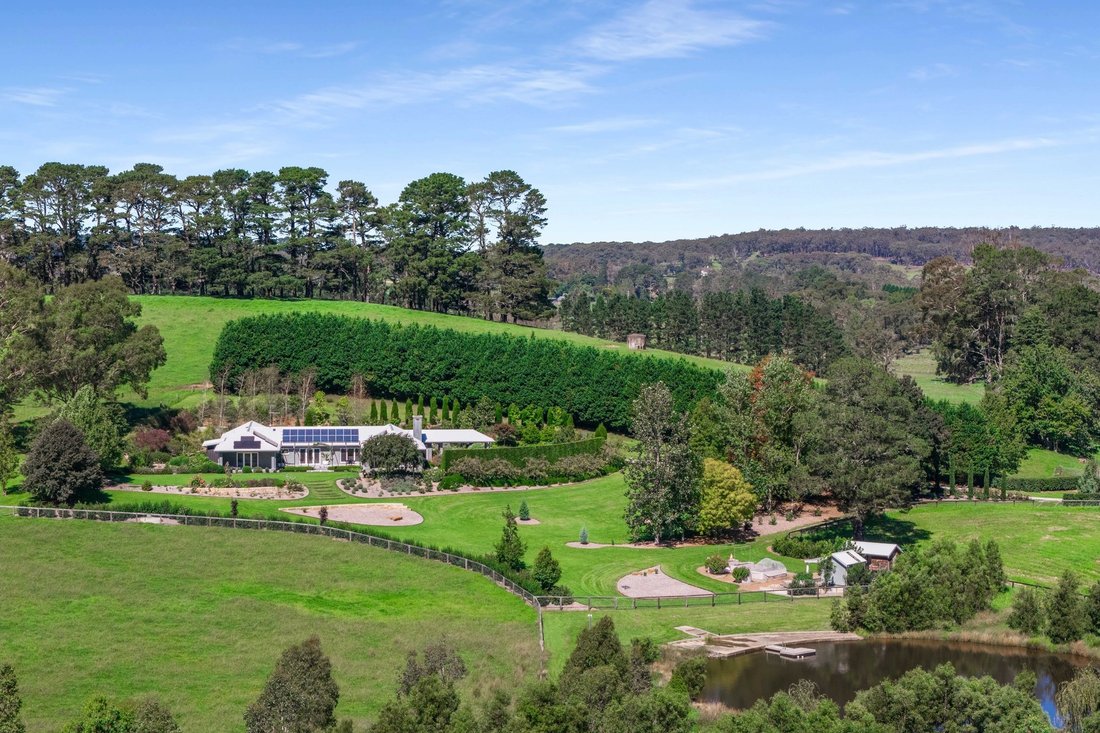

Yallanbee
- 6 Chambres
- 7 SdB
- 149.8 Ac lot
- 1
À propos de la propriété
Yallanbee is a Southern Highlands estate where refined country living is matched by comprehensively upgraded and highly functional equine and grazing capability. Spanning more than 60 hectares, this holding showcases a decade of carefully considered investment, with every component from the residence to the land and infrastructure, designed to work in effortless harmony.
The Residence
Yallanbee is a Southern Highlands estate where refined country living is matched by comprehensively upgraded and highly functional equine and grazing capability. Spanning more than 60 hectares, this holding showcases a decade of carefully considered investment, with every component from the residence to the land and infrastructure, designed to work in effortless harmony.
The Residence
Reimagined through an award-winning renovation that compliments the original signature design by Michael Suttor. This Southern Highlands estate brings luxurious country living that responds to the region’s shifting seasons. The home features double-glazing, airtight construction, and a heat-recovery ventilation system where warmed filtered fresh air, natural light, and a slower pace of living take precedence.
A grand open-plan living and dining domain unfolds beneath soaring vaulted ceilings, anchored by a regal fireplace. This central space flows to an expansive alfresco setting, establishing the home as one designed for both intimate moments and larger-scale entertaining.
The kitchen sits alongside as a true focal point; an entertainer’s domain defined by rich green cabinetry that echoes the surrounding valley, a generous stone island bench and premium cooking appliances, composed for everyday ease and occasions alike.
Accommodation comprises four bedrooms, each with its own heated floor ensuite, offering an exceptional level of comfort and privacy. Two suites present as primary options – one centrally located with walk-in robe, a substantial ensuite and direct access to the alfresco terrace, while the second enjoys a more secluded setting with access to a north-facing private patio. There is also an additional sitting room, home office, family-sized laundry, drive through portico and generous double garage.
The Stables Complex - This complex features a horse float drive through loading/unloading capability, tack and feed rooms, wash bay facilities, farm office/kitchen, and a full bathroom, 4 stalls with attached yards and multiple storage and working areas.
The grazing land and farm facilities - A tour of the property reveals a boundary-to-boundary transformation; extensive upgraded fencing, internal road networks, and a complete overhaul of the bore supplied cattle water systems supporting efficient farm management. The land has been carefully reconfigured into multiple paddocks to facilitate time-controlled grazing, improving soil health, pasture resilience and overall carrying capacity. The machinery shed includes a fully enclosed workshop along with an open-ended bay, providing ample space for tractor and equipment parking as well as generous storage.
Property features - Over 60 hectares of impeccably improved land, blending productive grazing with established gardens, quality infrastructure and a substantial residence - Boundary-to-boundary upgrade including fencing, paddock division and internal road network - Time-controlled grazing setup supporting improved pasture quality and carrying capacity - Rebuilt water infrastructure cattle trough system via a bore & 25,000l tank, 2x 100,000l water storage with advanced filtration (UV) systems - Fenced creeks with regenerated riparian zones - Wide, setback entry enabling safe heavy vehicle access; internal roads designed for truck movement and turning - Equine facilities include stables, tack and feed rooms, wash bay and working areas - Self-contained two-bedroom, two-bathroom residence above the stables - Machinery shed, horticultural shed & chicken coop - Established grounds with rebuilt dam and productive gardens - Zoned C3 Environmental Management-
Type de propriété
Maison
Caractéristiques
- Jardin
- Garage
- Cheminée
- Terrasse
- Foyer
- Équestre
- Vue sur la mer
- Immobilier d’investissement
- Cuisinière à gaz
Lot
- Vue sur la mer
- Vie privée
- Équestre
- Immobilier d’investissement
Intérieur
Outdoor
- Terrasse
- Balcon
- Foyer
- Stationnement
- Garage
- Porte
- Jardin
Explorez le secteur
L'agent vous contactera bientôt par
Publié par
Réserver une visite avec Samuel Lindsay
Choisissez une date et si vous souhaitez une visite virtuelle ou en personne avec l’agent.

Propriétés similaires à proximité
Nouvelles annonces à Fitzroy Falls
Explorez plus de biens à vendre
Fitzroy Falls, Australie Recherches populaires
- Vie privée propriétés à Fitzroy Falls, Australie
- Équestre propriétés à Fitzroy Falls, Australie
- Moderne propriétés à Fitzroy Falls, Australie
- Propriétés avec Vignoble / Cave à Fitzroy Falls, Australie
- Propriétés avec Climatisation à Fitzroy Falls, Australie
- Immobilier d’investissement propriétés à Fitzroy Falls, Australie
- Propriétés avec Balcon à Fitzroy Falls, Australie
- Vue sur la montagne propriétés à Fitzroy Falls, Australie
- Propriétés avec Piscine à Fitzroy Falls, Australie
Guides et histoires connexes
La confiance des plus grands courtiers du monde
Les agents des propriétés les plus exceptionnelles du monde publient sur JamesEdition.
- Des annonces de Sotheby's, Christie's, BARNES et Engel & Völkers
- Chaque annonce est vérifiée avant sa mise en ligne
- Contactez directement des agents vérifiés
En continuant, vous acceptez nos Conditions et notre Politique de confidentialité.