$959,000
Résidence Unifamiliale À Fishers
- 6 Chambres
- 6 SdB
- 5,412 Sqft
- 13,939 Sqft lot
- Mis à jour: Octobre 2
- Source: MIBOR Broker Listing Cooperative MLS#22129288
À propos de la propriété
La description a été traduite automatiquement.
La description est affichée dans la langue d'origine.
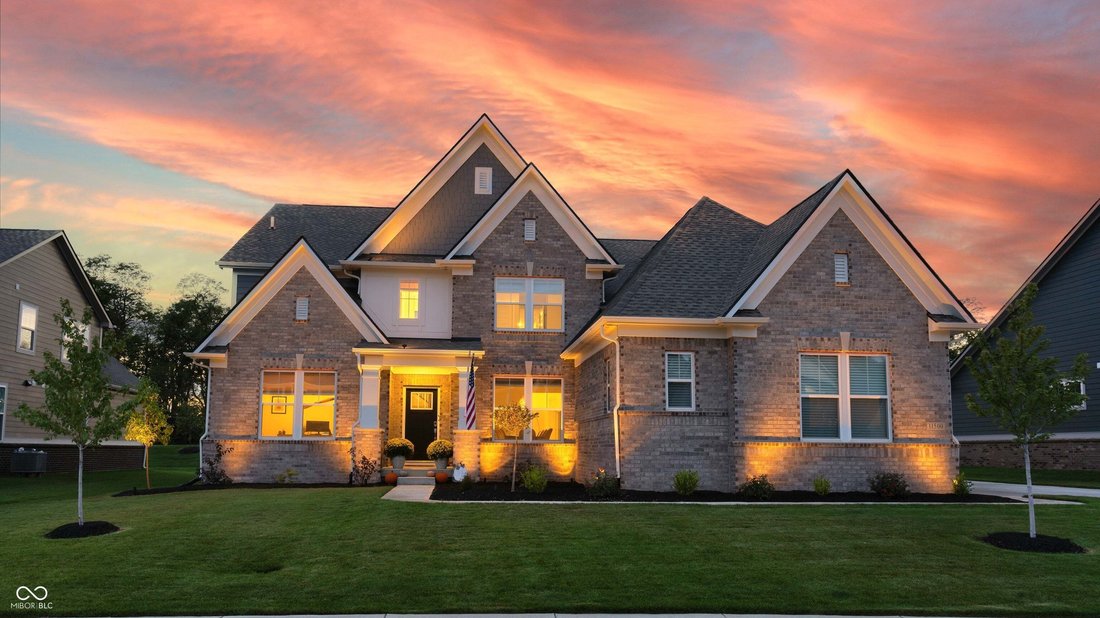
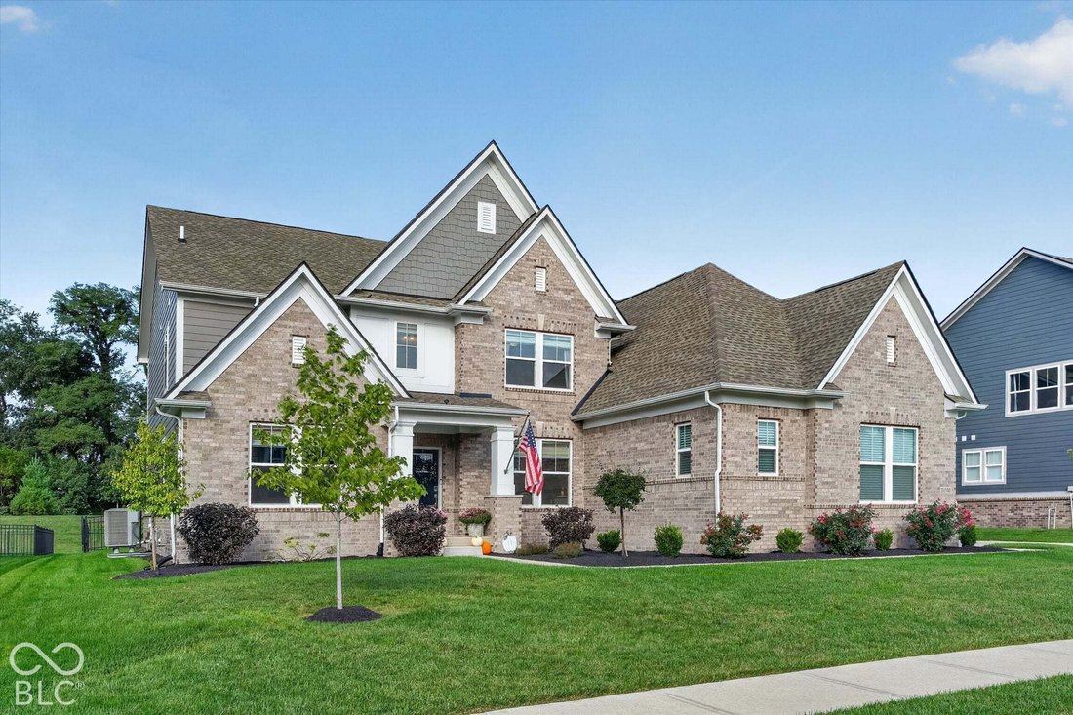
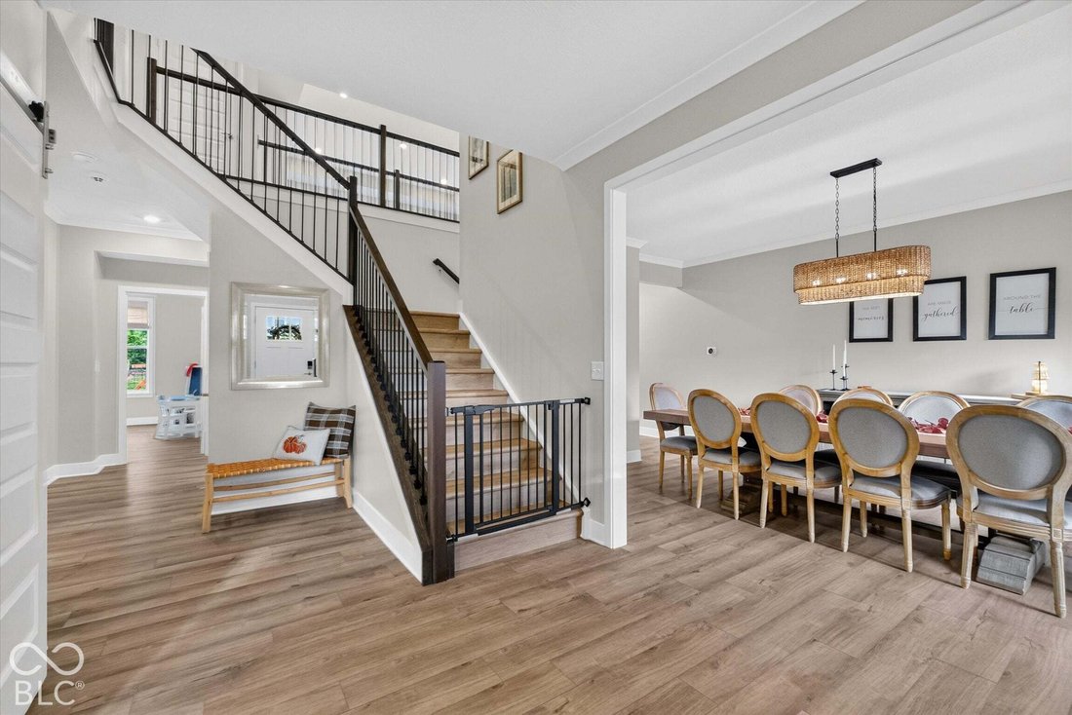
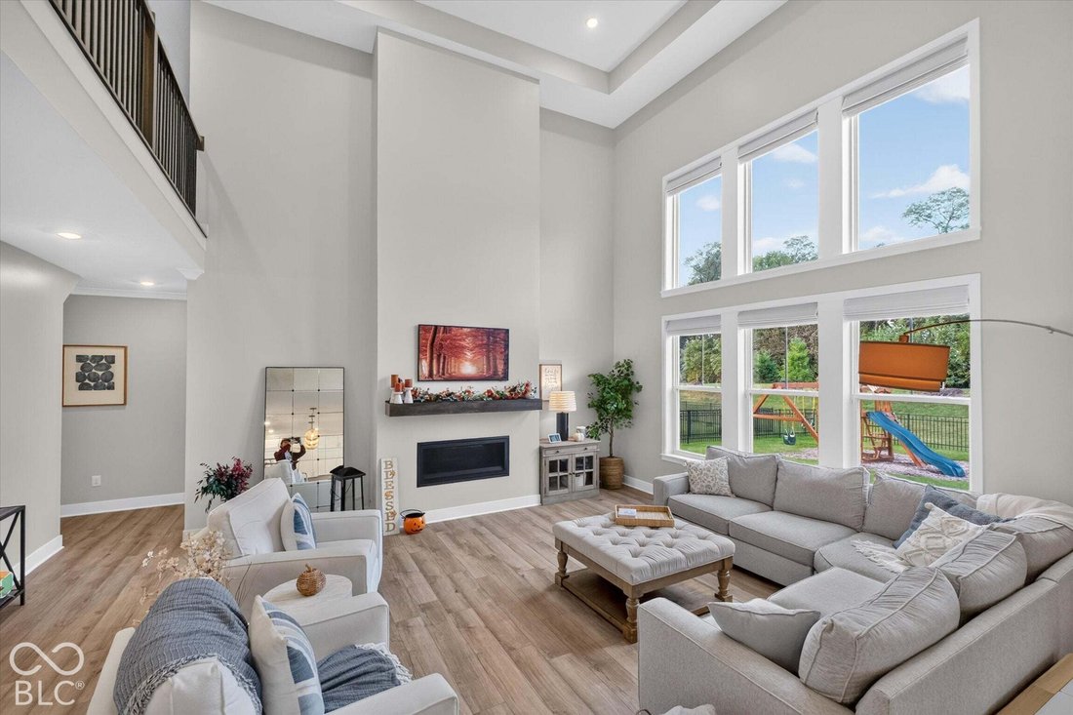
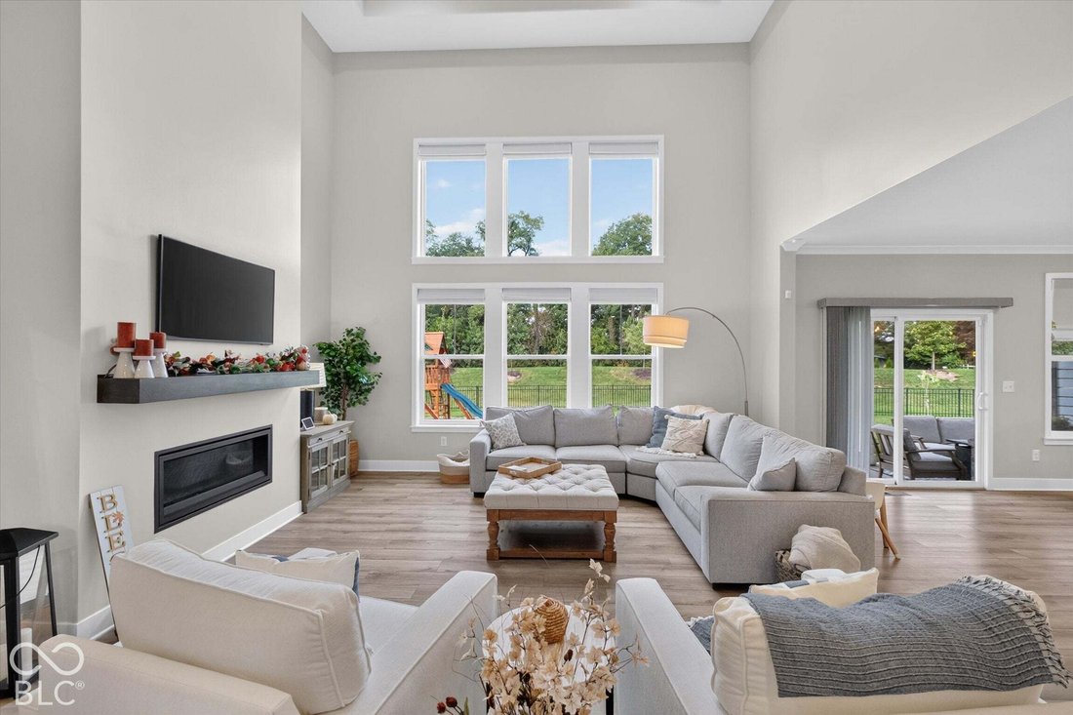
Built in 2024, this Traditional American home is better than new with $100,000 of custom upgrades and improvements (listed below) along with 6 bed/5.5 bath featuring an 18’ - 2 story high great room with a tray ceiling and west facing specialty windows that allow for the perfect amount of natural sunlight. The kitchen w/ custom butler’s pantry includes beautiful white ceiling height cabinets w/ cr
Built in 2024, this Traditional American home is better than new with $100,000 of custom upgrades and improvements (listed below) along with 6 bed/5.5 bath featuring an 18’ - 2 story high great room with a tray ceiling and west facing specialty windows that allow for the perfect amount of natural sunlight. The kitchen w/ custom butler’s pantry includes beautiful white ceiling height cabinets w/ crown molding, subway tile backsplash, quartz countertops, top of the line stainless-steel Cafe appliances and hood vent, along with a stainless-steel farmhouse sink. The primary suite includes a tray ceiling, dedicated sitting area, free-standing rectangle soaking tub, walk-in shower with double shower heads, toilet closet, 2 separate vanities and a walk-in California closet directly connected to the laundry room. There are 2 add’l bedroom/bath suites on the main and 2nd levels. Bedrooms 3 and 4 also include a jack and jill bathroom. The basement includes 9’ ceilings, wet bar, gym, bedroom, full bath and plenty of space for storage. All applicable warranties for Workmanship, Systems Protection and Structural will be transferred to new owner. Upgrades include an automatic whole home generator, sauna, sprinkler system, wrought iron fenced in backyard, upgraded landscaping and landscape lighting, whole home in-line air purification system, custom California closets (3 of 6 bedrooms), steel frame gym door with glass panels, rubber gym flooring with dedicated circuit for treadmill & integrated hue lighting, powered textile window treatments, smart home enhancements, upgraded light fixtures and ceiling fans, custom paint throughout the house, water softener and more. Property is centrally located and just steps away from the neighborhood pool, playground and walking trails.
-
Type de propriété
Maison
-
Année de construction
2024
-
Prix/pied²
$177
Caractéristiques
- Garage
- Dressing
- Piscine
- Jardin
- Sauna
- Centre de remise en forme / Fitness
- Terrain de jeu
- Comptoirs en pierre
- Constructions neuves
Caractéristiques
Lot
Intérieur
- Haut plafond
- Îlot de cuisine
- Bar
- Buanderie
- Sauna
- Sous-sol
- Comptoirs en pierre
- Dressing
- Centre de remise en forme / Fitness
Outdoor
- Piscine
- Garage
- Terrain de jeu
- Jardin
Explorez le secteur
11500 Aubrey Lane, Fortville, Indiana, États-Unis
Voir sur Google Maps
Prix par sqft
Faible
Élevé
Inscrit il y a 4 mois
Vous vous êtes renseigné sur ce bien
L'agent vous contactera bientôt par
Publié par
11
Annonces
2026
Inscrit
Réserver une visite avec the agent
Choisissez une date et si vous souhaitez une visite virtuelle ou en personne avec l’agent.
Date préférée
Type de visite
Highgarden Real Estate - Indianapolis
Indianapolis, Indiana, United States
Voir le profil de l’agence
Dernière mise à jour
Octobre 2
Première mise en ligne
Octobre 2
Référence de l’annonce
22129288
Statut de l’annonce
Based on information submitted to the MLS GRID as of 2026. All data is obtained from various sources and may not have been verified by broker or MLS GRID. Supplied Open House Information is subject to change without notice. All information should be independently reviewed and verified for accuracy. Properties may or may not be listed by the office/agent presenting the information.
Propriétés similaires à proximité
Nouvelles annonces à Fortville




Explorez plus de biens à vendre
Fortville, IN, États-Unis types de propriétés
Fortville, IN, États-Unis Recherches populaires
- Propriétés avec Centre de remise en forme / Fitness à Fortville, IN, États-Unis
- Constructions neuves propriétés à Fortville, IN, États-Unis
- Propriétés avec Cuisine ouverte à Fortville, IN, États-Unis
- Vue sur la mer propriétés à Fortville, IN, États-Unis
- Propriétés avec Salle de jeux à Fortville, IN, États-Unis
- Propriétés avec Sauna à Fortville, IN, États-Unis
- Équestre propriétés à Fortville, IN, États-Unis
- Lotissement sécurisé propriétés à Fortville, IN, États-Unis
- Vue panoramique / panoramique propriétés à Fortville, IN, États-Unis
- Propriétés avec Jacuzzi à Fortville, IN, États-Unis
- Propriétés avec Cuisine extérieure à Fortville, IN, États-Unis
- Rénové propriétés à Fortville, IN, États-Unis
Guides et histoires connexes
La confiance des plus grands courtiers du monde
Les agents des propriétés les plus exceptionnelles du monde publient sur JamesEdition.
- Des annonces de Sotheby's, Christie's, BARNES et Engel & Völkers
- Chaque annonce est vérifiée avant sa mise en ligne
- Contactez directement des agents vérifiés
En continuant, vous acceptez nos Conditions et notre Politique de confidentialité.
brokerages we
partnered with
partnered with