$2,225,000
Pêcheurs Indépendants Unifamiliaux
- 6 Chambres
- 6 SdB
- 8,022 Sqft
- 1.13 Ac lot
- Mis à jour: Août 5
-
6
Vues des 30 derniers jours
- MLS#22081810
À propos de la propriété
La description a été traduite automatiquement.
La description est affichée dans la langue d'origine.
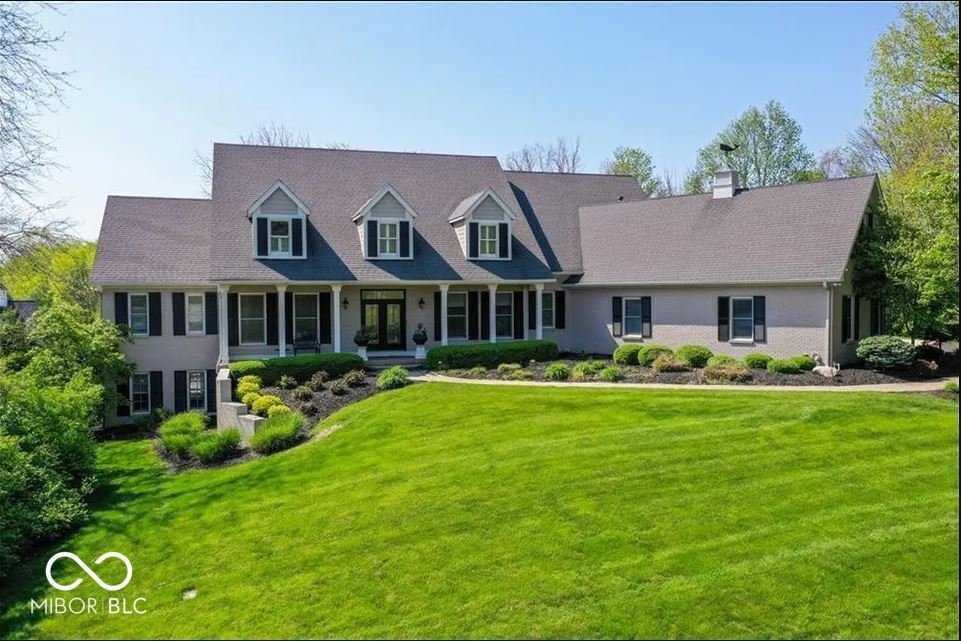
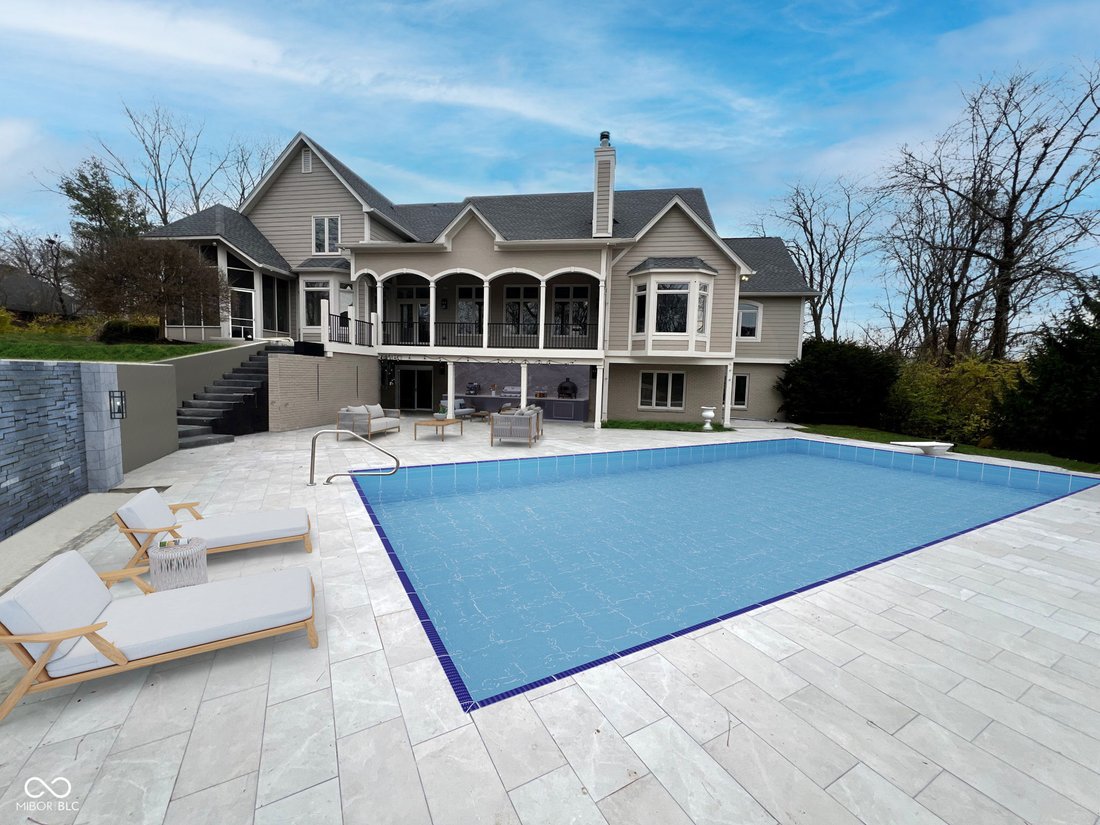
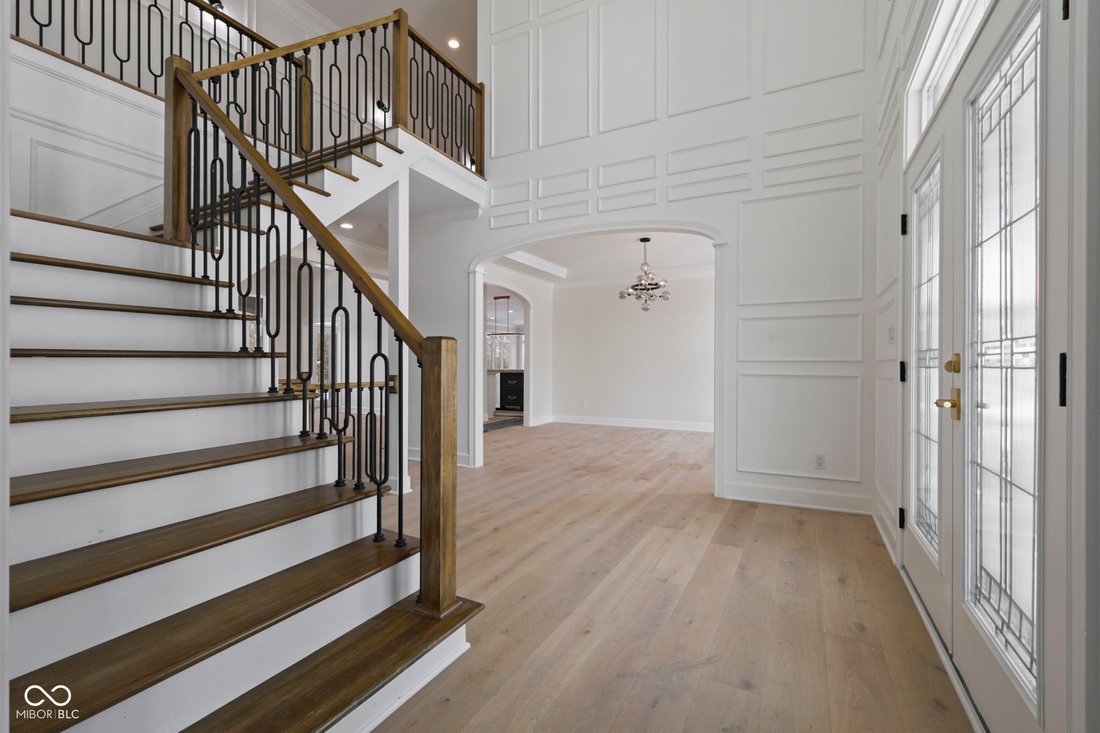
Welcome to your prestigious Executive DREAM home in ”The Hawthorns”. This one of a kind property offers unparalleled privacy and luxury living, while only steps away from Hawthorn Golf and Country Club. This traditional, expansive home boasts 7500+ square feet, 6 Bedrooms, 5+ Bathrooms on three gorgeous, natural light-filled levels. The main floor consists of a two-story entry, Dining Room, Office
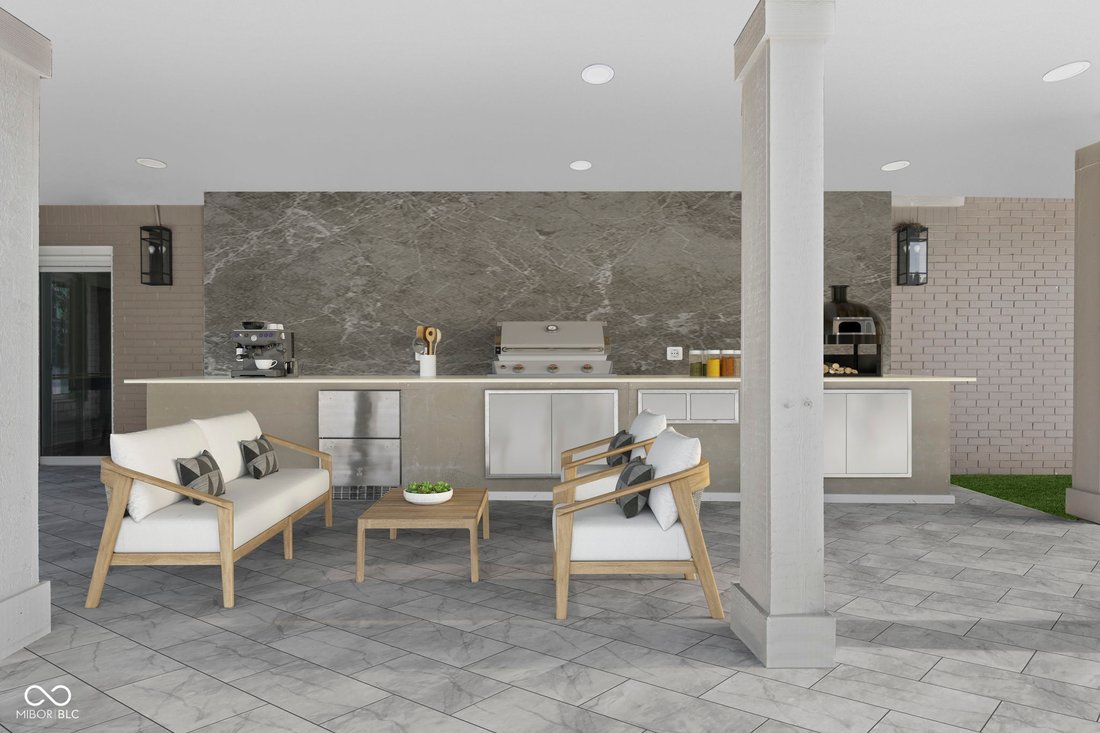
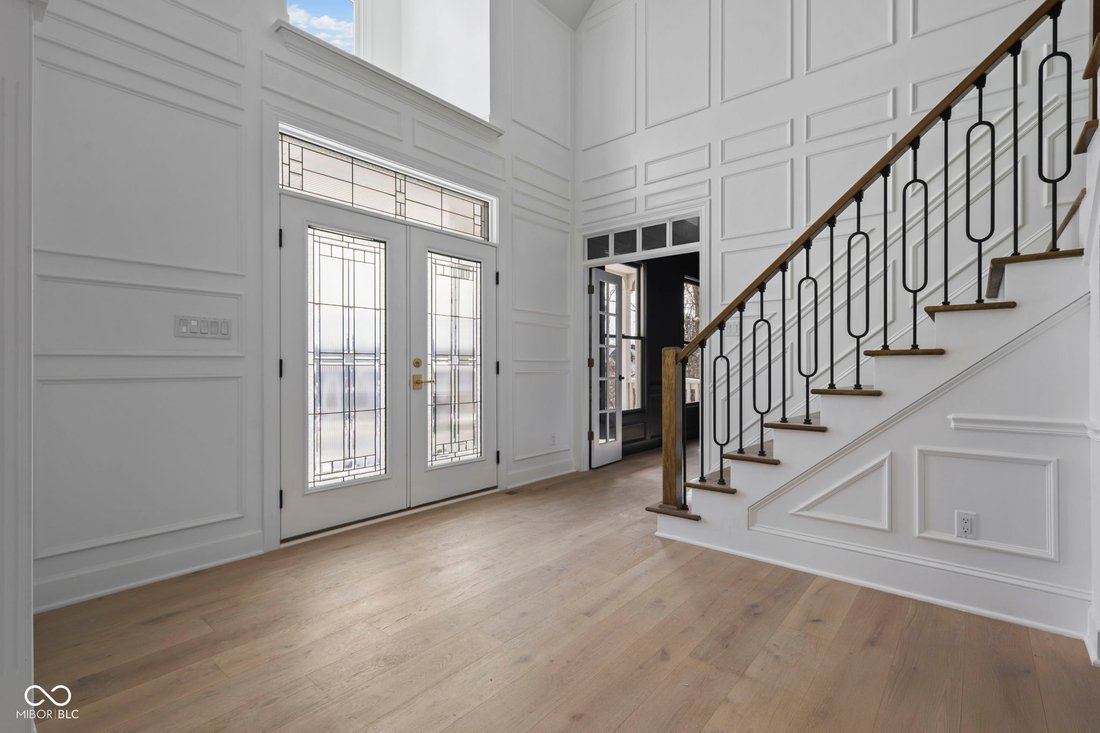
Welcome to your prestigious Executive DREAM home in ”The Hawthorns”. This one of a kind property offers unparalleled privacy and luxury living, while only steps away from Hawthorn Golf and Country Club. This traditional, expansive home boasts 7500+ square feet, 6 Bedrooms, 5+ Bathrooms on three gorgeous, natural light-filled levels. The main floor consists of a two-story entry, Dining Room, Office, a Great/Living Room with floor to ceiling bookshelves around the fireplace, and an extraordinary center light fixture. The primary suite is a peaceful retreat with an elegant bathroom, featuring a stand-alone tub, a custom tile shower, a walk-in wardrobe and separate water closet including heated bidet. It overlooks the scenic pool with a brand new breathtaking waterfall feature and its own entrance to the back deck. The kitchen is second to none with an unbelievable 13’x5’, 65 square foot Waterfall Island, a hidden coffee/panty, and a beautiful LaCornue Range with Perrin and Rowe Pot Filler. The kitchen opens up to a cozy and inviting hearth room with fireplace, the back upstairs new Trex Deck and lovely screened-in porch. Superior quality finishes in this property include: Miele/Themador/Kohler/Brizo/Rohl/Visual Comfort/Restoration Hardware/Foundry/Rejuvenation/Ruvaiti, etc. Feel the quality and textures of the faucets, sinks, tiles, and appliances. The upper level not only has 4 bedrooms with 3 full baths (one with stackable W/D), but also a 35x20 flex room. The lower level has two large living areas, bar, bedroom, full bath, sliding doors and large storage area. This home is set up for outdoor entertaining with kitchen/pizza oven, 40x20 Gunite Pool, Waterfall, tiled patio and firepit. Enjoy the meditation room with a cold plunge and infrared sauna included as well! There’s so much about this incredibly appointed home that you must see to believe!
-
Type de propriété
Maison
-
Année de construction
1992
-
Prix/pied²
$277
Caractéristiques
- Cheminée
- Piscine
- Sauna
- Vie privée
- Bureau
- Bar
Explorez le secteur
10707 Club Chase, Fishers, IN 46037, Indiana, États-Unis
Voir sur Google Maps
Prix par sqft
Faible
Élevé
Inscrit il y a 4 ans
Vous vous êtes renseigné sur ce bien
L'agent vous contactera bientôt par
Publié par
1
Annonces
2023
Inscrit
Réserver une visite avec Cindy Shepherd McCurdy
Choisissez une date et si vous souhaitez une visite virtuelle ou en personne avec l’agent.
Date préférée
Type de visite

Indy Metro Northeast
8555 N River Road, Ste. 200, 46240, Indianapolis, United States
Voir le profil de l’agence
Dernière mise à jour
Août 5
Première mise en ligne
Jan 29
Référence de l’annonce
2078012168905662
Statut de l’annonce
Propriétés similaires à proximité
Nouvelles annonces à Fishers



Explorez plus de biens à vendre
Fishers, IN, États-Unis types de propriétés
Fishers, IN, États-Unis Recherches populaires
- Propriétés avec Piscine à Fishers, IN, États-Unis
- Propriétés avec Cuisine ouverte à Fishers, IN, États-Unis
- Propriétés avec Centre de remise en forme / Fitness à Fishers, IN, États-Unis
- Lotissement sécurisé propriétés à Fishers, IN, États-Unis
- Au bord du lac propriétés à Fishers, IN, États-Unis
- Propriétés avec Cinéma à Fishers, IN, États-Unis
- Vue sur un golfe propriétés à Fishers, IN, États-Unis
- Rénové propriétés à Fishers, IN, États-Unis
- Propriétés avec Hammam à Fishers, IN, États-Unis
- Propriétés avec Cave à vins à Fishers, IN, États-Unis
- Vue panoramique / panoramique propriétés à Fishers, IN, États-Unis
- Propriétés avec Vignoble / Cave à Fishers, IN, États-Unis
- Constructions neuves propriétés à Fishers, IN, États-Unis
Guides et histoires connexes
La confiance des plus grands courtiers du monde
Les agents des propriétés les plus exceptionnelles du monde publient sur JamesEdition.
- Des annonces de Sotheby's, Christie's, BARNES et Engel & Völkers
- Chaque annonce est vérifiée avant sa mise en ligne
- Contactez directement des agents vérifiés
En continuant, vous acceptez nos Conditions et notre Politique de confidentialité.
brokerages we
partnered with
partnered with