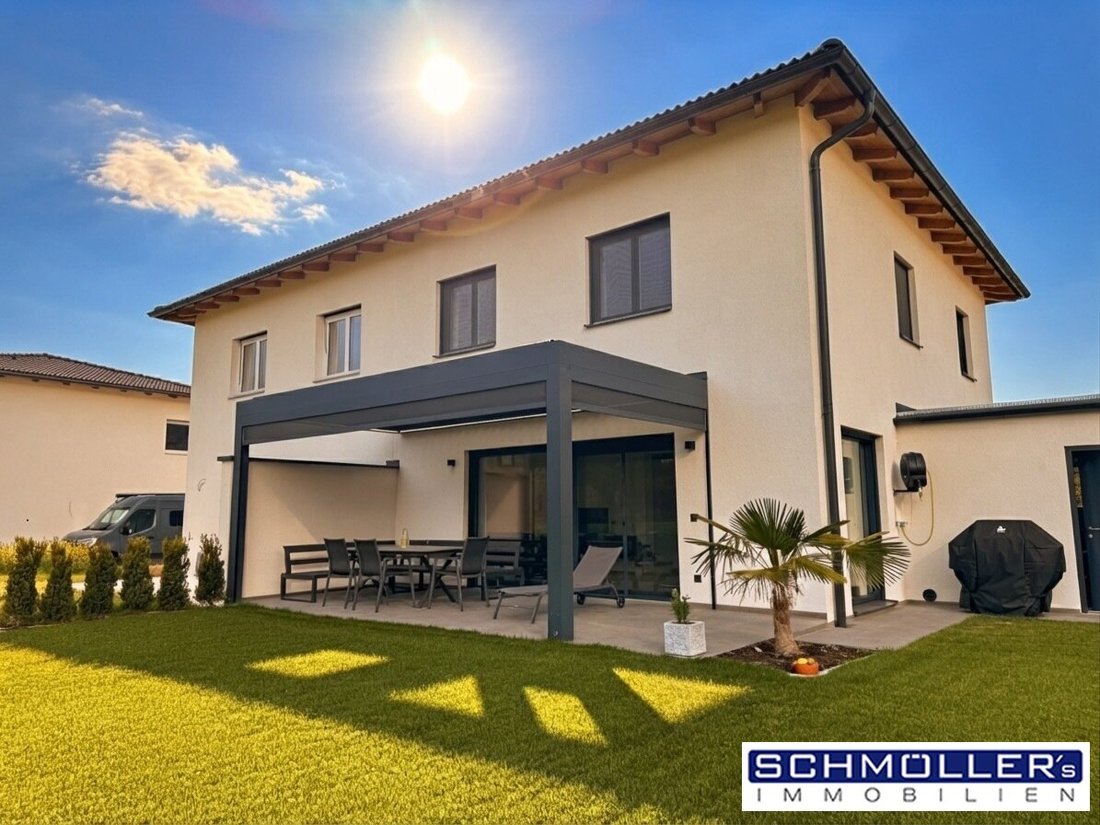


Koffer Packen Und Einziehen Familientraum Beziehbar Ab Frühjahr 2027
- 3 Chambres
- 1 SdB
- 1,292 Sqft
- 5,296 Sqft lot
- Mis à jour: Novembre 4
À propos de la propriété
Schmöller`s-Immobilien, Julia Ganser - [hidden information] [hidden information]
Located in the heart of Austria, this nearly new semi-detached house is just a short distance from the city of Wels. All daily necessities (supermarkets, schools, kindergarten, and much more) are easily accessible.
For those who want to combine ”country, fresh air & freedom” with
Schmöller`s-Immobilien, Julia Ganser - [hidden information] [hidden information]
Located in the heart of Austria, this nearly new semi-detached house is just a short distance from the city of Wels. All daily necessities (supermarkets, schools, kindergarten, and much more) are easily accessible.
For those who want to combine ”country, fresh air & freedom” with short distances to key geographical points, this is the perfect place. The nearest highway entrances can be reached within a few minutes by car.
Schmöller`s-Immobilien, Julia Ganser - [hidden information] [hidden information]
The semi-detached house is situated in a quiet, nature-close environment near Hafeld by Fischlham.
This nearly new semi-detached house combines the latest in living comfort with a pleasant, nature-oriented living experience. On approximately 120 m² of living space, you will find versatile rooms, thoughtful features, and a beautiful view of the greenery.
Upon arrival, the property impresses with its well-maintained, contemporary appearance. At the entrance area, there is a multipurpose room that can be used as an extension of the wardrobe, an office, etc. Through the glass door, you enter the heart of the home: the living-dining area. A definite eye-catcher is the DAN kitchen (including stone countertop), equipped with Bosch appliances (oven with steam function and built-in coffee machine). Additional storage space is provided by the storage room opposite the stairs. The fixed glazing in the dining area offers a lovely view of the greenery—additionally, the large lift-and-slide door allows the living space to be expanded on warm days. From here, you can directly access the covered terrace (pergola with tiltable elements) and the garden.
The upper floor houses three more rooms (bedroom, children’s room, and walk-in closet), as well as the bathroom fitted by Holter, featuring a bathtub, shower, and toilet.
Good to know:
- Brindl Bau (solid construction - 50 cm brick)
- DAN kitchen
- Holter bathroom (120x120 tiles)
- Triple-glazed Actual windows (including fly screens)
- Heat pump heating with cooling function
- Additional storage space in the attic
- Hörmann double garage with keypad (BlueSecur app), 16A high-voltage connection, epoxy resin floor
- Very low operating costs
- Automatic irrigation of the yew hedges
- Cul-de-sac and a playground in the settlement
- Move-in possible as early as spring 2027
The agent acts as a dual agent.
Hafeld - Fischlham
-
Type de propriété
Maison
-
Étages
2
-
Année de construction
2025
-
Prix/pied²
$506
Caractéristiques
Explorez le secteur
L'agent vous contactera bientôt par
Publié par
Réserver une visite avec the agent
Choisissez une date et si vous souhaitez une visite virtuelle ou en personne avec l’agent.
La confiance des plus grands courtiers du monde
Les agents des propriétés les plus exceptionnelles du monde publient sur JamesEdition.
- Des annonces de Sotheby's, Christie's, BARNES et Engel & Völkers
- Chaque annonce est vérifiée avant sa mise en ligne
- Contactez directement des agents vérifiés
En continuant, vous acceptez nos Conditions et notre Politique de confidentialité.