

$2,900,000
Résidence Unifamiliale À Fischer
- 2 Chambres
- 2 SdB
- 3,573 Sqft
- 20.0 Ac lot
- Mis à jour: Août 10
- Source: Unlock MLS (Austin Board of REALTORS) MLS#2290147
À propos de la propriété
La description a été traduite automatiquement.
La description est affichée dans la langue d'origine.
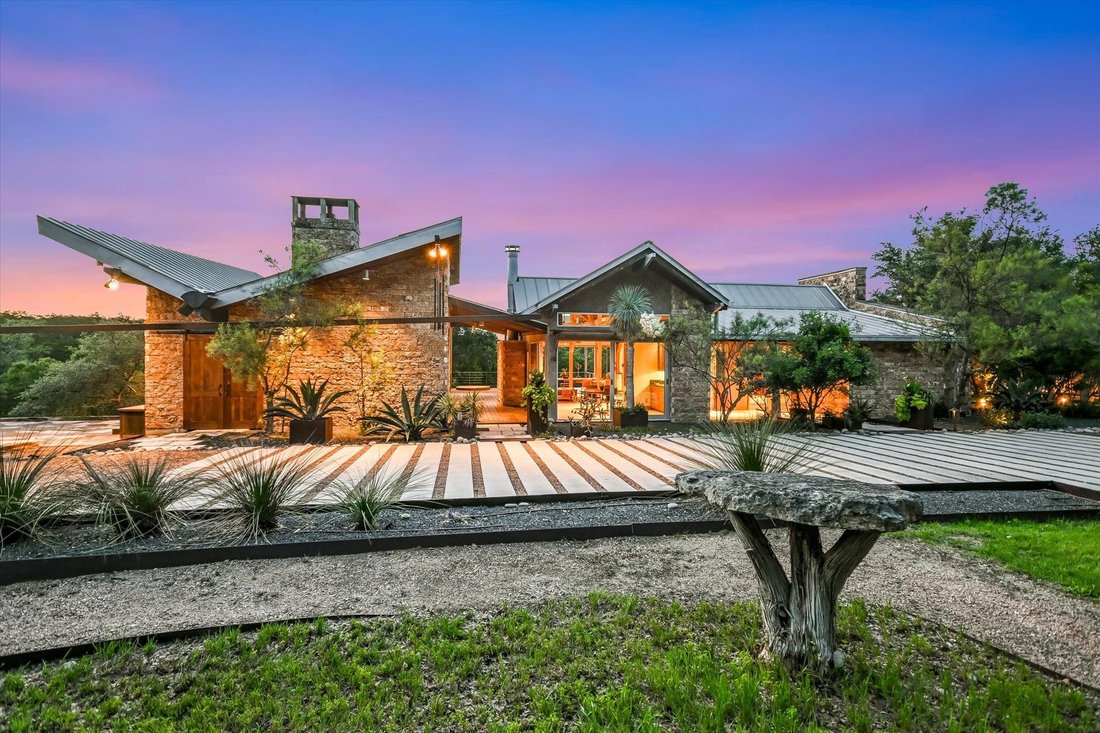
Set on 20 acres along the iconic Devil’s Backbone amidst the beauty & vistas of Texas Hill Country, the Serenity Compound is the place one wants to hang their hats to enjoy living in works of architectural art designed by Architect Mark W Canada. Both homes are seamlessly connected to the land where architecture & nature meet in perfect balance. Together, these two distinct homes are appro
Set on 20 acres along the iconic Devil’s Backbone amidst the beauty & vistas of Texas Hill Country, the Serenity Compound is the place one wants to hang their hats to enjoy living in works of architectural art designed by Architect Mark W Canada. Both homes are seamlessly connected to the land where architecture & nature meet in perfect balance. Together, these two distinct homes are approx 3,573 square feet. There are 2 bedrooms, 2 spa-like bathrooms, & 2 chef-inspired kitchens, along with one dedicated office/den, 3 fireplaces, clean lines, expansive glass, capture sweeping views. Glass walls slide open, creating a seamless transition to est 2,937 square feet of outdoor living areas. The design easily supports multi-generational living, entertaining, or use as two private residences. The homes share a landscaped garden, infinity pool w/ a waterfall, fire feature, & heated spa and a stone patio includes a raised viewing platform The Butterfly House, completed in 2014, approx. 2200 sqft, features soaring vaulted ceilings w/ exposed beams, limestone floors, and a custom wood island. Its office/den showcases walls made from rare cave stone embedded w/ shimmering crystal formations, Built in 2016, approx 1368 sqft the Deck House leans into a contemporary industrial style, oversized glass & iron doors, marble flooring, German cabinetry, custom stainless steel uppers, and a French La Carnou gas range. The grounds are designed, blending beauty with purpose. A wildflower garden is next to a vineyard, a 3-car covered parking, large greenhouse, & a flexible barn/studio/storage + an unfinished apartment. Each home has a 10,000-gallon rainwater collection system. A cleared area is an ideal site for a hilltop home with sweeping views. This property balances comfort with visual impact—modern yet grounded, refined yet connected to its surroundings. Canyon Lake & Historic Wimberley are minutes away. Opportunities such as this don’t come along often; it’s genuinely one of a kind.
-
Type de propriété
Maison
-
Année de construction
2015
-
Prix/pied²
$811
Caractéristiques
- Dressing
- Cheminée
- Jardin
- Piscine
- Vignoble / Cave
- Moderne
- Jacuzzi
- Cuisine ouverte
- Espace de vie extérieur
Caractéristiques
Lot
Intérieur
- Haut plafond
- Bureau
- Cheminée
- Îlot de cuisine
- Jacuzzi
- Bar
- Cuisine ouverte
- Comptoirs en pierre
- Dressing
Outdoor
- Stationnement
- Piscine
- Espace de vie extérieur
- Jardin
- Vignoble / Cave
Explorez le secteur
6740 FM 32, Canyon Lake, Texas, États-Unis
Voir sur Google Maps
Prix par sqft
Faible
Élevé
Inscrit il y a 5 mois
Vous vous êtes renseigné sur ce bien
L'agent vous contactera bientôt par
Publié par
1
Annonces
2026
Inscrit
Réserver une visite avec the agent
Choisissez une date et si vous souhaitez une visite virtuelle ou en personne avec l’agent.
Date préférée
Type de visite
Dernière mise à jour
Août 10
Première mise en ligne
Mai 9
Référence de l’annonce
2290147
Statut de l’annonce
Based on information submitted to the MLS GRID as of 2026. All data is obtained from various sources and may not have been verified by broker or MLS GRID. Supplied Open House Information is subject to change without notice. All information should be independently reviewed and verified for accuracy. Properties may or may not be listed by the office/agent presenting the information.
Propriétés similaires à proximité
Nouvelles annonces à Canyon Lake


Explorez plus de biens à vendre
Canyon Lake, TX, États-Unis types de propriétés
Canyon Lake, TX, États-Unis Recherches populaires
- Vue panoramique / panoramique propriétés à Canyon Lake, TX, États-Unis
- Au bord de l’eau propriétés à Canyon Lake, TX, États-Unis
- Propriétés avec Cuisine ouverte à Canyon Lake, TX, États-Unis
- Vue sur la montagne propriétés à Canyon Lake, TX, États-Unis
- Moderne propriétés à Canyon Lake, TX, États-Unis
- Propriétés avec Bibliothèque à Canyon Lake, TX, États-Unis
- Propriétés avec Cinéma à Canyon Lake, TX, États-Unis
- Propriétés avec Vignoble / Cave à Canyon Lake, TX, États-Unis
- Vue sur un golfe propriétés à Canyon Lake, TX, États-Unis
Guides et histoires connexes
La confiance des plus grands courtiers du monde
Les agents des propriétés les plus exceptionnelles du monde publient sur JamesEdition.
- Des annonces de Sotheby's, Christie's, BARNES et Engel & Völkers
- Chaque annonce est vérifiée avant sa mise en ligne
- Contactez directement des agents vérifiés
En continuant, vous acceptez nos Conditions et notre Politique de confidentialité.
brokerages we
partnered with
partnered with