$2,589,585
Villa Mitoyenne À Firenze
- 5 Chambres
- 5 SdB
- 5,652 Sqft
- 8.65 Ac lot
- Mis à jour: Juin 18
- 68
À propos de la propriété
La description a été traduite automatiquement.
La description est affichée dans la langue d'origine.
Résidence historique réinterprétée dans une touche contemporaine au Pian dei Giullari
Descriptif
Sur les premières collines de Florence, à Pian dei Giullari, cette partie prestigieuse d’un ancien abri à bois privé fait partie d’un complexe datant du XVe siècle, vers 1400, transformé en résidence en 2016. La propriété, protégée en tant que site d’intérêt historique et architectural, est sit
Descriptif
Sur les premières collines de Florence, à Pian dei Giullari, cette partie prestigieuse d’un ancien abri à bois privé fait partie d’un complexe datant du XVe siècle, vers 1400, transformé en résidence en 2016. La propriété, protégée en tant que site d’intérêt historique et architectural, est sit
Historical Residence Reinterpreted in a Contemporary Key at Pian dei Giullari
Description
On the first hills of Florence, in Pian dei Giullari, this prestigious portion of a former private wood shed is part of a complex dating back to the 15th century, around 1400, converted into a residence in 2016. The property, protected as a site of historical-architectural interest, is situated within
Description
On the first hills of Florence, in Pian dei Giullari, this prestigious portion of a former private wood shed is part of a complex dating back to the 15th century, around 1400, converted into a residence in 2016. The property, protected as a site of historical-architectural interest, is situated within
Résidence historique réinterprétée dans une touche contemporaine au Pian dei Giullari
Descriptif
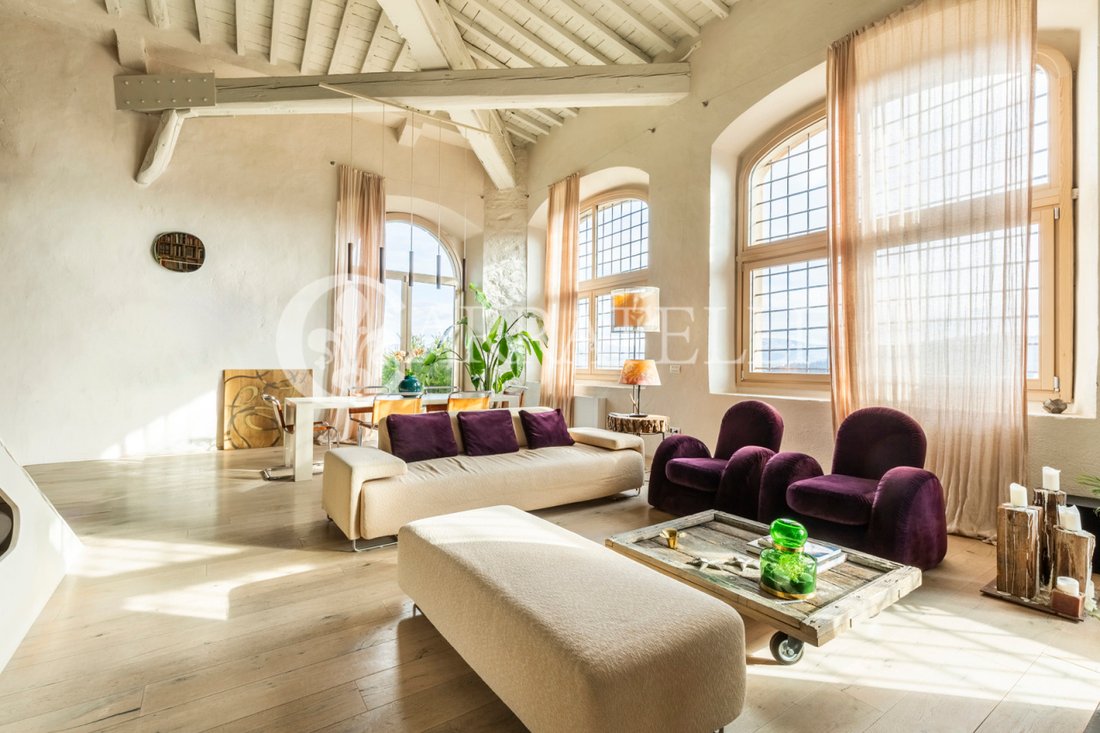
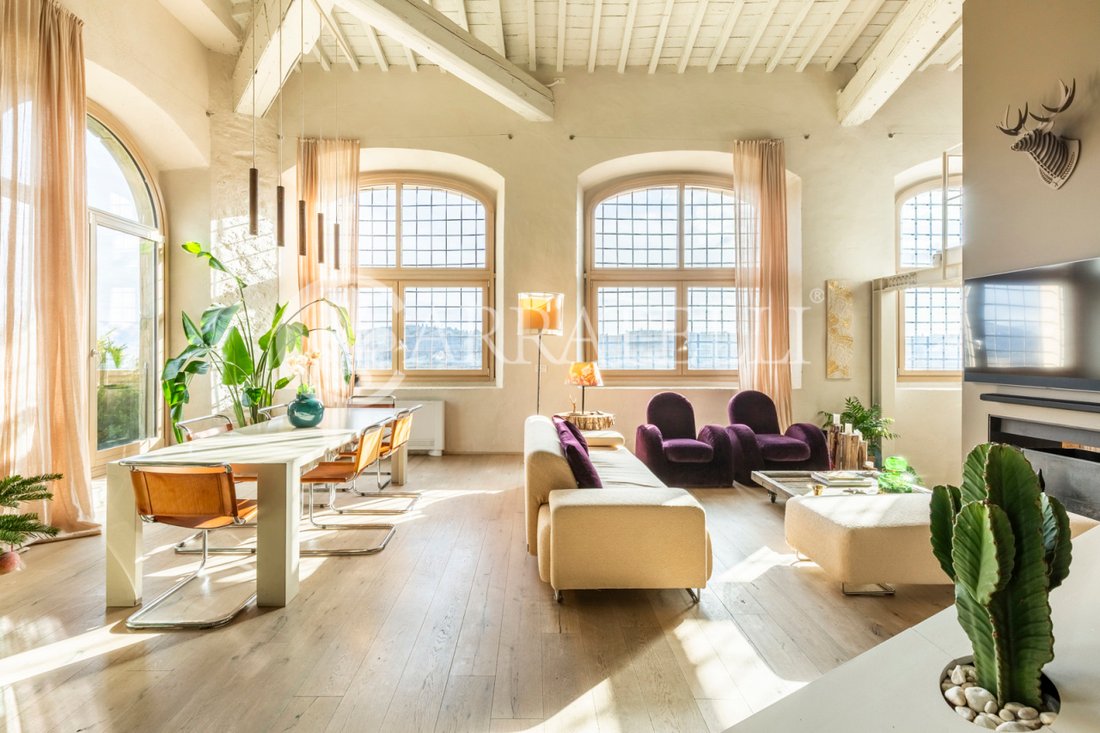
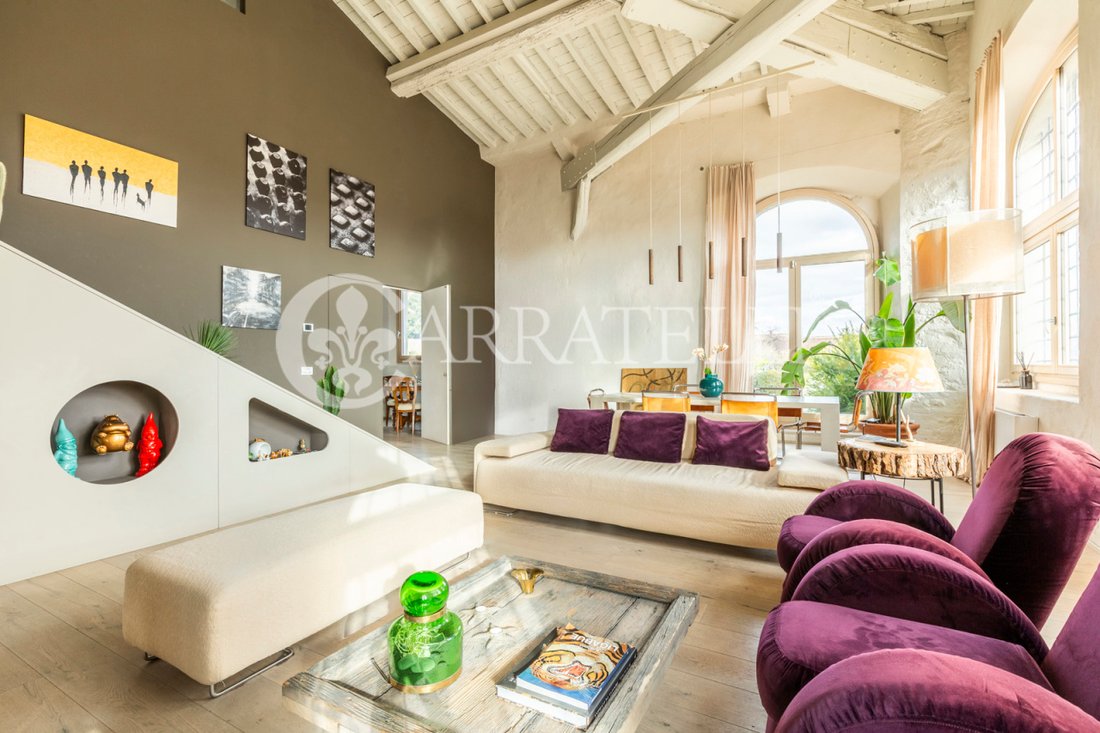
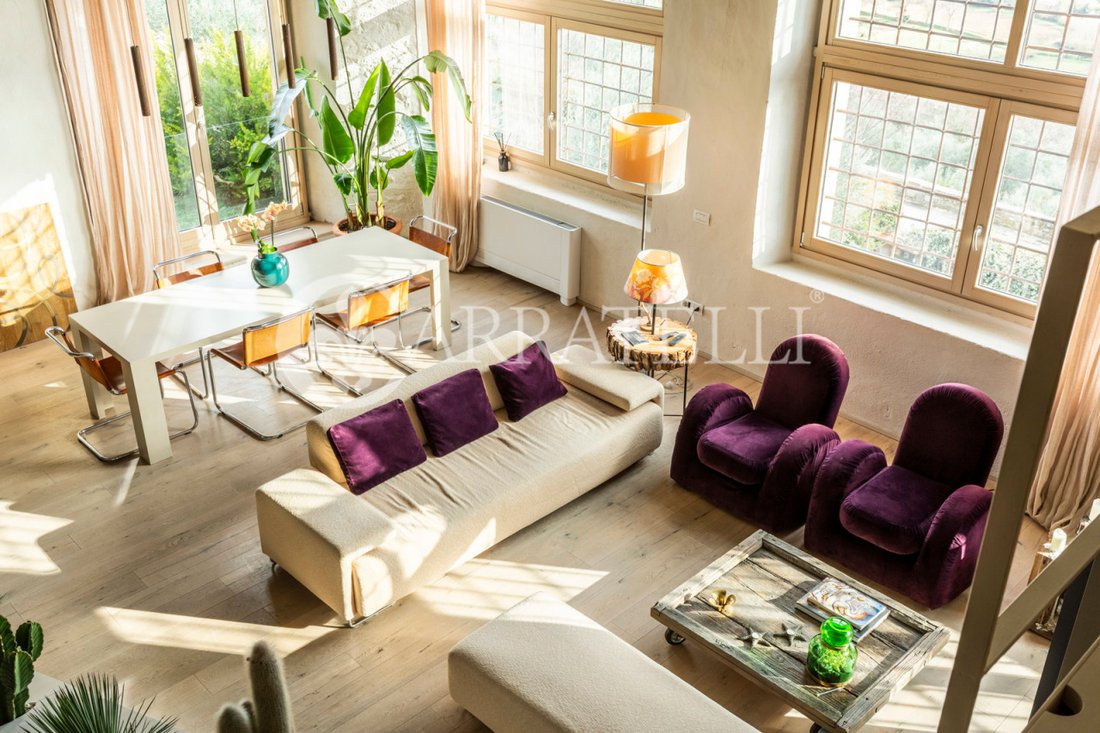
Sur les premières collines de Florence, à Pian dei Giullari, cette partie prestigieuse d’un ancien abri à bois privé fait partie d’un complexe datant du XVe siècle, vers 1400, transformé en résidence en 2016. La propriété, protégée en tant que site d’intérêt historique et architectural, est située dans un condominium exclusif de seulement deux unités à parts égales. La superficie brute totale est d’environ 525 m² répartis sur trois niveaux, caractérisés par des environnements spacieux et lumineux et un mélange raffiné d’architecture historique et de design contemporain. Le niveau de vie est accessible par un escalier intérieur et offre un grand salon double, extrêmement lumineux grâce à de grandes parois vitrées qui garantissent une lumière naturelle constante tout au long de la journée. Actuellement à ce niveau se trouvent deux cuisines, un dressing et une salle de bain. Le premier étage abrite la zone de couchage principale, composée de trois chambres et de trois salles de bains, conçue pour le confort, l’intimité et la fonctionnalité. Au rez-de-chaussée, il y a un appartement supplémentaire, actuellement utilisé comme bureau mais enregistré cadastralement en tant qu’unité résidentielle. Cet espace comprend un salon, une cuisine, une chambre et une salle de bain, idéal comme unité indépendante pour les invités, le personnel ou un usage professionnel.
Espaces extérieurs
La propriété dispose d’un jardin exclusif d’environ 260 m², ainsi que d’un jardin commun de 760 m². Le domaine est complété par cinq places de parking, un parking commun de 361 m² et un grand terrain communal d’environ 3,4 hectares avec environ 450 oliviers.
État et finitions
La rénovation architecturale a été réalisée en accordant une grande attention aux détails structurels et stylistiques : de nouvelles fondations, des consolidations et des solutions architecturales légères mettent en valeur les volumes d’origine. Le bois apparent, les enduits à la chaux et les fenêtres restaurées s’harmonisent élégamment avec le fer, le verre et les meubles minimalistes. Les systèmes sont modernes et autonomes : pompe à chaleur, chauffage par le sol par rayonnement, climatisation ventilo-convecteur et système domotique.
potentiel d’utilisation
La propriété se prête à être une résidence principale de haut niveau, une maison représentative ou une résidence secondaire exclusive juste à l’extérieur de Florence, offrant également la possibilité d’une solution de vie flexible grâce à l’unité indépendante au rez-de-chaussée.
Lieu
Immergée dans l’histoire florentine, la villa appartenait à la famille Amidei et est passée en 1470 à Agnolo Tovaglia, avec des interventions attribuées à l’architecte Lorenzo da Monteaguto. Il est également lié aux croquis de Léonard de Vinci. Au fil des siècles, il a été enrichi par d’importantes transformations, notamment la façade pittoresque faisant face à Florence et le grand jardin à l’italienne. La propriété conserve encore aujourd’hui un charme unique, en partie dû à la présence d’une ancienne fontaine considérée comme miraculeuse, située dans le parc.
Descriptif
Sur les premières collines de Florence, à Pian dei Giullari, cette partie prestigieuse d’un ancien abri à bois privé fait partie d’un complexe datant du XVe siècle, vers 1400, transformé en résidence en 2016. La propriété, protégée en tant que site d’intérêt historique et architectural, est située dans un condominium exclusif de seulement deux unités à parts égales. La superficie brute totale est d’environ 525 m² répartis sur trois niveaux, caractérisés par des environnements spacieux et lumineux et un mélange raffiné d’architecture historique et de design contemporain. Le niveau de vie est accessible par un escalier intérieur et offre un grand salon double, extrêmement lumineux grâce à de grandes parois vitrées qui garantissent une lumière naturelle constante tout au long de la journée. Actuellement à ce niveau se trouvent deux cuisines, un dressing et une salle de bain. Le premier étage abrite la zone de couchage principale, composée de trois chambres et de trois salles de bains, conçue pour le confort, l’intimité et la fonctionnalité. Au rez-de-chaussée, il y a un appartement supplémentaire, actuellement utilisé comme bureau mais enregistré cadastralement en tant qu’unité résidentielle. Cet espace comprend un salon, une cuisine, une chambre et une salle de bain, idéal comme unité indépendante pour les invités, le personnel ou un usage professionnel.
Espaces extérieurs
La propriété dispose d’un jardin exclusif d’environ 260 m², ainsi que d’un jardin commun de 760 m². Le domaine est complété par cinq places de parking, un parking commun de 361 m² et un grand terrain communal d’environ 3,4 hectares avec environ 450 oliviers.
État et finitions
La rénovation architecturale a été réalisée en accordant une grande attention aux détails structurels et stylistiques : de nouvelles fondations, des consolidations et des solutions architecturales légères mettent en valeur les volumes d’origine. Le bois apparent, les enduits à la chaux et les fenêtres restaurées s’harmonisent élégamment avec le fer, le verre et les meubles minimalistes. Les systèmes sont modernes et autonomes : pompe à chaleur, chauffage par le sol par rayonnement, climatisation ventilo-convecteur et système domotique.
potentiel d’utilisation
La propriété se prête à être une résidence principale de haut niveau, une maison représentative ou une résidence secondaire exclusive juste à l’extérieur de Florence, offrant également la possibilité d’une solution de vie flexible grâce à l’unité indépendante au rez-de-chaussée.
Lieu
Immergée dans l’histoire florentine, la villa appartenait à la famille Amidei et est passée en 1470 à Agnolo Tovaglia, avec des interventions attribuées à l’architecte Lorenzo da Monteaguto. Il est également lié aux croquis de Léonard de Vinci. Au fil des siècles, il a été enrichi par d’importantes transformations, notamment la façade pittoresque faisant face à Florence et le grand jardin à l’italienne. La propriété conserve encore aujourd’hui un charme unique, en partie dû à la présence d’une ancienne fontaine considérée comme miraculeuse, située dans le parc.
Historical Residence Reinterpreted in a Contemporary Key at Pian dei Giullari
Description
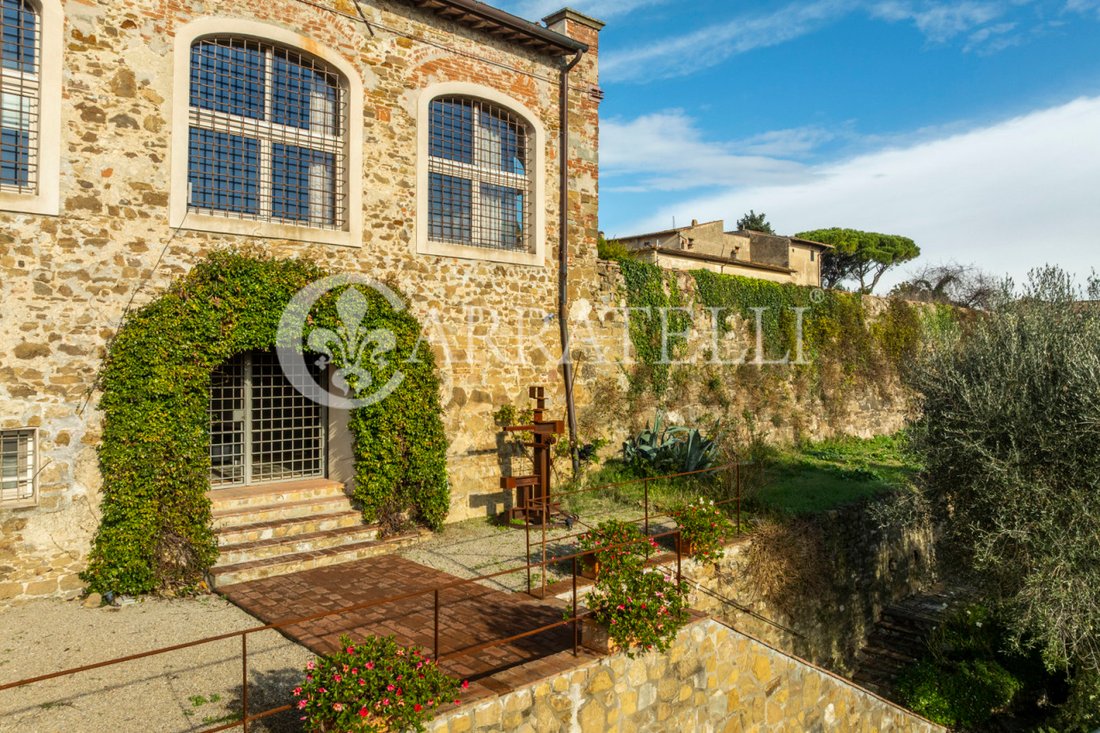
On the first hills of Florence, in Pian dei Giullari, this prestigious portion of a former private wood shed is part of a complex dating back to the 15th century, around 1400, converted into a residence in 2016. The property, protected as a site of historical-architectural interest, is situated within an exclusive condominium of only two units with equal shares. The total gross area is approximately 525 sqm distributed over three levels, characterized by spacious, bright environments and a refined blend of historic architecture and contemporary design. The living level is accessible via an internal staircase and offers a large double lounge, extremely luminous thanks to large glass walls that guarantee a constant natural light throughout the day. Currently on this level are two kitchens, a dressing room, and a bathroom. The first floor hosts the main sleeping area, consisting of three bedrooms and three bathrooms, designed for comfort, privacy, and functionality. On the ground floor, there is an additional apartment, presently used as an office but cadastrally registered as a residential unit. This space includes a living room, kitchen, one bedroom, and a bathroom, ideal as an independent unit for guests, staff, or professional use.
External Spaces
The property features an exclusive garden of about 260 sqm, plus a communal garden of 760 sqm. Completing the estate are five parking spaces, a shared parking area of 361 sqm, and a large communal land of approximately 3.4 hectares with about 450 olive trees.
State and Finishes
The architectural renovation was carried out with great attention to structural and stylistic details: new foundations, consolidations, and lightweight architectural solutions enhance the original volumes. Exposed wood, lime plasters, and restored windows harmonize elegantly with iron, glass, and minimalist furniture. The systems are modern and autonomous: heat pump, underfloor radiant heating, fan coil air conditioning, and a home automation system.
Usage Potential
The property lends itself as a high-profile main residence, a representative home, or an exclusive second home just outside Florence, also offering the possibility of a flexible living solution thanks to the independent unit on the ground floor.
Location
Immersed in Florentine history, the villa belonged to the Amidei family and passed in 1470 to Agnolo Tovaglia, with interventions attributed to architect Lorenzo da Monteaguto. It is also linked to Leonardo da Vinci’s sketches. Over the centuries, it was enriched by significant transformations, including the scenic façade facing Florence and the large Italian-style garden. The property still retains a unique charm today, partly due to the presence of an ancient fountain considered miraculous, located within the grounds.
Description
On the first hills of Florence, in Pian dei Giullari, this prestigious portion of a former private wood shed is part of a complex dating back to the 15th century, around 1400, converted into a residence in 2016. The property, protected as a site of historical-architectural interest, is situated within an exclusive condominium of only two units with equal shares. The total gross area is approximately 525 sqm distributed over three levels, characterized by spacious, bright environments and a refined blend of historic architecture and contemporary design. The living level is accessible via an internal staircase and offers a large double lounge, extremely luminous thanks to large glass walls that guarantee a constant natural light throughout the day. Currently on this level are two kitchens, a dressing room, and a bathroom. The first floor hosts the main sleeping area, consisting of three bedrooms and three bathrooms, designed for comfort, privacy, and functionality. On the ground floor, there is an additional apartment, presently used as an office but cadastrally registered as a residential unit. This space includes a living room, kitchen, one bedroom, and a bathroom, ideal as an independent unit for guests, staff, or professional use.
External Spaces
The property features an exclusive garden of about 260 sqm, plus a communal garden of 760 sqm. Completing the estate are five parking spaces, a shared parking area of 361 sqm, and a large communal land of approximately 3.4 hectares with about 450 olive trees.
State and Finishes
The architectural renovation was carried out with great attention to structural and stylistic details: new foundations, consolidations, and lightweight architectural solutions enhance the original volumes. Exposed wood, lime plasters, and restored windows harmonize elegantly with iron, glass, and minimalist furniture. The systems are modern and autonomous: heat pump, underfloor radiant heating, fan coil air conditioning, and a home automation system.
Usage Potential
The property lends itself as a high-profile main residence, a representative home, or an exclusive second home just outside Florence, also offering the possibility of a flexible living solution thanks to the independent unit on the ground floor.
Location
Immersed in Florentine history, the villa belonged to the Amidei family and passed in 1470 to Agnolo Tovaglia, with interventions attributed to architect Lorenzo da Monteaguto. It is also linked to Leonardo da Vinci’s sketches. Over the centuries, it was enriched by significant transformations, including the scenic façade facing Florence and the large Italian-style garden. The property still retains a unique charm today, partly due to the presence of an ancient fountain considered miraculous, located within the grounds.
-
Type de propriété
Villa
-
Étages
2
-
Année de construction
1300
-
Prix/pied²
$458
-
Émissions
G
Caractéristiques
- Jardin
- Cheminée
- Moderne
- Plan d’étage 2D
- Vue panoramique / panoramique
- Bureau
- Vie privée
- Haut plafond
- Climatisation
Caractéristiques
Lot
Intérieur
- Haut plafond
- Bureau
- Cheminée
- Climatisation
Outdoor
- Stationnement
- Jardin
Explorez le secteur
Pian dei Giullari, Firenze, 50124, Italy
Voir sur Google Maps
Prix par sqft
Faible
Élevé
Située au cœur artistique de la Toscane, la via di Piazza Calda offre un accès idéal à la richesse culturelle de Florence. À quelques minutes en voiture des sites historiques comme la Galerie des Offices et la Cathédrale de Florence, c’est parfait pour explorer l’art et l’architecture de classe mondiale. Profitez des paysages enchanteurs de la région du Chianti et de l’accès à la cuisine gastronomique et au shopping haut de gamme. La proximité de l’aéroport de Florence (30 min) garantit des connexions de voyage faciles.
Voir à proximité
Attractions
Écoles
Aéroport de Florence
Aéroport
30 min
Gare de Florence Santa Maria Novella
Gare
15 min
Galerie des Offices
Culture et Patrimoine
10 min
Cathédrale de Florence
Culture et Patrimoine
12 min
Région du Chianti
Plein air et nature
35 min
École Internationale de Florence
École internationale
25 min

Inscrit il y a 8 mois
Vous vous êtes renseigné sur ce bien
L'agent vous contactera bientôt par
Publié par
309
Annonces
2026
Inscrit
Réserver une visite avec OFFICE FLORENCE
Choisissez une date et si vous souhaitez une visite virtuelle ou en personne avec l’agent.
Date préférée
Type de visite

Carratelli Luxury Homes stands as a benchmark of excellence in the Italian luxury real estate market, serving a hig
Carratelli Luxury Homes stands as a benchmark of excellence in the Italian luxury real estate market, serving a highly discerning international clientele seeking luxury villas for sale in Tuscany, exclusive properties in Italy, and prestige waterfront residences.
Built upon the core values of discretion, expertise, and strategic vision, the company operates across Italy’s most sought-after destinations — including Tuscany luxury real estate, Rome luxury properties, Capri villas for sale, and Argentario luxury homes — offering a carefully curated portfolio of historic villas, luxury estates, restored country homes, and prime seafront properties.
Each assignment is handled with a fully bespoke approach, where personalized advisory, deep local market knowledge, and an international network converge to deliver outstanding results and a seamless client experience. Carratelli Luxury Homes is recognized within the high-end real estate sector for its ability to interpret the most refined needs and transform them into tangible opportunities through highly tailored and confidential services.
With extensive expertise in the Italian luxury property market, the firm supports international investors, High Net Worth Individuals (HNWIs), and private clients in complex transactions, including off-market real estate deals and private sales, ensuring absolute discretion and strategic guidance at every stage.
Carratelli Luxury Homes is more than a real estate company — it is a trusted partner for those seeking luxury property in Italy, exclusive real estate investments, and truly unique assets defined by beauty, value, and exclusivity.
Built upon the core values of discretion, expertise, and strategic vision, the company operates across Italy’s most sought-after destinations — including Tuscany luxury real estate, Rome luxury properties, Capri villas for sale, and Argentario luxury homes — offering a carefully curated portfolio of historic villas, luxury estates, restored country homes, and prime seafront properties.
Each assignment is handled with a fully bespoke approach, where personalized advisory, deep local market knowledge, and an international network converge to deliver outstanding results and a seamless client experience. Carratelli Luxury Homes is recognized within the high-end real estate sector for its ability to interpret the most refined needs and transform them into tangible opportunities through highly tailored and confidential services.
With extensive expertise in the Italian luxury property market, the firm supports international investors, High Net Worth Individuals (HNWIs), and private clients in complex transactions, including off-market real estate deals and private sales, ensuring absolute discretion and strategic guidance at every stage.
Carratelli Luxury Homes is more than a real estate company — it is a trusted partner for those seeking luxury property in Italy, exclusive real estate investments, and truly unique assets defined by beauty, value, and exclusivity.
Dernière mise à jour
Juin 18
Première mise en ligne
Janvier 12
Référence de l’annonce
13136
Propriétés similaires à proximité
Nouvelles annonces à Piazza Calda

Explorez plus de biens à vendre
Piazza Calda, Toscane, Italie types de propriétés
Piazza Calda, Toscane, Italie Recherches populaires
- Vue panoramique / panoramique propriétés à Piazza Calda, Toscane, Italie
- Propriétés avec Bureau à Piazza Calda, Toscane, Italie
- Vue sur la ville propriétés à Piazza Calda, Toscane, Italie
- Propriétés avec Jardin à Piazza Calda, Toscane, Italie
- Vie privée propriétés à Piazza Calda, Toscane, Italie
- Moderne propriétés à Piazza Calda, Toscane, Italie
- Propriétés avec Climatisation à Piazza Calda, Toscane, Italie
- Propriétés avec Cheminée à Piazza Calda, Toscane, Italie
- Propriétés avec Piscine à Piazza Calda, Toscane, Italie
- Propriétés avec Cuisine ouverte à Piazza Calda, Toscane, Italie
- Rénové propriétés à Piazza Calda, Toscane, Italie
Guides et histoires connexes
La confiance des plus grands courtiers du monde
Les agents des propriétés les plus exceptionnelles du monde publient sur JamesEdition.
- Des annonces de Sotheby's, Christie's, BARNES et Engel & Völkers
- Chaque annonce est vérifiée avant sa mise en ligne
- Contactez directement des agents vérifiés
En continuant, vous acceptez nos Conditions et notre Politique de confidentialité.