Prix sur demande
Superbe Palais Restauré De Luxe Avec Vue Sur Florence À Vendre
- 16 Chambres
- 19 SdB
- 16,103 Sqft
- Mis à jour: Septembre 24
- 56
À propos de la propriété
La description a été traduite automatiquement.
La description est affichée dans la langue d'origine.
Perché majestueusement le long de l’historique Via de’ Bardi, dans le quartier d’Oltrarno à Florence, ce palais distingué s’étend sur cinq étages élégants et comprend neuf appartements exquis, chacun bénéficiant du charme intemporel de l’architecture historique et soigneusement restauré en 2020-2021. La rénovation méticuleuse a préservé le caractère authentique du bâtiment tout en introduisant le
Perched majestically along the historic Via de’ Bardi in the Oltrarno district of Florence, this distinguished palazzo spans five elegant floors and comprises nine exquisite apartments, each benefiting from the timeless charm of historic architecture and thoughtfully restored in 2020–2021. The meticulous renovation has preserved the building’s authentic character while introducing modern comforts
Perché majestueusement le long de l’historique Via de’ Bardi, dans le quartier d’Oltrarno à Florence, ce palais distingué s’étend sur cinq étages élégants et comprend neuf appartements exquis, chacun bénéficiant du charme intemporel de l’architecture historique et soigneusement restauré en 2020-2021. La rénovation méticuleuse a préservé le caractère authentique du bâtiment tout en introduisant le confort moderne, notamment un garage privé (73 m²), garantissant une expérience de vie exceptionnelle au cœur de l’un des paysages urbains les plus précieux d’Europe.
La Via de’ Bardi elle-même est l’une des plus anciennes artères de Florence. Elle retracait autrefois la route médiévale de la Via Cassia Nuova et était connue dans les premiers documents sous le nom de Borgo Pidiglioso en raison de ses débuts modestes avant que des familles nobles, telles que les banquiers Bardi, n’y établissent de grandes demeures. Aujourd’hui, la rue conserve une riche histoire, avec ses palais nobles, ses façades Renaissance et le Giardino Bardini situé à proximité, un véritable havre de verdure avec ses terrasses et ses jardins.
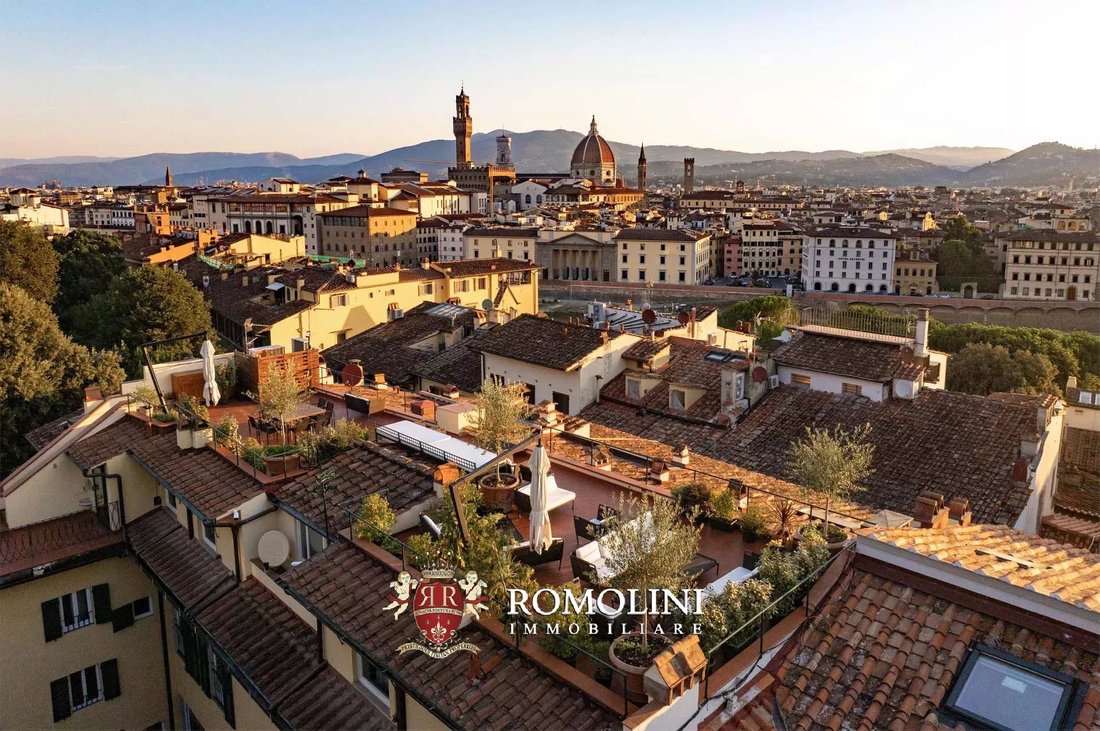
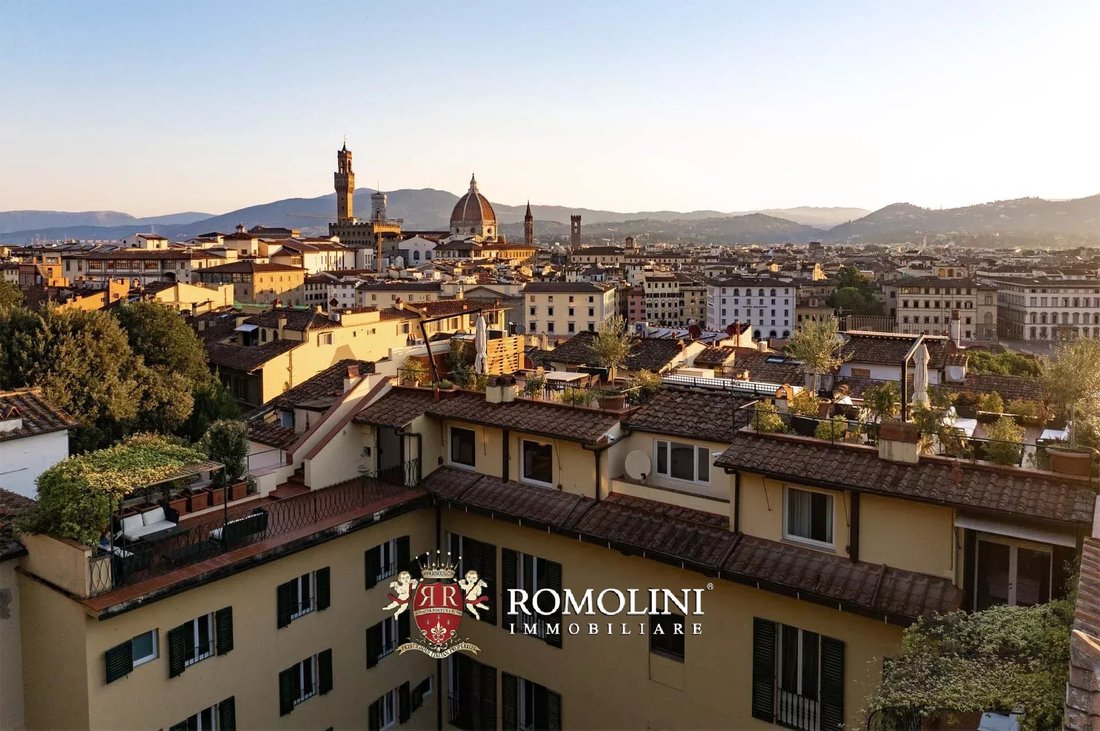
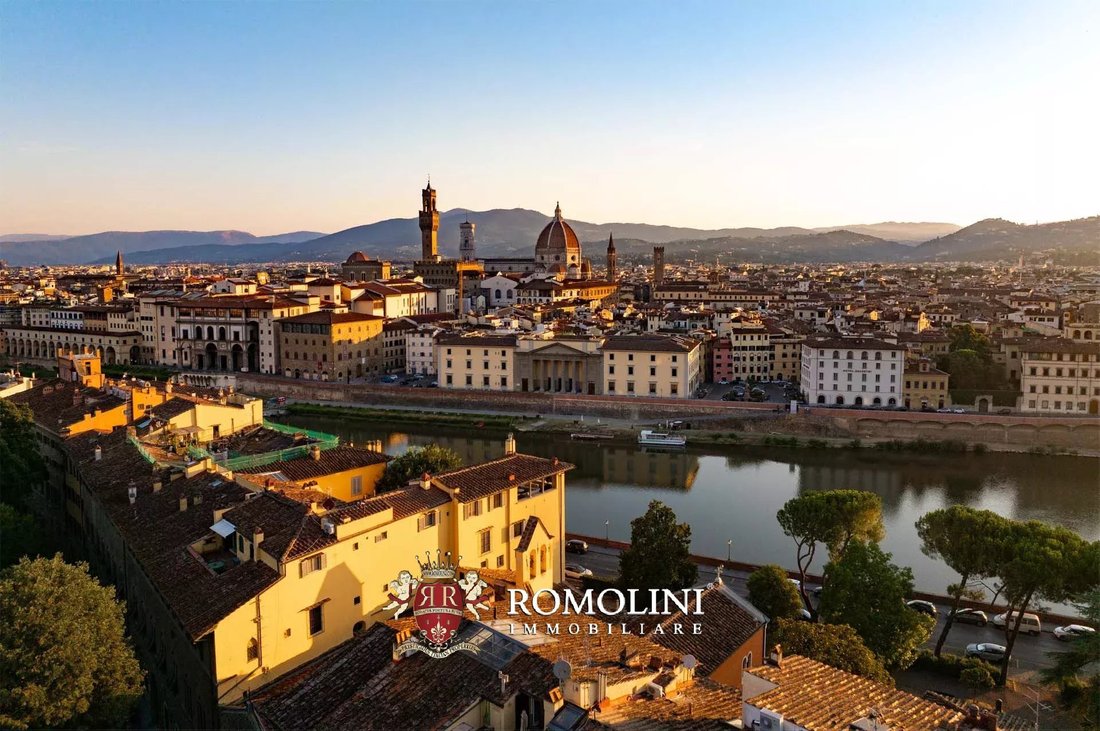
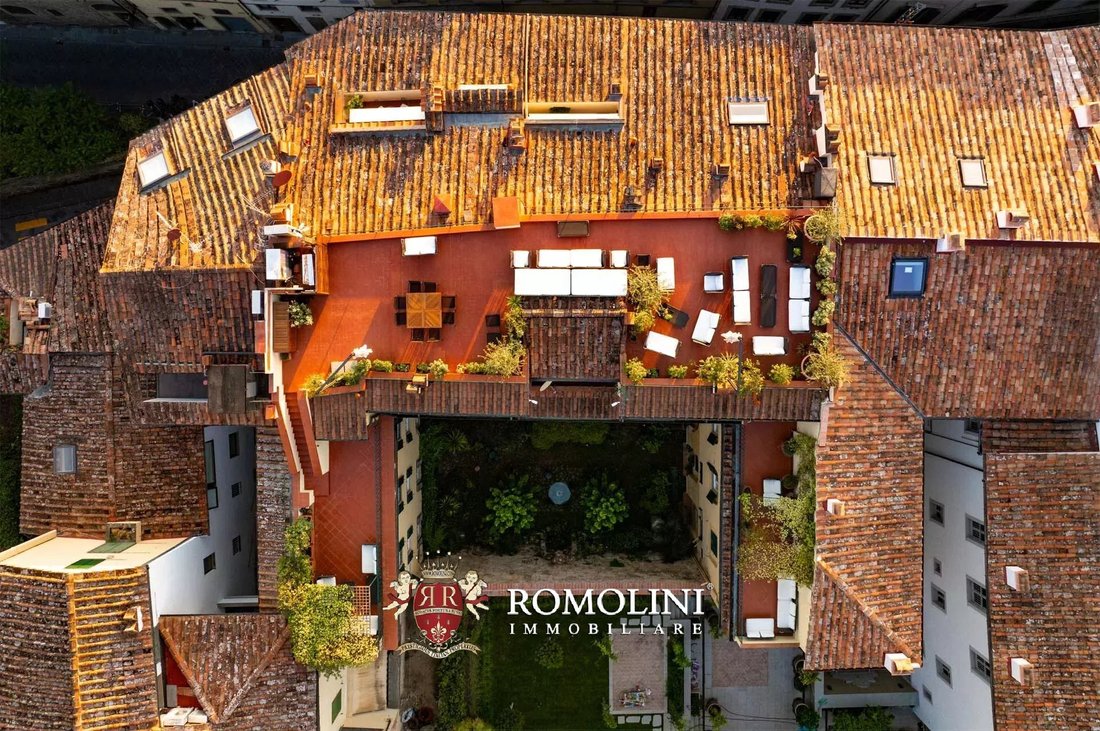
Au sommet de ce palais, une terrasse panoramique à couper le souffle s’ouvre, offrant une vue imprenable sur le centre historique de Florence et les pentes luxuriantes du Giardino Bardini. De là, la ligne d’horizon emblématique de la ville, des toits en terre cuite aux dômes des cathédrales, forme un décor vivant qui capture l’essence de la grandeur florentine. Que ce soit pour admirer le coucher de soleil sur l’Arno ou pour admirer des siècles d’histoire, cette résidence est une fusion rare entre patrimoine et élégance contemporaine.
Les cinq étages du bâtiment sont tous reliés par un ascenseur pratique qui part du couloir de la copropriété. Nous trouvons le garage et trois appartements au rez-de-chaussée, un appartement en mezzanine, deux au deuxième étage, deux au troisième et le plus grand au quatrième (complété par la terrasse exclusive sur le toit).
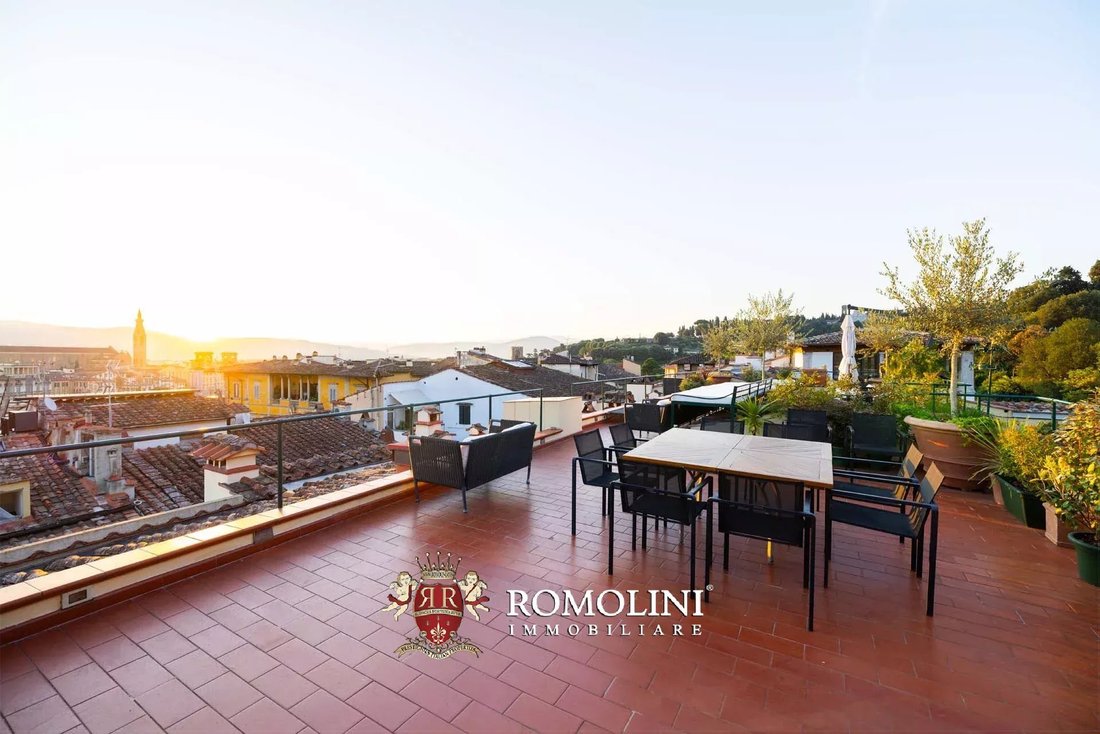
• Appartement Michelangelo (338 m², 3 chambres et 3 salles de bain) : situé aux troisième et quatrième étages du bâtiment, cet appartement est le plus grand de l’immeuble. L’entrée principale (située à l’étage supérieur) est accessible directement par ascenseur (privé dans la dernière section). D’un côté de l’entrée se trouvent la cuisine avec cellier, une chambre et le grand salon représentatif. De l’autre côté, nous trouvons la salle de bain, une salle de jeux (qui peut être utilisée à diverses fins selon les besoins), un salon plus intime et la grande chambre principale avec salle de bain privée, dressing et sortie sur une terrasse exclusive (34 m²). Un escalier depuis le couloir descend à l’étage inférieur (qui a toujours un accès indépendant) : il y a un petit salon et une chambre avec salle de bain privée. Depuis le salon du quatrième étage, une porte donne sur la grande terrasse panoramique (190 m²) qui offre une vue imprenable sur tout le centre historique de Florence et le jardin Giardino.
• Appartement Leonardo (75 m², 1 chambre et 1 salle de bain) : situé au troisième étage, cet appartement s’ouvre sur un hall d’entrée menant au salon avec cuisine. De là, il mène à la chambre avec salle de bains privative.
• Appartement Botticelli (264 m², 3 chambres et 4 salles de bain) : à côté de l’appartement Leonardo, l’unité s’ouvre sur un petit hall d’entrée relié au grand hall de réception avec une salle de bain de service. À côté du hall se trouvent la salle à manger et la cuisine avec garde-manger, tandis qu’aux coins, deux portes mènent à trois chambres avec salle de bains privative et dressing (l’une des chambres est accessible en descendant un court escalier).
• Appartement Donatello (121 m², 2 chambres et 2 salles de bains) : situé au deuxième étage, l’unité se compose d’un grand salon, d’une salle à manger avec kitchenette et de deux chambres avec salle de bains privative (dont une avec coin buanderie).
• Appartement Vasari (257 m², 3 chambres et 4 salles de bain) : situé en face de l’appartement Donatello, cet appartement s’ouvre sur un grand hall de réception accompagné d’une petite salle de bain de service. De là, il mène ensuite à la salle à manger avec cuisine et à trois grandes chambres, toutes avec salle de bain privée.
• Appartement Raffaello (57 m², 1 chambre et 1 salle de bain) : la porte de l’appartement est située sur le deuxième palier de l’escalier de la copropriété et s’ouvre sur un salon avec coin repas et kitchenette, relié à son tour à la chambre (donnant sur la Via de’ Bardi) et à une salle de bain.
• Appartement Cimabue (116 m², 1 chambre et 1 salle de bain) : l’accès à cette unité se fait par le premier palier de l’escalier de la copropriété. De là, un couloir mène au salon/salle à manger avec cuisine et salle de bain. Au-delà du salon, donnant sur la Via de’ Bardi, nous trouvons ensuite la chambre. Juste avant d’entrer dans l’appartement, une porte secondaire mène à une pièce qui donne accès au loft, composé de plusieurs pièces idéales comme rangement et/ou cave à vin.
• Appartement Brunelleschi (48 m², 1 chambre et 1 salle de bain) : situé au rez-de-chaussée, ce petit logement indépendant est accessible depuis le couloir de la copropriété et se compose d’une grande pièce qui sert de salon/chambre à coucher, de cuisine et de salle de bain.
• Appartement Giotto (147 m², 1 chambre et 2 salles de bain) : également situé au rez-de-chaussée, l’unité est accessible directement depuis la rue ou le couloir de la copropriété et est actuellement utilisée par les concierges de l’établissement. Les deux portes s’ouvrent sur un salon avec salle de bain, relié à l’arrière à la buanderie. Un escalier intérieur mène à la salle à manger avec cuisine attenante et à la chambre avec salle de bain et dressing.
Le palais est équipé d’un système de réseau centralisé pour la gestion des réseaux sans fil et d’un système de détection des intrusions avec des caméras optiques et thermiques accessibles via une application et connectées à un centre d’opérations externe.
Le bâtiment, grâce à sa situation centrale au cœur de Florence et à sa subdivision en appartements indépendants, est parfait pour ceux qui recherchent un bien locatif et rentable. Alternativement, il est toujours possible d’utiliser le bâtiment comme une grande résidence privée pouvant accueillir des invités et/ou des événements. Enfin, le bâtiment pourrait être utilisé comme bureau de représentation pour une entreprise à la recherche d’un siège social unique au cœur de Florence.
VILLES ET VILLAGES LES PLUS PROCHES
Services les plus proches (50 m ; 1’), San Casciano in Val di Pesa (28 km ; 40’), Greve in Chianti (37 km ; 50’), Colle di Val d’Elsa (54 km ; 55’), San Gimignano (60 km ; 1h 5’), Monteriggioni (62 km ; 1h), Sienne (78 km ; 1h 10’), Lucques (80 km ; 1h 15’), Volterra (81 km ; 1 h 25 min), Pise (99 km ; 1 h 40), Montepulciano (109 km ; 1 h 30), Pienza (116 km ; 1 h 45 min)
AÉROPORTS LES PLUS PROCHES
Florence A. Vespucci (10 km ; 20 minutes), Bologne G. Marconi (105 km ; 1 h 45), Pise G. Galilei (107 km ; 1 h 35), Pérouse San Francesco (160 km ; 2 h), Rome Ciampino (287 km ; 3 h 10), Milan Linate (301 km ; 3 h 30), Rome Fiumicino (302 km ; 3 h 15 min)), Milan Malpensa (355 km ; 4 heures)
La Via de’ Bardi elle-même est l’une des plus anciennes artères de Florence. Elle retracait autrefois la route médiévale de la Via Cassia Nuova et était connue dans les premiers documents sous le nom de Borgo Pidiglioso en raison de ses débuts modestes avant que des familles nobles, telles que les banquiers Bardi, n’y établissent de grandes demeures. Aujourd’hui, la rue conserve une riche histoire, avec ses palais nobles, ses façades Renaissance et le Giardino Bardini situé à proximité, un véritable havre de verdure avec ses terrasses et ses jardins.
Au sommet de ce palais, une terrasse panoramique à couper le souffle s’ouvre, offrant une vue imprenable sur le centre historique de Florence et les pentes luxuriantes du Giardino Bardini. De là, la ligne d’horizon emblématique de la ville, des toits en terre cuite aux dômes des cathédrales, forme un décor vivant qui capture l’essence de la grandeur florentine. Que ce soit pour admirer le coucher de soleil sur l’Arno ou pour admirer des siècles d’histoire, cette résidence est une fusion rare entre patrimoine et élégance contemporaine.
Les cinq étages du bâtiment sont tous reliés par un ascenseur pratique qui part du couloir de la copropriété. Nous trouvons le garage et trois appartements au rez-de-chaussée, un appartement en mezzanine, deux au deuxième étage, deux au troisième et le plus grand au quatrième (complété par la terrasse exclusive sur le toit).
• Appartement Michelangelo (338 m², 3 chambres et 3 salles de bain) : situé aux troisième et quatrième étages du bâtiment, cet appartement est le plus grand de l’immeuble. L’entrée principale (située à l’étage supérieur) est accessible directement par ascenseur (privé dans la dernière section). D’un côté de l’entrée se trouvent la cuisine avec cellier, une chambre et le grand salon représentatif. De l’autre côté, nous trouvons la salle de bain, une salle de jeux (qui peut être utilisée à diverses fins selon les besoins), un salon plus intime et la grande chambre principale avec salle de bain privée, dressing et sortie sur une terrasse exclusive (34 m²). Un escalier depuis le couloir descend à l’étage inférieur (qui a toujours un accès indépendant) : il y a un petit salon et une chambre avec salle de bain privée. Depuis le salon du quatrième étage, une porte donne sur la grande terrasse panoramique (190 m²) qui offre une vue imprenable sur tout le centre historique de Florence et le jardin Giardino.
• Appartement Leonardo (75 m², 1 chambre et 1 salle de bain) : situé au troisième étage, cet appartement s’ouvre sur un hall d’entrée menant au salon avec cuisine. De là, il mène à la chambre avec salle de bains privative.
• Appartement Botticelli (264 m², 3 chambres et 4 salles de bain) : à côté de l’appartement Leonardo, l’unité s’ouvre sur un petit hall d’entrée relié au grand hall de réception avec une salle de bain de service. À côté du hall se trouvent la salle à manger et la cuisine avec garde-manger, tandis qu’aux coins, deux portes mènent à trois chambres avec salle de bains privative et dressing (l’une des chambres est accessible en descendant un court escalier).
• Appartement Donatello (121 m², 2 chambres et 2 salles de bains) : situé au deuxième étage, l’unité se compose d’un grand salon, d’une salle à manger avec kitchenette et de deux chambres avec salle de bains privative (dont une avec coin buanderie).
• Appartement Vasari (257 m², 3 chambres et 4 salles de bain) : situé en face de l’appartement Donatello, cet appartement s’ouvre sur un grand hall de réception accompagné d’une petite salle de bain de service. De là, il mène ensuite à la salle à manger avec cuisine et à trois grandes chambres, toutes avec salle de bain privée.
• Appartement Raffaello (57 m², 1 chambre et 1 salle de bain) : la porte de l’appartement est située sur le deuxième palier de l’escalier de la copropriété et s’ouvre sur un salon avec coin repas et kitchenette, relié à son tour à la chambre (donnant sur la Via de’ Bardi) et à une salle de bain.
• Appartement Cimabue (116 m², 1 chambre et 1 salle de bain) : l’accès à cette unité se fait par le premier palier de l’escalier de la copropriété. De là, un couloir mène au salon/salle à manger avec cuisine et salle de bain. Au-delà du salon, donnant sur la Via de’ Bardi, nous trouvons ensuite la chambre. Juste avant d’entrer dans l’appartement, une porte secondaire mène à une pièce qui donne accès au loft, composé de plusieurs pièces idéales comme rangement et/ou cave à vin.
• Appartement Brunelleschi (48 m², 1 chambre et 1 salle de bain) : situé au rez-de-chaussée, ce petit logement indépendant est accessible depuis le couloir de la copropriété et se compose d’une grande pièce qui sert de salon/chambre à coucher, de cuisine et de salle de bain.
• Appartement Giotto (147 m², 1 chambre et 2 salles de bain) : également situé au rez-de-chaussée, l’unité est accessible directement depuis la rue ou le couloir de la copropriété et est actuellement utilisée par les concierges de l’établissement. Les deux portes s’ouvrent sur un salon avec salle de bain, relié à l’arrière à la buanderie. Un escalier intérieur mène à la salle à manger avec cuisine attenante et à la chambre avec salle de bain et dressing.
Le palais est équipé d’un système de réseau centralisé pour la gestion des réseaux sans fil et d’un système de détection des intrusions avec des caméras optiques et thermiques accessibles via une application et connectées à un centre d’opérations externe.
Le bâtiment, grâce à sa situation centrale au cœur de Florence et à sa subdivision en appartements indépendants, est parfait pour ceux qui recherchent un bien locatif et rentable. Alternativement, il est toujours possible d’utiliser le bâtiment comme une grande résidence privée pouvant accueillir des invités et/ou des événements. Enfin, le bâtiment pourrait être utilisé comme bureau de représentation pour une entreprise à la recherche d’un siège social unique au cœur de Florence.
VILLES ET VILLAGES LES PLUS PROCHES
Services les plus proches (50 m ; 1’), San Casciano in Val di Pesa (28 km ; 40’), Greve in Chianti (37 km ; 50’), Colle di Val d’Elsa (54 km ; 55’), San Gimignano (60 km ; 1h 5’), Monteriggioni (62 km ; 1h), Sienne (78 km ; 1h 10’), Lucques (80 km ; 1h 15’), Volterra (81 km ; 1 h 25 min), Pise (99 km ; 1 h 40), Montepulciano (109 km ; 1 h 30), Pienza (116 km ; 1 h 45 min)
AÉROPORTS LES PLUS PROCHES
Florence A. Vespucci (10 km ; 20 minutes), Bologne G. Marconi (105 km ; 1 h 45), Pise G. Galilei (107 km ; 1 h 35), Pérouse San Francesco (160 km ; 2 h), Rome Ciampino (287 km ; 3 h 10), Milan Linate (301 km ; 3 h 30), Rome Fiumicino (302 km ; 3 h 15 min)), Milan Malpensa (355 km ; 4 heures)
Perched majestically along the historic Via de’ Bardi in the Oltrarno district of Florence, this distinguished palazzo spans five elegant floors and comprises nine exquisite apartments, each benefiting from the timeless charm of historic architecture and thoughtfully restored in 2020–2021. The meticulous renovation has preserved the building’s authentic character while introducing modern comforts – including a private garage (73 m²) – ensuring an exceptional living experience in the heart of one of Europe’s most treasured urban landscapes.
Via de’ Bardi itself is among Florence’s most ancient thoroughfares, once tracing the medieval route of the Via Cassia Nuova and known in early documents as Borgo Pidiglioso due to its modest beginnings before noble families, such as the Bardi bankers, established grand homes along its course. Today, the street retains a rich tapestry of history, with noble palaces, Renaissance façades and the nearby Giardino Bardini – a verdant haven of terraces and gardens.
At the very top of this palazzo, a breathtaking panoramic terrace unfolds, offering sweeping views over the historic center of Florence and the lush slopes of the Giardino Bardini. From here, the city’s iconic skyline – from terracotta rooftops to cathedral domes – forms a living backdrop that captures the essence of Florentine grandeur. Whether savoring sunset over the Arno or gazing across centuries of history, this residence is a rare fusion of heritage and contemporary elegance.
The five floors of the building are all connected by a convenient elevator that starts from the condominium hallway. We find the garage and three apartments on the ground floor, one apartment on the mezzanine floor, two on the second floor, two on the third, and the largest on the fourth (completed by the exclusive roof terrace).
• Apartment Michelangelo (338 m², 3 bedrooms and 3 bathrooms): located on the third and fourth floors of the building, this apartment is the largest in the building. The main entrance (located on the upper floor) can be reached directly by elevator (private in the last section). On one side of the entrance are the kitchen with pantry, a bedroom and the large representative living room. On the opposite side, on the other hand, we find the bathroom, a game room (which can be used for various purposes as needed), a more intimate sitting room and the large master bedroom with private bathroom, walk-in closet and exit to exclusive terrace (34 m²). A staircase from the hallway descends to the lower floor (which still has independent access): here there is a small living room and a bedroom with private bathroom. From the living room on the fourth floor, a door leads out onto the large panoramic terrace (190 m²) that offers a breathtaking view of the entire historic center of Florence and the Giardino Garden.
• Apartment Leonardo (75 m², 1 bedroom and 1 bathroom): located on the third floor, this apartment opens with an entrance hall leading to the living area with kitchen. From here it then leads to the bedroom with en-suite bathroom.
• Apartment Botticelli (264 m², 3 bedrooms and 4 bathrooms): next to the Leonardo apartment, the unit opens with a small entrance hall connected to the large reception hall with a service bathroom. Next to the hall are the dining area and kitchen with pantry, while at the corners two doors lead to three bedrooms with en-suite bathrooms and walk-in closets (one of the bedrooms is accessible by descending a short staircase).
• Apartment Donatello (121 m², 2 bedrooms and 2 bathrooms): located on the second floor, the unit consists of a large living room, dining room with kitchenette and two bedrooms with en-suite bathrooms (one of which has a laundry corner).
• Apartment Vasari (257 m², 3 bedrooms and 4 bathrooms): located opposite the Donatello apartment, this unit opens with a large reception hall accompanied by a small service bathroom. From here it then leads to the dining room with kitchen and three large bedrooms, all with private bathrooms.
• Apartment Raffaello (57 m², 1 bedroom and 1 bathroom): the door to the apartment is located on the second landing of the condominium staircase and opens onto a living room with dining area and kitchenette, connected in turn to the bedroom (overlooking Via de’ Bardi) and a bathroom.
• Apartment Cimabue (116 m², 1 bedroom and 1 bathroom): access to this unit is on the first landing of the condominium staircase. From here a corridor leads to the living/dining room with kitchen and bathroom. Beyond the living area, overlooking Via de’ Bardi, we then find the bedroom. Immediately before entering the apartment a secondary door leads to a room that gives access to the loft, consisting of several rooms ideal as storage and/or wine cellar.
• Apartment Brunelleschi (48 m², 1 bedroom and 1 bathroom): located on the ground floor, this small independent unit is accessible from the condominium hallway and consists of a large room that serves as a living/bedroom area, kitchen and bathroom.
• Apartment Giotto (147 m², 1 bedroom and 2 bathrooms): also on the ground floor, the unit is accessible directly from the street or the condominium hallway and is currently used by the property’s janitors. The two doors open onto a living room with a bathroom, connected at the rear to the laundry room. Climbing an internal staircase leads to the dining room with adjoining kitchen and the bedroom with bathroom and walk-in closet.
The palazzo is equipped with a centralized networking system for managing wireless networks and an intrusion detection system with optical and thermal cameras accessible via an app and connected to an external operations center.
The building, thanks to its central location in the heart of Florence and its subdivision into independent apartments, is perfect for those who are looking for a rental/income property. Alternatively, it is always possible to use the building as one large private residence with space for guests and/or events. Finally, a very suitable use for the building is as a representative office for a company looking for a unique headquarter in the heart of Florence.
CLOSEST CITIES AND TOWNS
Closest services (50m; 1’), San Casciano in Val di Pesa (28km; 40’), Greve in Chianti (37km; 50’), Colle di Val d’Elsa (54km; 55’), San Gimignano (60km; 1h 5’), Monteriggioni (62km; 1h), Siena (78km; 1h 10’), Lucca (80km; 1h 15’), Volterra (81km; 1h 25’), Pisa (99km; 1h 40’), Montepulciano (109km; 1h 30’), Pienza (116km; 1h 45’)
CLOSEST AIRPORTS
Firenze A. Vespucci (10km; 20’), Bologna G. Marconi (105km; 1h 45’), Pisa G. Galilei (107km; 1h 35’), Perugia San Francesco (160km; 2h), Roma Ciampino (287km; 3h 10’), Milano Linate (301km; 3h 30’), Roma Fiumicino (302km; 3h 15’), Milano Malpensa (355km; 4h)
Via de’ Bardi itself is among Florence’s most ancient thoroughfares, once tracing the medieval route of the Via Cassia Nuova and known in early documents as Borgo Pidiglioso due to its modest beginnings before noble families, such as the Bardi bankers, established grand homes along its course. Today, the street retains a rich tapestry of history, with noble palaces, Renaissance façades and the nearby Giardino Bardini – a verdant haven of terraces and gardens.
At the very top of this palazzo, a breathtaking panoramic terrace unfolds, offering sweeping views over the historic center of Florence and the lush slopes of the Giardino Bardini. From here, the city’s iconic skyline – from terracotta rooftops to cathedral domes – forms a living backdrop that captures the essence of Florentine grandeur. Whether savoring sunset over the Arno or gazing across centuries of history, this residence is a rare fusion of heritage and contemporary elegance.
The five floors of the building are all connected by a convenient elevator that starts from the condominium hallway. We find the garage and three apartments on the ground floor, one apartment on the mezzanine floor, two on the second floor, two on the third, and the largest on the fourth (completed by the exclusive roof terrace).
• Apartment Michelangelo (338 m², 3 bedrooms and 3 bathrooms): located on the third and fourth floors of the building, this apartment is the largest in the building. The main entrance (located on the upper floor) can be reached directly by elevator (private in the last section). On one side of the entrance are the kitchen with pantry, a bedroom and the large representative living room. On the opposite side, on the other hand, we find the bathroom, a game room (which can be used for various purposes as needed), a more intimate sitting room and the large master bedroom with private bathroom, walk-in closet and exit to exclusive terrace (34 m²). A staircase from the hallway descends to the lower floor (which still has independent access): here there is a small living room and a bedroom with private bathroom. From the living room on the fourth floor, a door leads out onto the large panoramic terrace (190 m²) that offers a breathtaking view of the entire historic center of Florence and the Giardino Garden.
• Apartment Leonardo (75 m², 1 bedroom and 1 bathroom): located on the third floor, this apartment opens with an entrance hall leading to the living area with kitchen. From here it then leads to the bedroom with en-suite bathroom.
• Apartment Botticelli (264 m², 3 bedrooms and 4 bathrooms): next to the Leonardo apartment, the unit opens with a small entrance hall connected to the large reception hall with a service bathroom. Next to the hall are the dining area and kitchen with pantry, while at the corners two doors lead to three bedrooms with en-suite bathrooms and walk-in closets (one of the bedrooms is accessible by descending a short staircase).
• Apartment Donatello (121 m², 2 bedrooms and 2 bathrooms): located on the second floor, the unit consists of a large living room, dining room with kitchenette and two bedrooms with en-suite bathrooms (one of which has a laundry corner).
• Apartment Vasari (257 m², 3 bedrooms and 4 bathrooms): located opposite the Donatello apartment, this unit opens with a large reception hall accompanied by a small service bathroom. From here it then leads to the dining room with kitchen and three large bedrooms, all with private bathrooms.
• Apartment Raffaello (57 m², 1 bedroom and 1 bathroom): the door to the apartment is located on the second landing of the condominium staircase and opens onto a living room with dining area and kitchenette, connected in turn to the bedroom (overlooking Via de’ Bardi) and a bathroom.
• Apartment Cimabue (116 m², 1 bedroom and 1 bathroom): access to this unit is on the first landing of the condominium staircase. From here a corridor leads to the living/dining room with kitchen and bathroom. Beyond the living area, overlooking Via de’ Bardi, we then find the bedroom. Immediately before entering the apartment a secondary door leads to a room that gives access to the loft, consisting of several rooms ideal as storage and/or wine cellar.
• Apartment Brunelleschi (48 m², 1 bedroom and 1 bathroom): located on the ground floor, this small independent unit is accessible from the condominium hallway and consists of a large room that serves as a living/bedroom area, kitchen and bathroom.
• Apartment Giotto (147 m², 1 bedroom and 2 bathrooms): also on the ground floor, the unit is accessible directly from the street or the condominium hallway and is currently used by the property’s janitors. The two doors open onto a living room with a bathroom, connected at the rear to the laundry room. Climbing an internal staircase leads to the dining room with adjoining kitchen and the bedroom with bathroom and walk-in closet.
The palazzo is equipped with a centralized networking system for managing wireless networks and an intrusion detection system with optical and thermal cameras accessible via an app and connected to an external operations center.
The building, thanks to its central location in the heart of Florence and its subdivision into independent apartments, is perfect for those who are looking for a rental/income property. Alternatively, it is always possible to use the building as one large private residence with space for guests and/or events. Finally, a very suitable use for the building is as a representative office for a company looking for a unique headquarter in the heart of Florence.
CLOSEST CITIES AND TOWNS
Closest services (50m; 1’), San Casciano in Val di Pesa (28km; 40’), Greve in Chianti (37km; 50’), Colle di Val d’Elsa (54km; 55’), San Gimignano (60km; 1h 5’), Monteriggioni (62km; 1h), Siena (78km; 1h 10’), Lucca (80km; 1h 15’), Volterra (81km; 1h 25’), Pisa (99km; 1h 40’), Montepulciano (109km; 1h 30’), Pienza (116km; 1h 45’)
CLOSEST AIRPORTS
Firenze A. Vespucci (10km; 20’), Bologna G. Marconi (105km; 1h 45’), Pisa G. Galilei (107km; 1h 35’), Perugia San Francesco (160km; 2h), Roma Ciampino (287km; 3h 10’), Milano Linate (301km; 3h 30’), Roma Fiumicino (302km; 3h 15’), Milano Malpensa (355km; 4h)
-
Type de propriété
Maison
-
Étages
5
Caractéristiques
Caractéristiques
Lot
Intérieur
- Haut plafond
- Bureau
- Cheminée
- Climatisation
- Cuisinière à gaz
- Laveuse sécheuse
- Buanderie
- Salle de jeux
- Cave à vins
- Cinéma
- Ascenseur
- Sous-sol
- Comptoirs en pierre
- Dressing
Outdoor
Explorez le secteur
Centro, Florence, Toscane
Voir sur Google Maps
Prix par sqft
Faible
Élevé
Cette propriété élégante est située au cœur de Florence, entourée de monuments culturels renommés tels que la Galerie des Offices et le Ponte Vecchio. Profitez de la proximité des meilleures expériences culinaires et œnologiques de la capitale de la Toscane. Avec un accès rapide aux transports en commun et à la gare Santa Maria Novella, les résidents peuvent facilement explorer la région ou se connecter à des destinations internationales via l’aéroport de Florence, à seulement 15 minutes en voiture.
Voir à proximité
Attractions
Écoles
Aéroport de Florence
Aéroport
15 min
Gare de Santa Maria Novella
Gare
10 min
Galerie des Offices
Culture & Patrimoine
3 min
Ponte Vecchio
Culture & Patrimoine
5 min
École Internationale de Florence
École Internationale
18 min

Inscrit il y a 4 ans
Vous vous êtes renseigné sur ce bien
L'agent vous contactera bientôt par
Publié par
224
Annonces
2022
Inscrit
Réserver une visite avec Danilo Romolini
Choisissez une date et si vous souhaitez une visite virtuelle ou en personne avec l’agent.
Date préférée
Type de visite

Romolini Immobiliare
Piazza Torre di Berta 4, Tuscany, 52037, Sansepolcro, Italy
Voir le profil de l’agence
Riccardo and Marta met during their high school years. Since then, their paths have never parted. United by shared
Riccardo and Marta met during their high school years. Since then, their paths have never parted. United by shared dreams and aspirations, they married in 1999 and are today parents of three children. In 2004, driven by their passion for their native land, art, and beauty, they chose the historic heart of Tuscany – the charming village of Anghiari – as the birthplace of a project that already carried the warmth of home: Romolini Immobiliare. A story founded on courage, dedication, and profound values that, paired with their vision, quickly earned them recognition within both the national and international real estate markets. In 2008, an important achievement further strengthened their reputation: Romolini Immobiliare was appointed exclusive affiliate of Christie’s International Real Estate, the world’s most prestigious name in luxury real estate – a testament to their authenticity and unwavering commitment. Romolini, however, is more than a business: it is a family. Those who have joined Riccardo and Marta in this endeavor were welcomed for their human qualities, integrity, and outstanding professionalism, becoming not just exceptional team members, but part of a greater family. Each brings a unique approach, a personal style, and a shared dedication to the values that have always defined Romolini. In 2020, Danilo, their eldest son, chose to join the company. Having grown up amid the dreams and challenges of the family business, he brought a visionary spirit and a profound love for beauty. Danilo pioneered a new way of presenting properties in Italy, creating emotional and engaging video narratives that captivate and inspire. With his contribution, Romolini Immobiliare embraced a new chapter. A refined approach to communication, an even greater attention to detail, and a client-centered philosophy have established the company as a leading figure in the luxury real estate sector. Romolini is not just a name. It is a legacy. It is a family dream brought to life. It is a journey that moves forward with passion and purpose.
Dernière mise à jour
Septembre 24
Première mise en ligne
Février 5
Référence de l’annonce
2935
Propriétés similaires à proximité
Nouvelles annonces à Centro







Explorez plus de biens à vendre
Centro, Florence, Toscane types de propriétés
- Appartements à vendre à Centro, Florence, Toscane
- Villas à vendre à Centro, Florence, Toscane
- Penthouses à vendre à Centro, Florence, Toscane
- Maisons à vendre à Centro, Florence, Toscane
- Maisons de ville à vendre à Centro, Florence, Toscane
- Maisons de campagne à vendre à Centro, Florence, Toscane
- Successions à vendre à Centro, Florence, Toscane
- Châteaux à vendre à Centro, Florence, Toscane
Centro, Florence, Toscane Recherches populaires
- Vue panoramique / panoramique propriétés à Centro, Florence, Toscane
- Vue sur le lac propriétés à Centro, Florence, Toscane
- Propriétés avec Terrasse à Centro, Florence, Toscane
- Propriétés avec Bar à Centro, Florence, Toscane
- Propriétés avec Salle de jeux à Centro, Florence, Toscane
- Propriétés avec Bureau à Centro, Florence, Toscane
- Vue sur la rivière propriétés à Centro, Florence, Toscane
- Propriétés avec Ascenseur à Centro, Florence, Toscane
- Vue sur la ville propriétés à Centro, Florence, Toscane
- Vue sur la montagne propriétés à Centro, Florence, Toscane
- Propriétés avec Jardin à Centro, Florence, Toscane
- Propriétés avec Cuisine extérieure à Centro, Florence, Toscane
- Vue sur un golfe propriétés à Centro, Florence, Toscane
- Duplex propriétés à Centro, Florence, Toscane
- Côtières propriétés à Centro, Florence, Toscane
- Lotissement sécurisé propriétés à Centro, Florence, Toscane
- Vie privée propriétés à Centro, Florence, Toscane
- Haute altitude propriétés à Centro, Florence, Toscane
- Au bord de l’eau propriétés à Centro, Florence, Toscane
- Colline propriétés à Centro, Florence, Toscane
- Immobilier d’investissement propriétés à Centro, Florence, Toscane
- Moderne propriétés à Centro, Florence, Toscane
- Équestre propriétés à Centro, Florence, Toscane
- Constructions neuves propriétés à Centro, Florence, Toscane
- Propriétés avec Centre de remise en forme / Fitness à Centro, Florence, Toscane
- Propriétés avec Sauna à Centro, Florence, Toscane
- Propriétés avec Hammam à Centro, Florence, Toscane
- Propriétés avec Bibliothèque à Centro, Florence, Toscane
- Propriétés avec Climatisation à Centro, Florence, Toscane
- Propriétés avec Cave à vins à Centro, Florence, Toscane
- Propriétés avec Jacuzzi à Centro, Florence, Toscane
- Propriétés avec Cheminée à Centro, Florence, Toscane
- Propriétés avec Piscine à Centro, Florence, Toscane
- Propriétés avec Garage à Centro, Florence, Toscane
- Propriétés avec Balcon à Centro, Florence, Toscane
- Propriétés avec Terrain de tennis à Centro, Florence, Toscane
- Propriétés avec Héliport à Centro, Florence, Toscane
- Bord de Mer propriétés à Centro, Florence, Toscane
- Propriétés avec Vignoble / Cave à Centro, Florence, Toscane
- Manoir propriétés à Centro, Florence, Toscane
- Propriétés avec Cuisine ouverte à Centro, Florence, Toscane
- Rénové propriétés à Centro, Florence, Toscane
- Propriétés avec Cinéma à Centro, Florence, Toscane
- Front de rivière propriétés à Centro, Florence, Toscane
- Plage propriétés à Centro, Florence, Toscane
- Propriétés avec Piscine intérieure à Centro, Florence, Toscane
- Vue sur la mer propriétés à Centro, Florence, Toscane
Guides et histoires connexes
La confiance des plus grands courtiers du monde
Les agents des propriétés les plus exceptionnelles du monde publient sur JamesEdition.
- Des annonces de Sotheby's, Christie's, BARNES et Engel & Völkers
- Chaque annonce est vérifiée avant sa mise en ligne
- Contactez directement des agents vérifiés
En continuant, vous acceptez nos Conditions et notre Politique de confidentialité.