$1,790,416
Résidence De Prestige Sur Deux Niveaux Au Palazzo Demidoff
- 3 Chambres
- 3 SdB
- 2,164 Sqft
- Mis à jour: Mars 19
- 8
À propos de la propriété
La description a été traduite automatiquement.
La description est affichée dans la langue d'origine.
In the vibrant heart of the Oltrarno district, within the monumental Palazzo Demidoff, we are pleased to present a residence of rare elegance.
The property spans the mezzanine level and the main noble floor of this historic building, once home to the prestigious educational and charitable institute founded by Russian prince Nikolaj Demidoff.
Located in San Niccolò, one of Fl
The property spans the mezzanine level and the main noble floor of this historic building, once home to the prestigious educational and charitable institute founded by Russian prince Nikolaj Demidoff.
Located in San Niccolò, one of Fl
In the vibrant heart of the Oltrarno district, within the monumental Palazzo Demidoff, we are pleased to present a residence of rare elegance.
The property spans the mezzanine level and the main noble floor of this historic building, once home to the prestigious educational and charitable institute founded by Russian prince Nikolaj Demidoff.
Located in San Niccolò, one of Florence’s oldest, most authentic and exclusive neighbourhoods, the residence enjoys a highly coveted position: just a short walk from the ancient 14th‐century city gate, from charming views over the Arno river, and from the panoramic Piazzale Michelangelo.
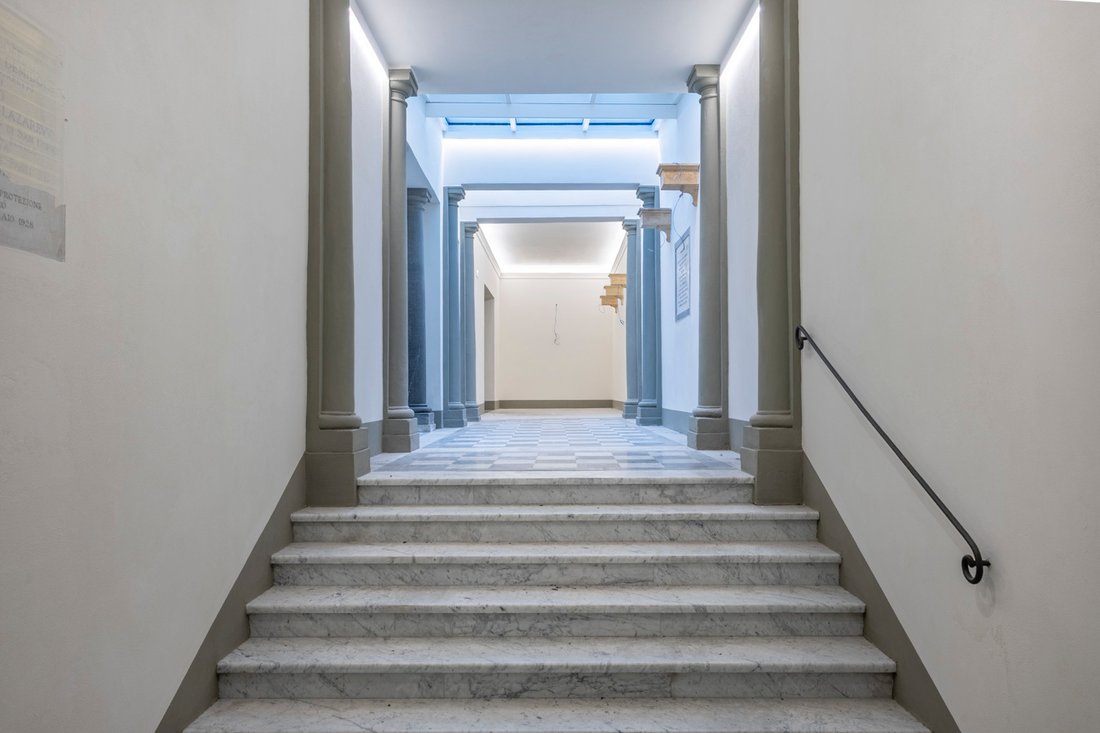
Access to the palazzo is through a majestic neoclassical entrance hall, featuring an elegant chequered floor in white and grey marble and Tuscan‐style pietra serena stone columns. From here, a wide staircase and a modern lift connect the various levels, including the basement floor, where the private garage parking space is located.
Property Features
The residence, measuring 201 sqm of commercial surface with dual aspect, has been completely refurbished with luxury finishes and offers great layout flexibility thanks to its two entrances (the main one on the piano nobile and the secondary/ service one on the mezzanine level).
Main Noble Floor:
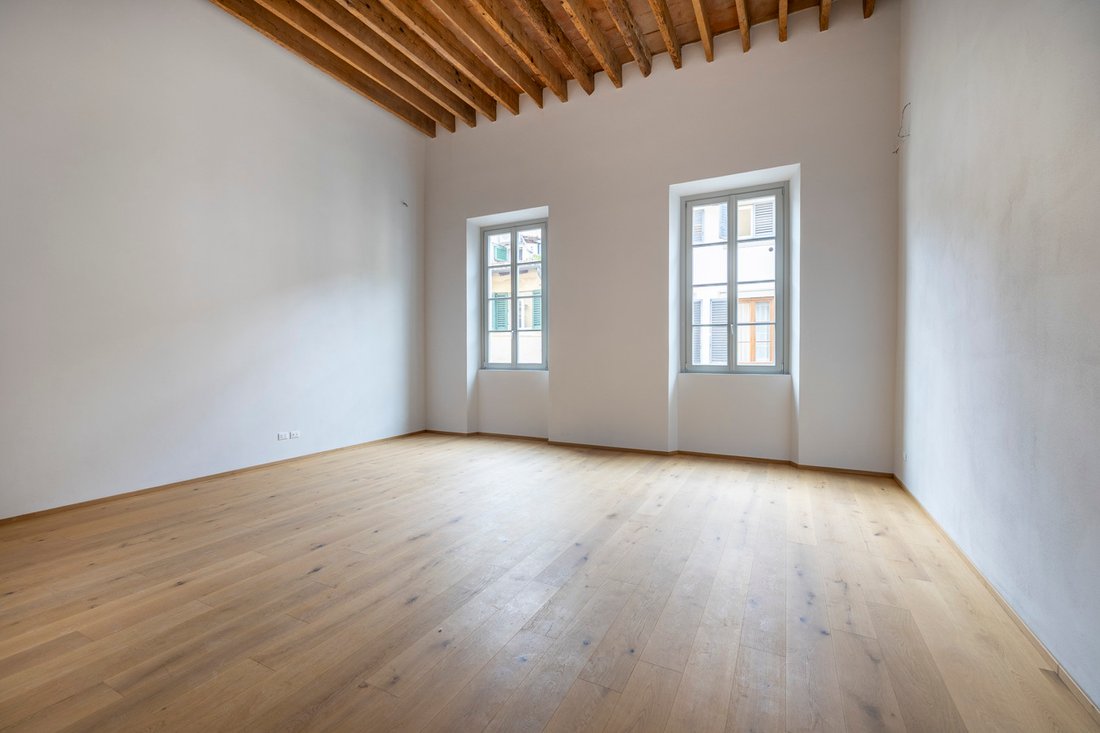
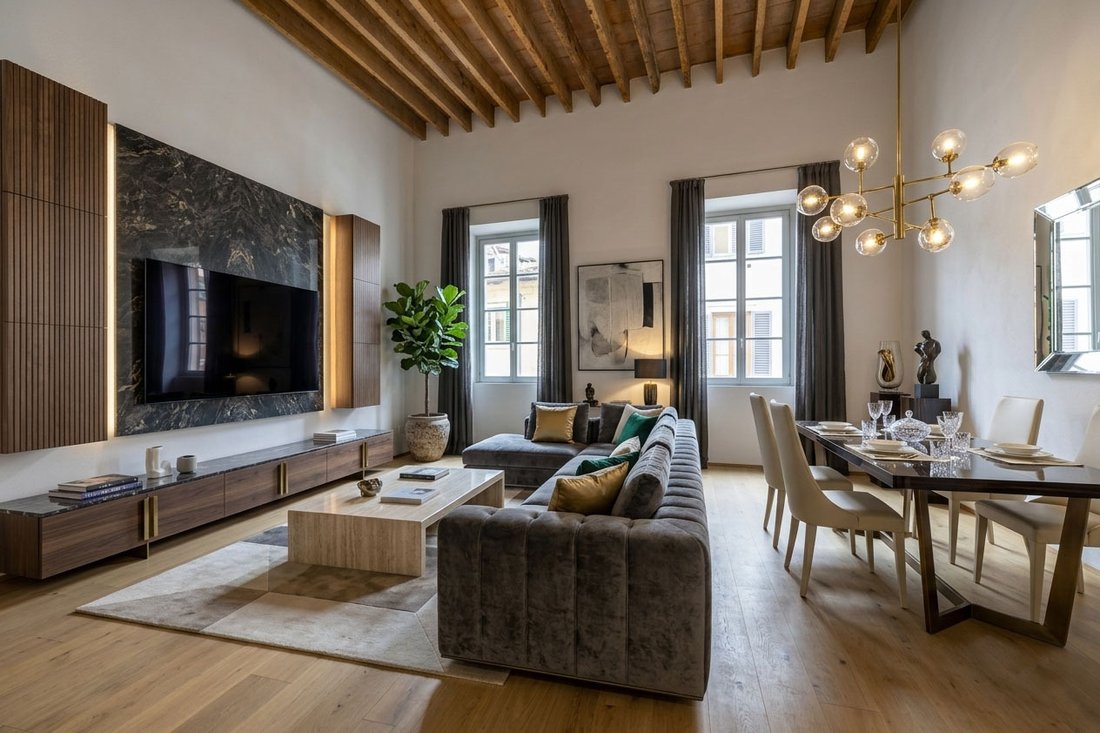
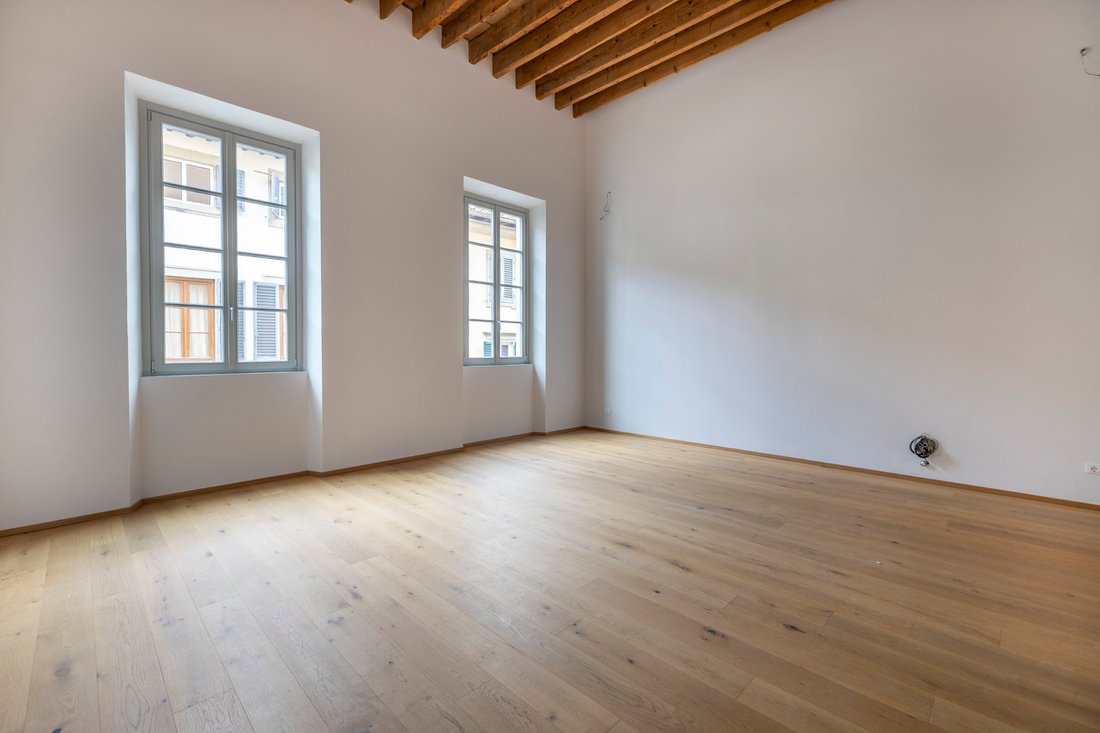
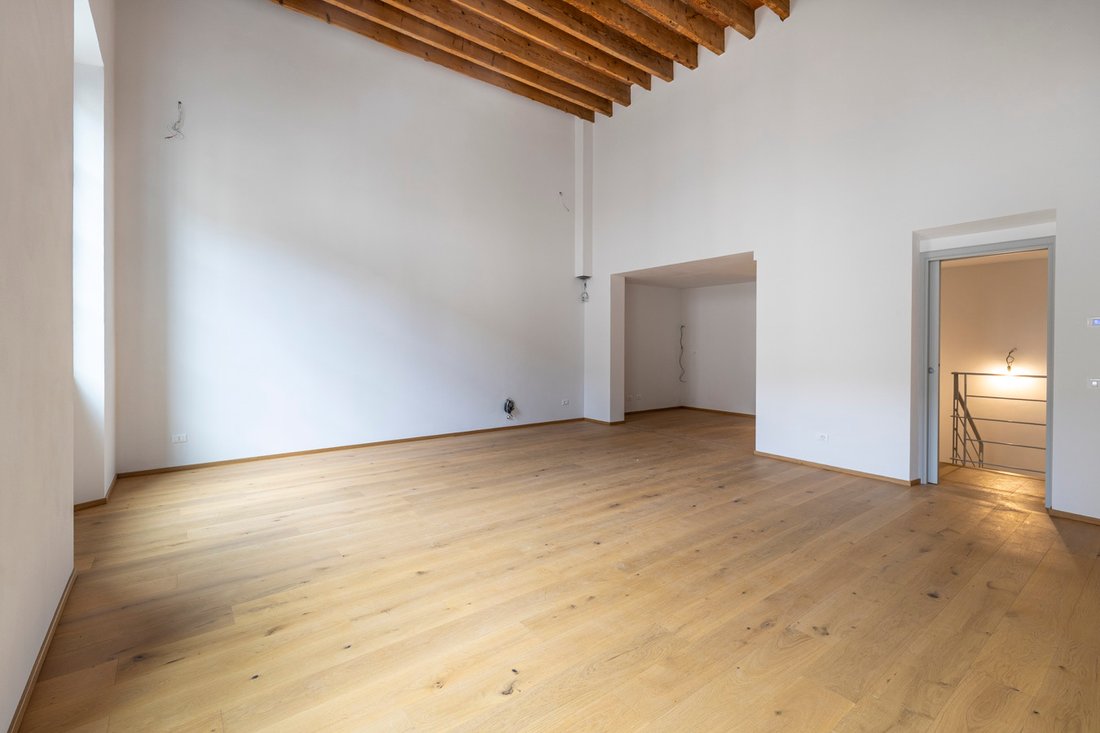
The primary entrance opens onto a hallway with a full bathroom and wardrobe. The heart of the home is the main reception room, flooded with light from two large south‐facing windows, accommodating the living and dining areas, with the adjacent kitchen area and pantry. The rooms on this level boast a height of over 5 metres, with exposed beams and traditional terracotta tiles. In this salon, it is possible to create a decorative mezzanine area, as shown in the floor plans. On this level, there is also the principal bedroom with a windowed en‐suite bathroom and a mezzanine wardrobe area (accessed via a distinctive “boat‐style” staircase), as well as a second versatile room, currently registered as a walk‐in wardrobe but ideal as an additional bedroom.
Mezzanine Level:
Internally connected and benefiting from its own independent entrance, this floor includes a laundry area, a windowed hallway overlooking the internal courtyard, and a further generous room with a private bathroom. Both of these spaces, although currently registered as a hallway/wardrobe, are perfectly suited to be used as additional bedrooms. Given the independent access, this level could be dedicated to guests or staff accommodation, fully separate from the main noble floor above.
The two levels are linked by an internal staircase finished in resin, with a protective metal balustrade that reflects the style of this magnificent nineteenth century property.
The renovation project, now in its final phase regarding some minor details, has preserved the historic charm while integrating top‐quality materials and state‐of‐the‐art technology, including:
- Natural oak flooring, travertine marble in the bathrooms and custom‐made artisan doors.
- Underfloor radiant heating with independent control (noble floor), provision for air‐conditioning and high‐performance lacquered wooden window frames with excellent thermal and acoustic insulation.
- Fan‐coil units on the mezzanine level powered by a heat pump.
- Armoured entrance doors with advanced security systems.
This residence represents the perfect balance between the monumentality of Florence’s historic past and the functionality of a contemporary home, complete with a private parking space in the garage, in one of the city’s most sought‐after locations.
The property spans the mezzanine level and the main noble floor of this historic building, once home to the prestigious educational and charitable institute founded by Russian prince Nikolaj Demidoff.
Located in San Niccolò, one of Florence’s oldest, most authentic and exclusive neighbourhoods, the residence enjoys a highly coveted position: just a short walk from the ancient 14th‐century city gate, from charming views over the Arno river, and from the panoramic Piazzale Michelangelo.
Access to the palazzo is through a majestic neoclassical entrance hall, featuring an elegant chequered floor in white and grey marble and Tuscan‐style pietra serena stone columns. From here, a wide staircase and a modern lift connect the various levels, including the basement floor, where the private garage parking space is located.
Property Features
The residence, measuring 201 sqm of commercial surface with dual aspect, has been completely refurbished with luxury finishes and offers great layout flexibility thanks to its two entrances (the main one on the piano nobile and the secondary/ service one on the mezzanine level).
Main Noble Floor:
The primary entrance opens onto a hallway with a full bathroom and wardrobe. The heart of the home is the main reception room, flooded with light from two large south‐facing windows, accommodating the living and dining areas, with the adjacent kitchen area and pantry. The rooms on this level boast a height of over 5 metres, with exposed beams and traditional terracotta tiles. In this salon, it is possible to create a decorative mezzanine area, as shown in the floor plans. On this level, there is also the principal bedroom with a windowed en‐suite bathroom and a mezzanine wardrobe area (accessed via a distinctive “boat‐style” staircase), as well as a second versatile room, currently registered as a walk‐in wardrobe but ideal as an additional bedroom.
Mezzanine Level:
Internally connected and benefiting from its own independent entrance, this floor includes a laundry area, a windowed hallway overlooking the internal courtyard, and a further generous room with a private bathroom. Both of these spaces, although currently registered as a hallway/wardrobe, are perfectly suited to be used as additional bedrooms. Given the independent access, this level could be dedicated to guests or staff accommodation, fully separate from the main noble floor above.
The two levels are linked by an internal staircase finished in resin, with a protective metal balustrade that reflects the style of this magnificent nineteenth century property.
The renovation project, now in its final phase regarding some minor details, has preserved the historic charm while integrating top‐quality materials and state‐of‐the‐art technology, including:
- Natural oak flooring, travertine marble in the bathrooms and custom‐made artisan doors.
- Underfloor radiant heating with independent control (noble floor), provision for air‐conditioning and high‐performance lacquered wooden window frames with excellent thermal and acoustic insulation.
- Fan‐coil units on the mezzanine level powered by a heat pump.
- Armoured entrance doors with advanced security systems.
This residence represents the perfect balance between the monumentality of Florence’s historic past and the functionality of a contemporary home, complete with a private parking space in the garage, in one of the city’s most sought‐after locations.
-
Type de propriété
Appartement
-
Étages
2
-
Année de construction
2026
-
Prix/pied²
$827
-
Émissions
D
-
Consommation
D
Caractéristiques
Caractéristiques
Lot
Intérieur
- Haut plafond
- Bureau
- Climatisation
- Laveuse sécheuse
- Buanderie
- Ascenseur
- Cuisine ouverte
- Dressing
Outdoor
Explorez le secteur
Via di S. Niccolò, 30, 50125 Firenze FI, Italy, Centro, Florence, Toscane
Voir sur Google Maps
Prix par sqft
Faible
Élevé
Située au cœur de Florence, cette propriété offre un mélange exquis de patrimoine culturel et de luxe moderne. Elle est proche du Pont Vecchio historique et de la renommée Galerie des Offices, tous deux accessibles en 10 minutes en voiture. Le quartier regorge de restaurants raffinés, de boutiques de premier choix et de scènes culturelles vibrantes. D’excellentes écoles internationales et un court trajet en voiture vers l’aéroport de Florence renforcent l’attrait.
Voir à proximité
Attractions
Écoles
Aéroport de Florence
Aéroport
21 min
Galerie des Offices
Culture & Patrimoine
9 min
Ponte Vecchio
Culture & Patrimoine
8 min
École internationale de Florence
École internationale
18 min

Inscrit il y a 5 ans
Vous vous êtes renseigné sur ce bien
L'agent vous contactera bientôt par
Publié par
5
Annonces
2021
Inscrit
Réserver une visite avec Edward Mazzer
Choisissez une date et si vous souhaitez une visite virtuelle ou en personne avec l’agent.
Date préférée
Type de visite

Founded in 2005, [hidden information] Real Estate & Design is a full-service real estate and interior design c
Founded in 2005, [hidden information] Real Estate & Design is a full-service real estate and interior design company based in Corvara in Badia, the Dolomites. Led by Edward Mazzer, founder and CEO, the company aims to assist investors, individuals, and families in accomplishing their real estate goals. Over the past years, it has successfully managed significant developments in the valley, becoming thus a point of reference for local and international clients. Since its inauguration, the company has made a name for itself as a showcase of luxury properties and top-notch services. Thanks to the continued success, it is now preparing to open two new offices in two remarkable UNESCO-listed sites in the North of Italy: Lands of Prosecco and Venice.
Dernière mise à jour
Mars 19
Première mise en ligne
Mars 19
Propriétés similaires à proximité
Nouvelles annonces à Centro

Explorez plus de biens à vendre
Centro, Florence, Toscane types de propriétés
- Appartements à vendre à Centro, Florence, Toscane
- Villas à vendre à Centro, Florence, Toscane
- Penthouses à vendre à Centro, Florence, Toscane
- Maisons à vendre à Centro, Florence, Toscane
- Maisons de ville à vendre à Centro, Florence, Toscane
- Successions à vendre à Centro, Florence, Toscane
- Maisons de campagne à vendre à Centro, Florence, Toscane
- Châteaux à vendre à Centro, Florence, Toscane
Centro, Florence, Toscane Recherches populaires
- Vue panoramique / panoramique propriétés à Centro, Florence, Toscane
- Vue sur le lac propriétés à Centro, Florence, Toscane
- Propriétés avec Terrasse à Centro, Florence, Toscane
- Propriétés avec Bar à Centro, Florence, Toscane
- Propriétés avec Salle de jeux à Centro, Florence, Toscane
- Propriétés avec Bureau à Centro, Florence, Toscane
- Vue sur la rivière propriétés à Centro, Florence, Toscane
- Propriétés avec Ascenseur à Centro, Florence, Toscane
- Vue sur la ville propriétés à Centro, Florence, Toscane
- Vue sur la montagne propriétés à Centro, Florence, Toscane
- Propriétés avec Jardin à Centro, Florence, Toscane
- Propriétés avec Cuisine extérieure à Centro, Florence, Toscane
- Vue sur un golfe propriétés à Centro, Florence, Toscane
- Duplex propriétés à Centro, Florence, Toscane
- Côtières propriétés à Centro, Florence, Toscane
- Lotissement sécurisé propriétés à Centro, Florence, Toscane
- Vie privée propriétés à Centro, Florence, Toscane
- Haute altitude propriétés à Centro, Florence, Toscane
- Au bord de l’eau propriétés à Centro, Florence, Toscane
- Colline propriétés à Centro, Florence, Toscane
- Immobilier d’investissement propriétés à Centro, Florence, Toscane
- Moderne propriétés à Centro, Florence, Toscane
- Équestre propriétés à Centro, Florence, Toscane
- Constructions neuves propriétés à Centro, Florence, Toscane
- Propriétés avec Centre de remise en forme / Fitness à Centro, Florence, Toscane
- Propriétés avec Sauna à Centro, Florence, Toscane
- Propriétés avec Hammam à Centro, Florence, Toscane
- Propriétés avec Bibliothèque à Centro, Florence, Toscane
- Propriétés avec Climatisation à Centro, Florence, Toscane
- Propriétés avec Cave à vins à Centro, Florence, Toscane
- Propriétés avec Jacuzzi à Centro, Florence, Toscane
- Propriétés avec Cheminée à Centro, Florence, Toscane
- Propriétés avec Piscine à Centro, Florence, Toscane
- Propriétés avec Garage à Centro, Florence, Toscane
- Propriétés avec Balcon à Centro, Florence, Toscane
- Propriétés avec Terrain de tennis à Centro, Florence, Toscane
- Propriétés avec Héliport à Centro, Florence, Toscane
- Bord de Mer propriétés à Centro, Florence, Toscane
- Propriétés avec Vignoble / Cave à Centro, Florence, Toscane
- Manoir propriétés à Centro, Florence, Toscane
- Propriétés avec Cuisine ouverte à Centro, Florence, Toscane
- Rénové propriétés à Centro, Florence, Toscane
- Propriétés avec Cinéma à Centro, Florence, Toscane
- Front de rivière propriétés à Centro, Florence, Toscane
- Plage propriétés à Centro, Florence, Toscane
- Propriétés avec Piscine intérieure à Centro, Florence, Toscane
- Vue sur la mer propriétés à Centro, Florence, Toscane
Guides et histoires connexes
La confiance des plus grands courtiers du monde
Les agents des propriétés les plus exceptionnelles du monde publient sur JamesEdition.
- Des annonces de Sotheby's, Christie's, BARNES et Engel & Völkers
- Chaque annonce est vérifiée avant sa mise en ligne
- Contactez directement des agents vérifiés
En continuant, vous acceptez nos Conditions et notre Politique de confidentialité.