$5,229,596
Domaine Toscan Prestigieux Avec Deux Villas. Piscine à Débordement Et 14,5 Hectares Au Cœur Du Chianti
- 12 Chambres
- 11 SdB
- 9,150 Sqft
- 35.84 Ac lot
- Mis à jour: Aujourd'hui
À propos de la propriété
La description a été traduite automatiquement.
La description est affichée dans la langue d'origine.
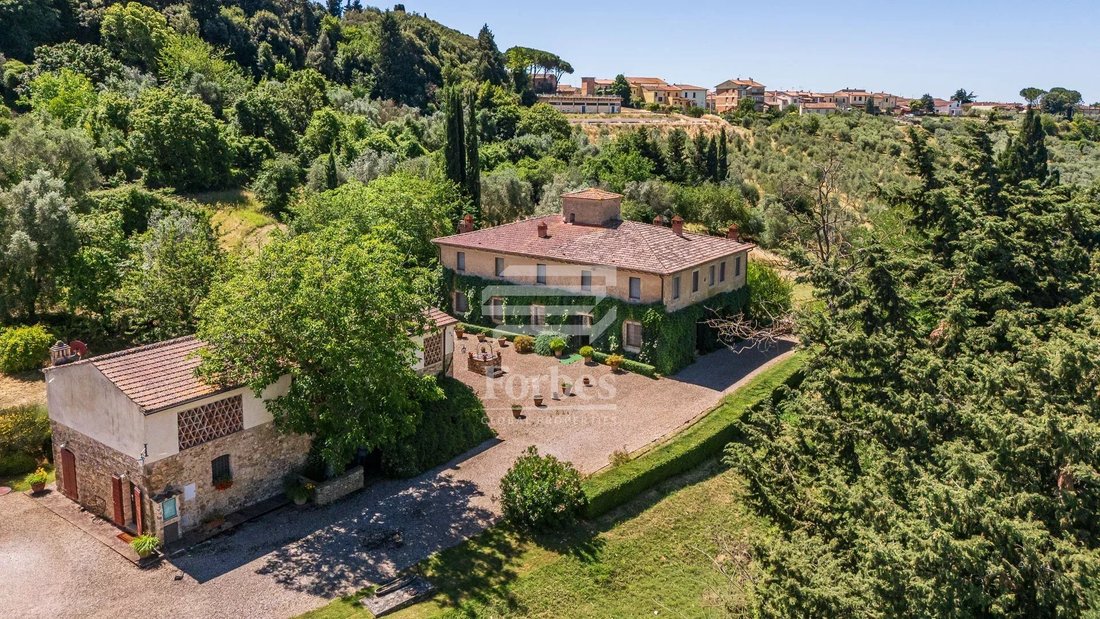
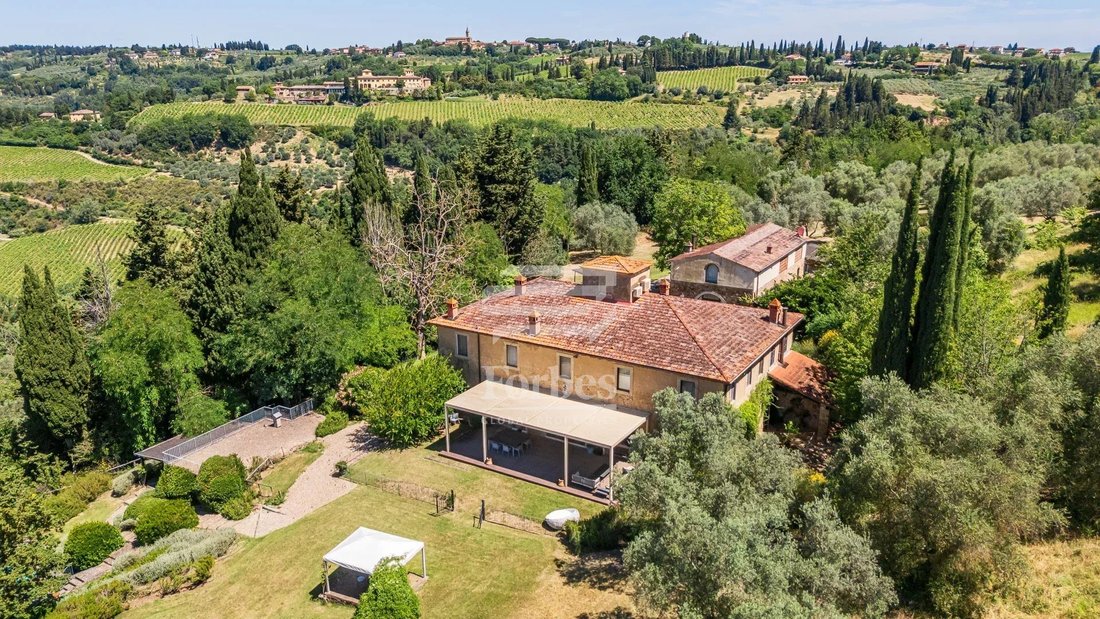
In the most authentic heart of Chianti Classico. between Florence and Siena. lies this extraordinary prestigious estate. surrounded by 14.5 hectares of gently rolling Tuscan hills. centuries-old olive groves and cypress trees. The property is located just a few steps from the charming medieval village of Barberino Tavarnelle. which offers all the main services and is directly connected to Florence
In the most authentic heart of Chianti Classico. between Florence and Siena. lies this extraordinary prestigious estate. surrounded by 14.5 hectares of gently rolling Tuscan hills. centuries-old olive groves and cypress trees. The property is located just a few steps from the charming medieval village of Barberino Tavarnelle. which offers all the main services and is directly connected to Florence and Siena by a public bus stop situated just a few steps from the entrance to the estate.
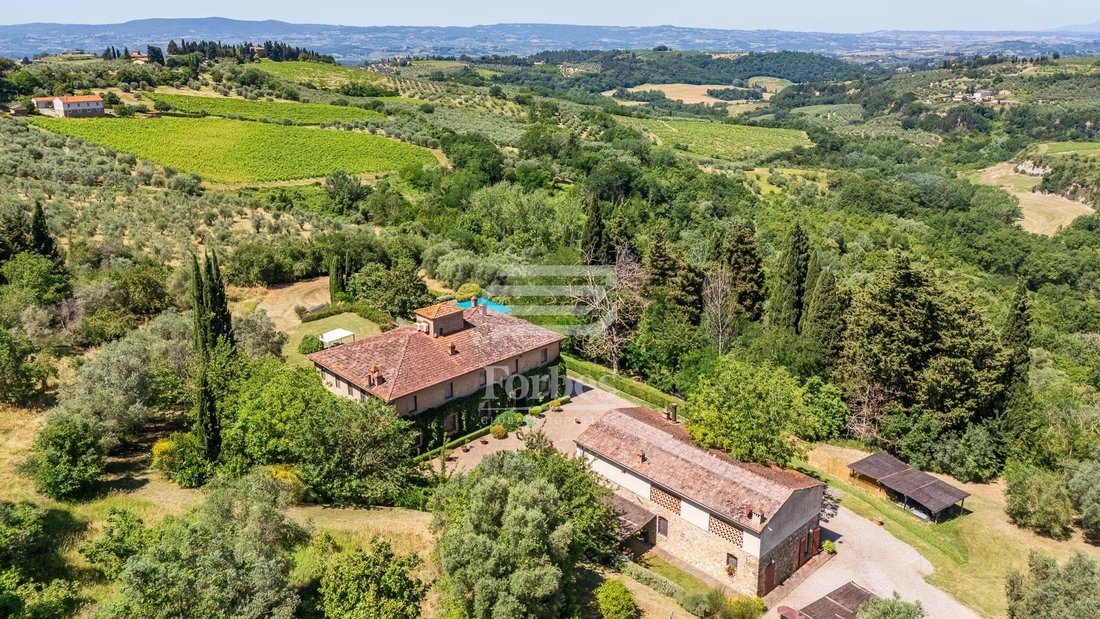
A place where history. privacy and landscape coexist in perfect harmony. offering panoramic views stretching across the Tuscan countryside to the horizon.
This exclusive property represents a rare opportunity for those seeking a prestigious private residence. an elegant boutique retreat or a refined representative residence in the heart of Tuscany.
The Estate
The property comprises:
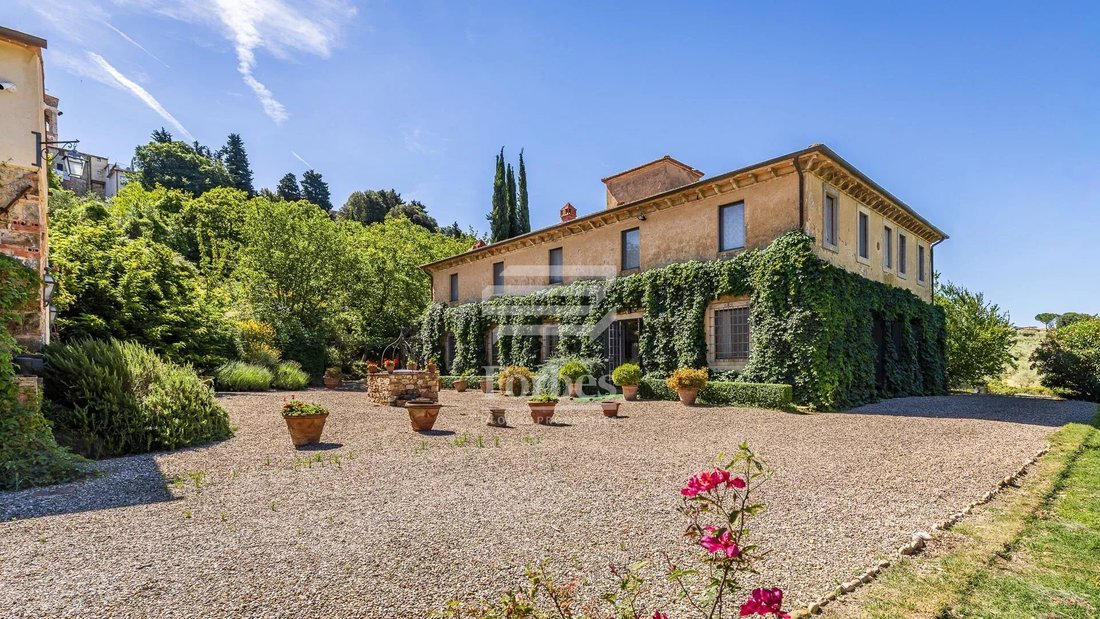
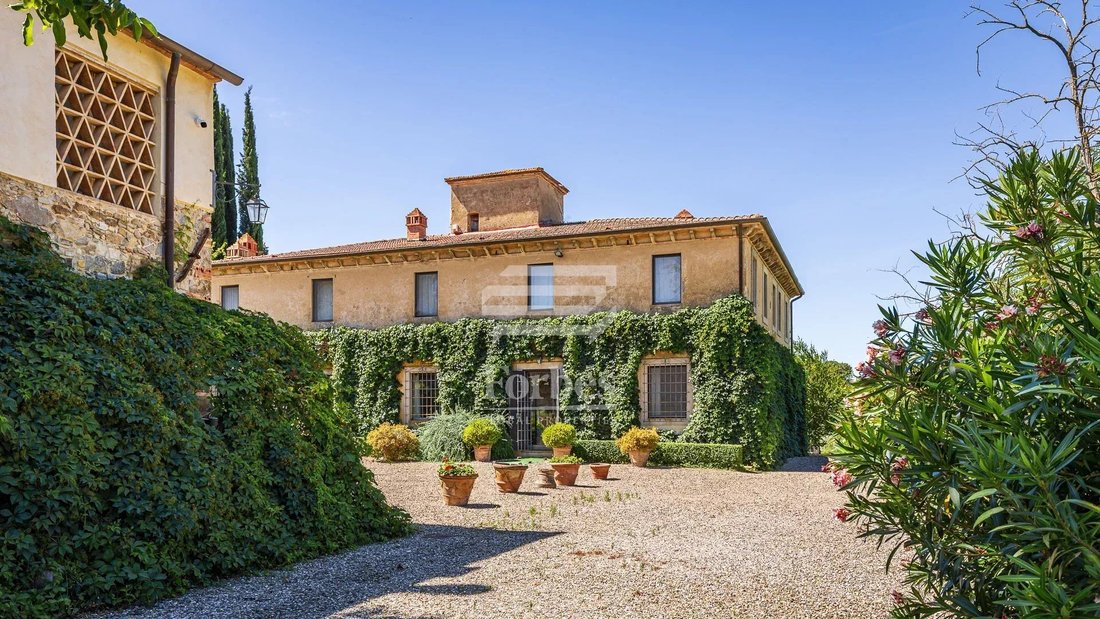
a late 19th-century Leopoldina manor villa;
a second villa created from the former barn and fully renovated;
a spectacular panoramic infinity pool;
a wellness area with gym and sauna;
a fully equipped pool house;
a private park;
a productive olive grove and a small vineyard;
approximately 14.5 hectares of land.
Every room has been designed to enhance the surrounding landscape. offering the perfect balance of elegance. contemporary comfort and authentic Tuscan charm. The floors are made of handmade Florentine terracotta. while the staircases are crafted from stone.
The Manor Villa
The true centrepiece of the estate. the main villa retains all the charm of Tuscany’s historic Leopoldina residences.
The impressive entrance leads into spacious reception rooms featuring generous proportions. high ceilings and beautiful views of the surrounding landscape. The living area includes an elegant sitting room with a fireplace. a second lounge area and a bright. spacious kitchen connected to a magnificent panoramic loggia. perfect for enjoying the outdoor spaces throughout the year.
The approximately 60-square-metre loggia. finished with parquet flooring. blends harmoniously with the internal courtyard paved in pietra serena. creating a natural continuity between the indoor and outdoor spaces.
The ground floor also accommodates a bedroom with a private bathroom. a laundry room. a pantry. a guest bathroom and direct access to the barbecue areas and garden.
A striking pietra serena staircase leads to the first floor. which comprises five double bedrooms. all with en-suite bathrooms. large panoramic windows and air conditioning. Four of the bedrooms are enhanced by private fireplaces.
The principal suite enjoys beautiful views over the valley and swimming pool and features a comfortable walk-in wardrobe.
The villa is completed by a characteristic panoramic dovecote requiring restoration. offering further potential for enhancement.
The main villa offers a total of:
6 bedrooms
6 bathrooms
1 guest bathroom
Second Villa – Former Barn
The former barn has undergone a careful renovation that has preserved the building’s original character while integrating modern comforts.
The living area opens onto a welcoming sitting room with a fireplace and open-plan kitchen. directly connected to a romantic pergola ideal for outdoor lunches and dinners.
The ground floor also includes a study and a guest bathroom.
The upper floor accommodates the sleeping area. comprising three bedrooms with private bathrooms. including a beautiful principal suite with a walk-in wardrobe. dedicated bathroom and fireplace.
Two additional interconnected double bedrooms with independent access and two bathrooms are also present. One of the bedrooms is equipped with a kitchenette. making this an ideal solution as guest accommodation or staff quarters.
The second villa offers a total of:
5 bedrooms
6 bathrooms
Infinity Pool & Wellness Area
The swimming pool area is one of the most captivating features of the property.
The spectacular 17 x 6-metre infinity pool. perfectly oriented towards the valley. offers unforgettable sunsets and uninterrupted views over the Chianti hills.
Beside the swimming pool is a potential pool house/spa of approximately 40 square metres. equipped with:
a kitchen;
a gym;
a sauna;
a bathroom;
a fireplace;
a second barbecue area.
An exclusive setting designed for enjoying outdoor wellness in complete privacy.
The area also includes a spacious underground technical room of approximately 38 square metres. which can also be used for storage.
The Grounds
The property extends over 14.5 hectares and includes a productive olive grove and a small vineyard of approximately one hectare. which could easily be restored for wine production.
Subject to verification of the applicable planning regulations. the estate also offers the possibility of creating a tennis court. further increasing the value of the property.
The grounds are fully irrigated and equipped with a partial video surveillance system and pre-installation for an alarm system.
Eight covered parking spaces complete the property.
Accommodation
Manor Villa
6 bedrooms
6 bathrooms
1 guest bathroom
Second Villa
5 bedrooms
6 bathrooms
Timeless elegance. absolute privacy. unparalleled views and a strategic location between Florence and Siena make this estate one of the most interesting opportunities currently available on the Chianti luxury property market.
Technical Features
Heating: mains natural gas
Air conditioning in the manor villa: split and mono-split units on the first floor
Air conditioning in the second villa: external unit serving the entire building
Water supply: connected to the public water mains
Security: partial video surveillance system and pre-installation for an alarm system
Irrigation: automated system
Barn/second villa: renovated approximately in 2016
Swimming pool and garden: renovated approximately in 2006
Parking: 8 covered parking spaces
For further information. confidential floor plans or to arrange a private viewing. our team will be delighted to accompany you in discovering this extraordinary property.
The photographs are authentic; the furnishings have been added using artificial intelligence.
A place where history. privacy and landscape coexist in perfect harmony. offering panoramic views stretching across the Tuscan countryside to the horizon.
This exclusive property represents a rare opportunity for those seeking a prestigious private residence. an elegant boutique retreat or a refined representative residence in the heart of Tuscany.
The Estate
The property comprises:
a late 19th-century Leopoldina manor villa;
a second villa created from the former barn and fully renovated;
a spectacular panoramic infinity pool;
a wellness area with gym and sauna;
a fully equipped pool house;
a private park;
a productive olive grove and a small vineyard;
approximately 14.5 hectares of land.
Every room has been designed to enhance the surrounding landscape. offering the perfect balance of elegance. contemporary comfort and authentic Tuscan charm. The floors are made of handmade Florentine terracotta. while the staircases are crafted from stone.
The Manor Villa
The true centrepiece of the estate. the main villa retains all the charm of Tuscany’s historic Leopoldina residences.
The impressive entrance leads into spacious reception rooms featuring generous proportions. high ceilings and beautiful views of the surrounding landscape. The living area includes an elegant sitting room with a fireplace. a second lounge area and a bright. spacious kitchen connected to a magnificent panoramic loggia. perfect for enjoying the outdoor spaces throughout the year.
The approximately 60-square-metre loggia. finished with parquet flooring. blends harmoniously with the internal courtyard paved in pietra serena. creating a natural continuity between the indoor and outdoor spaces.
The ground floor also accommodates a bedroom with a private bathroom. a laundry room. a pantry. a guest bathroom and direct access to the barbecue areas and garden.
A striking pietra serena staircase leads to the first floor. which comprises five double bedrooms. all with en-suite bathrooms. large panoramic windows and air conditioning. Four of the bedrooms are enhanced by private fireplaces.
The principal suite enjoys beautiful views over the valley and swimming pool and features a comfortable walk-in wardrobe.
The villa is completed by a characteristic panoramic dovecote requiring restoration. offering further potential for enhancement.
The main villa offers a total of:
6 bedrooms
6 bathrooms
1 guest bathroom
Second Villa – Former Barn
The former barn has undergone a careful renovation that has preserved the building’s original character while integrating modern comforts.
The living area opens onto a welcoming sitting room with a fireplace and open-plan kitchen. directly connected to a romantic pergola ideal for outdoor lunches and dinners.
The ground floor also includes a study and a guest bathroom.
The upper floor accommodates the sleeping area. comprising three bedrooms with private bathrooms. including a beautiful principal suite with a walk-in wardrobe. dedicated bathroom and fireplace.
Two additional interconnected double bedrooms with independent access and two bathrooms are also present. One of the bedrooms is equipped with a kitchenette. making this an ideal solution as guest accommodation or staff quarters.
The second villa offers a total of:
5 bedrooms
6 bathrooms
Infinity Pool & Wellness Area
The swimming pool area is one of the most captivating features of the property.
The spectacular 17 x 6-metre infinity pool. perfectly oriented towards the valley. offers unforgettable sunsets and uninterrupted views over the Chianti hills.
Beside the swimming pool is a potential pool house/spa of approximately 40 square metres. equipped with:
a kitchen;
a gym;
a sauna;
a bathroom;
a fireplace;
a second barbecue area.
An exclusive setting designed for enjoying outdoor wellness in complete privacy.
The area also includes a spacious underground technical room of approximately 38 square metres. which can also be used for storage.
The Grounds
The property extends over 14.5 hectares and includes a productive olive grove and a small vineyard of approximately one hectare. which could easily be restored for wine production.
Subject to verification of the applicable planning regulations. the estate also offers the possibility of creating a tennis court. further increasing the value of the property.
The grounds are fully irrigated and equipped with a partial video surveillance system and pre-installation for an alarm system.
Eight covered parking spaces complete the property.
Accommodation
Manor Villa
6 bedrooms
6 bathrooms
1 guest bathroom
Second Villa
5 bedrooms
6 bathrooms
Timeless elegance. absolute privacy. unparalleled views and a strategic location between Florence and Siena make this estate one of the most interesting opportunities currently available on the Chianti luxury property market.
Technical Features
Heating: mains natural gas
Air conditioning in the manor villa: split and mono-split units on the first floor
Air conditioning in the second villa: external unit serving the entire building
Water supply: connected to the public water mains
Security: partial video surveillance system and pre-installation for an alarm system
Irrigation: automated system
Barn/second villa: renovated approximately in 2016
Swimming pool and garden: renovated approximately in 2006
Parking: 8 covered parking spaces
For further information. confidential floor plans or to arrange a private viewing. our team will be delighted to accompany you in discovering this extraordinary property.
The photographs are authentic; the furnishings have been added using artificial intelligence.
-
Type de propriété
Villa
-
Étages
2
-
Prix/pied²
$571
Caractéristiques
Explorez le secteur
Barberino Val d'Elsa, Tavarnelle Val di Pesa, Toscane
Voir sur Google Maps
Prix par sqft
Faible
Élevé

Inscrit il y a 2 ans
Vous vous êtes renseigné sur ce bien
L'agent vous contactera bientôt par
Publié par
22
Annonces
2024
Inscrit
Réserver une visite avec Francesco Di pinto
Choisissez une date et si vous souhaitez une visite virtuelle ou en personne avec l’agent.
Date préférée
Type de visite

Building Heritage | Forbes Global Properties |
Lungarno Amerigo Vespucci, 28, Via Montebello 17/A, 50100, Firenze, Italy
Voir le profil de l’agence
Building Heritage represents excellence, elegance and innovation in the world of luxury Real Estate. Born from ove
Building Heritage represents excellence, elegance and innovation in the world of luxury Real Estate. Born from over 25 years of experience in the real estate sector and the desire to meet the needs of a constantly evolving market—one that appreciates luxury services and the allure of Italy’s ”hidden paradises”—Building Heritage is synonymous with professionalism, expertise, integrity, and transparency. Since 2022, Building Heritage has been a partner of Forbes Global Properties, a world-renowned luxury real estate network created by Forbes. This exclusive network connects the finest luxury real estate companies worldwide, ensuring its members enhanced visibility, credibility, and access to a prestigious global network of contacts and clientele. Building Heritage relies on a team of professionals united by a common vision: to offer 360-degree excellence and create unique and unforgettable experiences for our Clients. Each member of our team brings expertise, experience, and an in-depth knowledge of the market, making Building Heritage a global benchmark for luxury real estate in Italy, with a special focus on Tuscany. Every property reflects our promise of excellence. Every Client is treated as a partner, with empathy and attention. Every team member is an ambassador of our vision.
Dernière mise à jour
Aujourd'hui
Première mise en ligne
Sep 8
Référence de l’annonce
FDP239
Propriétés similaires à proximité
Nouvelles annonces à Barberino Val d'Elsa










Explorez plus de biens à vendre
Barberino Val d'Elsa, Tavarnelle Val di Pesa, Toscane Recherches populaires
Guides et histoires connexes
La confiance des plus grands courtiers du monde
Les agents des propriétés les plus exceptionnelles du monde publient sur JamesEdition.
- Des annonces de Sotheby's, Christie's, BARNES et Engel & Völkers
- Chaque annonce est vérifiée avant sa mise en ligne
- Contactez directement des agents vérifiés
En continuant, vous acceptez nos Conditions et notre Politique de confidentialité.