$1,557,077
Villa Mitoyenne De Prestige Avec Jardin Exclusif
- 5 Chambres
- 4 SdB
- 6,889 Sqft
- 10,764 Sqft lot
- Mis à jour: Septembre 23
- 10
À propos de la propriété
La description a été traduite automatiquement.
La description est affichée dans la langue d'origine.
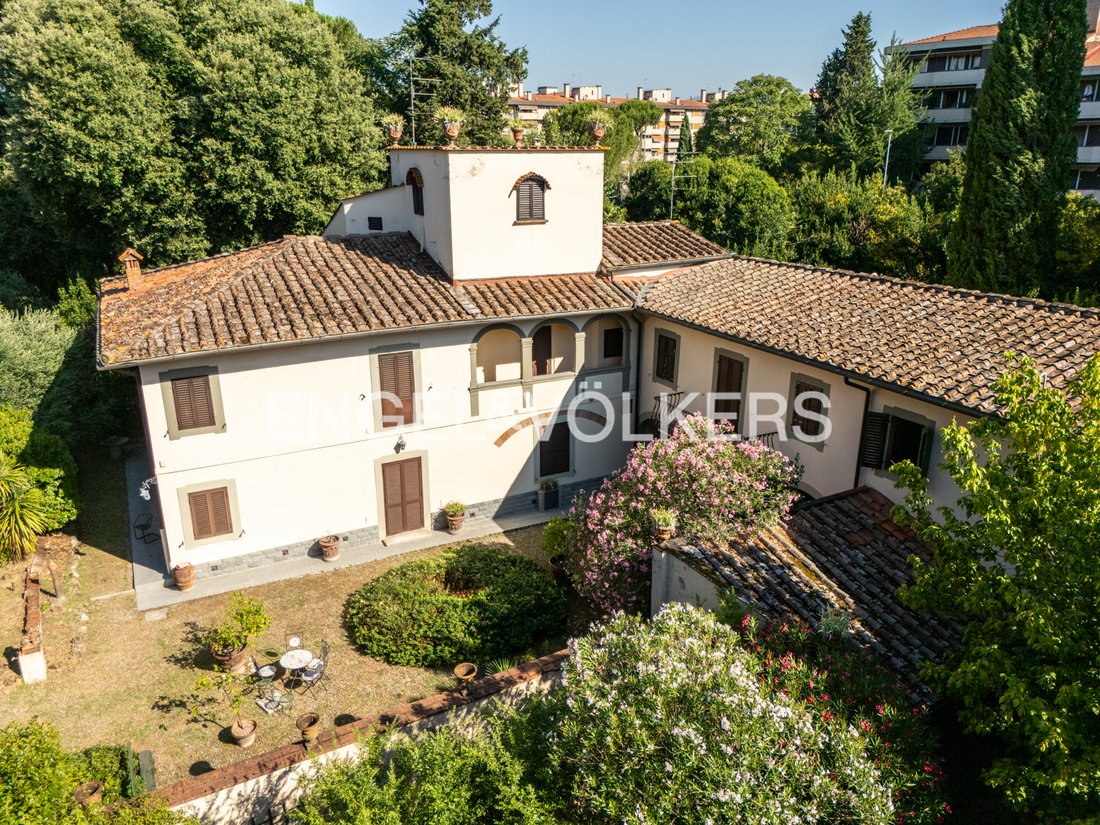
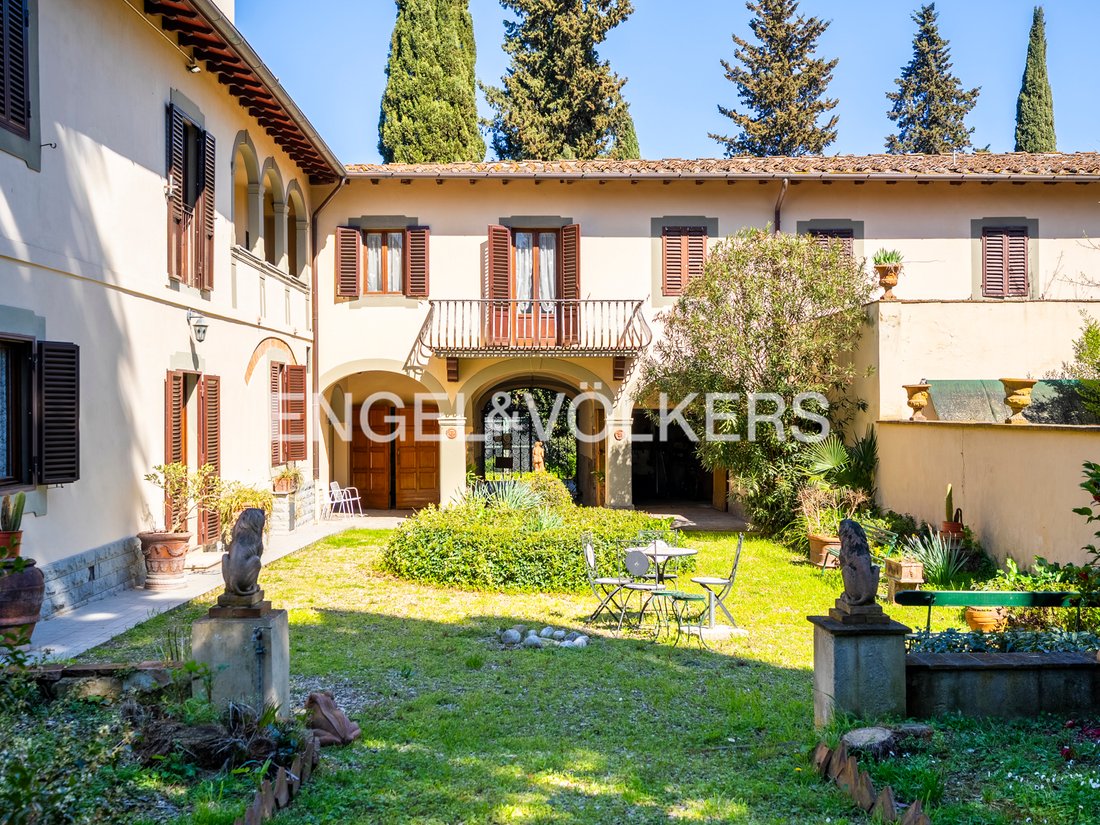
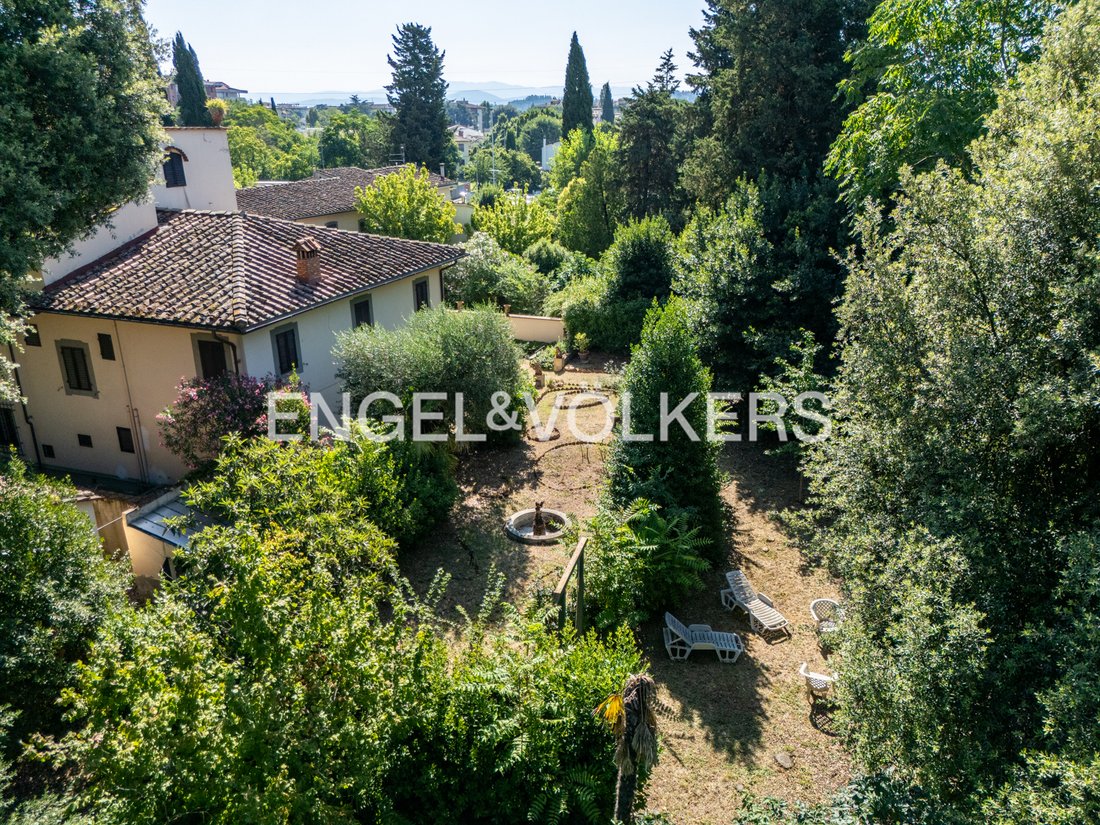
Nous proposons à la vente une villa mitoyenne partiellement rénovée avec un grand jardin privé. Outre la résidence principale, la propriété est renforcée par la présence d’une chapelle consacrée, d’un appartement avec une entrée indépendante d’environ 80 mètres carrés, idéal comme annexe pour les invités ou le personnel, et d’un garage avec un débarras adjacent.
L’entrée principale de la
L’entrée principale de la
We offer for sale a partially renovated semi-detached villa with a large private garden. In addition to the main residence, the property is enhanced by the presence of a consecrated chapel, an apartment with an independent entrance of about 80 square meters, ideal as a guest or staff annex, and a garage with an adjacent storage room.
The main entrance of the residence opens onto a large a
The main entrance of the residence opens onto a large a
Nous proposons à la vente une villa mitoyenne partiellement rénovée avec un grand jardin privé. Outre la résidence principale, la propriété est renforcée par la présence d’une chapelle consacrée, d’un appartement avec une entrée indépendante d’environ 80 mètres carrés, idéal comme annexe pour les invités ou le personnel, et d’un garage avec un débarras adjacent.
L’entrée principale de la résidence s’ouvre sur un grand atrium qui distribue les pièces du rez-de-chaussée : une salle à manger représentative, un salon lumineux actuellement utilisé comme bureau. Depuis l’atrium, vous accédez à un couloir pratique menant à la grande cuisine avec coin repas, reliée à une deuxième salle à manger, à un garde-manger pratique, à un salon de télévision et à une première salle de bains. Toujours au rez-de-chaussée, nous trouvons une deuxième entrée depuis la rue et une salle de bain de service supplémentaire. De ce niveau, on accède à une petite cave et à la chapelle, qui est interne à la propriété et directement reliée à la résidence.
Un élégant escalier mène au premier étage, où l’espace nuit est aménagé. Nous y trouvons trois chambres doubles, l’une avec salle de bains privative et accès à une loggia couverte romantique, l’autre donnant sur une terrasse habitable, idéale pour des moments de détente en plein air, reliées par un grand hall. L’espace nuit est complété par un bureau, une petite chambre et une salle de bains supplémentaire. Depuis le premier étage, par un autre escalier, vous atteignez le grenier, pratique comme espace de rangement ou de stockage, qui à son tour mène à la terrasse panoramique sur le toit de la résidence.
Toujours au premier étage, il y a un salon semi-indépendant supplémentaire composé de trois chambres et de deux grandes pièces, qui peut être facilement adapté à un usage familial ou comme espace séparé pour les invités.
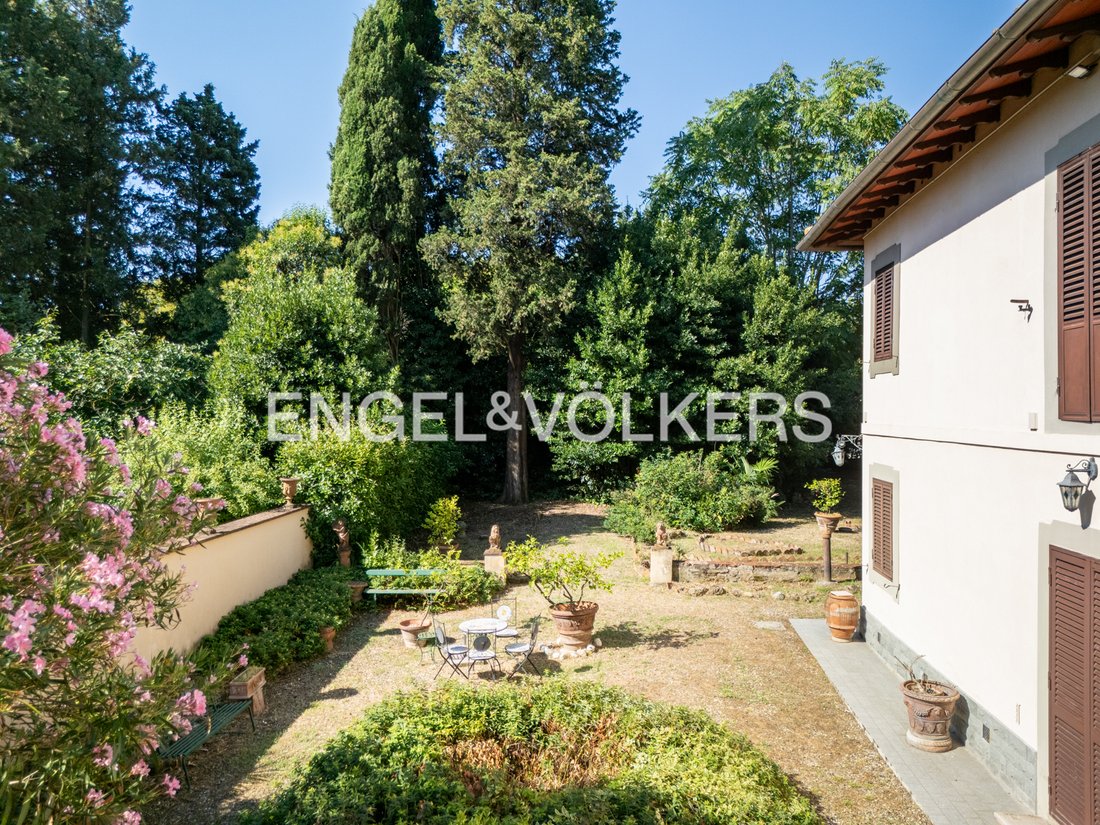
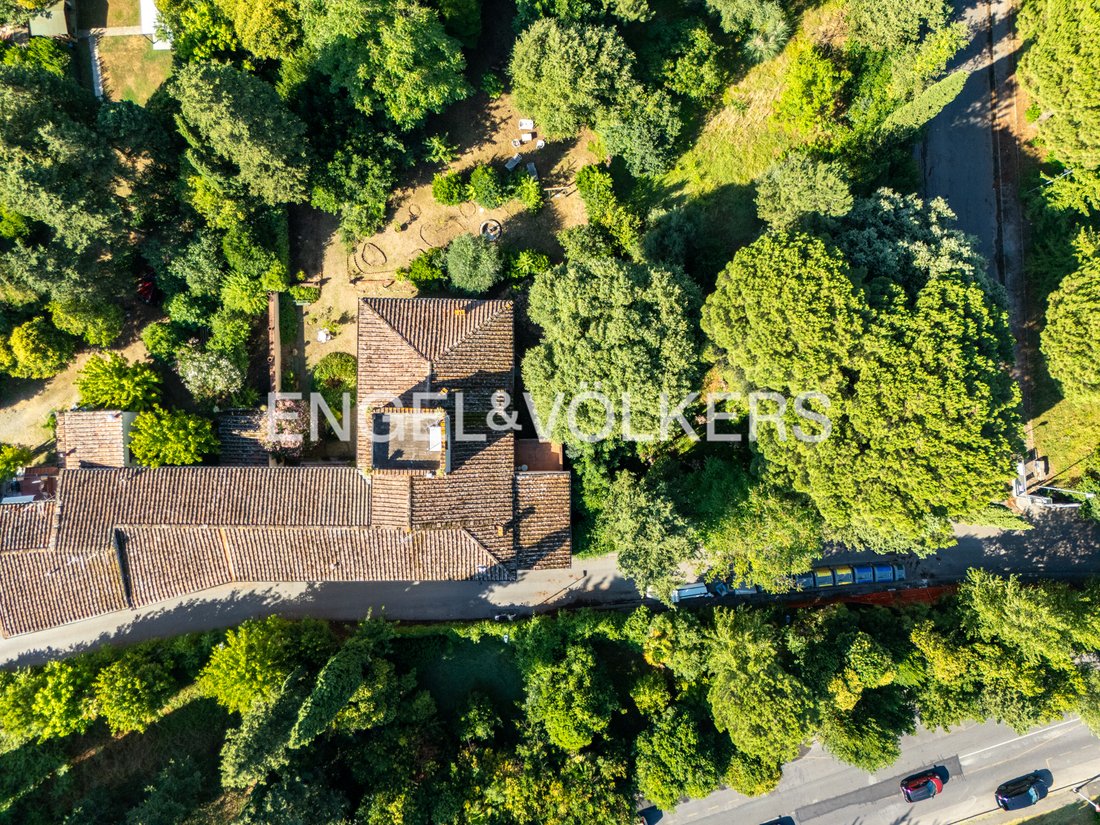
Le jardin privé, bien réparti autour de la propriété, s’étend sur environ 2 300 mètres carrés, garantissant intimité et tranquillité, en plus d’accueillir une citronnerie pratique et une serre pratique. Ceci est complété par un terrain adjacent d’environ 500 mètres carrés, également détenu en exclusivité.
L’Isolotto est un quartier résidentiel bien desservi en développement constant, situé dans la partie sud-ouest de Florence. Caractérisé par de larges avenues bordées d’arbres, des parcs publics et des services de quartier, il offre un équilibre idéal entre tranquillité et qualité de vie quotidienne.
Bien relié au centre historique par la ligne de tramway (arrêt Talenti à quelques minutes à pied), il vous permet de rejoindre la gare Santa Maria Novella en 10 minutes environ et le Duomo en un peu plus d’un quart d’heure.
Le quartier est également idéal pour rejoindre le Parco delle Cascine en voiture, l’aéroport de Florence (environ 20 minutes) et les principales sorties de la ville.
Un cadre idéal pour ceux qui souhaitent vivre dans un quartier résidentiel calme tout en restant parfaitement connectés au cœur animé de Florence.
*Les présentes informations et les plans sont purement indicatifs et ne constituent pas des éléments contractuels.
L’entrée principale de la résidence s’ouvre sur un grand atrium qui distribue les pièces du rez-de-chaussée : une salle à manger représentative, un salon lumineux actuellement utilisé comme bureau. Depuis l’atrium, vous accédez à un couloir pratique menant à la grande cuisine avec coin repas, reliée à une deuxième salle à manger, à un garde-manger pratique, à un salon de télévision et à une première salle de bains. Toujours au rez-de-chaussée, nous trouvons une deuxième entrée depuis la rue et une salle de bain de service supplémentaire. De ce niveau, on accède à une petite cave et à la chapelle, qui est interne à la propriété et directement reliée à la résidence.
Un élégant escalier mène au premier étage, où l’espace nuit est aménagé. Nous y trouvons trois chambres doubles, l’une avec salle de bains privative et accès à une loggia couverte romantique, l’autre donnant sur une terrasse habitable, idéale pour des moments de détente en plein air, reliées par un grand hall. L’espace nuit est complété par un bureau, une petite chambre et une salle de bains supplémentaire. Depuis le premier étage, par un autre escalier, vous atteignez le grenier, pratique comme espace de rangement ou de stockage, qui à son tour mène à la terrasse panoramique sur le toit de la résidence.
Toujours au premier étage, il y a un salon semi-indépendant supplémentaire composé de trois chambres et de deux grandes pièces, qui peut être facilement adapté à un usage familial ou comme espace séparé pour les invités.
Le jardin privé, bien réparti autour de la propriété, s’étend sur environ 2 300 mètres carrés, garantissant intimité et tranquillité, en plus d’accueillir une citronnerie pratique et une serre pratique. Ceci est complété par un terrain adjacent d’environ 500 mètres carrés, également détenu en exclusivité.
L’Isolotto est un quartier résidentiel bien desservi en développement constant, situé dans la partie sud-ouest de Florence. Caractérisé par de larges avenues bordées d’arbres, des parcs publics et des services de quartier, il offre un équilibre idéal entre tranquillité et qualité de vie quotidienne.
Bien relié au centre historique par la ligne de tramway (arrêt Talenti à quelques minutes à pied), il vous permet de rejoindre la gare Santa Maria Novella en 10 minutes environ et le Duomo en un peu plus d’un quart d’heure.
Le quartier est également idéal pour rejoindre le Parco delle Cascine en voiture, l’aéroport de Florence (environ 20 minutes) et les principales sorties de la ville.
Un cadre idéal pour ceux qui souhaitent vivre dans un quartier résidentiel calme tout en restant parfaitement connectés au cœur animé de Florence.
*Les présentes informations et les plans sont purement indicatifs et ne constituent pas des éléments contractuels.
We offer for sale a partially renovated semi-detached villa with a large private garden. In addition to the main residence, the property is enhanced by the presence of a consecrated chapel, an apartment with an independent entrance of about 80 square meters, ideal as a guest or staff annex, and a garage with an adjacent storage room.
The main entrance of the residence opens onto a large atrium that distributes the rooms on the ground floor: a representative dining room, a bright living room currently used as a study. From the atrium, you reach a convenient hallway leading to the large eat-in kitchen, connected to a second dining room, a convenient pantry, a TV lounge, and a first bathroom. Also on the ground floor, we find a second entrance from the street, and an additional service bathroom. From this level, there is access to a small cellar and the chapel, which is internal to the property and directly connected to the residence.
An elegant staircase leads to the first floor, where the sleeping area is developed. Here we find three double bedrooms, one with an en suite bathroom and access to a romantic covered loggia, another overlooking a habitable terrace, ideal for relaxing moments outdoors, connected by a large hall. The sleeping area is completed by a study, a small bedroom, and an additional bathroom. From the first floor, via another staircase, you reach the attic floor, convenient as a storage or storage area, which in turn leads to the panoramic terrace on the roof of the residence.
Also on the first floor, there is an additional semi-independent living area consisting of three bedrooms and two large rooms, which can be easily adapted for family use or as a separate space for guests.
The private garden, well distributed around the property, extends for about 2,300 square meters, ensuring privacy and tranquility, in addition to hosting a practical lemon house and a convenient greenhouse. This is complemented by an adjacent plot of about 500 square meters, also exclusively owned.
The Isolotto is a well-serviced residential area in constant development, located in the southwest part of Florence. Characterized by wide tree-lined avenues, public parks, and neighborhood services, it offers an ideal balance between tranquility and daily livability.
Well connected to the historic center via the tram line (Talenti stop just a few minutes’ walk away), it allows you to reach Santa Maria Novella Station in about 10 minutes and the Duomo in just over a quarter of an hour.
The area is also convenient for reaching the Parco delle Cascine by car, Florence Airport (about 20 minutes), and the main exit routes from the city.
An ideal setting for those who wish to live in a quiet residential area but remain perfectly connected to the vibrant heart of Florence.
*The present information and floor plans are merely indicative and do not constitute contractual elements.
The main entrance of the residence opens onto a large atrium that distributes the rooms on the ground floor: a representative dining room, a bright living room currently used as a study. From the atrium, you reach a convenient hallway leading to the large eat-in kitchen, connected to a second dining room, a convenient pantry, a TV lounge, and a first bathroom. Also on the ground floor, we find a second entrance from the street, and an additional service bathroom. From this level, there is access to a small cellar and the chapel, which is internal to the property and directly connected to the residence.
An elegant staircase leads to the first floor, where the sleeping area is developed. Here we find three double bedrooms, one with an en suite bathroom and access to a romantic covered loggia, another overlooking a habitable terrace, ideal for relaxing moments outdoors, connected by a large hall. The sleeping area is completed by a study, a small bedroom, and an additional bathroom. From the first floor, via another staircase, you reach the attic floor, convenient as a storage or storage area, which in turn leads to the panoramic terrace on the roof of the residence.
Also on the first floor, there is an additional semi-independent living area consisting of three bedrooms and two large rooms, which can be easily adapted for family use or as a separate space for guests.
The private garden, well distributed around the property, extends for about 2,300 square meters, ensuring privacy and tranquility, in addition to hosting a practical lemon house and a convenient greenhouse. This is complemented by an adjacent plot of about 500 square meters, also exclusively owned.
The Isolotto is a well-serviced residential area in constant development, located in the southwest part of Florence. Characterized by wide tree-lined avenues, public parks, and neighborhood services, it offers an ideal balance between tranquility and daily livability.
Well connected to the historic center via the tram line (Talenti stop just a few minutes’ walk away), it allows you to reach Santa Maria Novella Station in about 10 minutes and the Duomo in just over a quarter of an hour.
The area is also convenient for reaching the Parco delle Cascine by car, Florence Airport (about 20 minutes), and the main exit routes from the city.
An ideal setting for those who wish to live in a quiet residential area but remain perfectly connected to the vibrant heart of Florence.
*The present information and floor plans are merely indicative and do not constitute contractual elements.
-
Type de propriété
Villa
-
Étages
3
-
Année de construction
1800
-
Prix/pied²
$226
-
Émissions
G
-
Consommation
G
Caractéristiques
Explorez le secteur
Via di S. Bartolo a Cintoia, 50142 Firenze FI, Italy, Isolotto, Florence, Italie
Voir sur Google Maps
Prix par sqft
Faible
Élevé
Située dans la charmante périphérie de Florence, cette propriété offre un style de vie serein à proximité du cœur culturel et historique de la ville. Profitez d’un accès facile à la campagne toscane à couper le souffle, à une cuisine de classe mondiale et à des boutiques haut de gamme. La région est bien connectée aux grands centres de transport, ce qui en fait un choix idéal pour les voyageurs, tant pour les loisirs que pour les affaires, recherchant un cadre de vie raffiné et pratique.
Voir à proximité
Attractions
Écoles
Aéroport de Florence
Aéroport
15 min
Gare Firenze Santa Maria Novella
Gare
20 min
Galeries des Offices
Culture et patrimoine
25 min
Piazzale Michelangelo
Plein air & nature
30 min
École internationale de Florence
École internationale
15 min
Université de Florence
Université / Enseignement supérieur
20 min
Publié par
51
Annonces
2025
Inscrit
Réserver une visite avec Engel & Völkers
Choisissez une date et si vous souhaitez une visite virtuelle ou en personne avec l’agent.
Date préférée
Type de visite

Engel & Völkers Firenze
Lungarno Guicciardini 25R, 50125, Firenze, Firenze, Italy
Voir le profil de l’agence
Dernière mise à jour
Septembre 23
Première mise en ligne
Avril 18, 2025
Référence de l’annonce
W-02YBZ6
La confiance des plus grands courtiers du monde
Les agents des propriétés les plus exceptionnelles du monde publient sur JamesEdition.
- Des annonces de Sotheby's, Christie's, BARNES et Engel & Völkers
- Chaque annonce est vérifiée avant sa mise en ligne
- Contactez directement des agents vérifiés
En continuant, vous acceptez nos Conditions et notre Politique de confidentialité.