


$2,968,935
Appartements à Vendre dans une Villa d'Époque à Pian dei Giullari, Florence
- 4 Chambres
- 4 SdB
- 5,555 Sqft
- Mis à jour: Novembre 2
- 5
À propos de la propriété
La description a été traduite automatiquement.
La description est affichée dans la langue d'origine.
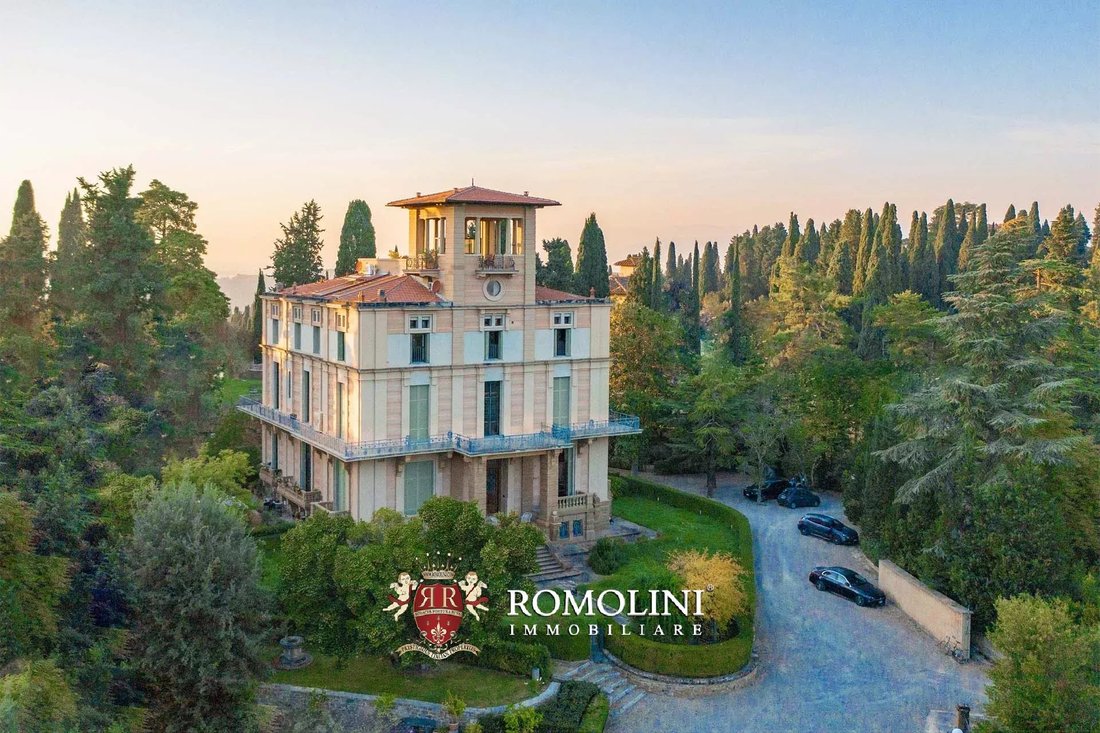
In one of the most prestigious and panoramic residential and hilltop settings in Florence, this extraordinary residence represents the ideal synthesis between historic Florentine architecture and the highest modern living comfort.
Set within a renowned Liberty-style period villa, completely and expertly renovated in the 1990s, the property ensures an atmosphere of rare refinement and absolute
Set within a renowned Liberty-style period villa, completely and expertly renovated in the 1990s, the property ensures an atmosphere of rare refinement and absolute
In one of the most prestigious and panoramic residential and hilltop settings in Florence, this extraordinary residence represents the ideal synthesis between historic Florentine architecture and the highest modern living comfort.
Set within a renowned Liberty-style period villa, completely and expertly renovated in the 1990s, the property ensures an atmosphere of rare refinement and absolute privacy, while remaining a short distance from all city services.
The residence is surrounded by a meticulously cared-for private garden of about 785 m² that wraps around the house on three sides, protected by elegant boxwood hedges and enriched by a livable porch and a scenic iron gazebo.
In addition to its private green spaces, the property enjoys access to the century-old condominium park of 10,000 m², an uncontaminated green oasis of utmost tranquility.
The property includes four parking spaces assigned for exclusive use within the complex, two located directly in front of the private garden entrance gate and two positioned in the condominium parking area within the park.
Thanks to two independent entrances and two structured kitchens, the property can be lived in as a single majestic main residence or meet the needs of two distinct family units or a guest/staff dependance area. Precious marbles, solid wood and sandstone fireplaces, finely crafted ceilings, solid wood and wrought iron fixtures and front door give it an unrepeatable historic character.
ARCHITECTURE AND LAYOUT
The property is arranged over two levels functionally connected internally, with two independent entrances from outside.
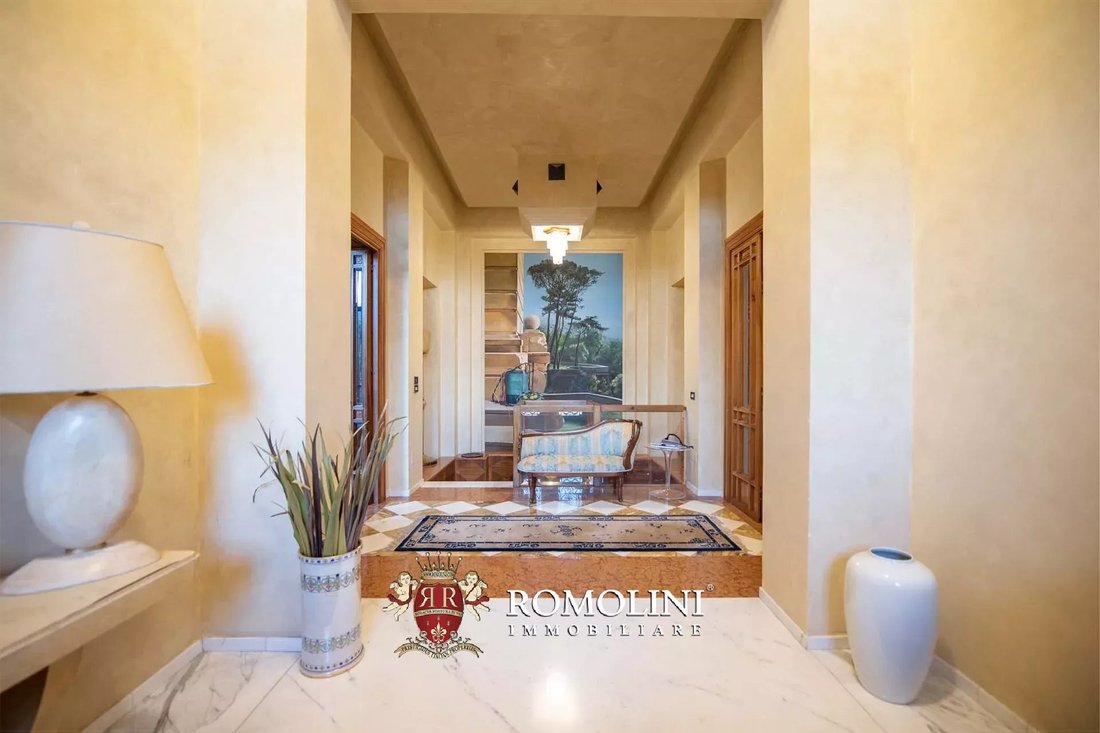
Crossing the private garden, a pleasant pietraforte staircase leads to the main floor and the large wooden door finely worked in panels, protected by wrought iron grilles guarding the glass insets. The entrance opens onto a wide atrium that separates the rooms. On one side develops the spectacular reception and representational hall, characterized by tall finely elaborated false ceilings and two large balconies overlooking the porch and garden. On the same level there is a functional and elegant kitchenette reserved for aperitifs and floor management. A reserved hallway leads to three large double bedrooms, all with direct access to the outdoor terraces and pleasant open views of the century-old park. One has a wooden spiral staircase leading to a mezzanine used as a study or additional sleeping area. Another hosts a private wooden staircase to a second mezzanine that houses a bedroom, a reserved walk-in closet, and a private en-suite bathroom. The main floor is completed by another finely furnished bathroom.
A scenic internal white marble staircase connects the main floor to the partially basement level, also accessible via a second independent external entrance from the garden. Here is the study, a splendid welcoming environment enhanced by a wooden and sandstone fireplace and a majestic custom wall library made of precious wood and cathedral glass. Adjacent to the study is a sumptuous bathroom entirely clad in precious pink marble, equipped with a whirlpool tub. A large lounge with a second fireplace offers the ideal place for convivial moments with family, alongside a spacious eat-in kitchen equipped with a practical pantry.
The layout is completed by a fourth bedroom, a service bathroom, and a storage room. The presence of the second independent entrance makes this area perfect for hosting relatives, friends, or staff, ensuring total autonomy and privacy.
HISTORY OF THE PROPERTY
The villa is named after the Russian prince Alexander Zoubaloff, who commissioned the building in the early 20th century. The Russian nobleman, who arrived in Florence in the late 19th century, had a villa built to exhibit his impressive collection of art pieces, most of them masterful copies of historical masterworks (including a life-size reproduction of the Baptistery doors by Ghiberti). After purchasing several plots of land between 1902 and 1906, Zoubaloff initiated the construction in 1907. Only a few years later, heavily indebted and with the villa almost completed, the prince was forced to put his properties up for sale and in 1917 the entire collection was auctioned off.
Upon his death in 1919, the villa passed first to his heirs and the following year to Leonzio Sartori and Ernesto Alessandri. In 1927, the Morroni family took possession of the property and made various changes that are still visible today.
During the war, the villa, together with the nearby Torre del Gallo, was requisitioned by the Italian-German forces and converted into a prison: part of the interior partitions and the tiled floors on the ground floor date back to this period.
The building then passed to a company in the 1960s: a renovation project was initiated in 1985 and concluded in 1991 with the splitting up of the villa and the sale of the various apartments to private individuals.
CLOSEST CITIES AND TOWNS
Closest services (700m; 2’), historical center of Florence (2km; 10’), San Casciano in Val di Pesa (17km; 20’), Greve in Chianti (24km; 35’), Castellina in Chianti (42km; 45’), Colle di Val d’Elsa (48km; 45’), San Gimignano (54km; 1h), Monteriggioni (56km; 50’), Siena (72km; 1h), Volterra (75km; 1h 15’), Lucca (85km; 1h 15’), Pisa (88km; 1h 25’), Montepulciano (107km; 1h 20’), Montalcino (110km; 1h 40’)
CLOSEST AIRPORTS
Firenze A. Vespucci (15km; 25’), Pisa G. Galilei (85km; 1h 20’), Bologna G. Marconi (106km; 1h 20’), Grosseto C. Baccarini (150km; 1h 55’), Roma Ciampino (285km; 3h 10’), Roma Fiumicino (300km; 3h), Milano Linate (303km; 3h 10’), Milano Malpensa (356km; 4h)
Set within a renowned Liberty-style period villa, completely and expertly renovated in the 1990s, the property ensures an atmosphere of rare refinement and absolute privacy, while remaining a short distance from all city services.
The residence is surrounded by a meticulously cared-for private garden of about 785 m² that wraps around the house on three sides, protected by elegant boxwood hedges and enriched by a livable porch and a scenic iron gazebo.
In addition to its private green spaces, the property enjoys access to the century-old condominium park of 10,000 m², an uncontaminated green oasis of utmost tranquility.
The property includes four parking spaces assigned for exclusive use within the complex, two located directly in front of the private garden entrance gate and two positioned in the condominium parking area within the park.
Thanks to two independent entrances and two structured kitchens, the property can be lived in as a single majestic main residence or meet the needs of two distinct family units or a guest/staff dependance area. Precious marbles, solid wood and sandstone fireplaces, finely crafted ceilings, solid wood and wrought iron fixtures and front door give it an unrepeatable historic character.
ARCHITECTURE AND LAYOUT
The property is arranged over two levels functionally connected internally, with two independent entrances from outside.
Crossing the private garden, a pleasant pietraforte staircase leads to the main floor and the large wooden door finely worked in panels, protected by wrought iron grilles guarding the glass insets. The entrance opens onto a wide atrium that separates the rooms. On one side develops the spectacular reception and representational hall, characterized by tall finely elaborated false ceilings and two large balconies overlooking the porch and garden. On the same level there is a functional and elegant kitchenette reserved for aperitifs and floor management. A reserved hallway leads to three large double bedrooms, all with direct access to the outdoor terraces and pleasant open views of the century-old park. One has a wooden spiral staircase leading to a mezzanine used as a study or additional sleeping area. Another hosts a private wooden staircase to a second mezzanine that houses a bedroom, a reserved walk-in closet, and a private en-suite bathroom. The main floor is completed by another finely furnished bathroom.
A scenic internal white marble staircase connects the main floor to the partially basement level, also accessible via a second independent external entrance from the garden. Here is the study, a splendid welcoming environment enhanced by a wooden and sandstone fireplace and a majestic custom wall library made of precious wood and cathedral glass. Adjacent to the study is a sumptuous bathroom entirely clad in precious pink marble, equipped with a whirlpool tub. A large lounge with a second fireplace offers the ideal place for convivial moments with family, alongside a spacious eat-in kitchen equipped with a practical pantry.
The layout is completed by a fourth bedroom, a service bathroom, and a storage room. The presence of the second independent entrance makes this area perfect for hosting relatives, friends, or staff, ensuring total autonomy and privacy.
HISTORY OF THE PROPERTY
The villa is named after the Russian prince Alexander Zoubaloff, who commissioned the building in the early 20th century. The Russian nobleman, who arrived in Florence in the late 19th century, had a villa built to exhibit his impressive collection of art pieces, most of them masterful copies of historical masterworks (including a life-size reproduction of the Baptistery doors by Ghiberti). After purchasing several plots of land between 1902 and 1906, Zoubaloff initiated the construction in 1907. Only a few years later, heavily indebted and with the villa almost completed, the prince was forced to put his properties up for sale and in 1917 the entire collection was auctioned off.
Upon his death in 1919, the villa passed first to his heirs and the following year to Leonzio Sartori and Ernesto Alessandri. In 1927, the Morroni family took possession of the property and made various changes that are still visible today.
During the war, the villa, together with the nearby Torre del Gallo, was requisitioned by the Italian-German forces and converted into a prison: part of the interior partitions and the tiled floors on the ground floor date back to this period.
The building then passed to a company in the 1960s: a renovation project was initiated in 1985 and concluded in 1991 with the splitting up of the villa and the sale of the various apartments to private individuals.
CLOSEST CITIES AND TOWNS
Closest services (700m; 2’), historical center of Florence (2km; 10’), San Casciano in Val di Pesa (17km; 20’), Greve in Chianti (24km; 35’), Castellina in Chianti (42km; 45’), Colle di Val d’Elsa (48km; 45’), San Gimignano (54km; 1h), Monteriggioni (56km; 50’), Siena (72km; 1h), Volterra (75km; 1h 15’), Lucca (85km; 1h 15’), Pisa (88km; 1h 25’), Montepulciano (107km; 1h 20’), Montalcino (110km; 1h 40’)
CLOSEST AIRPORTS
Firenze A. Vespucci (15km; 25’), Pisa G. Galilei (85km; 1h 20’), Bologna G. Marconi (106km; 1h 20’), Grosseto C. Baccarini (150km; 1h 55’), Roma Ciampino (285km; 3h 10’), Roma Fiumicino (300km; 3h), Milano Linate (303km; 3h 10’), Milano Malpensa (356km; 4h)
-
Type de propriété
Appartement
-
Étages
2
-
Prix/pied²
$534
Caractéristiques
- Jardin
- Terrasse
- Cheminée
- Vue sur la montagne
- Bibliothèque
- Jacuzzi
- Colline
- Laveuse sécheuse
- Rénové
Caractéristiques
Lot
Intérieur
- Haut plafond
- Bureau
- Cheminée
- Climatisation
- Jacuzzi
- Laveuse sécheuse
- Bibliothèque
- Sous-sol
- Comptoirs en pierre
Outdoor
Explorez le secteur
Pian dei Giullari, Florence, Italie
Prix par sqft
Faible
Élevé
Emplacement approximatif · demandez l'adresse exacte à l'agent.

Inscrit il y a 5 ans
Vous vous êtes renseigné sur ce bien
L'agent vous contactera bientôt par
Publié par
231
Annonces
2022
Inscrit
Réserver une visite avec Danilo Romolini
Choisissez une date et si vous souhaitez une visite virtuelle ou en personne avec l’agent.
Date préférée
Type de visite

Romolini Immobiliare
Piazza Torre di Berta 4, Tuscany, 52037, Sansepolcro, Italy
Voir le profil de l’agence
Riccardo and Marta met during their high school years. Since then, their paths have never parted. United by shared
Riccardo and Marta met during their high school years. Since then, their paths have never parted. United by shared dreams and aspirations, they married in 1999 and are today parents of three children. In 2004, driven by their passion for their native land, art, and beauty, they chose the historic heart of Tuscany – the charming village of Anghiari – as the birthplace of a project that already carried the warmth of home: Romolini Immobiliare. A story founded on courage, dedication, and profound values that, paired with their vision, quickly earned them recognition within both the national and international real estate markets. In 2008, an important achievement further strengthened their reputation: Romolini Immobiliare was appointed exclusive affiliate of Christie’s International Real Estate, the world’s most prestigious name in luxury real estate – a testament to their authenticity and unwavering commitment. Romolini, however, is more than a business: it is a family. Those who have joined Riccardo and Marta in this endeavor were welcomed for their human qualities, integrity, and outstanding professionalism, becoming not just exceptional team members, but part of a greater family. Each brings a unique approach, a personal style, and a shared dedication to the values that have always defined Romolini. In 2020, Danilo, their eldest son, chose to join the company. Having grown up amid the dreams and challenges of the family business, he brought a visionary spirit and a profound love for beauty. Danilo pioneered a new way of presenting properties in Italy, creating emotional and engaging video narratives that captivate and inspire. With his contribution, Romolini Immobiliare embraced a new chapter. A refined approach to communication, an even greater attention to detail, and a client-centered philosophy have established the company as a leading figure in the luxury real estate sector. Romolini is not just a name. It is a legacy. It is a family dream brought to life. It is a journey that moves forward with passion and purpose.
Dernière mise à jour
Novembre 2
Première mise en ligne
Mars 13
Référence de l’annonce
2285
Propriétés similaires à proximité
Nouvelles annonces à Pian dei Giullari



Explorez plus de biens à vendre
Pian dei Giullari, Florence, Italie types de propriétés
Pian dei Giullari, Florence, Italie Recherches populaires
- Vue panoramique / panoramique propriétés à Pian dei Giullari, Florence, Italie
- Propriétés avec Terrasse à Pian dei Giullari, Florence, Italie
- Propriétés avec Bar à Pian dei Giullari, Florence, Italie
- Propriétés avec Salle de jeux à Pian dei Giullari, Florence, Italie
- Propriétés avec Bureau à Pian dei Giullari, Florence, Italie
- Vue sur la rivière propriétés à Pian dei Giullari, Florence, Italie
- Propriétés avec Ascenseur à Pian dei Giullari, Florence, Italie
- Vue sur la ville propriétés à Pian dei Giullari, Florence, Italie
- Vue sur la montagne propriétés à Pian dei Giullari, Florence, Italie
- Propriétés avec Jardin à Pian dei Giullari, Florence, Italie
- Propriétés avec Cuisine extérieure à Pian dei Giullari, Florence, Italie
- Duplex propriétés à Pian dei Giullari, Florence, Italie
- Vie privée propriétés à Pian dei Giullari, Florence, Italie
- Haute altitude propriétés à Pian dei Giullari, Florence, Italie
- Colline propriétés à Pian dei Giullari, Florence, Italie
- Immobilier d’investissement propriétés à Pian dei Giullari, Florence, Italie
- Moderne propriétés à Pian dei Giullari, Florence, Italie
- Constructions neuves propriétés à Pian dei Giullari, Florence, Italie
- Propriétés avec Centre de remise en forme / Fitness à Pian dei Giullari, Florence, Italie
- Propriétés avec Sauna à Pian dei Giullari, Florence, Italie
- Propriétés avec Hammam à Pian dei Giullari, Florence, Italie
- Propriétés avec Bibliothèque à Pian dei Giullari, Florence, Italie
- Propriétés avec Climatisation à Pian dei Giullari, Florence, Italie
- Propriétés avec Cave à vins à Pian dei Giullari, Florence, Italie
- Propriétés avec Jacuzzi à Pian dei Giullari, Florence, Italie
- Propriétés avec Cheminée à Pian dei Giullari, Florence, Italie
- Propriétés avec Piscine à Pian dei Giullari, Florence, Italie
- Propriétés avec Garage à Pian dei Giullari, Florence, Italie
- Propriétés avec Balcon à Pian dei Giullari, Florence, Italie
- Propriétés avec Terrain de tennis à Pian dei Giullari, Florence, Italie
- Propriétés avec Héliport à Pian dei Giullari, Florence, Italie
- Manoir propriétés à Pian dei Giullari, Florence, Italie
- Propriétés avec Cuisine ouverte à Pian dei Giullari, Florence, Italie
- Rénové propriétés à Pian dei Giullari, Florence, Italie
- Propriétés avec Cinéma à Pian dei Giullari, Florence, Italie
- Propriétés avec Piscine intérieure à Pian dei Giullari, Florence, Italie
- Vue sur la mer propriétés à Pian dei Giullari, Florence, Italie
Guides et histoires connexes
La confiance des plus grands courtiers du monde
Les agents des propriétés les plus exceptionnelles du monde publient sur JamesEdition.
- Des annonces de Sotheby's, Christie's, BARNES et Engel & Völkers
- Chaque annonce est vérifiée avant sa mise en ligne
- Contactez directement des agents vérifiés
En continuant, vous acceptez nos Conditions et notre Politique de confidentialité.