$732,604
Immobilier Santorini Pyrgos
- 3 Chambres
- 3 SdB
- 1,238 Sqft
- 1,615 Sqft lot
- Mis à jour: Décembre 17, 2025
- 11
À propos de la propriété
La description a été traduite automatiquement.
La description est affichée dans la langue d'origine.
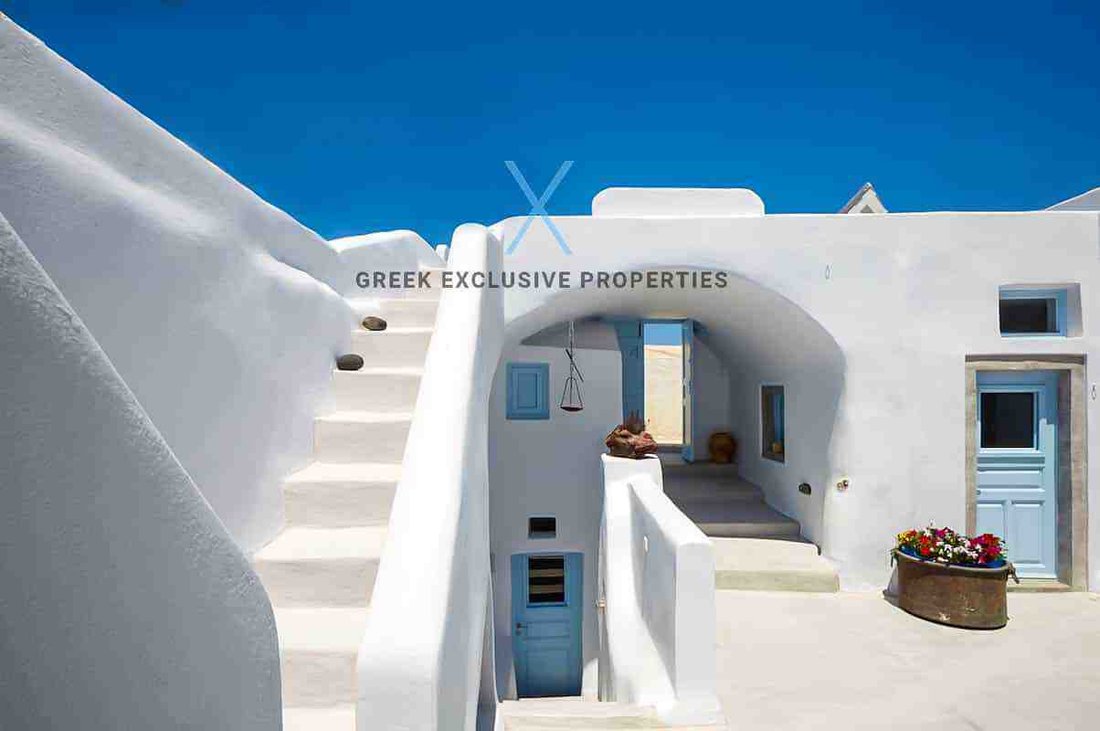
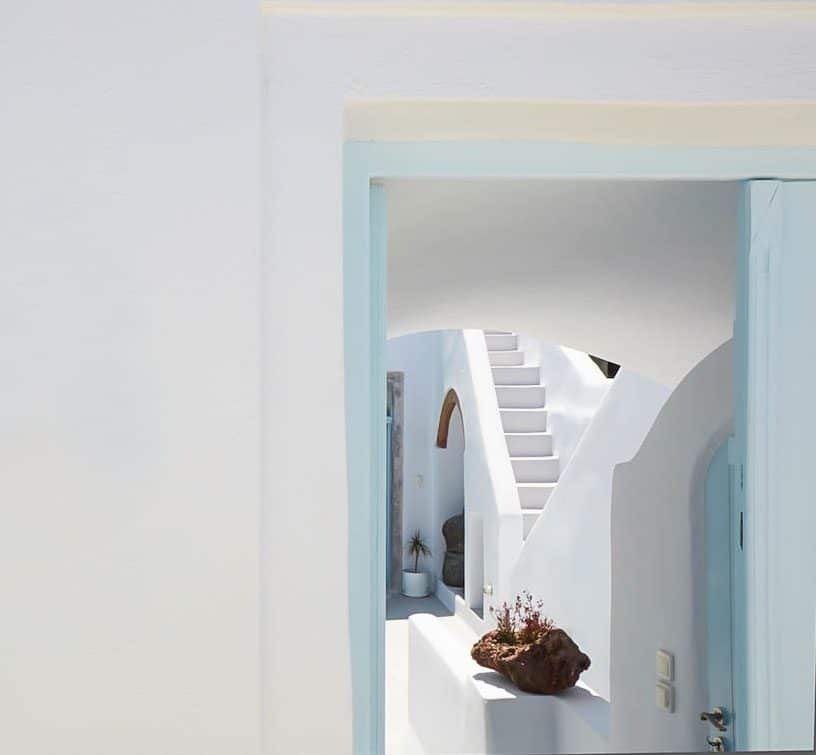
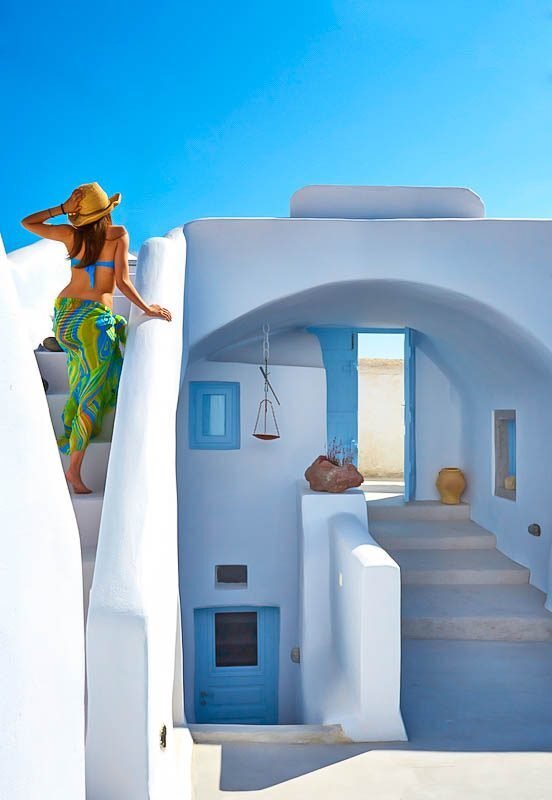
Parfaitement intégrée à l’architecture, juste en dessous du château médiéval de Pyrgos, avec une magnifique vue panoramique, cette villa troglodyte est l’investissement idéal.
Un bâtiment ancien impressionnant qui était à l’origine le domaine viticole familial (kanava) puis cette maison familiale, dans le village le plus beau et le plus traditionnel de Santorin : celui de Pyrgos.
Un bâtiment ancien impressionnant qui était à l’origine le domaine viticole familial (kanava) puis cette maison familiale, dans le village le plus beau et le plus traditionnel de Santorin : celui de Pyrgos.
Perfectly integrated into the architecture, just below the medieval castle of Pyrgos, with a magnificent panoramic view, this cave villa is the ideal investment.
An impressive old building that was initially the family winery (kanava) and then this family house, at the most beautiful and traditional settlement of Santorini: that of Pyrgos.
Provides panoramic mountain views from t
An impressive old building that was initially the family winery (kanava) and then this family house, at the most beautiful and traditional settlement of Santorini: that of Pyrgos.
Provides panoramic mountain views from t
Parfaitement intégrée à l’architecture, juste en dessous du château médiéval de Pyrgos, avec une magnifique vue panoramique, cette villa troglodyte est l’investissement idéal.
Un bâtiment ancien impressionnant qui était à l’origine le domaine viticole familial (kanava) puis cette maison familiale, dans le village le plus beau et le plus traditionnel de Santorin : celui de Pyrgos.
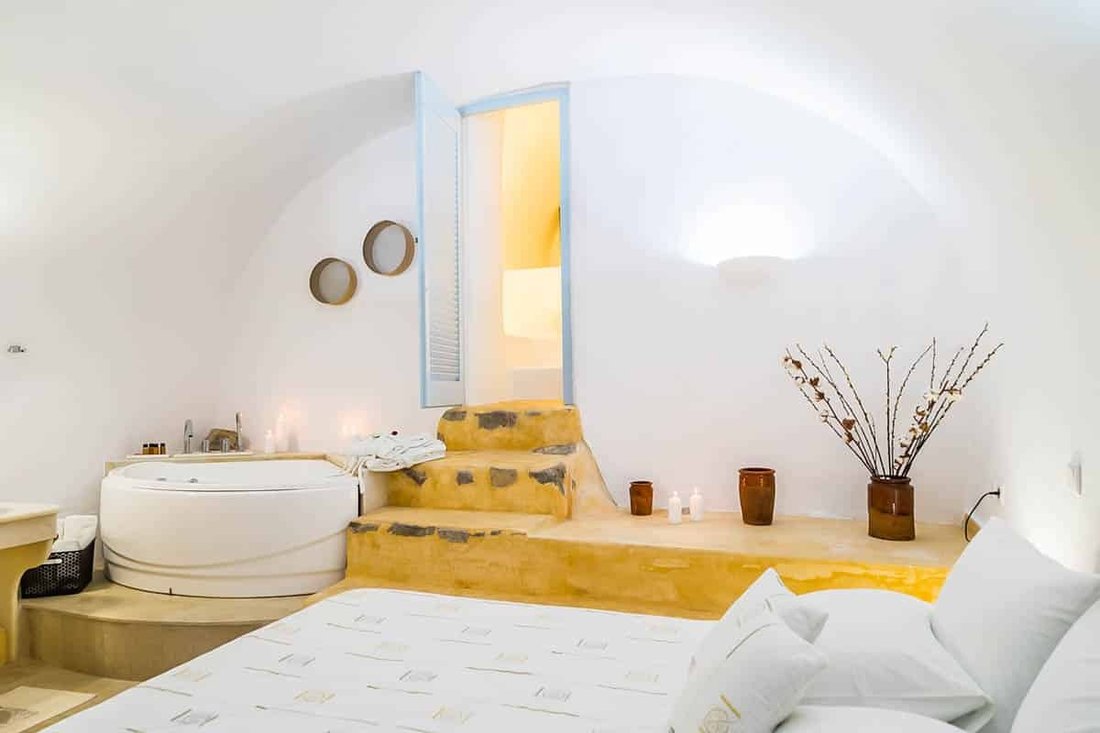
Offrant une vue panoramique sur les montagnes depuis le toit-terrasse, cette villa climatisée possède un bain à remous. Une chambre de rêve avec jacuzzi !
Décoration et vaisselle traditionnelles.
Les rangées de villas ont été construites sur le flanc d’une colline, créant ainsi un effet de grotte sur la propriété.
Beaucoup d’espace et un superbe toit-terrasse avec vue sur Santorin.
Jacuzzis intérieurs et extérieurs. La villa offre une vue imprenable sur le coucher de soleil depuis le niveau du « balcon ».
Un terrain de vingt et un et soixante-quatre mètres carrés (121,64 m²) situé à Pyrgos, Santorin.
Comprend : a) une habitation troglodyte-maison touristique, d’une superficie totale de cent quatorze et soixante-dix mètres carrés (114,70 m²), qui s’étend au-delà des limites de la parcelle, b) Entrepôt d’excavation d’une superficie de dix et huit mètres carrés (10,08 mètres carrés), c) Entrepôt au rez-de-chaussée d’une superficie de quatre et trente-neuf mètres carrés (4,39 m²)
et d) Entrepôt au rez-de-chaussée d’une superficie de douze et soixante mètres carrés (12,60 m²).
Intérieur
3 chambres
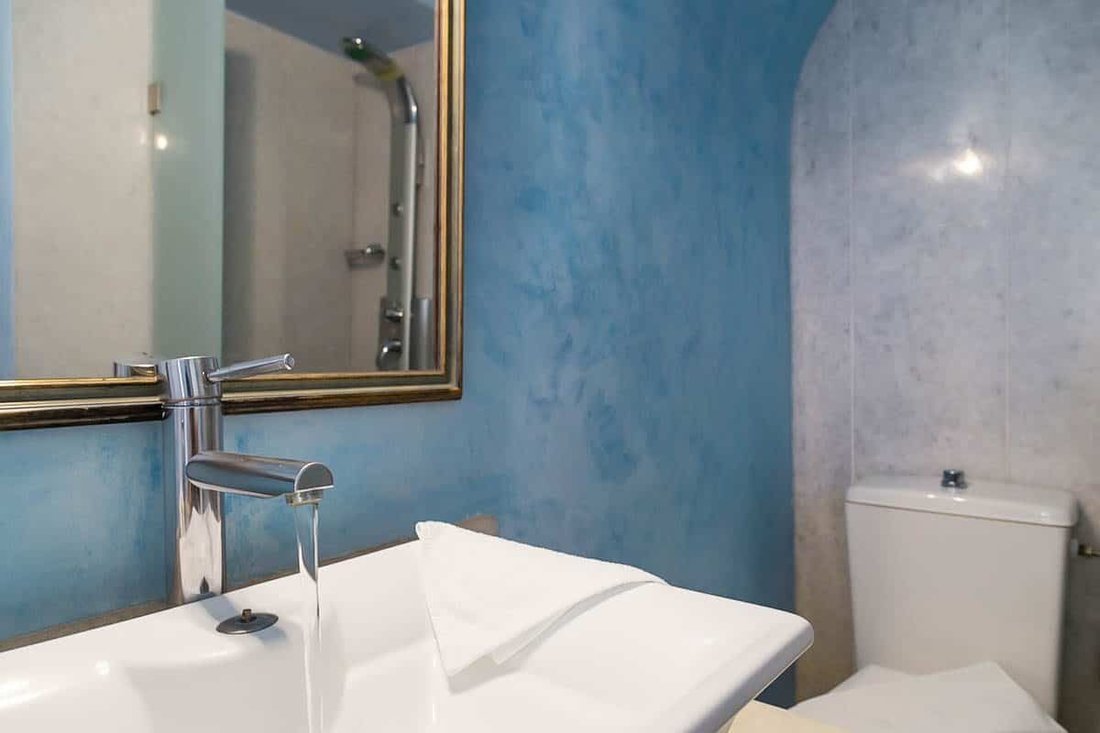
3 salles de bain
cuisine
salon
espaces extérieurs
cour
cuisine extérieure
salle de bain extérieure
rangement au sous-sol
2 terrasses avec vue
Un bâtiment ancien impressionnant qui était à l’origine le domaine viticole familial (kanava) puis cette maison familiale, dans le village le plus beau et le plus traditionnel de Santorin : celui de Pyrgos.
Offrant une vue panoramique sur les montagnes depuis le toit-terrasse, cette villa climatisée possède un bain à remous. Une chambre de rêve avec jacuzzi !
Décoration et vaisselle traditionnelles.
Les rangées de villas ont été construites sur le flanc d’une colline, créant ainsi un effet de grotte sur la propriété.
Beaucoup d’espace et un superbe toit-terrasse avec vue sur Santorin.
Jacuzzis intérieurs et extérieurs. La villa offre une vue imprenable sur le coucher de soleil depuis le niveau du « balcon ».
Un terrain de vingt et un et soixante-quatre mètres carrés (121,64 m²) situé à Pyrgos, Santorin.
Comprend : a) une habitation troglodyte-maison touristique, d’une superficie totale de cent quatorze et soixante-dix mètres carrés (114,70 m²), qui s’étend au-delà des limites de la parcelle, b) Entrepôt d’excavation d’une superficie de dix et huit mètres carrés (10,08 mètres carrés), c) Entrepôt au rez-de-chaussée d’une superficie de quatre et trente-neuf mètres carrés (4,39 m²)
et d) Entrepôt au rez-de-chaussée d’une superficie de douze et soixante mètres carrés (12,60 m²).
Intérieur
3 chambres
3 salles de bain
cuisine
salon
espaces extérieurs
cour
cuisine extérieure
salle de bain extérieure
rangement au sous-sol
2 terrasses avec vue
Perfectly integrated into the architecture, just below the medieval castle of Pyrgos, with a magnificent panoramic view, this cave villa is the ideal investment.
An impressive old building that was initially the family winery (kanava) and then this family house, at the most beautiful and traditional settlement of Santorini: that of Pyrgos.
Provides panoramic mountain views from the rooftop terrace and is an air-conditioned villa with a hot tub. A dream bedroom with a Jacuzzi!
Traditional decoration and crockery.
The rows of villas were built into the side of a hill creating a cave effect on the property.
Lots of space, and a great rooftop area with views over Santorini.
Indoor and outdoor Jacuzzis. The villa has an amazing view of the sunset from the ‘balcony’ level.
A plot of land measuring twenty-one and sixty-four square meters (121.64 sq.m.) located at Pyrgos, Santorini.
Consists of: a) Cave dwelling-tourist house, with a total area of one hundred fourteen and seventy square meters centimeters (114.70 sq.m.), which extends beyond the plot boundaries, b) Excavation warehouse with an area of ten and eight square meters (10.08 square meters), c) Ground floor warehouse with an area of four and thirty-nine square meters (4.39 sq.m.)
and d) Ground floor warehouse with an area of twelve and sixty square meters (12.60 sq.m.).
Interior
3 bedrooms
3 bathrooms
kitchen
living room
external spaces
courtyard
outdoor kitchen
outdoor bathroom
basement-storage
2 terraces with a view
An impressive old building that was initially the family winery (kanava) and then this family house, at the most beautiful and traditional settlement of Santorini: that of Pyrgos.
Provides panoramic mountain views from the rooftop terrace and is an air-conditioned villa with a hot tub. A dream bedroom with a Jacuzzi!
Traditional decoration and crockery.
The rows of villas were built into the side of a hill creating a cave effect on the property.
Lots of space, and a great rooftop area with views over Santorini.
Indoor and outdoor Jacuzzis. The villa has an amazing view of the sunset from the ‘balcony’ level.
A plot of land measuring twenty-one and sixty-four square meters (121.64 sq.m.) located at Pyrgos, Santorini.
Consists of: a) Cave dwelling-tourist house, with a total area of one hundred fourteen and seventy square meters centimeters (114.70 sq.m.), which extends beyond the plot boundaries, b) Excavation warehouse with an area of ten and eight square meters (10.08 square meters), c) Ground floor warehouse with an area of four and thirty-nine square meters (4.39 sq.m.)
and d) Ground floor warehouse with an area of twelve and sixty square meters (12.60 sq.m.).
Interior
3 bedrooms
3 bathrooms
kitchen
living room
external spaces
courtyard
outdoor kitchen
outdoor bathroom
basement-storage
2 terraces with a view
-
Type de propriété
Maison
-
Prix/pied²
$591
-
Émissions
A
-
Consommation
A
Caractéristiques
Explorez le secteur
Pyrgos, Fira, 847 00, Greece
Voir sur Google Maps
Prix par sqft
Faible
Élevé
Inscrit il y a 7 ans
Vous vous êtes renseigné sur ce bien
L'agent vous contactera bientôt par
Publié par
484
Annonces
2019
Inscrit
Réserver une visite avec the agent
Choisissez une date et si vous souhaitez une visite virtuelle ou en personne avec l’agent.
Date préférée
Type de visite
Dernière mise à jour
Décembre 17, 2025
Première mise en ligne
Avril 29, 2024
Référence de l’annonce
GREX112279
La confiance des plus grands courtiers du monde
Les agents des propriétés les plus exceptionnelles du monde publient sur JamesEdition.
- Des annonces de Sotheby's, Christie's, BARNES et Engel & Völkers
- Chaque annonce est vérifiée avant sa mise en ligne
- Contactez directement des agents vérifiés
En continuant, vous acceptez nos Conditions et notre Politique de confidentialité.