$989,782
Villa Venta Alicante
- 3 Chambres
- 3 SdB
- 1,820 Sqft
- 5,156 Sqft lot
- Mis à jour: Avril 13
À propos de la propriété
La description a été traduite automatiquement.
La description est affichée dans la langue d'origine.
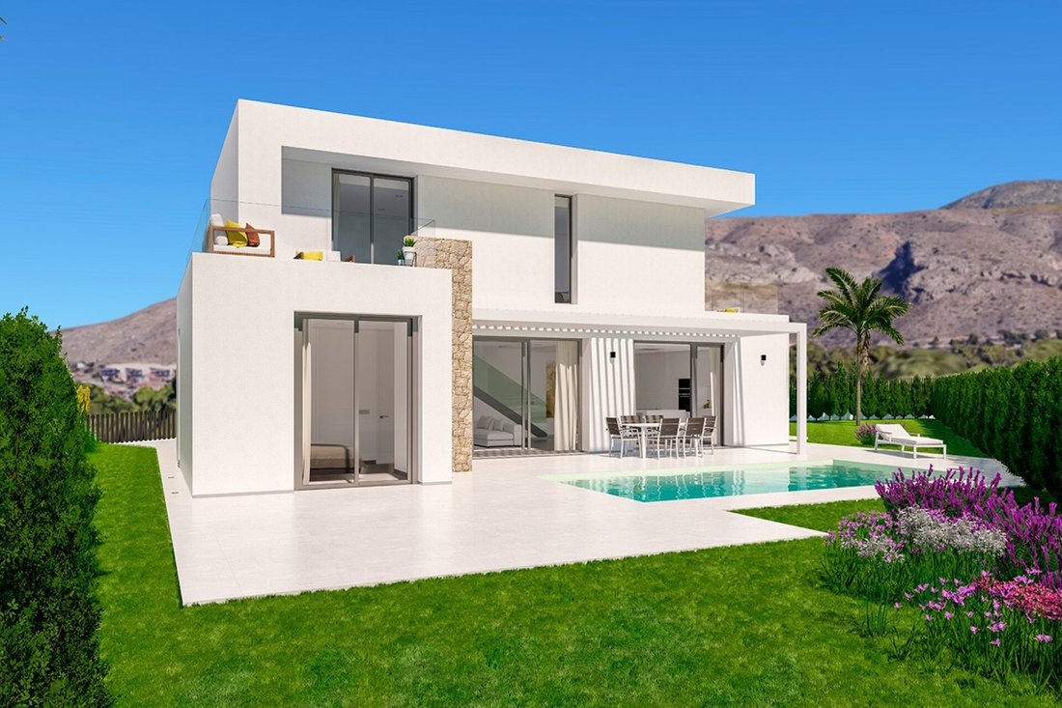
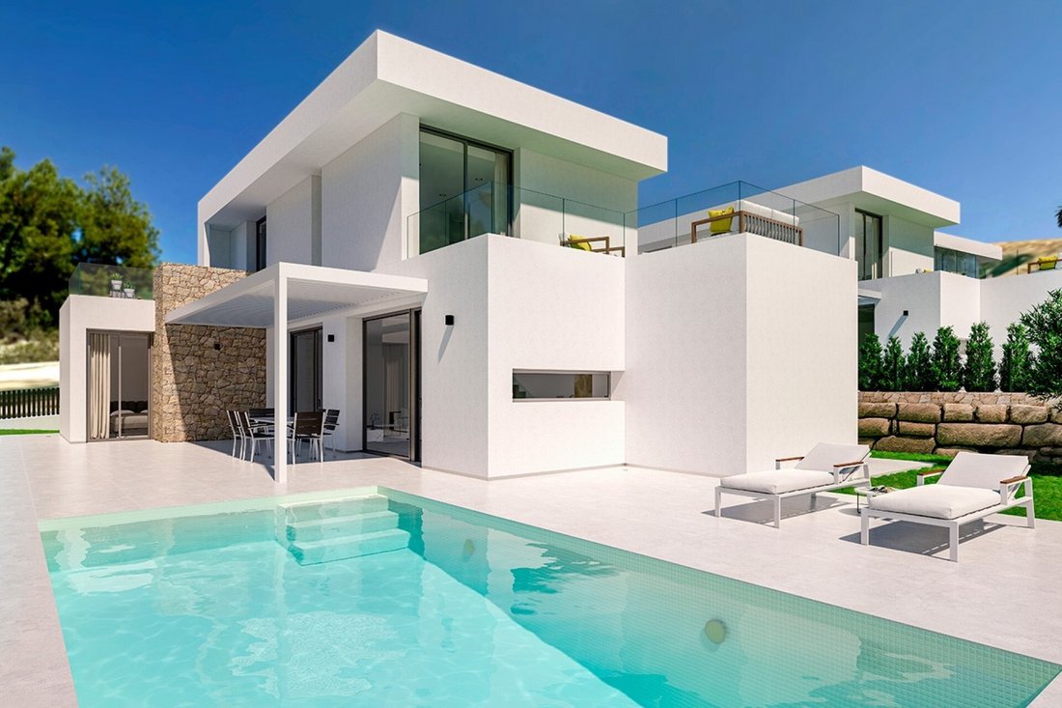
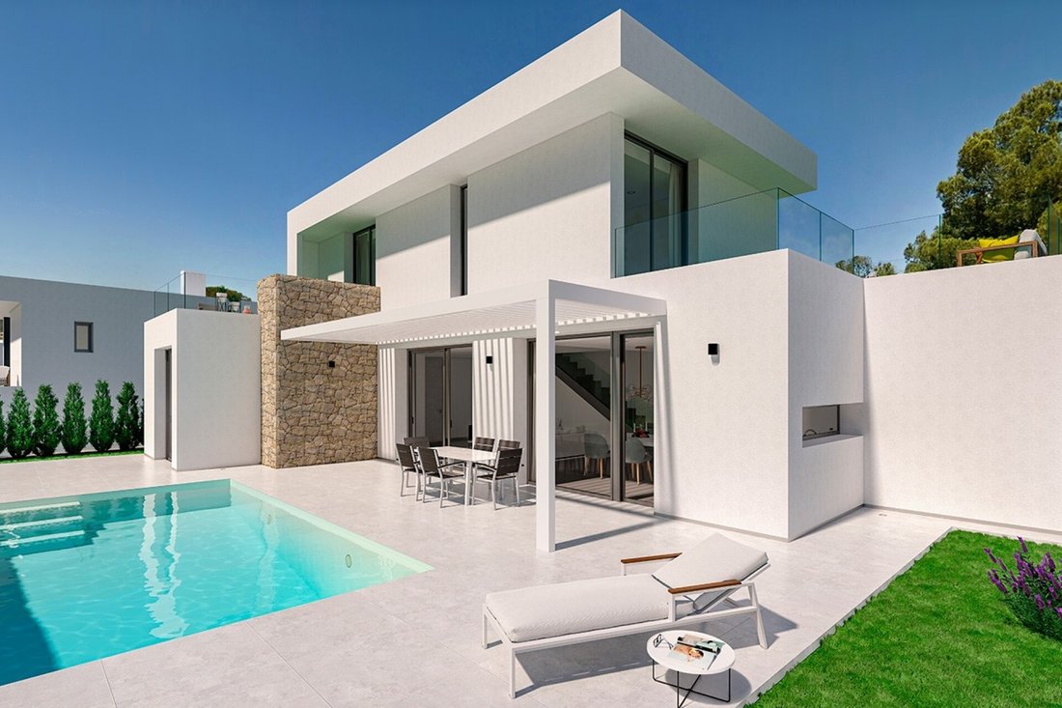
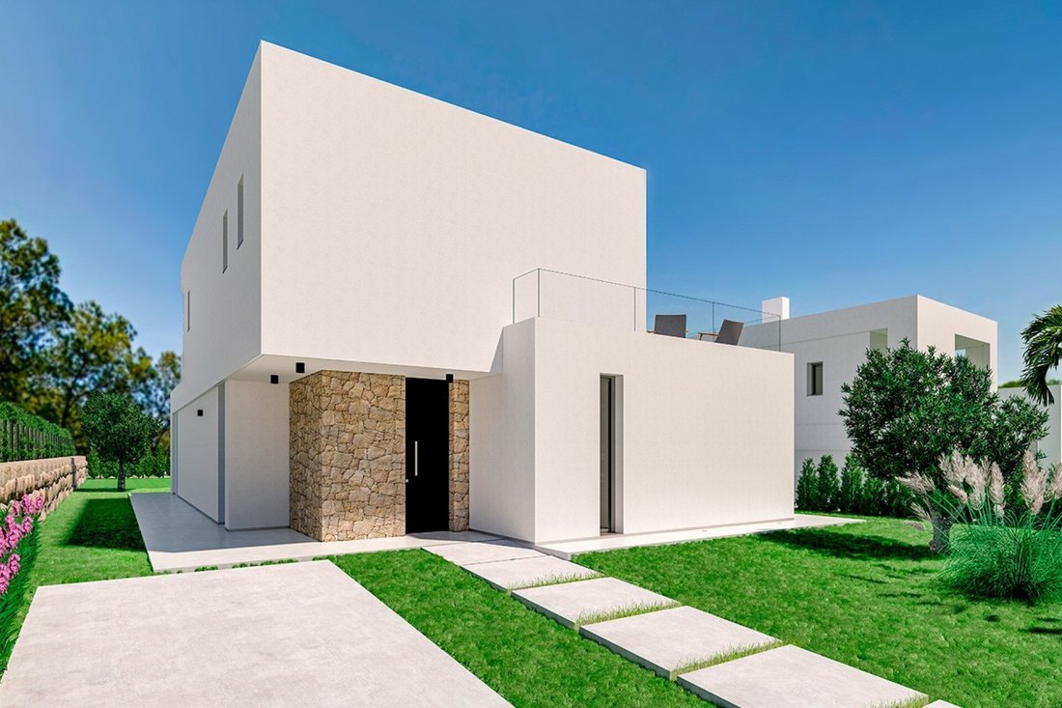
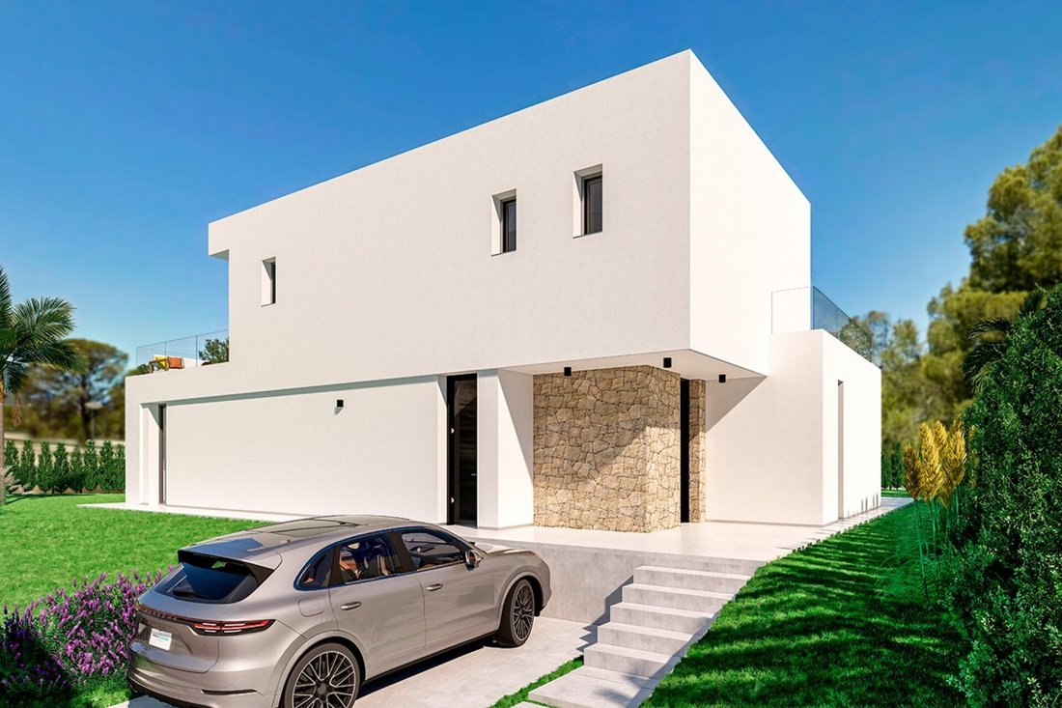
Costa Blanca Eiendom proudly presents an innovative concept of modern-style villas, unique and exclusive. This magnificent project includes 5 single-family villas with 3 bedrooms, designed to maximize sea views and natural light, creating warm and harmonious spaces.
Each villa features spacious plots ensuring maximum privacy, exclusive amenities, and a selection of superior quality materi
Each villa features spacious plots ensuring maximum privacy, exclusive amenities, and a selection of superior quality materi
Costa Blanca Eiendom proudly presents an innovative concept of modern-style villas, unique and exclusive. This magnificent project includes 5 single-family villas with 3 bedrooms, designed to maximize sea views and natural light, creating warm and harmonious spaces.
Each villa features spacious plots ensuring maximum privacy, exclusive amenities, and a selection of superior quality materials.
The villas are located in the prestigious Sierra Cortina Resort, one of the most complete urban developments on the Costa Blanca. In this unparalleled setting, residents have access to a Private Club with:
- Gym
- Fitness room
- Beauty area
- Various sports facilities, including four paddle tennis courts, a tennis court, and a Pitch and Putt golf course
Security is guaranteed through a 24-hour surveillance system with 15 video cameras connected via fiber optic to a control center and local police, ensuring a safe and peaceful environment for all residents.
Sierra Cortina Resort is situated in Finestrat, a luxury residential area on the Costa Blanca offering a wide range of leisure options and a perfect environment for relaxation. Thanks to its exceptional microclimate, the area enjoys over 3,000 hours of sunshine per year and an average annual temperature of 19ºC.
The villas are strategically located between the sea and the mountains, near the Terra Mítica theme park, as well as hypermarkets, golf courses, 4 and 5-star hotels, shopping centers, restaurants, cinemas, and a wide range of services. Finestrat beach is just a 5-minute drive away, Alicante is 30 minutes away, and the airport is 35 minutes away.
Quality specifications:
- Foundation and structure: Concrete construction
- Exterior walls: Ceramic brick with 8 cm volcanic rock wool insulation
- Interior walls: Laminated plasterboard with acoustic insulation
- Roof: Non-walkable inverted flat roof with asphalt waterproofing and polystyrene insulation
- Ceilings: Suspended plasterboard ceilings
- Plumbing: Cross-linked polyethylene pipes with thermal insulation
- Hot water system: Installation with [hidden information]
- Air conditioning: Fujitsu inverter system with ducts
- Electrical installation: Niessen Zenit model mechanisms
- Ventilation: Mechanical ventilation with heat recovery up to 90% efficiency
- Exterior carpentry: Natural anodized aluminum with thermal break
- Interior carpentry: White lacquered, including wardrobe fronts and doors
- Flooring and tiling: Large-format porcelain tiles, Future series in natural gray by Keraben, both inside and outside
- Bathrooms: Wall-hung Gap model toilets by Roca and shower trays with screens
- Kitchen: White lacquered furniture, white quartz countertop, integrated extractor hood, and branded appliances
- Garden: Lawn and coconut trees, automatic irrigation, perimeter fencing, and metal pergola for vehicle shading
Contact us for more information or join one of our no-obligation tours to visit this wonderful project.
Each villa features spacious plots ensuring maximum privacy, exclusive amenities, and a selection of superior quality materials.
The villas are located in the prestigious Sierra Cortina Resort, one of the most complete urban developments on the Costa Blanca. In this unparalleled setting, residents have access to a Private Club with:
- Gym
- Fitness room
- Beauty area
- Various sports facilities, including four paddle tennis courts, a tennis court, and a Pitch and Putt golf course
Security is guaranteed through a 24-hour surveillance system with 15 video cameras connected via fiber optic to a control center and local police, ensuring a safe and peaceful environment for all residents.
Sierra Cortina Resort is situated in Finestrat, a luxury residential area on the Costa Blanca offering a wide range of leisure options and a perfect environment for relaxation. Thanks to its exceptional microclimate, the area enjoys over 3,000 hours of sunshine per year and an average annual temperature of 19ºC.
The villas are strategically located between the sea and the mountains, near the Terra Mítica theme park, as well as hypermarkets, golf courses, 4 and 5-star hotels, shopping centers, restaurants, cinemas, and a wide range of services. Finestrat beach is just a 5-minute drive away, Alicante is 30 minutes away, and the airport is 35 minutes away.
Quality specifications:
- Foundation and structure: Concrete construction
- Exterior walls: Ceramic brick with 8 cm volcanic rock wool insulation
- Interior walls: Laminated plasterboard with acoustic insulation
- Roof: Non-walkable inverted flat roof with asphalt waterproofing and polystyrene insulation
- Ceilings: Suspended plasterboard ceilings
- Plumbing: Cross-linked polyethylene pipes with thermal insulation
- Hot water system: Installation with [hidden information]
- Air conditioning: Fujitsu inverter system with ducts
- Electrical installation: Niessen Zenit model mechanisms
- Ventilation: Mechanical ventilation with heat recovery up to 90% efficiency
- Exterior carpentry: Natural anodized aluminum with thermal break
- Interior carpentry: White lacquered, including wardrobe fronts and doors
- Flooring and tiling: Large-format porcelain tiles, Future series in natural gray by Keraben, both inside and outside
- Bathrooms: Wall-hung Gap model toilets by Roca and shower trays with screens
- Kitchen: White lacquered furniture, white quartz countertop, integrated extractor hood, and branded appliances
- Garden: Lawn and coconut trees, automatic irrigation, perimeter fencing, and metal pergola for vehicle shading
Contact us for more information or join one of our no-obligation tours to visit this wonderful project.
-
Type de propriété
Villa
-
Prix/pied²
$544
Caractéristiques
- Jardin
- Piscine
- Terrasse
- Vue sur la mer
- Centre de remise en forme / Fitness
- Vue sur la montagne
- Pergola
- Bureau
- Balcon
Explorez le secteur
Sierra Cortina Resort, Finestrat, 03509, Spain
Voir sur Google Maps
Prix par sqft
Faible
Élevé
Inscrit il y a 3 ans
Vous vous êtes renseigné sur ce bien
L'agent vous contactera bientôt par
Publié par
243
Annonces
2023
Inscrit
Réserver une visite avec the agent
Choisissez une date et si vous souhaitez une visite virtuelle ou en personne avec l’agent.
Date préférée
Type de visite
Dernière mise à jour
Avril 13
Première mise en ligne
Février 21, 2025
Référence de l’annonce
446344632032
Propriétés similaires à proximité
Nouvelles annonces à Finestrat



Explorez plus de biens à vendre
Finestrat, Valence, Espagne types de propriétés
- Villas à vendre à Finestrat, Valence, Espagne
- Appartements à vendre à Finestrat, Valence, Espagne
- Penthouses à vendre à Finestrat, Valence, Espagne
- Maisons de ville à vendre à Finestrat, Valence, Espagne
- Campagne à vendre à Finestrat, Valence, Espagne
- Maisons de campagne à vendre à Finestrat, Valence, Espagne
Finestrat, Valence, Espagne Recherches populaires
- Duplex propriétés à Finestrat, Valence, Espagne
- Côtières propriétés à Finestrat, Valence, Espagne
- Lotissement sécurisé propriétés à Finestrat, Valence, Espagne
- Colline propriétés à Finestrat, Valence, Espagne
- Propriétés avec Héliport à Finestrat, Valence, Espagne
- Bord de Mer propriétés à Finestrat, Valence, Espagne
Guides et histoires connexes
La confiance des plus grands courtiers du monde
Les agents des propriétés les plus exceptionnelles du monde publient sur JamesEdition.
- Des annonces de Sotheby's, Christie's, BARNES et Engel & Völkers
- Chaque annonce est vérifiée avant sa mise en ligne
- Contactez directement des agents vérifiés
En continuant, vous acceptez nos Conditions et notre Politique de confidentialité.