$775,313
Terrain à Bâtir Urbain à Figueres
- 11,604 Sqft
- 8,558 Sqft lot
- Mis à jour: Aujourd'hui
À propos de la propriété
La description a été traduite automatiquement.
La description est affichée dans la langue d'origine.
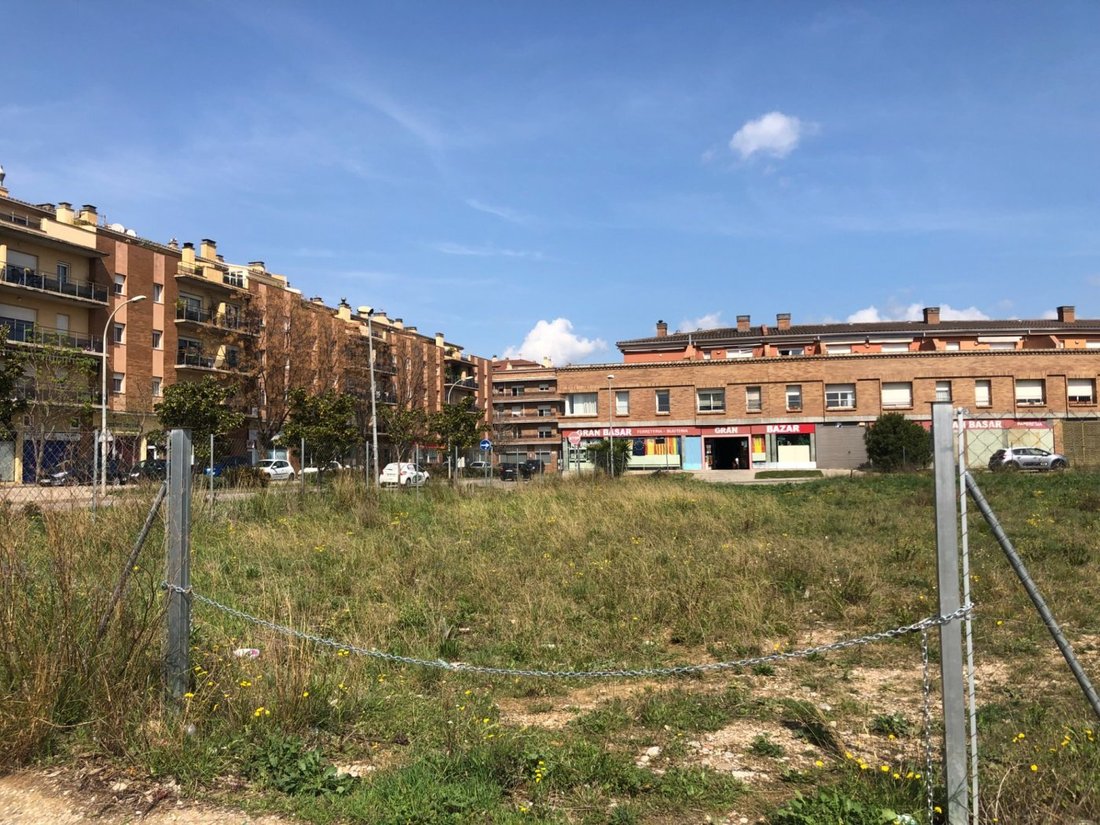
Rectangular plot of land with a steep slope between two roads.
- Cadastral area: 595 m²
- Registered area: 683.60 m²
- Verified area: 740 m²
- Adapted area: 673 m²
* The adapted area is the verified in situ measurement, deducting the strip on the main facade affected by road expansion.
Currently, the cadastre shows a building from 1976 with a constructed area
- Cadastral area: 595 m²
- Registered area: 683.60 m²
- Verified area: 740 m²
- Adapted area: 673 m²
* The adapted area is the verified in situ measurement, deducting the strip on the main facade affected by road expansion.
Currently, the cadastre shows a building from 1976 with a constructed area
Rectangular plot of land with a steep slope between two roads.
- Cadastral area: 595 m²
- Registered area: 683.60 m²
- Verified area: 740 m²
- Adapted area: 673 m²
* The adapted area is the verified in situ measurement, deducting the strip on the main facade affected by road expansion.
Currently, the cadastre shows a building from 1976 with a constructed area of 767 m², classified as residential: 227 m², 130 m², and 440 m² built.
This property is located on the west side of the town, in an expansion area where residential and service buildings have recently been consolidated. The surroundings are urbanized with municipal facilities and services, characterized by residential use. The income level and construction quality are average.
Urban planning conditions for the property:
- Zoning: Consolidated Urban Land
- Classification: Zone 14 Volumetric Definition
- Planning type: Aligned with the road
- Regulatory parameters according to urban plans:
- Number of floors: Ground floor + 3
- Buildable depth: 18 m
- Maximum height: 13.65 m
- Roof slope: -30%
- Density: 1 dwelling per 75 m² built
- Parking: 1 space per dwelling
- Plot area: 663.60 m²
- Built area: 1,358.71 m²
The building consists of two distinct sections with independent entrances. The first section faces one street and includes a ground floor commercial space and a staircase leading to the first floor, which houses a residence.
The second section faces the rear street and is planned to have a ground floor and two upper floors, divided into rooms.
Both buildings are connected by an interior hall on the ground floor.
- Cadastral area: 795 m²
- Registered area: 1,358.71 m²
- Verified area: 1,143 m² (verified on plans)
- Adapted area: 1,143 m²
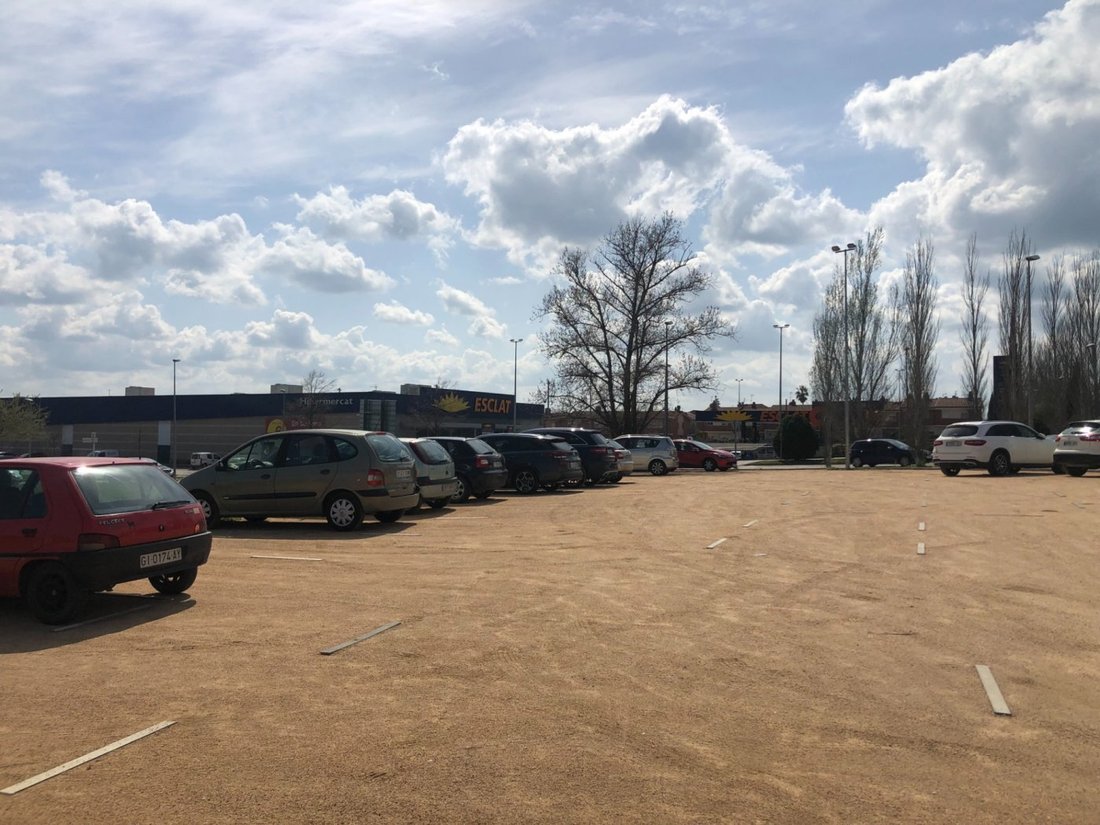
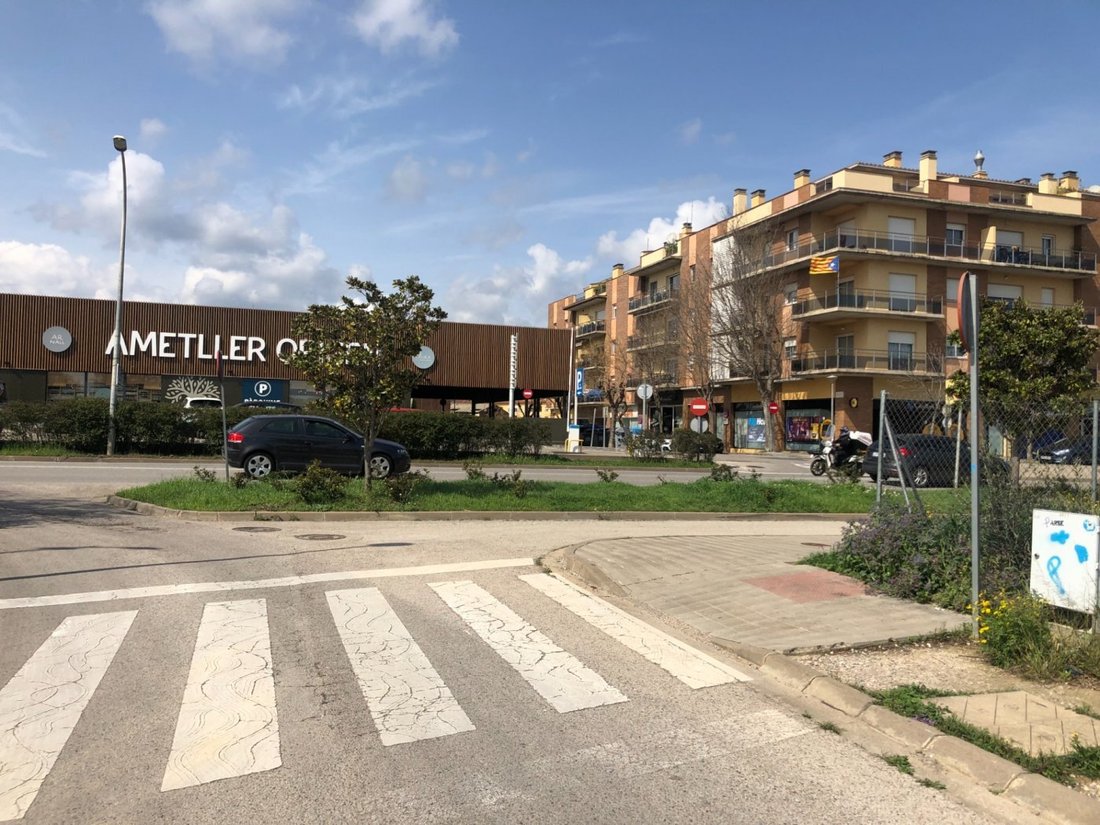
*Photos of the approximate area
ALEMANY REAL ESTATE, S. L. U. – AICAT 4039 · API No. 3541
APPROXIMATE PURCHASE PRICE: Sale price + legally applicable taxes (ITP, VAT and/or AJD, as applicable) + Notary fees + Property Registry fees + administrative fees, if any.
In compliance with the information obligations under Law 10/2025 of December 28 on customer service and transparency, as well as applicable sector regulations, it is stated that the announced price does not include acquisition-related expenses and taxes, including:
- Taxes (ITP, VAT, and if applicable, AJD): Taxation depends on the nature of the transaction, the Autonomous Community where the property is located, and the buyer’s personal circumstances. Current tax rates, discounts, and benefits can be consulted on the official website of the relevant tax authority. The amounts shown are indicative and do not constitute tax advice; they may vary according to current regulations and specific transaction circumstances.
- Notary fees: Calculated according to the official fee schedule approved by Royal Decree 1426/1989 of November 17.
- Registry fees: Calculated according to the official fee schedule approved by Royal Decree 1427/1989 of November 17.
- Administrative fees: Fees for administrative processing, tax settlement, and registry inscription, if applicable.
- Seller agency fees: Included in the sale price.
- Buyer agency fees: May apply if the buyer has contracted a Personal Shopper Real Estate service, independent of the sale price.
TAXES AND EXPENSES NOT INCLUDED.
This document is for informational purposes only and has no contractual value. Information may change due to technical, legal, urban planning, commercial reasons, or regulatory updates. Areas, layouts, qualities, infographics, renders, furniture, and decorative elements shown are indicative and may not correspond to the property’s physical reality unless expressly stated.
By requesting information, the interested party consents to be contacted by phone or electronic means in accordance with current data protection and electronic communications regulations.
Images accompanying this announcement may include virtual recreations, renovation proposals, or decorative elements for illustrative purposes only and are not contractual.
- Cadastral area: 595 m²
- Registered area: 683.60 m²
- Verified area: 740 m²
- Adapted area: 673 m²
* The adapted area is the verified in situ measurement, deducting the strip on the main facade affected by road expansion.
Currently, the cadastre shows a building from 1976 with a constructed area of 767 m², classified as residential: 227 m², 130 m², and 440 m² built.
This property is located on the west side of the town, in an expansion area where residential and service buildings have recently been consolidated. The surroundings are urbanized with municipal facilities and services, characterized by residential use. The income level and construction quality are average.
Urban planning conditions for the property:
- Zoning: Consolidated Urban Land
- Classification: Zone 14 Volumetric Definition
- Planning type: Aligned with the road
- Regulatory parameters according to urban plans:
- Number of floors: Ground floor + 3
- Buildable depth: 18 m
- Maximum height: 13.65 m
- Roof slope: -30%
- Density: 1 dwelling per 75 m² built
- Parking: 1 space per dwelling
- Plot area: 663.60 m²
- Built area: 1,358.71 m²
The building consists of two distinct sections with independent entrances. The first section faces one street and includes a ground floor commercial space and a staircase leading to the first floor, which houses a residence.
The second section faces the rear street and is planned to have a ground floor and two upper floors, divided into rooms.
Both buildings are connected by an interior hall on the ground floor.
- Cadastral area: 795 m²
- Registered area: 1,358.71 m²
- Verified area: 1,143 m² (verified on plans)
- Adapted area: 1,143 m²
*Photos of the approximate area
ALEMANY REAL ESTATE, S. L. U. – AICAT 4039 · API No. 3541
APPROXIMATE PURCHASE PRICE: Sale price + legally applicable taxes (ITP, VAT and/or AJD, as applicable) + Notary fees + Property Registry fees + administrative fees, if any.
In compliance with the information obligations under Law 10/2025 of December 28 on customer service and transparency, as well as applicable sector regulations, it is stated that the announced price does not include acquisition-related expenses and taxes, including:
- Taxes (ITP, VAT, and if applicable, AJD): Taxation depends on the nature of the transaction, the Autonomous Community where the property is located, and the buyer’s personal circumstances. Current tax rates, discounts, and benefits can be consulted on the official website of the relevant tax authority. The amounts shown are indicative and do not constitute tax advice; they may vary according to current regulations and specific transaction circumstances.
- Notary fees: Calculated according to the official fee schedule approved by Royal Decree 1426/1989 of November 17.
- Registry fees: Calculated according to the official fee schedule approved by Royal Decree 1427/1989 of November 17.
- Administrative fees: Fees for administrative processing, tax settlement, and registry inscription, if applicable.
- Seller agency fees: Included in the sale price.
- Buyer agency fees: May apply if the buyer has contracted a Personal Shopper Real Estate service, independent of the sale price.
TAXES AND EXPENSES NOT INCLUDED.
This document is for informational purposes only and has no contractual value. Information may change due to technical, legal, urban planning, commercial reasons, or regulatory updates. Areas, layouts, qualities, infographics, renders, furniture, and decorative elements shown are indicative and may not correspond to the property’s physical reality unless expressly stated.
By requesting information, the interested party consents to be contacted by phone or electronic means in accordance with current data protection and electronic communications regulations.
Images accompanying this announcement may include virtual recreations, renovation proposals, or decorative elements for illustrative purposes only and are not contractual.
-
Type de propriété
Terrain
-
Année de construction
1976
-
Prix/pied²
$66
Caractéristiques
- Stationnement
Explorez le secteur
Centre, GIRONA, Figueres, Figueras, Catalogne, Espagne
Voir sur Google Maps
Prix par sqft
Faible
Élevé
Inscrit il y a 1 an
Vous vous êtes renseigné sur ce bien
L'agent vous contactera bientôt par
Publié par
38
Annonces
2025
Inscrit
Réserver une visite avec the agent
Choisissez une date et si vous souhaitez une visite virtuelle ou en personne avec l’agent.
Date préférée
Type de visite
Dernière mise à jour
Aujourd'hui
Première mise en ligne
Jul 3, 2025
Référence de l’annonce
A01437/5298
Propriétés similaires à proximité
Nouvelles annonces à Figueras


Explorez plus de biens à vendre
Figueras, Catalogne, Espagne types de propriétés
Figueras, Catalogne, Espagne Recherches populaires
Guides et histoires connexes
La confiance des plus grands courtiers du monde
Les agents des propriétés les plus exceptionnelles du monde publient sur JamesEdition.
- Des annonces de Sotheby's, Christie's, BARNES et Engel & Völkers
- Chaque annonce est vérifiée avant sa mise en ligne
- Contactez directement des agents vérifiés
En continuant, vous acceptez nos Conditions et notre Politique de confidentialité.