$674,041
Prix réduit de $56,263 le Sep 09, 2026
Maison Figueira Da Foz
- 6 Chambres
- 5 SdB
- 3,876 Sqft
- 9,150 Sqft lot
- Mis à jour: Septembre 9
À propos de la propriété
La description a été traduite automatiquement.
La description est affichée dans la langue d'origine.
Identificação do imóvel: ZMPT590928
Demeure de Caractère avec 486 m² de Surface Construite, Jardin Privatif, Dépendances et Sous-sol avec Entrée Indépendante
Certaines propriétés impressionnent par leurs volumes. D’autres séduisent par leur fonctionnalité. Cette demeure se distingue par sa capacité à réunir les deux, offrant de généreux espaces de vie, une construction solide et
Demeure de Caractère avec 486 m² de Surface Construite, Jardin Privatif, Dépendances et Sous-sol avec Entrée Indépendante
Certaines propriétés impressionnent par leurs volumes. D’autres séduisent par leur fonctionnalité. Cette demeure se distingue par sa capacité à réunir les deux, offrant de généreux espaces de vie, une construction solide et
Identificação do imóvel: ZMPT590928
Exceptional Detached Villa with 486 m² of Built Area, Private Garden, Outbuildings and Independent Basement
Some homes impress with their size. Others stand out for their practicality. This distinguished villa successfully combines both, offering generous living spaces, solid construction and an environment designed to provide comfort, privacy
Exceptional Detached Villa with 486 m² of Built Area, Private Garden, Outbuildings and Independent Basement
Some homes impress with their size. Others stand out for their practicality. This distinguished villa successfully combines both, offering generous living spaces, solid construction and an environment designed to provide comfort, privacy
Identificação do imóvel: ZMPT590928
Demeure de Caractère avec 486 m² de Surface Construite, Jardin Privatif, Dépendances et Sous-sol avec Entrée Indépendante
Certaines propriétés impressionnent par leurs volumes. D’autres séduisent par leur fonctionnalité. Cette demeure se distingue par sa capacité à réunir les deux, offrant de généreux espaces de vie, une construction solide et un cadre pensé pour allier confort, intimité et qualité de vie. Située sur la commune de Figueira da Foz, à proximité de Tavarede, cette élégante propriété est implantée sur un terrain de 850 m² et développe une généreuse surface construite de 486 m², offrant des pièces spacieuses, lumineuses et polyvalentes, conçues pour répondre aux exigences de la vie familiale. Construite en 1981 et rénovée au fil des années, elle bénéficie de finitions soignées, de matériaux de qualité et est prête à être habitée, tout en conservant le caractère et la robustesse de sa construction d’origine.
Rez-de-chaussée
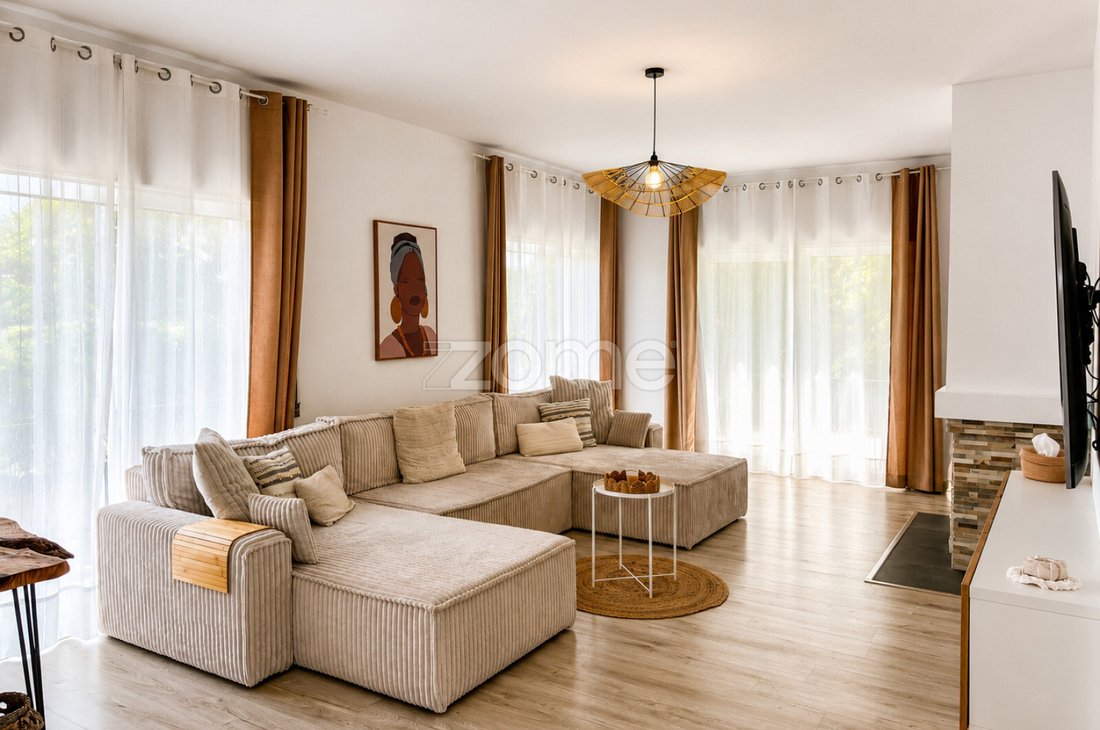
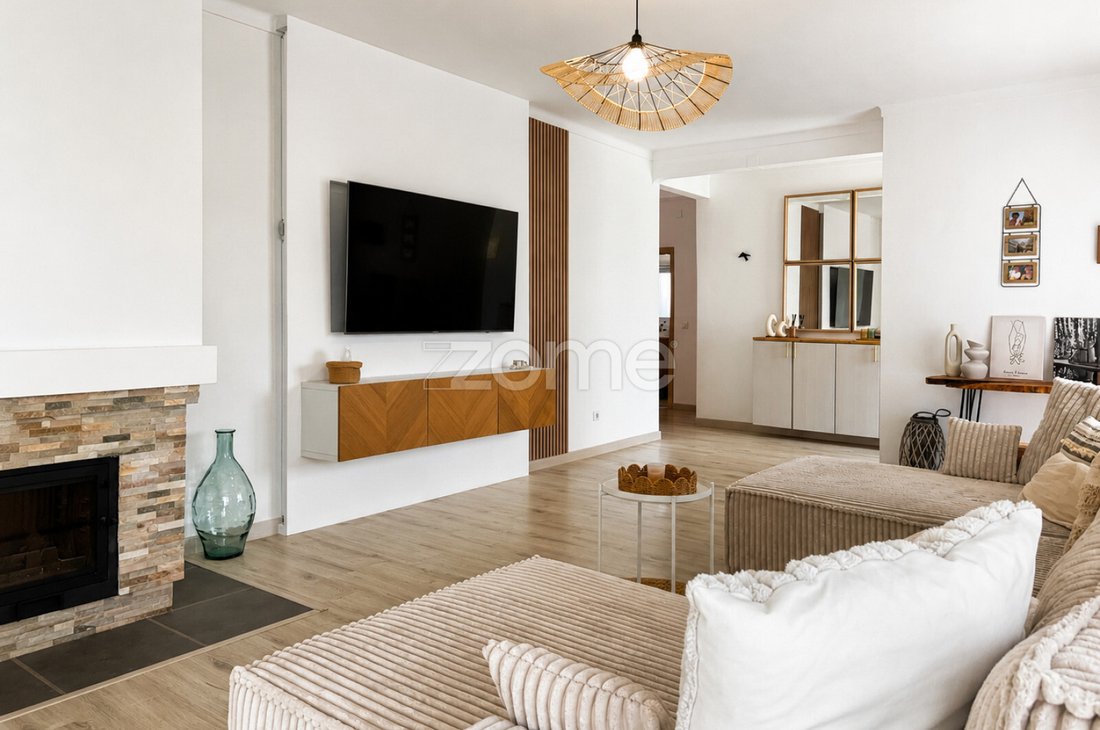
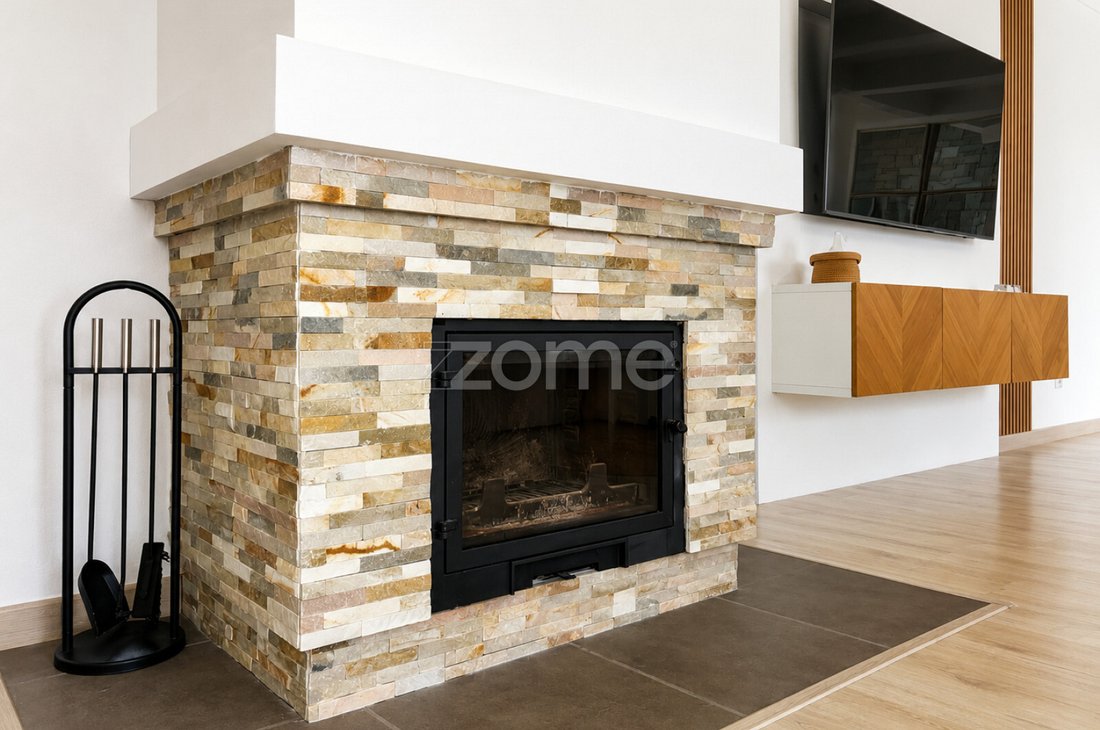
Le rez-de-chaussée a été conçu pour privilégier les moments de partage et le confort au quotidien. Le vaste séjour, baigné de lumière grâce à ses trois grandes fenêtres, offre une atmosphère chaleureuse et accueillante tout au long de la journée. La cheminée apporte une touche supplémentaire de convivialité, faisant de cette pièce un espace idéal pour se retrouver en famille en toute saison. La cuisine entièrement équipée, d’environ 21 m², offre de beaux espaces de préparation et de repas, alliant fonctionnalité et confort au quotidien. La partie nuit comprend :
- Une suite parentale avec placards intégrés et salle de bains équipée d’une baignoire balnéo ;
- Une chambre avec placards intégrés et accès direct à une terrasse donnant sur le jardin et les alentours ;
- Une salle de bains complète desservant le rez-de-chaussée ;
- Une pièce actuellement aménagée en dressing, équipée de rangements sur mesure et d’une salle de bains privative, pouvant facilement être transformée en seconde suite.
Le rez-de-chaussée bénéficie également d’un système de climatisation installé dans la cuisine ouverte, permettant de diffuser efficacement l’air frais dans les principaux espaces de vie.
Premier Étage
Le premier étage offre une grande polyvalence et s’adapte facilement aux besoins de chaque famille. Il comprend deux chambres, idéales pour des enfants, des invités ou un bureau, une vaste pièce polyvalente communiquant avec une pièce complémentaire ainsi qu’une salle de bains complète. La terrasse offre une vue dégagée sur les environs et permet d’apercevoir la mer au loin, constituant un agréable espace de détente en fin de journée.
Sous-sol avec Entrée Indépendante
L’un des principaux atouts de cette propriété réside dans son sous-sol disposant d’un accès totalement indépendant. Baigné de lumière naturelle grâce à plusieurs fenêtres et bénéficiant d’une configuration particulièrement polyvalente, cet espace offre un fort potentiel d’aménagement : logement indépendant, espace de loisirs, bureau, atelier ou extension de la surface habitable. Il comprend notamment :
- Un garage d’environ 26 m² ;
- Un vaste espace ouvert (open space) ;
- Une salle de bains ;
- Un espace prévu pour l’installation d’une cuisine avec extraction des fumées ;
- Une buanderie ;
- Une cheminée ;
- Une cave à vin murale intégrée ;
- Une pièce de rangement.
Sa configuration offre de nombreuses possibilités d’aménagement, permettant aux futurs propriétaires de l’adapter à leurs projets et à leur mode de vie.
Espaces Extérieurs
Les extérieurs ont été pensés pour offrir un cadre agréable, fonctionnel et propice à la détente tout au long de l’année. Le jardin, agrémenté de plusieurs arbres, crée un environnement verdoyant et intime, idéal pour les moments de convivialité ou de repos. La propriété dispose également de :
- Un espace barbecue couvert ;
- Une vaste terrasse extérieure ;
- Une dépendance équipée d’un four à bois traditionnel ;
- Une seconde dépendance offrant un excellent potentiel po
Demeure de Caractère avec 486 m² de Surface Construite, Jardin Privatif, Dépendances et Sous-sol avec Entrée Indépendante
Certaines propriétés impressionnent par leurs volumes. D’autres séduisent par leur fonctionnalité. Cette demeure se distingue par sa capacité à réunir les deux, offrant de généreux espaces de vie, une construction solide et un cadre pensé pour allier confort, intimité et qualité de vie. Située sur la commune de Figueira da Foz, à proximité de Tavarede, cette élégante propriété est implantée sur un terrain de 850 m² et développe une généreuse surface construite de 486 m², offrant des pièces spacieuses, lumineuses et polyvalentes, conçues pour répondre aux exigences de la vie familiale. Construite en 1981 et rénovée au fil des années, elle bénéficie de finitions soignées, de matériaux de qualité et est prête à être habitée, tout en conservant le caractère et la robustesse de sa construction d’origine.
Rez-de-chaussée
Le rez-de-chaussée a été conçu pour privilégier les moments de partage et le confort au quotidien. Le vaste séjour, baigné de lumière grâce à ses trois grandes fenêtres, offre une atmosphère chaleureuse et accueillante tout au long de la journée. La cheminée apporte une touche supplémentaire de convivialité, faisant de cette pièce un espace idéal pour se retrouver en famille en toute saison. La cuisine entièrement équipée, d’environ 21 m², offre de beaux espaces de préparation et de repas, alliant fonctionnalité et confort au quotidien. La partie nuit comprend :
- Une suite parentale avec placards intégrés et salle de bains équipée d’une baignoire balnéo ;
- Une chambre avec placards intégrés et accès direct à une terrasse donnant sur le jardin et les alentours ;
- Une salle de bains complète desservant le rez-de-chaussée ;
- Une pièce actuellement aménagée en dressing, équipée de rangements sur mesure et d’une salle de bains privative, pouvant facilement être transformée en seconde suite.
Le rez-de-chaussée bénéficie également d’un système de climatisation installé dans la cuisine ouverte, permettant de diffuser efficacement l’air frais dans les principaux espaces de vie.
Premier Étage
Le premier étage offre une grande polyvalence et s’adapte facilement aux besoins de chaque famille. Il comprend deux chambres, idéales pour des enfants, des invités ou un bureau, une vaste pièce polyvalente communiquant avec une pièce complémentaire ainsi qu’une salle de bains complète. La terrasse offre une vue dégagée sur les environs et permet d’apercevoir la mer au loin, constituant un agréable espace de détente en fin de journée.
Sous-sol avec Entrée Indépendante
L’un des principaux atouts de cette propriété réside dans son sous-sol disposant d’un accès totalement indépendant. Baigné de lumière naturelle grâce à plusieurs fenêtres et bénéficiant d’une configuration particulièrement polyvalente, cet espace offre un fort potentiel d’aménagement : logement indépendant, espace de loisirs, bureau, atelier ou extension de la surface habitable. Il comprend notamment :
- Un garage d’environ 26 m² ;
- Un vaste espace ouvert (open space) ;
- Une salle de bains ;
- Un espace prévu pour l’installation d’une cuisine avec extraction des fumées ;
- Une buanderie ;
- Une cheminée ;
- Une cave à vin murale intégrée ;
- Une pièce de rangement.
Sa configuration offre de nombreuses possibilités d’aménagement, permettant aux futurs propriétaires de l’adapter à leurs projets et à leur mode de vie.
Espaces Extérieurs
Les extérieurs ont été pensés pour offrir un cadre agréable, fonctionnel et propice à la détente tout au long de l’année. Le jardin, agrémenté de plusieurs arbres, crée un environnement verdoyant et intime, idéal pour les moments de convivialité ou de repos. La propriété dispose également de :
- Un espace barbecue couvert ;
- Une vaste terrasse extérieure ;
- Une dépendance équipée d’un four à bois traditionnel ;
- Une seconde dépendance offrant un excellent potentiel po
Identificação do imóvel: ZMPT590928
Exceptional Detached Villa with 486 m² of Built Area, Private Garden, Outbuildings and Independent Basement
Some homes impress with their size. Others stand out for their practicality. This distinguished villa successfully combines both, offering generous living spaces, solid construction and an environment designed to provide comfort, privacy and an outstanding quality of life. Located in the municipality of Figueira da Foz, near Tavarede, this exceptional property sits on an 850 m² plot and boasts an impressive 486 m² of gross built area, offering spacious, bright and highly versatile interiors designed to meet the needs of modern family living. Originally built in 1981 and thoughtfully renovated over the years, the property features quality finishes, carefully selected materials and is ready to move into, combining the character of a robust construction with the comfort expected in today’s homes.
Main Floor
The main floor has been thoughtfully designed to promote family living and everyday comfort. The spacious living room is flooded with natural light through three large windows, creating a bright and welcoming atmosphere throughout the day. A fireplace enhances the warmth and charm of the space, making it the perfect setting for relaxing with family all year round. The fully equipped 21 m² kitchen offers generous preparation and dining areas, combining functionality with everyday convenience. The private accommodation comprises:
- A spacious master suite with built-in wardrobes and an en-suite bathroom featuring a whirlpool bathtub.
- A second bedroom with built-in wardrobes and direct access to a terrace overlooking the garden and surrounding area.
- A full family bathroom serving the main floor.
- A room currently used as a custom-built walk-in wardrobe with its own private bathroom, which can easily be converted into a second suite.
The main floor also benefits from air conditioning, strategically installed in the open-plan kitchen area to efficiently and evenly cool the property’s main living spaces.
First Floor
The upper floor adds exceptional flexibility, easily adapting to the needs of any family. It features two additional rooms, ideal as children’s bedrooms, guest rooms or home offices, a spacious multi-purpose lounge connected to an adjoining room, and a full bathroom. The terrace enjoys open views over the surrounding landscape, with distant sea views providing a pleasant setting to unwind at the end of the day.
Independent Basement
One of the property’s most distinctive features is its fully independent basement. Filled with natural light through several windows and benefiting from an exceptionally versatile layout, this level offers outstanding potential as a self-contained living area, leisure space, home office, studio or an extension of the main residence. It includes:
- Approximately 26 m² garage;
- Large open-plan space;
- Bathroom;
- Area prepared for the installation of a kitchen, including smoke extraction;
- Laundry area;
- Fireplace;
- Built-in wine storage integrated into the wall;
- Dedicated storage room.
Its flexible configuration offers countless possibilities, allowing future owners to adapt the space to suit their lifestyle and individual needs.
Outdoor Areas
The exterior has been designed to provide privacy, comfort and enjoyable outdoor living throughout the year. The private garden, enhanced by several mature trees, creates a peaceful green setting, perfect for relaxing or entertaining family and friends. The property also includes:
- Covered barbecue area;
- Spacious outdoor terrace;
- Traditional wood-fired oven housed in a dedicated outbuilding;
- A second outbuilding with excellent potential as a studio, office, gym, leisure area or guest accommodation;
- An upper terrace above the outbuildings offering open views over the surrounding countryside, with distant views towards the sea.
Location
Situated in a peaceful and secure residentia
Exceptional Detached Villa with 486 m² of Built Area, Private Garden, Outbuildings and Independent Basement
Some homes impress with their size. Others stand out for their practicality. This distinguished villa successfully combines both, offering generous living spaces, solid construction and an environment designed to provide comfort, privacy and an outstanding quality of life. Located in the municipality of Figueira da Foz, near Tavarede, this exceptional property sits on an 850 m² plot and boasts an impressive 486 m² of gross built area, offering spacious, bright and highly versatile interiors designed to meet the needs of modern family living. Originally built in 1981 and thoughtfully renovated over the years, the property features quality finishes, carefully selected materials and is ready to move into, combining the character of a robust construction with the comfort expected in today’s homes.
Main Floor
The main floor has been thoughtfully designed to promote family living and everyday comfort. The spacious living room is flooded with natural light through three large windows, creating a bright and welcoming atmosphere throughout the day. A fireplace enhances the warmth and charm of the space, making it the perfect setting for relaxing with family all year round. The fully equipped 21 m² kitchen offers generous preparation and dining areas, combining functionality with everyday convenience. The private accommodation comprises:
- A spacious master suite with built-in wardrobes and an en-suite bathroom featuring a whirlpool bathtub.
- A second bedroom with built-in wardrobes and direct access to a terrace overlooking the garden and surrounding area.
- A full family bathroom serving the main floor.
- A room currently used as a custom-built walk-in wardrobe with its own private bathroom, which can easily be converted into a second suite.
The main floor also benefits from air conditioning, strategically installed in the open-plan kitchen area to efficiently and evenly cool the property’s main living spaces.
First Floor
The upper floor adds exceptional flexibility, easily adapting to the needs of any family. It features two additional rooms, ideal as children’s bedrooms, guest rooms or home offices, a spacious multi-purpose lounge connected to an adjoining room, and a full bathroom. The terrace enjoys open views over the surrounding landscape, with distant sea views providing a pleasant setting to unwind at the end of the day.
Independent Basement
One of the property’s most distinctive features is its fully independent basement. Filled with natural light through several windows and benefiting from an exceptionally versatile layout, this level offers outstanding potential as a self-contained living area, leisure space, home office, studio or an extension of the main residence. It includes:
- Approximately 26 m² garage;
- Large open-plan space;
- Bathroom;
- Area prepared for the installation of a kitchen, including smoke extraction;
- Laundry area;
- Fireplace;
- Built-in wine storage integrated into the wall;
- Dedicated storage room.
Its flexible configuration offers countless possibilities, allowing future owners to adapt the space to suit their lifestyle and individual needs.
Outdoor Areas
The exterior has been designed to provide privacy, comfort and enjoyable outdoor living throughout the year. The private garden, enhanced by several mature trees, creates a peaceful green setting, perfect for relaxing or entertaining family and friends. The property also includes:
- Covered barbecue area;
- Spacious outdoor terrace;
- Traditional wood-fired oven housed in a dedicated outbuilding;
- A second outbuilding with excellent potential as a studio, office, gym, leisure area or guest accommodation;
- An upper terrace above the outbuildings offering open views over the surrounding countryside, with distant views towards the sea.
Location
Situated in a peaceful and secure residentia
-
Type de propriété
Maison
-
Année de construction
1981
-
Prix/pied²
$173
Caractéristiques
Caractéristiques
Lot
Intérieur
- Bureau
- Cheminée
- Climatisation
- Jacuzzi
- Buanderie
- Cave à vins
- Sous-sol
- Dressing
- Centre de remise en forme / Fitness
Outdoor
Explorez le secteur
Buarcos e Sao Juliao, District de Coimbra, Portugal
Voir sur Google Maps
Prix par sqft
Faible
Élevé
Inscrit il y a 4 ans
Vous vous êtes renseigné sur ce bien
L'agent vous contactera bientôt par
Publié par
2024
Annonces
2022
Inscrit
Réserver une visite avec the agent
Choisissez une date et si vous souhaitez une visite virtuelle ou en personne avec l’agent.
Date préférée
Type de visite
Dernière mise à jour
Septembre 9
Première mise en ligne
Juillet 10
Référence de l’annonce
ZMPT590928
Propriétés similaires à proximité
Nouvelles annonces à Buarcos e Sao Juliao

Explorez plus de biens à vendre
Buarcos e Sao Juliao, District de Coimbra, Portugal types de propriétés
- Appartements à vendre à Buarcos e Sao Juliao, District de Coimbra, Portugal
- Maisons à vendre à Buarcos e Sao Juliao, District de Coimbra, Portugal
- Villas à vendre à Buarcos e Sao Juliao, District de Coimbra, Portugal
- Campagne à vendre à Buarcos e Sao Juliao, District de Coimbra, Portugal
- Maisons de ville à vendre à Buarcos e Sao Juliao, District de Coimbra, Portugal
- Corps de ferme à vendre à Buarcos e Sao Juliao, District de Coimbra, Portugal
Buarcos e Sao Juliao, District de Coimbra, Portugal Recherches populaires
- Vue panoramique / panoramique propriétés à Buarcos e Sao Juliao, District de Coimbra, Portugal
- Vue sur la mer propriétés à Buarcos e Sao Juliao, District de Coimbra, Portugal
- Propriétés avec Terrasse à Buarcos e Sao Juliao, District de Coimbra, Portugal
- Propriétés avec Bar à Buarcos e Sao Juliao, District de Coimbra, Portugal
- Propriétés avec Salle de jeux à Buarcos e Sao Juliao, District de Coimbra, Portugal
- Propriétés avec Bureau à Buarcos e Sao Juliao, District de Coimbra, Portugal
- Propriétés avec Ascenseur à Buarcos e Sao Juliao, District de Coimbra, Portugal
- Vue sur la ville propriétés à Buarcos e Sao Juliao, District de Coimbra, Portugal
- Vue sur la montagne propriétés à Buarcos e Sao Juliao, District de Coimbra, Portugal
- Propriétés avec Jardin à Buarcos e Sao Juliao, District de Coimbra, Portugal
- Propriétés avec Cuisine extérieure à Buarcos e Sao Juliao, District de Coimbra, Portugal
- Duplex propriétés à Buarcos e Sao Juliao, District de Coimbra, Portugal
- Côtières propriétés à Buarcos e Sao Juliao, District de Coimbra, Portugal
- Vie privée propriétés à Buarcos e Sao Juliao, District de Coimbra, Portugal
- Haute altitude propriétés à Buarcos e Sao Juliao, District de Coimbra, Portugal
- Au bord de l’eau propriétés à Buarcos e Sao Juliao, District de Coimbra, Portugal
- Immobilier d’investissement propriétés à Buarcos e Sao Juliao, District de Coimbra, Portugal
- Moderne propriétés à Buarcos e Sao Juliao, District de Coimbra, Portugal
- Constructions neuves propriétés à Buarcos e Sao Juliao, District de Coimbra, Portugal
- Propriétés avec Centre de remise en forme / Fitness à Buarcos e Sao Juliao, District de Coimbra, Portugal
- Propriétés avec Sauna à Buarcos e Sao Juliao, District de Coimbra, Portugal
- Propriétés avec Climatisation à Buarcos e Sao Juliao, District de Coimbra, Portugal
- Le front de mer propriétés à Buarcos e Sao Juliao, District de Coimbra, Portugal
- Propriétés avec Cave à vins à Buarcos e Sao Juliao, District de Coimbra, Portugal
- Propriétés avec Jacuzzi à Buarcos e Sao Juliao, District de Coimbra, Portugal
- Propriétés avec Cheminée à Buarcos e Sao Juliao, District de Coimbra, Portugal
- Propriétés avec Piscine à Buarcos e Sao Juliao, District de Coimbra, Portugal
- Propriétés avec Garage à Buarcos e Sao Juliao, District de Coimbra, Portugal
- Propriétés avec Balcon à Buarcos e Sao Juliao, District de Coimbra, Portugal
- Propriétés avec Terrain de tennis à Buarcos e Sao Juliao, District de Coimbra, Portugal
- Bord de Mer propriétés à Buarcos e Sao Juliao, District de Coimbra, Portugal
- Propriétés avec Cuisine ouverte à Buarcos e Sao Juliao, District de Coimbra, Portugal
- Rénové propriétés à Buarcos e Sao Juliao, District de Coimbra, Portugal
- Plage propriétés à Buarcos e Sao Juliao, District de Coimbra, Portugal
- Vue sur la mer propriétés à Buarcos e Sao Juliao, District de Coimbra, Portugal
- Vue sur l’océan propriétés à Buarcos e Sao Juliao, District de Coimbra, Portugal
Buarcos e Sao Juliao, District de Coimbra, Portugal Quartiers
Guides et histoires connexes
La confiance des plus grands courtiers du monde
Les agents des propriétés les plus exceptionnelles du monde publient sur JamesEdition.
- Des annonces de Sotheby's, Christie's, BARNES et Engel & Völkers
- Chaque annonce est vérifiée avant sa mise en ligne
- Contactez directement des agents vérifiés
En continuant, vous acceptez nos Conditions et notre Politique de confidentialité.