$921,824
Sale Demeure 10 Pieces
- 7 Chambres
- 5 SdB
- 3,283 Sqft
- 1.27 Ac lot
- Mis à jour: Juillet 30
- 3
À propos de la propriété
La description a été traduite automatiquement.
La description est affichée dans la langue d'origine.
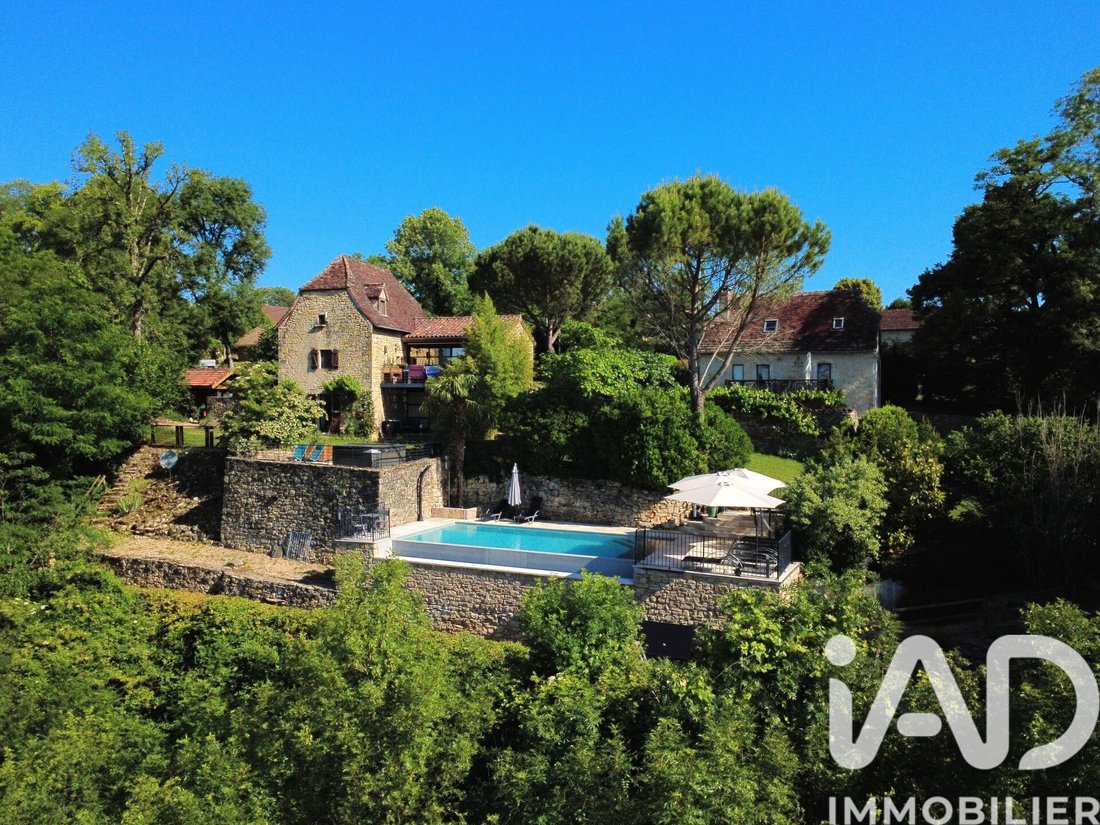
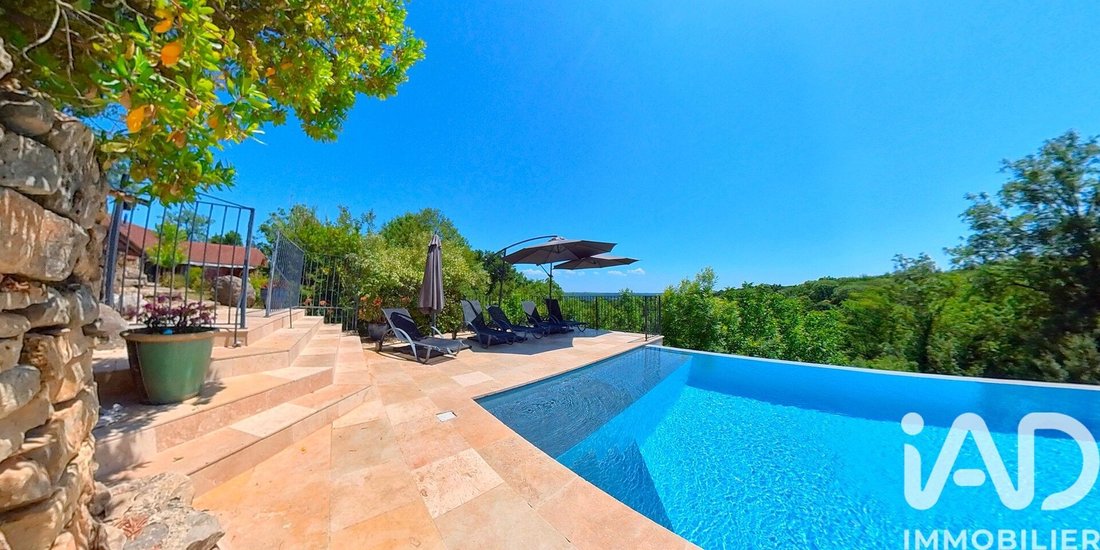
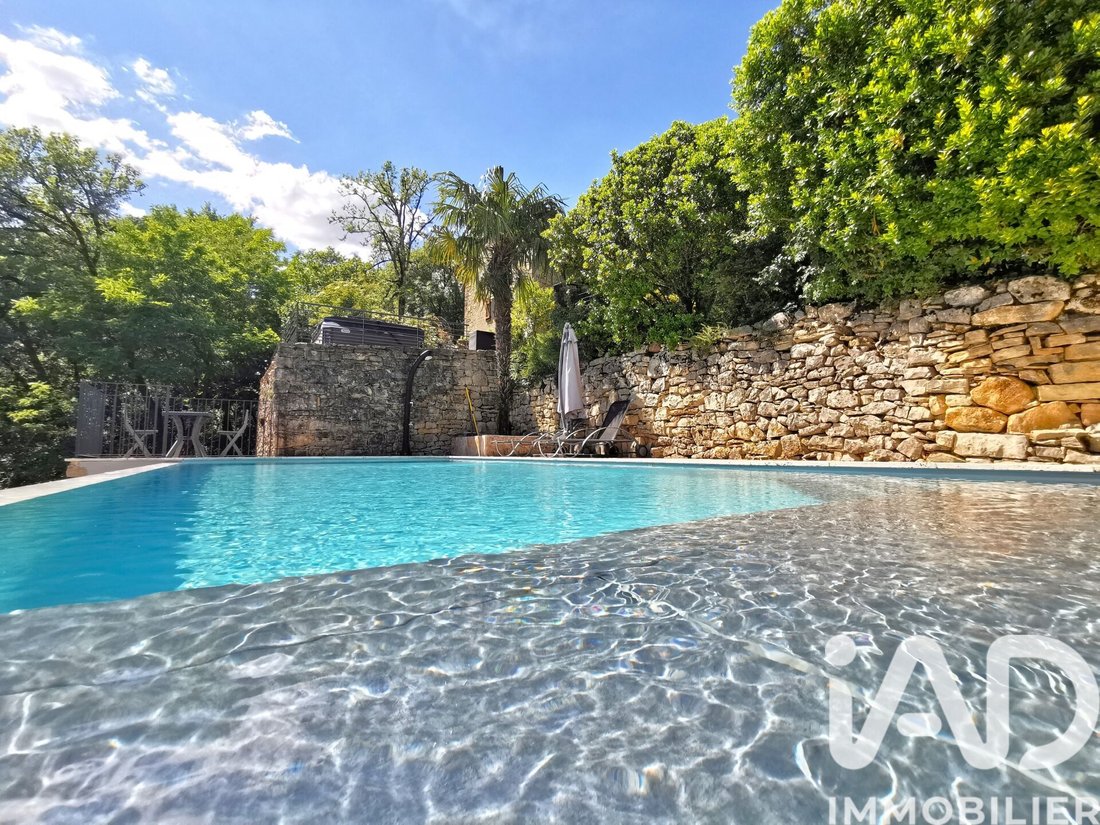
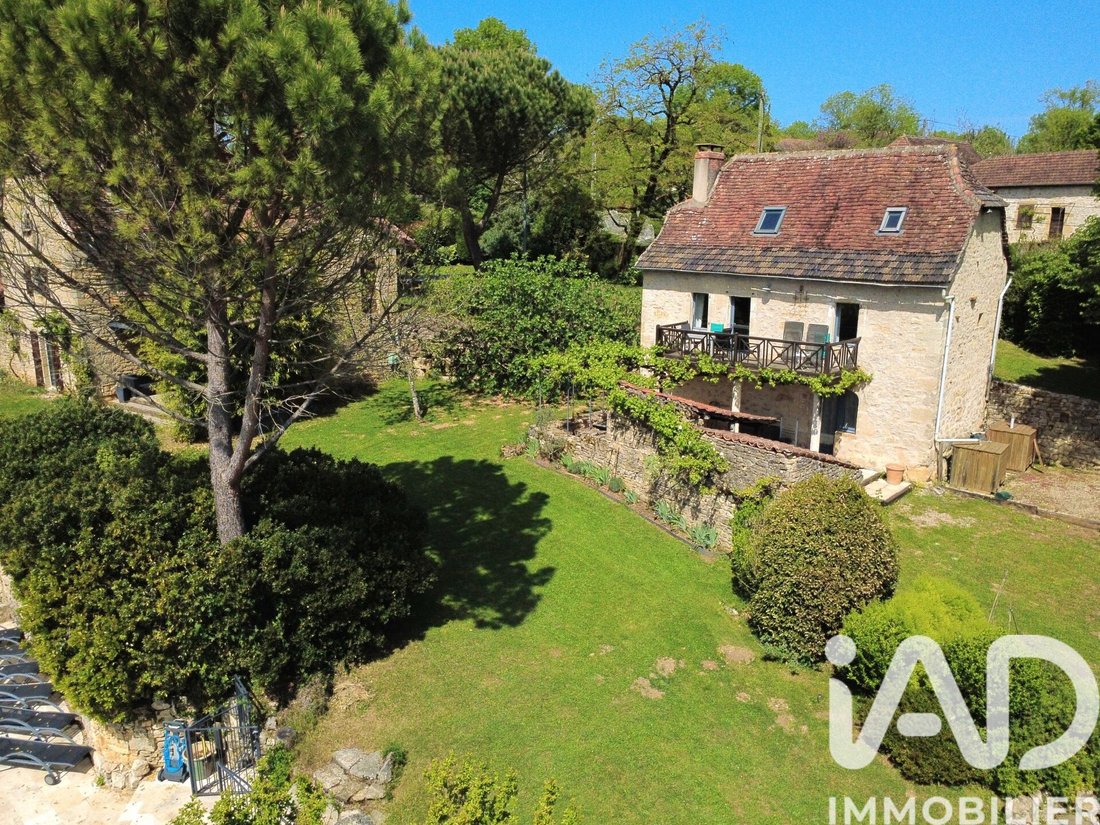
iad France - Laurent Medina vous propose: Superbe ensemble de caractère composé de deux maisons Quercynoises, et piscine à débordement avec vue extraordinaire sur la vallée, aux portes de Figeac...
Exposée plein sud, sur une parcelle de 5104 m², joliment arborée, la demeure principale répartie sur 3 niveaux offre une ambiance majestueuse et raffinée. Datant de 1826, elle a su traverser le
Exposée plein sud, sur une parcelle de 5104 m², joliment arborée, la demeure principale répartie sur 3 niveaux offre une ambiance majestueuse et raffinée. Datant de 1826, elle a su traverser le
iad France - Laurent Medina offers you: A superb character property consisting of two Quercynois houses and an infinity pool with an extraordinary view of the valley, at the gates of Figeac.
Facing due south, on a 5104 m² beautifully wooded plot, the main residence spread over 3 levels offers a majestic and refined atmosphere. Dating from 1826, it has stood the test of time, preserving it
Facing due south, on a 5104 m² beautifully wooded plot, the main residence spread over 3 levels offers a majestic and refined atmosphere. Dating from 1826, it has stood the test of time, preserving it
iad France - Laurent Medina vous propose: Superbe ensemble de caractère composé de deux maisons Quercynoises, et piscine à débordement avec vue extraordinaire sur la vallée, aux portes de Figeac...
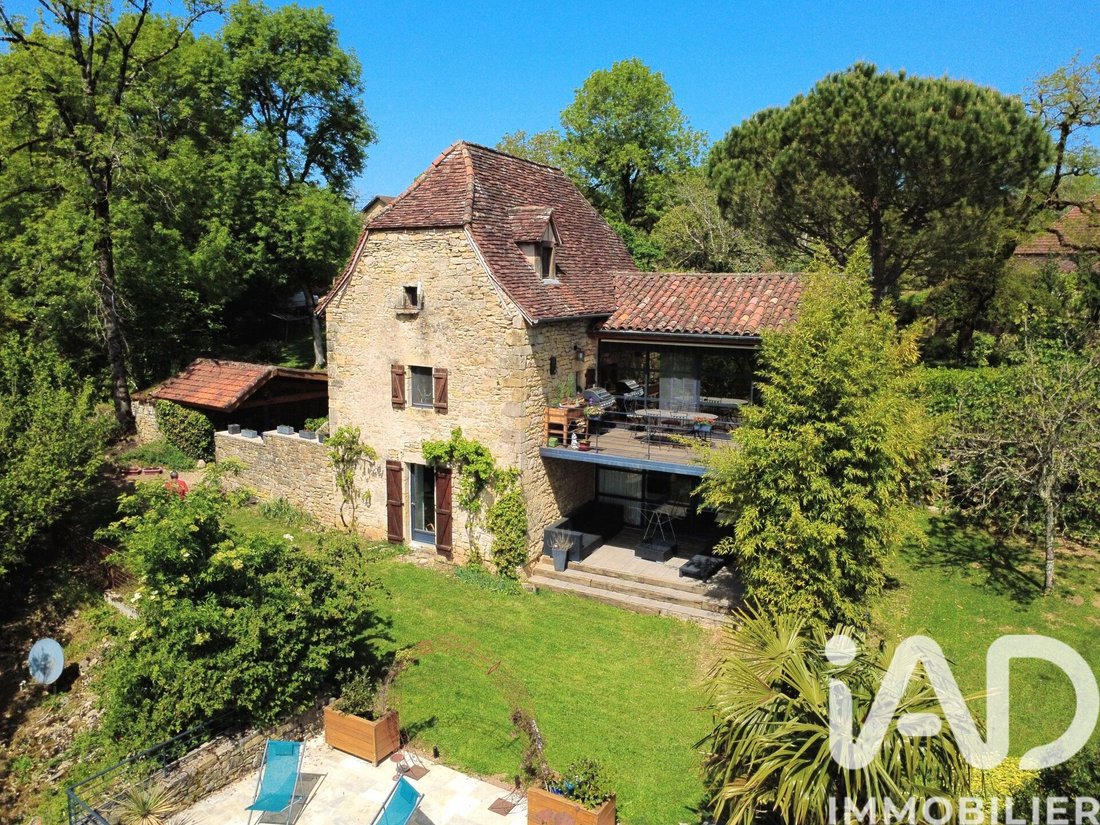
Exposée plein sud, sur une parcelle de 5104 m², joliment arborée, la demeure principale répartie sur 3 niveaux offre une ambiance majestueuse et raffinée. Datant de 1826, elle a su traverser les époques en conservant son charme d’antan tout en bénéficiant d’une rénovation complète pour répondre aux standards de confort moderne.
D’une surface de 203 m² environ, elle se compose comme suit:
Rdj: entrée de 13 m², première chambre avec accès four à pain, de 31 m² environ avec salle d’eau attenante (2 vasque, douche Italienne et wc).
Une deuxième chambre avec accès terrasse et vue sur la vallée, de 24 m² environ avec salle d’eau attenante (1 vasque, douche et wc).
Petit salon de 14 m² environ, séparé et commun pour les deux chambres. Buanderie/ chaufferie de 4 m² environ.
1 er étage: entrée sur salon avec cantou de 34 m², cuisine ouverte de 26 m² avec accès à une très grande terrasse et vue grandiose sur la vallée...
Une chambre de 31 m² environ, avec accès extérieur, salle de bains (double vasque, douche et baignoire), wc séparé.
Combles aménagés: chambres de 19 m² environ et bureau en mezzanine sur le palier de 9 m² environ.
La seconde maison, de 103 m² environ:
Rdj: une chambre de 28 m² avec salle d’eau et wc, buanderie et local technique de 3 m² environ.
Rdc et 1 er étage: salon cuisine de 36 m² et accès balcon.
Combles aménagés: une chambre avec salle d’eau et wc.
Plancher chauffant pour la maison principal, poêles à bois, clim réversible, double vitrage, électricité au normes, four à pain, adoucisseur d’eau, piscine à débordement de 8x4 chauffée, jacuzzi 6 places (Canadien), un petit chalet de 21 m², une petite éolienne fabrique de l’électricité et réinjecte dans le circuit.
Chaque habitation possède sa terrasse plein sud avec vue. Abris en bois. Source en bas du terrain. Ce bien est vendu meublé..
N’attendez plus pour concrétiser votre rêve de propriété d’exception, contactez nous pour organiser une visite dès maintenant.
Honoraires d’agence à la charge du vendeur.
Information d’affichage énergétique sur ce bien : classe ENERGIE C indice 179 et classe CLIMAT C indice 23. Les informations sur les risques auxquels ce bien est exposé, y compris l’obligation légale de débroussaillement, sont disponibles sur le site Géorisques : [hidden information]
La présente annonce immobilière a été rédigée sous la responsabilité éditoriale de M Laurent Medina mandataire indépendant en immobilier (sans détention de fonds), agent commercial de la SAS [hidden information] France immatriculé au RSAC de Cahors sous le numéro [hidden information], titulaire de la carte de démarchage immobilier pour le compte de la société [hidden information] France SAS.
Des informations sur les risques auxquels est exposé ce bien sont disponibles sur le site Géorisques : https://www.georisques.gouv.fr/
Exposée plein sud, sur une parcelle de 5104 m², joliment arborée, la demeure principale répartie sur 3 niveaux offre une ambiance majestueuse et raffinée. Datant de 1826, elle a su traverser les époques en conservant son charme d’antan tout en bénéficiant d’une rénovation complète pour répondre aux standards de confort moderne.
D’une surface de 203 m² environ, elle se compose comme suit:
Rdj: entrée de 13 m², première chambre avec accès four à pain, de 31 m² environ avec salle d’eau attenante (2 vasque, douche Italienne et wc).
Une deuxième chambre avec accès terrasse et vue sur la vallée, de 24 m² environ avec salle d’eau attenante (1 vasque, douche et wc).
Petit salon de 14 m² environ, séparé et commun pour les deux chambres. Buanderie/ chaufferie de 4 m² environ.
1 er étage: entrée sur salon avec cantou de 34 m², cuisine ouverte de 26 m² avec accès à une très grande terrasse et vue grandiose sur la vallée...
Une chambre de 31 m² environ, avec accès extérieur, salle de bains (double vasque, douche et baignoire), wc séparé.
Combles aménagés: chambres de 19 m² environ et bureau en mezzanine sur le palier de 9 m² environ.
La seconde maison, de 103 m² environ:
Rdj: une chambre de 28 m² avec salle d’eau et wc, buanderie et local technique de 3 m² environ.
Rdc et 1 er étage: salon cuisine de 36 m² et accès balcon.
Combles aménagés: une chambre avec salle d’eau et wc.
Plancher chauffant pour la maison principal, poêles à bois, clim réversible, double vitrage, électricité au normes, four à pain, adoucisseur d’eau, piscine à débordement de 8x4 chauffée, jacuzzi 6 places (Canadien), un petit chalet de 21 m², une petite éolienne fabrique de l’électricité et réinjecte dans le circuit.
Chaque habitation possède sa terrasse plein sud avec vue. Abris en bois. Source en bas du terrain. Ce bien est vendu meublé..
N’attendez plus pour concrétiser votre rêve de propriété d’exception, contactez nous pour organiser une visite dès maintenant.
Honoraires d’agence à la charge du vendeur.
Information d’affichage énergétique sur ce bien : classe ENERGIE C indice 179 et classe CLIMAT C indice 23. Les informations sur les risques auxquels ce bien est exposé, y compris l’obligation légale de débroussaillement, sont disponibles sur le site Géorisques : [hidden information]
La présente annonce immobilière a été rédigée sous la responsabilité éditoriale de M Laurent Medina mandataire indépendant en immobilier (sans détention de fonds), agent commercial de la SAS [hidden information] France immatriculé au RSAC de Cahors sous le numéro [hidden information], titulaire de la carte de démarchage immobilier pour le compte de la société [hidden information] France SAS.
Des informations sur les risques auxquels est exposé ce bien sont disponibles sur le site Géorisques : https://www.georisques.gouv.fr/
iad France - Laurent Medina offers you: A superb character property consisting of two Quercynois houses and an infinity pool with an extraordinary view of the valley, at the gates of Figeac.
Facing due south, on a 5104 m² beautifully wooded plot, the main residence spread over 3 levels offers a majestic and refined atmosphere. Dating from 1826, it has stood the test of time, preserving its old-world charm while benefiting from a complete renovation to meet modern comfort standards.
With an area of approximately 203 m², it is composed as follows:
- Ground floor: 13 m² entrance, first bedroom of about 31 m² with access to a bread oven, with an adjoining bathroom (double sink, Italian shower, and toilet).
- Second bedroom of about 24 m² with terrace access and valley view, with an adjoining bathroom (single sink, shower, and toilet).
- Small living room of about 14 m², separate and shared by the two bedrooms.
- Laundry/boiler room of about 4 m².
- First floor: entrance to a 34 m² living room with cantou fireplace, open kitchen of 26 m² with access to a very large terrace and magnificent valley view.
- Bedroom of about 31 m² with outdoor access, bathroom (double sink, shower, and bathtub), separate toilet.
- Converted attic: bedroom of about 19 m² and mezzanine office of about 9 m² on the landing.
The second house, approximately 103 m²:
- Ground floor: bedroom of 28 m² with bathroom and toilet, laundry and technical room of about 3 m².
- Ground and first floor: living room and kitchen of 36 m² with balcony access.
- Converted attic: bedroom with bathroom and toilet.
Features include:
- Underfloor heating in the main house
- Wood stoves
- Reversible air conditioning
- Double glazing
- Electrical system up to standards
- Bread oven
- Water softener
- Heated 8x4 m infinity pool
- 6-person Canadian jacuzzi
- Small 21 m² chalet
- Small wind turbine producing electricity and feeding it back into the grid
Each dwelling has its own south-facing terrace with a view. Wooden shelter. Spring at the bottom of the land. This property is sold furnished.
Don’t wait any longer to make your dream of an exceptional property come true. Contact us to arrange a visit now.
Agency fees are the responsibility of the seller.
Energy display information for this property: ENERGY class C index 179 and CLIMATE class C index 23. Information on risks to which this property is exposed, including the legal obligation for brush clearing, is available on the Géorisques website: [hidden information]
This real estate listing was written under the editorial responsibility of Mr. Laurent Medina, independent real estate agent (without holding funds), commercial agent of SAS [hidden information] France registered with the RSAC of Cahors under number [hidden information], holder of the real estate canvassing card on behalf of the company [hidden information] France SAS.
Des informations sur les risques auxquels est exposé ce bien sont disponibles sur le site Géorisques : https://www.georisques.gouv.fr/
Facing due south, on a 5104 m² beautifully wooded plot, the main residence spread over 3 levels offers a majestic and refined atmosphere. Dating from 1826, it has stood the test of time, preserving its old-world charm while benefiting from a complete renovation to meet modern comfort standards.
With an area of approximately 203 m², it is composed as follows:
- Ground floor: 13 m² entrance, first bedroom of about 31 m² with access to a bread oven, with an adjoining bathroom (double sink, Italian shower, and toilet).
- Second bedroom of about 24 m² with terrace access and valley view, with an adjoining bathroom (single sink, shower, and toilet).
- Small living room of about 14 m², separate and shared by the two bedrooms.
- Laundry/boiler room of about 4 m².
- First floor: entrance to a 34 m² living room with cantou fireplace, open kitchen of 26 m² with access to a very large terrace and magnificent valley view.
- Bedroom of about 31 m² with outdoor access, bathroom (double sink, shower, and bathtub), separate toilet.
- Converted attic: bedroom of about 19 m² and mezzanine office of about 9 m² on the landing.
The second house, approximately 103 m²:
- Ground floor: bedroom of 28 m² with bathroom and toilet, laundry and technical room of about 3 m².
- Ground and first floor: living room and kitchen of 36 m² with balcony access.
- Converted attic: bedroom with bathroom and toilet.
Features include:
- Underfloor heating in the main house
- Wood stoves
- Reversible air conditioning
- Double glazing
- Electrical system up to standards
- Bread oven
- Water softener
- Heated 8x4 m infinity pool
- 6-person Canadian jacuzzi
- Small 21 m² chalet
- Small wind turbine producing electricity and feeding it back into the grid
Each dwelling has its own south-facing terrace with a view. Wooden shelter. Spring at the bottom of the land. This property is sold furnished.
Don’t wait any longer to make your dream of an exceptional property come true. Contact us to arrange a visit now.
Agency fees are the responsibility of the seller.
Energy display information for this property: ENERGY class C index 179 and CLIMATE class C index 23. Information on risks to which this property is exposed, including the legal obligation for brush clearing, is available on the Géorisques website: [hidden information]
This real estate listing was written under the editorial responsibility of Mr. Laurent Medina, independent real estate agent (without holding funds), commercial agent of SAS [hidden information] France registered with the RSAC of Cahors under number [hidden information], holder of the real estate canvassing card on behalf of the company [hidden information] France SAS.
Des informations sur les risques auxquels est exposé ce bien sont disponibles sur le site Géorisques : https://www.georisques.gouv.fr/
-
Type de propriété
Maison
-
Étages
3
-
Année de construction
1826
-
Prix/pied²
$280
-
Émissions
C
-
Consommation
C
Caractéristiques
Explorez le secteur
Lissac-et-Mouret, Occitanie, France
Voir sur Google Maps
Prix par sqft
Faible
Élevé
Inscrit il y a 3 ans
Vous vous êtes renseigné sur ce bien
L'agent vous contactera bientôt par
Publié par
11278
Annonces
2023
Inscrit
Réserver une visite avec the agent
Choisissez une date et si vous souhaitez une visite virtuelle ou en personne avec l’agent.
Date préférée
Type de visite
Dernière mise à jour
Juillet 30
Première mise en ligne
Mars 2
Référence de l’annonce
1921510
Propriétés similaires à proximité
Nouvelles annonces à Lissac-et-Mouret

Explorez plus de biens à vendre
Lissac-et-Mouret, Occitanie, France types de propriétés
Lissac-et-Mouret, Occitanie, France Recherches populaires
- Propriétés avec Terrasse à Lissac-et-Mouret, Occitanie, France
- Propriétés avec Jardin à Lissac-et-Mouret, Occitanie, France
- Vie privée propriétés à Lissac-et-Mouret, Occitanie, France
- Moderne propriétés à Lissac-et-Mouret, Occitanie, France
- Propriétés avec Jacuzzi à Lissac-et-Mouret, Occitanie, France
- Propriétés avec Cheminée à Lissac-et-Mouret, Occitanie, France
- Propriétés avec Piscine à Lissac-et-Mouret, Occitanie, France
- Propriétés avec Garage à Lissac-et-Mouret, Occitanie, France
- Vue sur la mer propriétés à Lissac-et-Mouret, Occitanie, France
Guides et histoires connexes
La confiance des plus grands courtiers du monde
Les agents des propriétés les plus exceptionnelles du monde publient sur JamesEdition.
- Des annonces de Sotheby's, Christie's, BARNES et Engel & Völkers
- Chaque annonce est vérifiée avant sa mise en ligne
- Contactez directement des agents vérifiés
En continuant, vous acceptez nos Conditions et notre Politique de confidentialité.