$1,456,940
Vie Exceptionnelle — Une Villa De Caractère Avec Vue Panoramique
- 4 Chambres
- 2 SdB
- 4,089 Sqft
- 14,952 Sqft lot
- 2
À propos de la propriété
La description a été traduite automatiquement.
La description est affichée dans la langue d'origine.
THE PROPERTY AND ARCHITECTURE
Located in the serene setting of Fichtenau-Unterdeufstetten, this extraordinary villa represents a rare blend of prestigious architecture, superior solid construction, and a level of spaciousness that far exceeds the ordinary. Built in 1988, the residence offers approximately 380 m² of refined living space, complemented by extensive additional functional area
Located in the serene setting of Fichtenau-Unterdeufstetten, this extraordinary villa represents a rare blend of prestigious architecture, superior solid construction, and a level of spaciousness that far exceeds the ordinary. Built in 1988, the residence offers approximately 380 m² of refined living space, complemented by extensive additional functional area
THE PROPERTY AND ARCHITECTURE
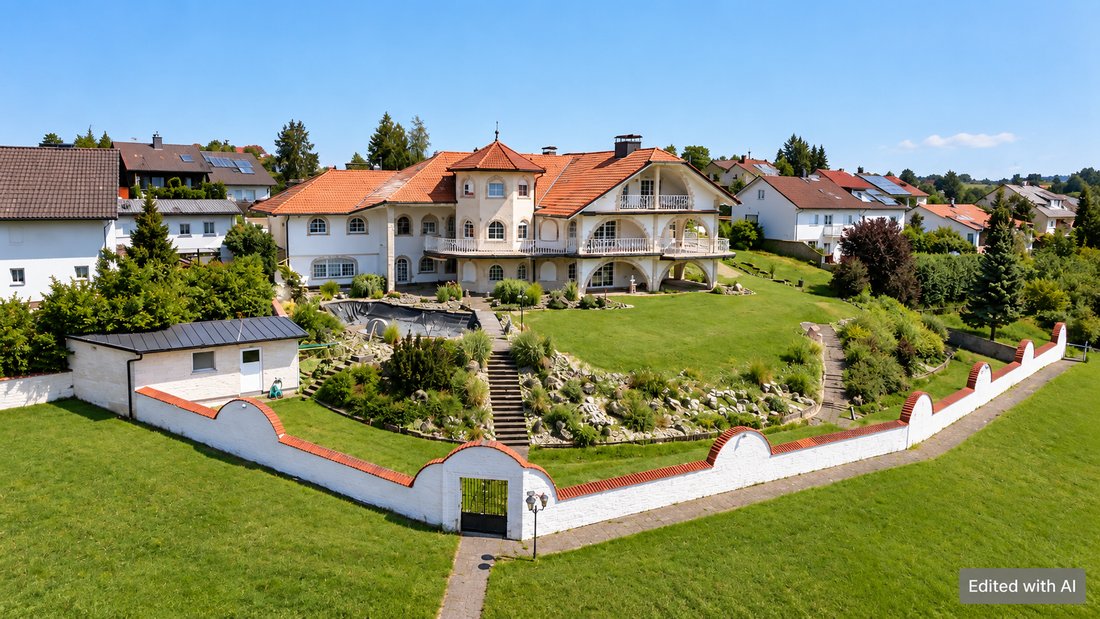
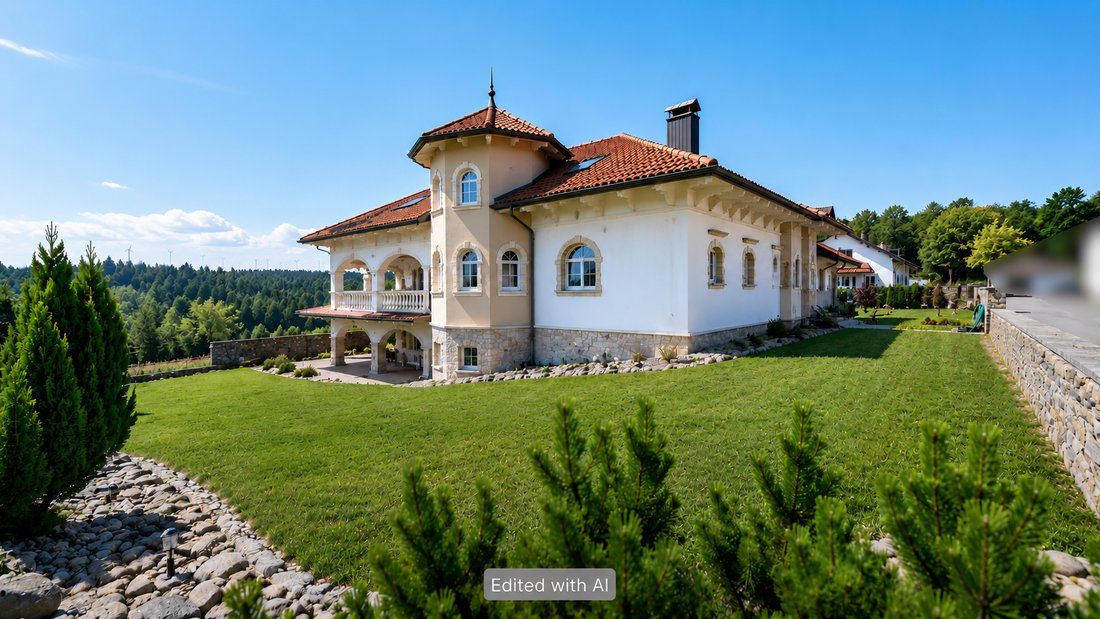
Located in the serene setting of Fichtenau-Unterdeufstetten, this extraordinary villa represents a rare blend of prestigious architecture, superior solid construction, and a level of spaciousness that far exceeds the ordinary. Built in 1988, the residence offers approximately 380 m² of refined living space, complemented by extensive additional functional areas.
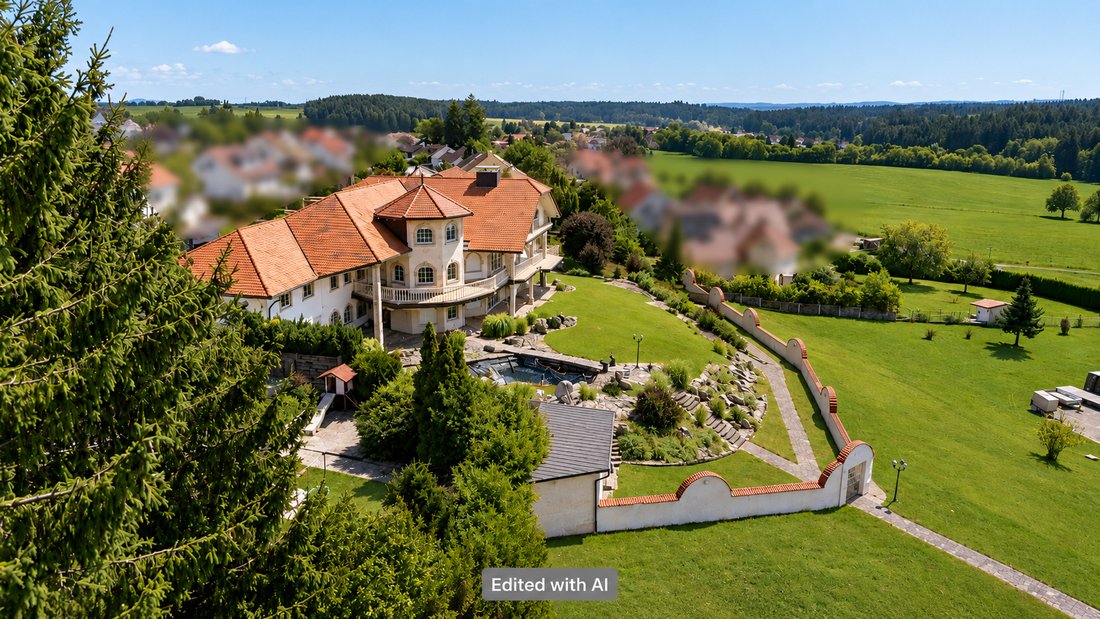
It is a sanctuary designed for families, couples, and individuals who seek grand-scale living and a truly unique home. The villa’s individual character is defined by elegant stucco elements, classic arched windows, natural stone features, and soaring ceilings. Large glass fronts create a light-flooded ambiance, offering breathtaking, panoramic views of the surrounding greenery and nearby forests. The property is in meticulously maintained condition, offering versatile living and leisure possibilities across its various levels.
THE GROUND FLOOR: REPRESENTATIVE ELEGANCE
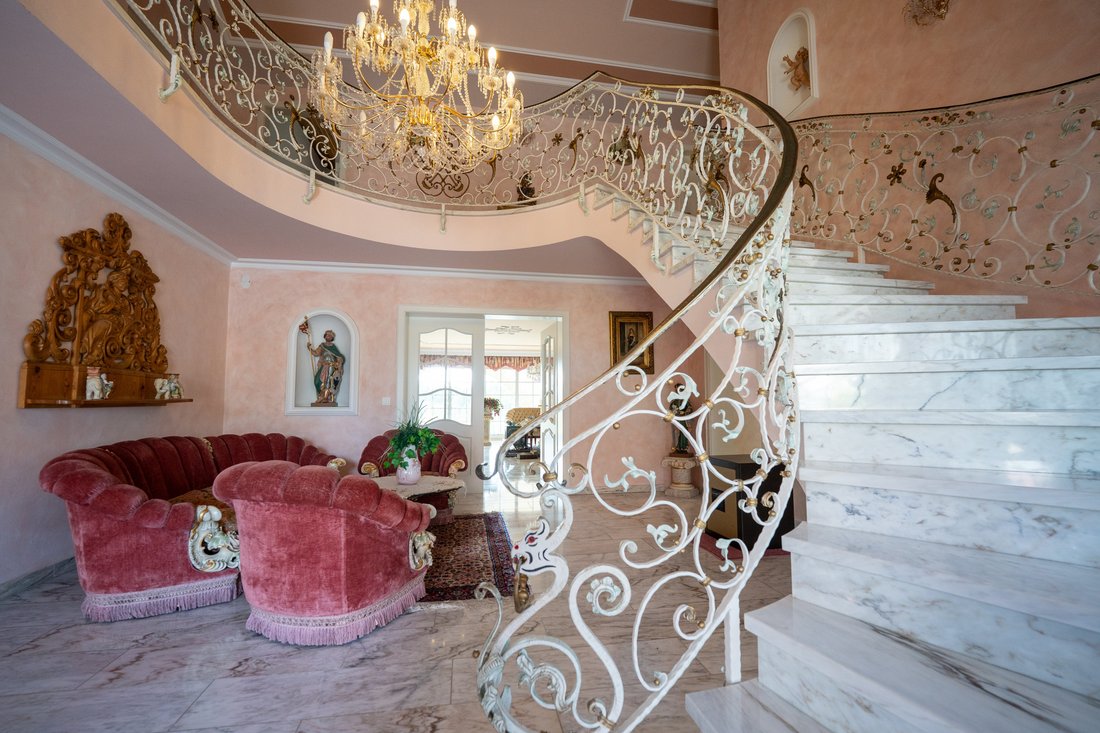
The prestigious entrance hall immediately conveys the home’s special character, featuring high-quality marble flooring and an open staircase with a view of the upper-floor gallery. This level serves as the heart of the home, centered around an expansive living area with marble floors, floor-to-ceiling windows, and bespoke built-in furniture.
An adjacent fireplace nook with a wood-burning stove provides a cozy retreat, while the dining area, set within a light-filled bay window, is bathed in natural light. The spacious kitchen includes an integrated dining area and a high-end fitted kitchen with granite countertops, equipped with premium appliances from Miele and Bosch, including an induction hob, oven, dishwasher, and refrigerator.
The ground floor also hosts a generous master bedroom with parquet flooring, a light-filled bay window, and direct access to the covered balcony. The adjoining bathroom is fully equipped with a bathtub, toilet, bidet, twin vanities, and two windows. Practicality is ensured by a separate cloakroom, a guest toilet, a utility room with laundry connections, and a dedicated pantry. Multiple areas on this level open onto the expansive, covered balcony, which offers sweeping views and features an outdoor fireplace for year-round enjoyment.
THE UPPER FLOOR: SPACE AND POTENTIAL
The upper floor continues the sophisticated design, centered around a gallery that overlooks the entrance hall. Three spacious rooms with parquet flooring offer versatile use as bedrooms, children’s rooms, guest quarters, or home offices.
Two of these rooms feature access to the covered balcony, and two are further enhanced by charming bay windows. This level is completed by a second bathroom with a shower, toilet, and vanity, as well as an additional storage room. Furthermore, two large attic rooms provide significant potential for further expansion or specialized use.
THE WELLNESS AND ENTERTAINMENT LEVEL
A true highlight of this villa is the exceptionally large lower level, which adds over 200 m² of usable space. Due to the hillside position, most of these areas benefit from natural daylight and are fully heated.
The extraordinary wellness area features a built-in swimming pool, a separate whirlpool, a sauna, a relaxation area, a shower, and a toilet. Multiple floor-to-ceiling windows create a direct connection to the outdoors, while a central ventilation and dehumidification system ensures a perfect climate.
For social gatherings, the heated party room features exposed wooden beams, a fully equipped bar with a tap system, and ample seating. An additional large, heated room with a bay window and its own kitchenette (including hob, oven, and dishwasher) offers further flexible usage options. The lower level also includes two storage rooms, a flexible drying room, and the technical facilities.
TECHNICAL EQUIPMENT AND SECURITY
The villa is technically well-appointed, featuring oil central heating with a 350-liter hot water tank. Underfloor heating is installed throughout the ground and upper floors, complemented by radiators. The technical room houses the water softening system, pool technology, and the central ventilation system.
The oil storage consists of tanks with a total capacity of approximately 15,000 liters, and a gas connection is already available at the street. The property is equipped with double-glazed windows and electric shutters throughout. Security and modern convenience are provided by a video intercom system, an alarm system, and CCTV surveillance. A fiber-optic connection has been laid to the house and is ready for activation.
GARDENS AND PARKING
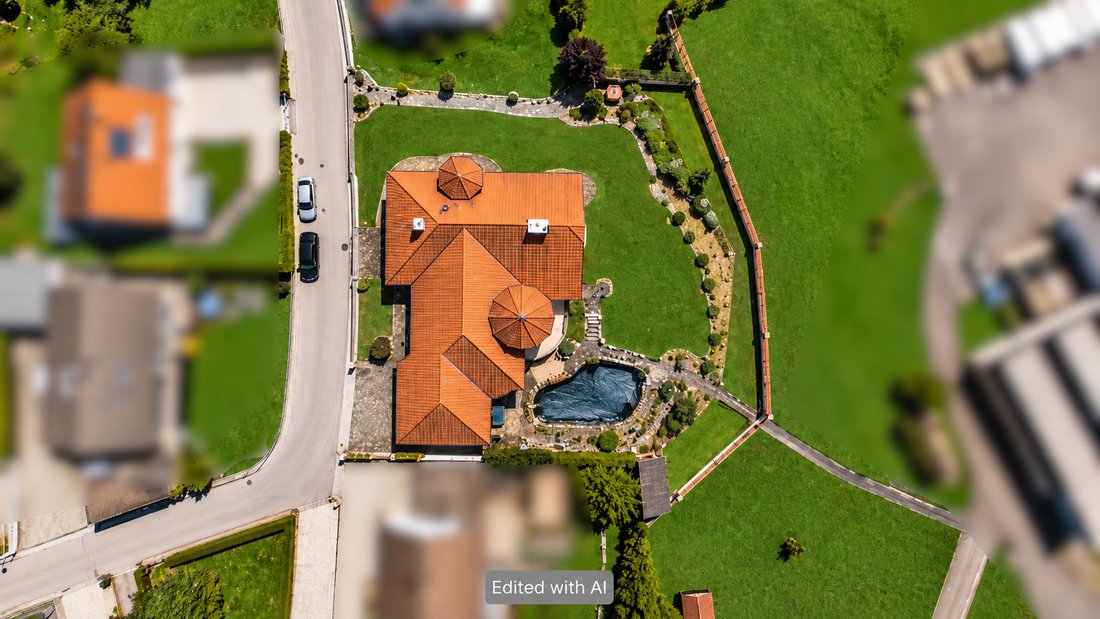
The meticulously landscaped grounds offer a private oasis with sprawling lawns, decorative stone beds, and paved pathways. An idyllic swimming pond, refurbished with a new liner in 2025, integrates perfectly into the garden design, supported by an automatic irrigation system.
Various covered terraces and seating areas, some with electric awnings, provide protected outdoor spaces. A garden house with a workshop and the pond’s filter system offers additional storage. The property is fully fenced and accessed via a representative driveway with an electric gate. A large double garage with an electric door and an additional attic space, along with several outdoor parking spots, completes this exceptional estate.
Located in the serene setting of Fichtenau-Unterdeufstetten, this extraordinary villa represents a rare blend of prestigious architecture, superior solid construction, and a level of spaciousness that far exceeds the ordinary. Built in 1988, the residence offers approximately 380 m² of refined living space, complemented by extensive additional functional areas.
It is a sanctuary designed for families, couples, and individuals who seek grand-scale living and a truly unique home. The villa’s individual character is defined by elegant stucco elements, classic arched windows, natural stone features, and soaring ceilings. Large glass fronts create a light-flooded ambiance, offering breathtaking, panoramic views of the surrounding greenery and nearby forests. The property is in meticulously maintained condition, offering versatile living and leisure possibilities across its various levels.
THE GROUND FLOOR: REPRESENTATIVE ELEGANCE
The prestigious entrance hall immediately conveys the home’s special character, featuring high-quality marble flooring and an open staircase with a view of the upper-floor gallery. This level serves as the heart of the home, centered around an expansive living area with marble floors, floor-to-ceiling windows, and bespoke built-in furniture.
An adjacent fireplace nook with a wood-burning stove provides a cozy retreat, while the dining area, set within a light-filled bay window, is bathed in natural light. The spacious kitchen includes an integrated dining area and a high-end fitted kitchen with granite countertops, equipped with premium appliances from Miele and Bosch, including an induction hob, oven, dishwasher, and refrigerator.
The ground floor also hosts a generous master bedroom with parquet flooring, a light-filled bay window, and direct access to the covered balcony. The adjoining bathroom is fully equipped with a bathtub, toilet, bidet, twin vanities, and two windows. Practicality is ensured by a separate cloakroom, a guest toilet, a utility room with laundry connections, and a dedicated pantry. Multiple areas on this level open onto the expansive, covered balcony, which offers sweeping views and features an outdoor fireplace for year-round enjoyment.
THE UPPER FLOOR: SPACE AND POTENTIAL
The upper floor continues the sophisticated design, centered around a gallery that overlooks the entrance hall. Three spacious rooms with parquet flooring offer versatile use as bedrooms, children’s rooms, guest quarters, or home offices.
Two of these rooms feature access to the covered balcony, and two are further enhanced by charming bay windows. This level is completed by a second bathroom with a shower, toilet, and vanity, as well as an additional storage room. Furthermore, two large attic rooms provide significant potential for further expansion or specialized use.
THE WELLNESS AND ENTERTAINMENT LEVEL
A true highlight of this villa is the exceptionally large lower level, which adds over 200 m² of usable space. Due to the hillside position, most of these areas benefit from natural daylight and are fully heated.
The extraordinary wellness area features a built-in swimming pool, a separate whirlpool, a sauna, a relaxation area, a shower, and a toilet. Multiple floor-to-ceiling windows create a direct connection to the outdoors, while a central ventilation and dehumidification system ensures a perfect climate.
For social gatherings, the heated party room features exposed wooden beams, a fully equipped bar with a tap system, and ample seating. An additional large, heated room with a bay window and its own kitchenette (including hob, oven, and dishwasher) offers further flexible usage options. The lower level also includes two storage rooms, a flexible drying room, and the technical facilities.
TECHNICAL EQUIPMENT AND SECURITY
The villa is technically well-appointed, featuring oil central heating with a 350-liter hot water tank. Underfloor heating is installed throughout the ground and upper floors, complemented by radiators. The technical room houses the water softening system, pool technology, and the central ventilation system.
The oil storage consists of tanks with a total capacity of approximately 15,000 liters, and a gas connection is already available at the street. The property is equipped with double-glazed windows and electric shutters throughout. Security and modern convenience are provided by a video intercom system, an alarm system, and CCTV surveillance. A fiber-optic connection has been laid to the house and is ready for activation.
GARDENS AND PARKING
The meticulously landscaped grounds offer a private oasis with sprawling lawns, decorative stone beds, and paved pathways. An idyllic swimming pond, refurbished with a new liner in 2025, integrates perfectly into the garden design, supported by an automatic irrigation system.
Various covered terraces and seating areas, some with electric awnings, provide protected outdoor spaces. A garden house with a workshop and the pond’s filter system offers additional storage. The property is fully fenced and accessed via a representative driveway with an electric gate. A large double garage with an electric door and an additional attic space, along with several outdoor parking spots, completes this exceptional estate.
-
Type de propriété
Villa
-
Étages
3
-
Année de construction
1988
-
Prix/pied²
$356
-
Émissions
D
-
Consommation
D
Caractéristiques
- Jardin
- Terrasse
- Garage
- Cheminée
- Piscine intérieure
- Sauna
- Jacuzzi
- Laveuse sécheuse
- Vue panoramique / panoramique
Caractéristiques
Lot
Intérieur
- Haut plafond
- Cheminée
- Jacuzzi
- Laveuse sécheuse
- Bar
- Buanderie
- Sauna
- Sous-sol
- Piscine intérieure
- Comptoirs en pierre
Outdoor
Explorez le secteur
Unterdeufstetten, 74579 Fichtenau, Germany, Bade-Wurtemberg, Allemagne
Voir sur Google Maps
Prix par sqft
Faible
Élevé

Inscrit il y a 1 mois
Vous vous êtes renseigné sur ce bien
L'agent vous contactera bientôt par
Publié par
1
Annonces
2026
Inscrit
Réserver une visite avec Dennis Bischoff
Choisissez une date et si vous souhaitez une visite virtuelle ou en personne avec l’agent.
Date préférée
Type de visite
BEG Immobilien
Kolpingstraße 19/1, 74523, Schwäbisch Hall, Baden-Württemberg, Germany
Voir le profil de l’agence
BEG Immobilien is a real estate agency based in Schwäbisch Hall, with offices in Stuttgart and Munich. The company
BEG Immobilien is a real estate agency based in Schwäbisch Hall, with offices in Stuttgart and Munich. The company serves clients with a broad portfolio spanning residential and commercial property across the wider region of Baden-Württemberg and Bavaria.
Our services cover the full spectrum of real estate needs: property valuation, sales and purchases, rentals and leasing, as well as professional property management. Every client is supported by a dedicated point of contact, backed by a five-star authenticity guarantee built on transparency, individual attention and reliability. Properties are presented through high-quality photography and video, and marketed across all leading real estate platforms to ensure maximum visibility.
Beyond classic brokerage, BEG Immobilien offers specialised guidance for more complex situations, including inheritance communities, separations, insolvency proceedings and assisted-living arrangements, supported by a strong network of tradespeople and financing partners.
With over 1,040 successfully brokered properties, BEG Immobilien has established itself as a trusted partner in the region. The team’s expertise is confirmed by certifications including DEKRA, the IVD seal and ImmoScout24 Gold Partner status, and the company has been featured in respected media outlets such as Handelsblatt, the tz and the Süddeutsche Zeitung.
Our services cover the full spectrum of real estate needs: property valuation, sales and purchases, rentals and leasing, as well as professional property management. Every client is supported by a dedicated point of contact, backed by a five-star authenticity guarantee built on transparency, individual attention and reliability. Properties are presented through high-quality photography and video, and marketed across all leading real estate platforms to ensure maximum visibility.
Beyond classic brokerage, BEG Immobilien offers specialised guidance for more complex situations, including inheritance communities, separations, insolvency proceedings and assisted-living arrangements, supported by a strong network of tradespeople and financing partners.
With over 1,040 successfully brokered properties, BEG Immobilien has established itself as a trusted partner in the region. The team’s expertise is confirmed by certifications including DEKRA, the IVD seal and ImmoScout24 Gold Partner status, and the company has been featured in respected media outlets such as Handelsblatt, the tz and the Süddeutsche Zeitung.
Première mise en ligne
Octobre 6
Licence de l’agent
#3501
Référence de l’annonce
3501
La confiance des plus grands courtiers du monde
Les agents des propriétés les plus exceptionnelles du monde publient sur JamesEdition.
- Des annonces de Sotheby's, Christie's, BARNES et Engel & Völkers
- Chaque annonce est vérifiée avant sa mise en ligne
- Contactez directement des agents vérifiés
En continuant, vous acceptez nos Conditions et notre Politique de confidentialité.