$1,695,000
Prix réduit de $104,000 le Sep 19, 2026
Maison Unifamiliale Individuelle Ferrisburgh
- 4 Chambres
- 4 SdB
- 4,412 Sqft
- 25.0 Ac lot
- Mis à jour: Septembre 19
- 1
- MLS#5094711
À propos de la propriété
La description a été traduite automatiquement.
La description est affichée dans la langue d'origine.
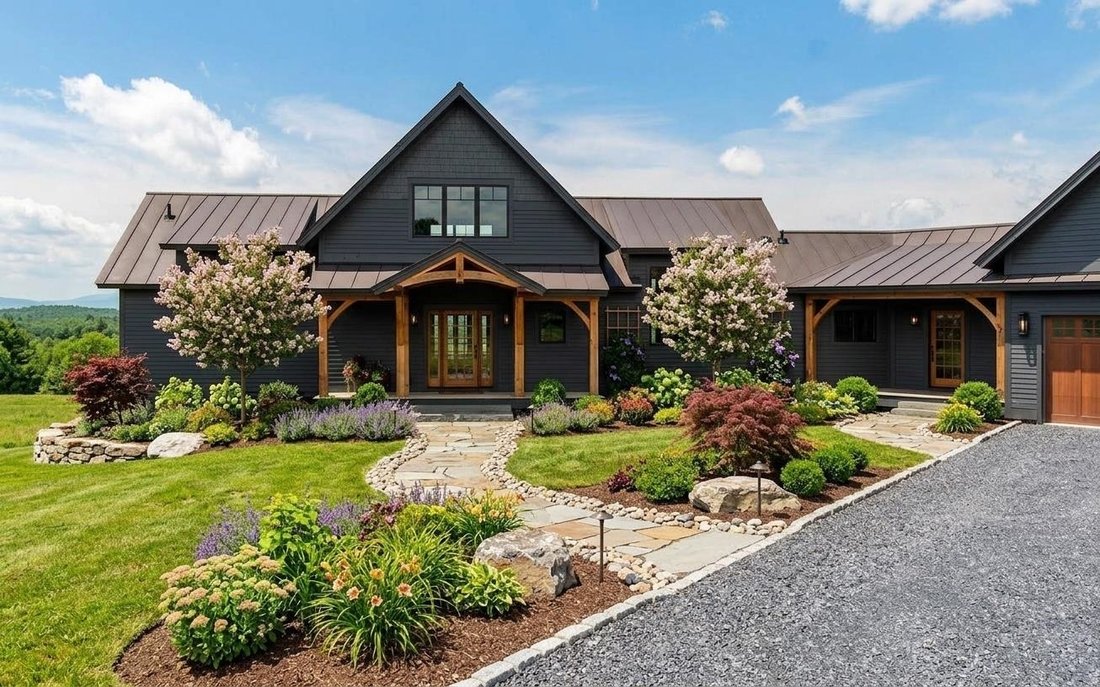
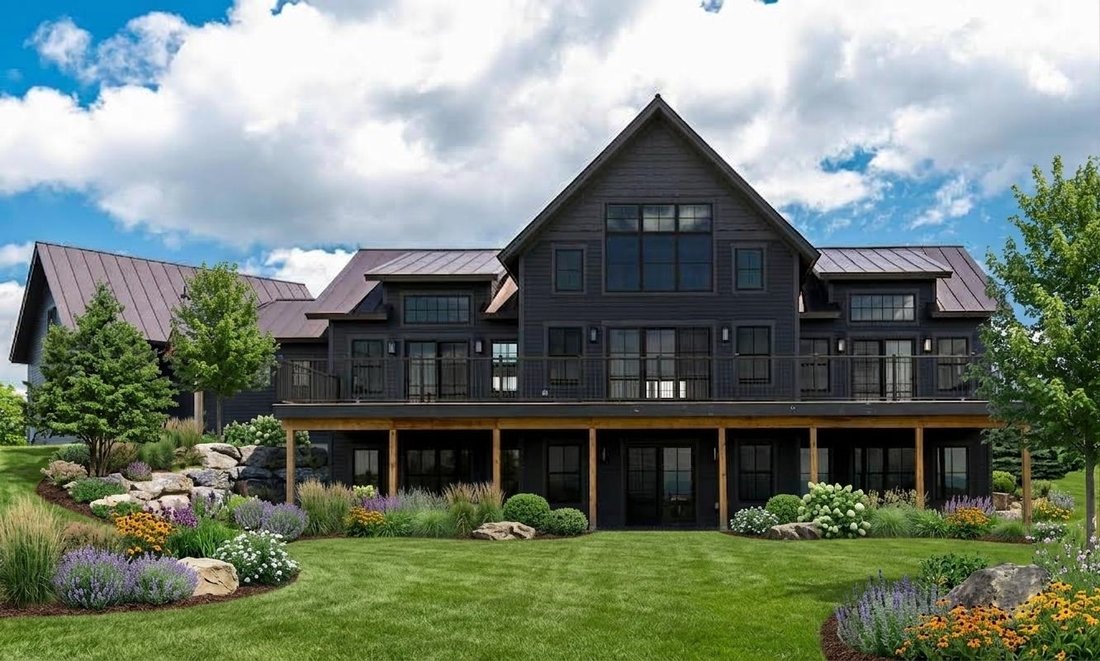
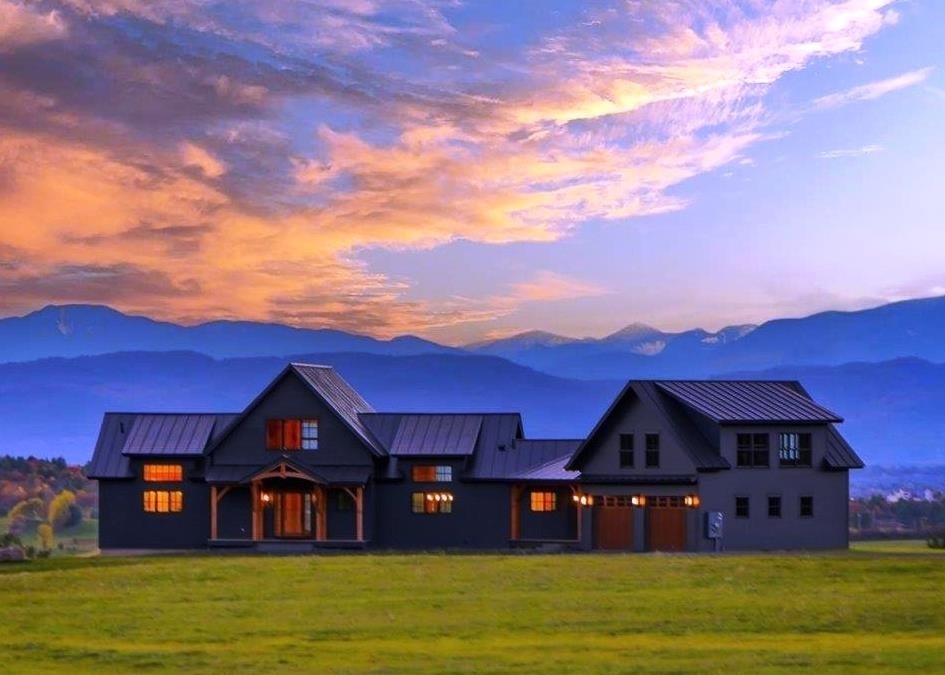
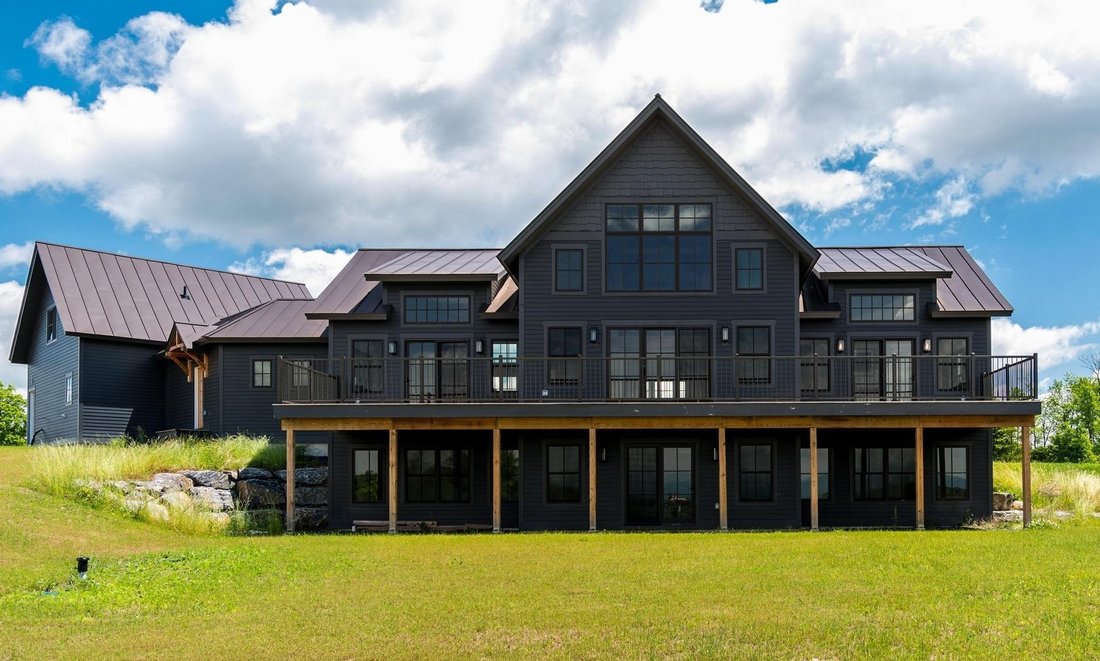
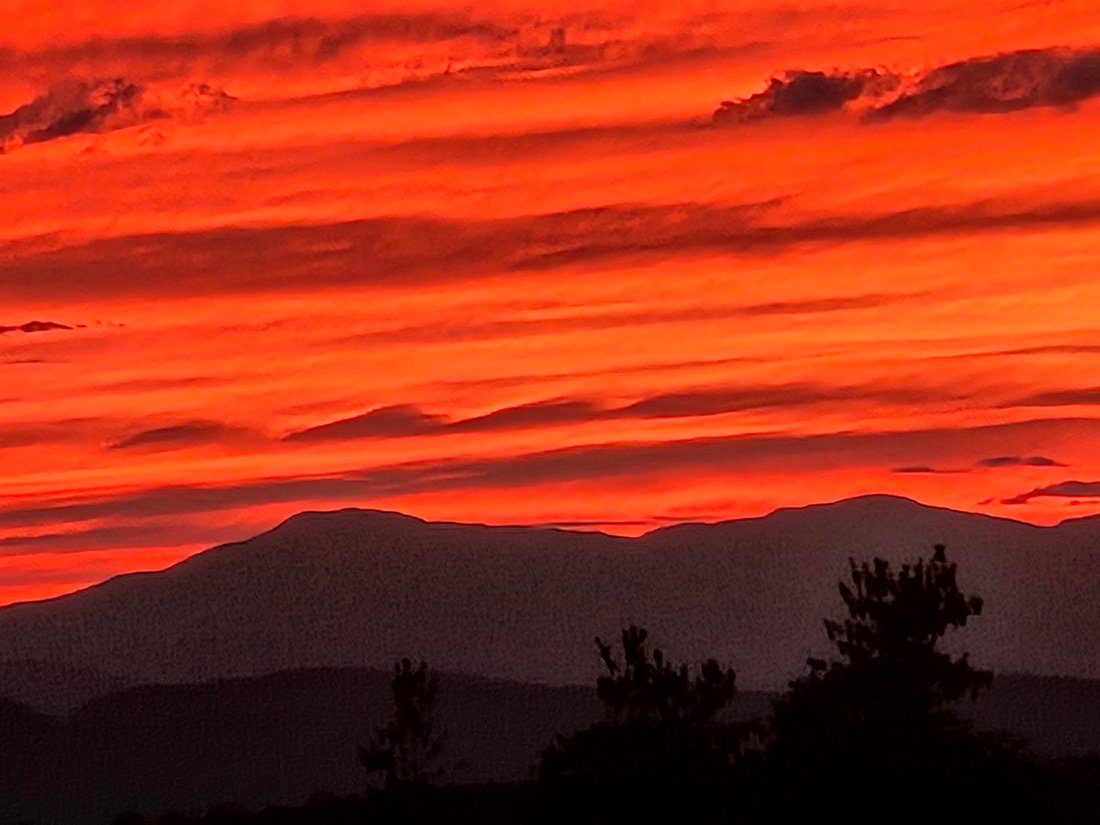
UNIQUE OPPORTUNITY- BELOW COST & APPRAISED VALUE! New Construction- Now 100% Complete! This state-of-the-art, custom timber-framed home was designed by the renowned Timberworks Design of Stowe. Spanning 4400 SQFT & nestled on 25 prime acres, the property offers an unmatched blend of quality finishes, energy efficiency, & maintenance-free living with breathtaking Western Adirondack view
UNIQUE OPPORTUNITY- BELOW COST & APPRAISED VALUE! New Construction- Now 100% Complete! This state-of-the-art, custom timber-framed home was designed by the renowned Timberworks Design of Stowe. Spanning 4400 SQFT & nestled on 25 prime acres, the property offers an unmatched blend of quality finishes, energy efficiency, & maintenance-free living with breathtaking Western Adirondack views from every window. Initially conceived as the owner’s personal future residence, no expense was spared. This home offers luxury 1-level living at its finest, with ample space for family or guests, including 2 additional bedrooms on the lower level & a private 1 bed apartment (w A/C) above the garage. The main level boasts soaring cathedral ceilings and multiple access points to an expansive, full-length deck. The Great Room features a striking custom stone fireplace, while the chef’s kitchen is equipped with custom cabinetry, luxury appliances, a walk-in pantry, and an oversized granite island. The first-floor primary suite is equally spectacular, featuring dual walk-in closets, and an exquisite bathroom with extraordinary custom finishes. The upper loft space with magnificent views, is ideal for a home office. The lower Level’s 9’ ceilings and walls of windows create a light-filled living area featuring a large den with a gas fireplace, two bedrooms, a shared bathroom, and a flexible room perfect for a gym, wine cellar, or storage. The home’s features include imported granite & tile, custom oversized Marvin windows, and radiant floor heating throughout. The guest Apartment, with separate utilities, is a smartly designed space above the garage that maintains the high-end finishes found in the main home. Outside, the 25-acre lot provides the perfect balance of open space & wooded privacy. Moments from Vergennes, Lake Champlain, & offers an easy commute to Middlebury, Burlington or Ski resorts. (Photos: Virtually Rendered Landscaping)
-
Type de propriété
Maison
-
Année de construction
2026
-
Prix/pied²
$384
Caractéristiques
- Jardin
- Garage
- Cheminée
- Vue sur la montagne
- Cave à vins
- Dressing
- Centre de remise en forme / Fitness
- Constructions neuves
- Comptoirs en pierre
Caractéristiques
Lot
Intérieur
- Haut plafond
- Bureau
- Cheminée
- Climatisation
- Îlot de cuisine
- Cave à vins
- Sous-sol
- Comptoirs en pierre
- Dressing
- Centre de remise en forme / Fitness
Outdoor
- Garage
- Jardin
Explorez le secteur
225 Viscido Drive, Ferrisburgh, VT 05456, Vermont, États-Unis
Voir sur Google Maps
Prix par sqft
Faible
Élevé
Inscrit il y a 3 ans
Vous vous êtes renseigné sur ce bien
L'agent vous contactera bientôt par
Publié par
1
Annonces
2023
Inscrit
Réserver une visite avec Michael O'Dowd
Choisissez une date et si vous souhaitez une visite virtuelle ou en personne avec l’agent.
Date préférée
Type de visite

Dernière mise à jour
Septembre 19
Première mise en ligne
Jun 18
Licence de l’agent
#082.0101428
Référence de l’annonce
2126740749334716
Statut de l’annonce
(10) active - active
Propriétés similaires à proximité
Nouvelles annonces à Ferrisburgh


Explorez plus de biens à vendre
Ferrisburgh, VT, États-Unis Recherches populaires
- Vie privée propriétés à Ferrisburgh, VT, États-Unis
- Vue sur la montagne propriétés à Ferrisburgh, VT, États-Unis
- Au bord de l’eau propriétés à Ferrisburgh, VT, États-Unis
- Propriétés avec Centre de remise en forme / Fitness à Ferrisburgh, VT, États-Unis
- Propriétés avec Terrasse à Ferrisburgh, VT, États-Unis
- Front de rivière propriétés à Ferrisburgh, VT, États-Unis
- Vue sur le lac propriétés à Ferrisburgh, VT, États-Unis
- Propriétés avec Cave à vins à Ferrisburgh, VT, États-Unis
- Propriétés avec Sauna à Ferrisburgh, VT, États-Unis
- Propriétés avec Bibliothèque à Ferrisburgh, VT, États-Unis
- Propriétés avec Jacuzzi à Ferrisburgh, VT, États-Unis
- Constructions neuves propriétés à Ferrisburgh, VT, États-Unis
Guides et histoires connexes
La confiance des plus grands courtiers du monde
Les agents des propriétés les plus exceptionnelles du monde publient sur JamesEdition.
- Des annonces de Sotheby's, Christie's, BARNES et Engel & Völkers
- Chaque annonce est vérifiée avant sa mise en ligne
- Contactez directement des agents vérifiés
En continuant, vous acceptez nos Conditions et notre Politique de confidentialité.
brokerages we
partnered with
partnered with