$928,476
Maison D'architecte Avec Piscine À Débordement Et Vue Panoramique
- 4 Chambres
- 1 SdB
- 2,465 Sqft
- 5.04 Ac lot
- Mis à jour: Octobre 23
À propos de la propriété
La description a été traduite automatiquement.
La description est affichée dans la langue d'origine.
The art of living in the landscape
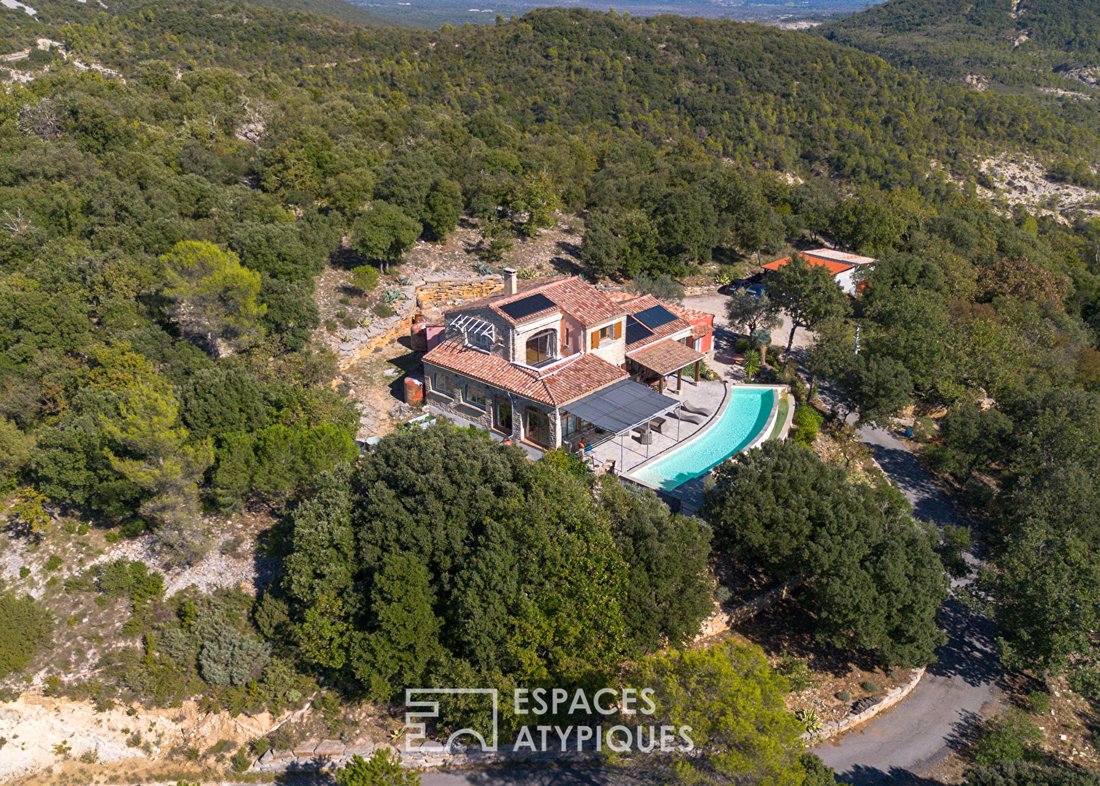
In Ferrières-les-Verreries, less than 40 minutes from North Montpellier and 20 minutes from Saint-Gély-du-Fesc, this architect-designed house is set in the heart of a preserved natural environment. Here, the landscape has guided every architectural choice.
Facing due south, the 229 m² villa overlooks Pic Saint-Loup, Hortus, and the surrounding g
The art of living in the landscape
In Ferrières-les-Verreries, less than 40 minutes from North Montpellier and 20 minutes from Saint-Gély-du-Fesc, this architect-designed house is set in the heart of a preserved natural environment. Here, the landscape has guided every architectural choice.
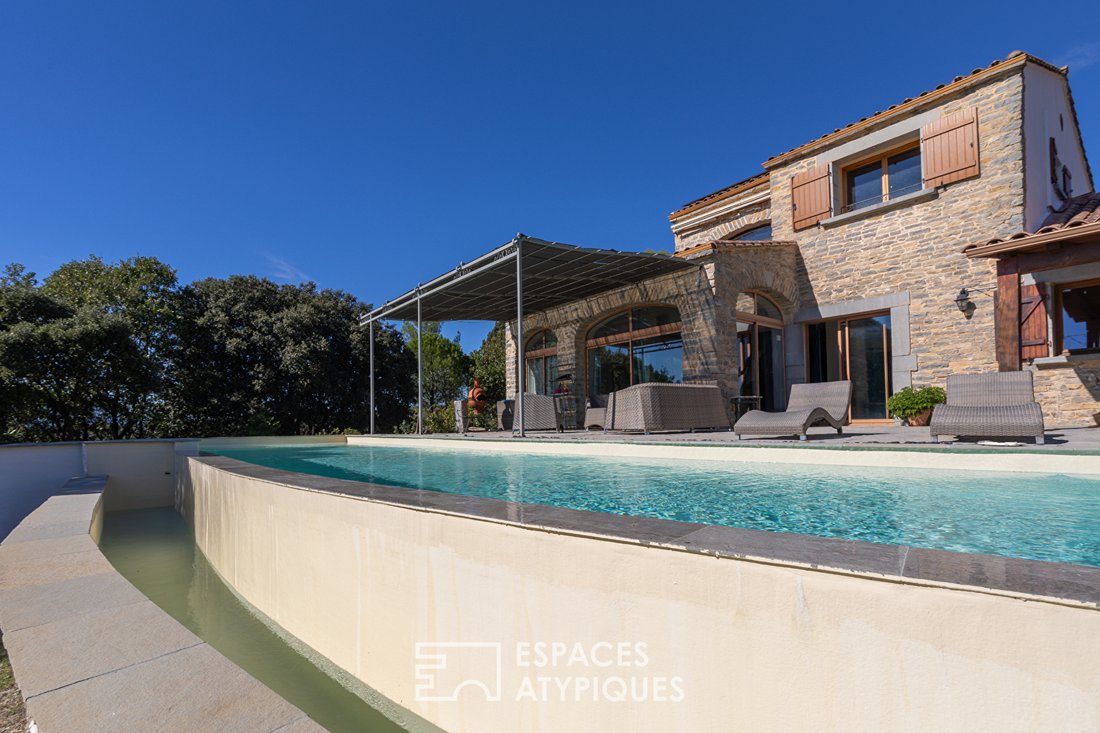
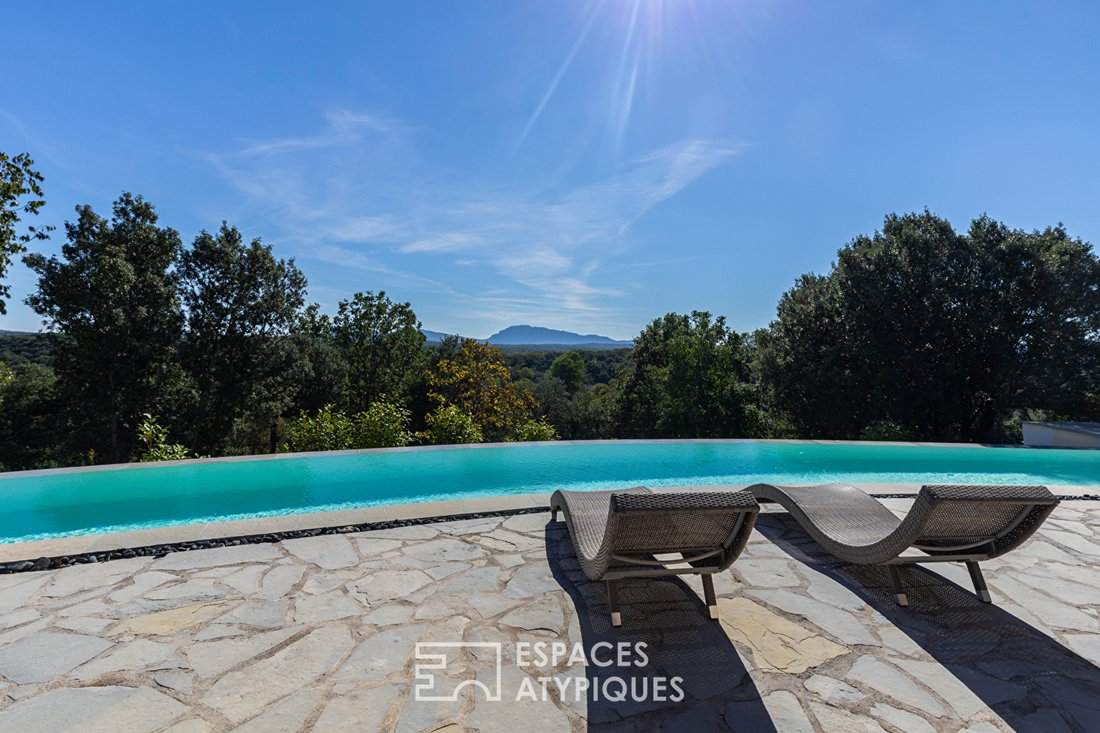
Facing due south, the 229 m² villa overlooks Pic Saint-Loup, Hortus, and the surrounding garrigue hills. Situated on over 2 hectares with no neighbors, it embodies a certain idea of luxury: space, light, and freedom.
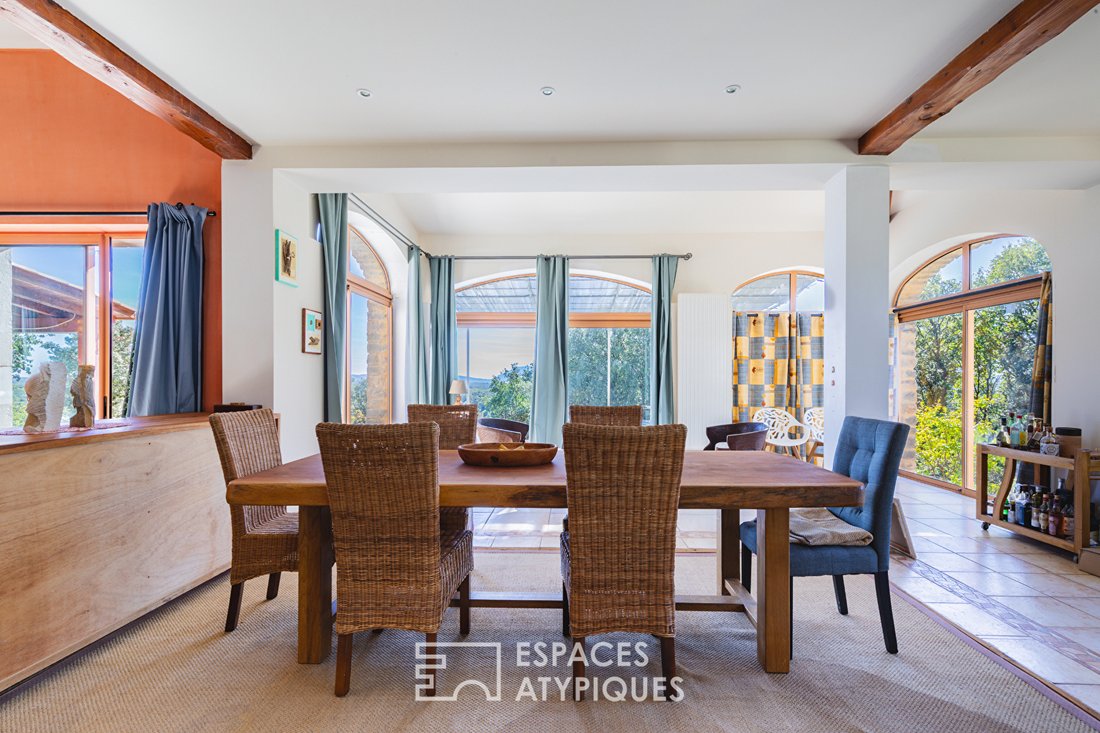
From the entrance, the open-plan living area of more than 100 m², combining a living room with fireplace, dining room, and kitchen, sets the tone.
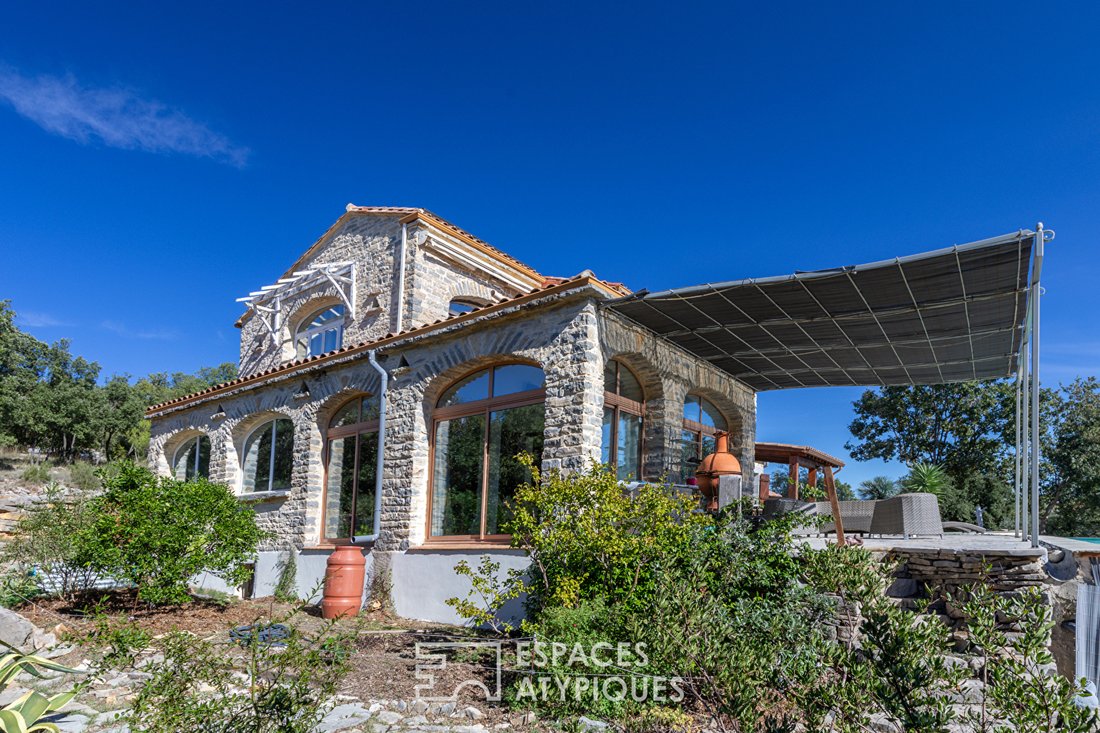
Large glass openings erase the boundaries between inside and outside, offering the rare feeling of living amidst the landscape in every season.
On the ground floor, three bedrooms make up the sleeping area: one with a private shower room, one with a mezzanine, and a third opening onto a south-facing terrace.
In the shared bathroom, the elevated bathtub invites you to admire the iconic Pic St Loup while bathing.
Upstairs, the master suite of over 45 m² offers a true private space with bedroom, shower room, dressing room, and a lounge with fireplace and kitchenette, extended by a balcony with breathtaking views.
Designed for practical and comfortable daily living, the pantry and laundry room are directly accessible from inside the house and connect to the approximately 60 m² garage.
Outside, the 18-meter saltwater infinity pool with curved lines follows the contours of the land and extends the horizon.
Committed to controlling energy consumption, the property is equipped with 6 m² of solar thermal panels dedicated to hot water production and 10 photovoltaic panels for electricity generation. A heat pump, air conditioning, fireplaces, and a large carport complete the amenities.
At the gateway to the Hérault gorges and an hour from the beaches, this unique property will delight nature and tranquility lovers.
Contact: Vanessa [hidden information]
ENERGY CLASS: B-107 / CLIMATE CLASS: A-3
Estimated average annual energy costs for standard use between €1910 and €2260.
Information on risks to which this property is exposed is available on the Géorisques website for the relevant areas. [hidden information]
Vanessa CACACE (EI) Commercial Agent - RSAC Number: - MONTPELLIER.
Des informations sur les risques auxquels est exposé ce bien sont disponibles sur le site Géorisques : https://www.georisques.gouv.fr/
-
Type de propriété
Villa
-
Année de construction
1999
-
Prix/pied²
$376
Caractéristiques
Caractéristiques
Lot
- Vue panoramique / panoramique
- Vue sur la montagne
- Vie privée
Intérieur
- Haut plafond
- Cheminée
- Climatisation
- Bar
- Buanderie
- Dressing
Outdoor
Explorez le secteur
Ferrières-les-Verreries, Occitanie, France
Voir sur Google Maps
Prix par sqft
Faible
Élevé
Inscrit il y a 4 ans
Vous vous êtes renseigné sur ce bien
L'agent vous contactera bientôt par
Publié par
70
Annonces
2022
Inscrit
Réserver une visite avec the agent
Choisissez une date et si vous souhaitez une visite virtuelle ou en personne avec l’agent.
Date préférée
Type de visite

Dernière mise à jour
Octobre 23
Première mise en ligne
Octobre 23
Référence de l’annonce
19126
La confiance des plus grands courtiers du monde
Les agents des propriétés les plus exceptionnelles du monde publient sur JamesEdition.
- Des annonces de Sotheby's, Christie's, BARNES et Engel & Völkers
- Chaque annonce est vérifiée avant sa mise en ligne
- Contactez directement des agents vérifiés
En continuant, vous acceptez nos Conditions et notre Politique de confidentialité.