$3,372,295
Ferme De Ferreira Do Alentejo
- 5 Chambres
- 6 SdB
- 2,961 Sqft
- 71.85 Ac lot
- Mis à jour: Septembre 22
- 5
À propos de la propriété
La description a été traduite automatiquement.
La description est affichée dans la langue d'origine.
A mi-chemin entre Lisbonne et l’Algarve, vous trouverez cette magnifique propriété située dans une zone privilégiée de l’Alentejo, composée d’une villa, d’une piscine, de jardins, d’un vaste terrain et d’un aérodrome avec hangar.
Découvrez ce domaine exceptionnel de 29 hectares situé à Ferreira do Alentejo, qui offre un aérodrome privé certifié, offrant une expérience vraiment unique.
Découvrez ce domaine exceptionnel de 29 hectares situé à Ferreira do Alentejo, qui offre un aérodrome privé certifié, offrant une expérience vraiment unique.
A property for those who see aviation as a passion—or the starting point for a new venture.
Located in Ferreira do Alentejo, this 29-hectare estate brings together a 550-meter paved runway, a hangar with support facilities and a separate entrance, a traditional Alentejo residence, a heated pool, gardens, and a private chapel.
Its defining feature is the combination of aviation in
Located in Ferreira do Alentejo, this 29-hectare estate brings together a 550-meter paved runway, a hangar with support facilities and a separate entrance, a traditional Alentejo residence, a heated pool, gardens, and a private chapel.
Its defining feature is the combination of aviation in
A mi-chemin entre Lisbonne et l’Algarve, vous trouverez cette magnifique propriété située dans une zone privilégiée de l’Alentejo, composée d’une villa, d’une piscine, de jardins, d’un vaste terrain et d’un aérodrome avec hangar.
Découvrez ce domaine exceptionnel de 29 hectares situé à Ferreira do Alentejo, qui offre un aérodrome privé certifié, offrant une expérience vraiment unique.
CARACTÉRISTIQUES PRINCIPALES :
- Superficie totale : 29 hectares (290 750 m²), tous clôturés et avec des zones distinctes, idéales pour diverses activités agricoles ou de loisirs.
- Aérodrome privé certifié : Installations pour les passionnés d’aviation, ce qui en fait une propriété véritablement exclusive.
- Localisation : Situé à Ferreira do Alentejo, une région connue pour sa beauté naturelle et sa tranquillité.
DIFFÉRENTES ZONES DE LA PROPRIÉTÉ :
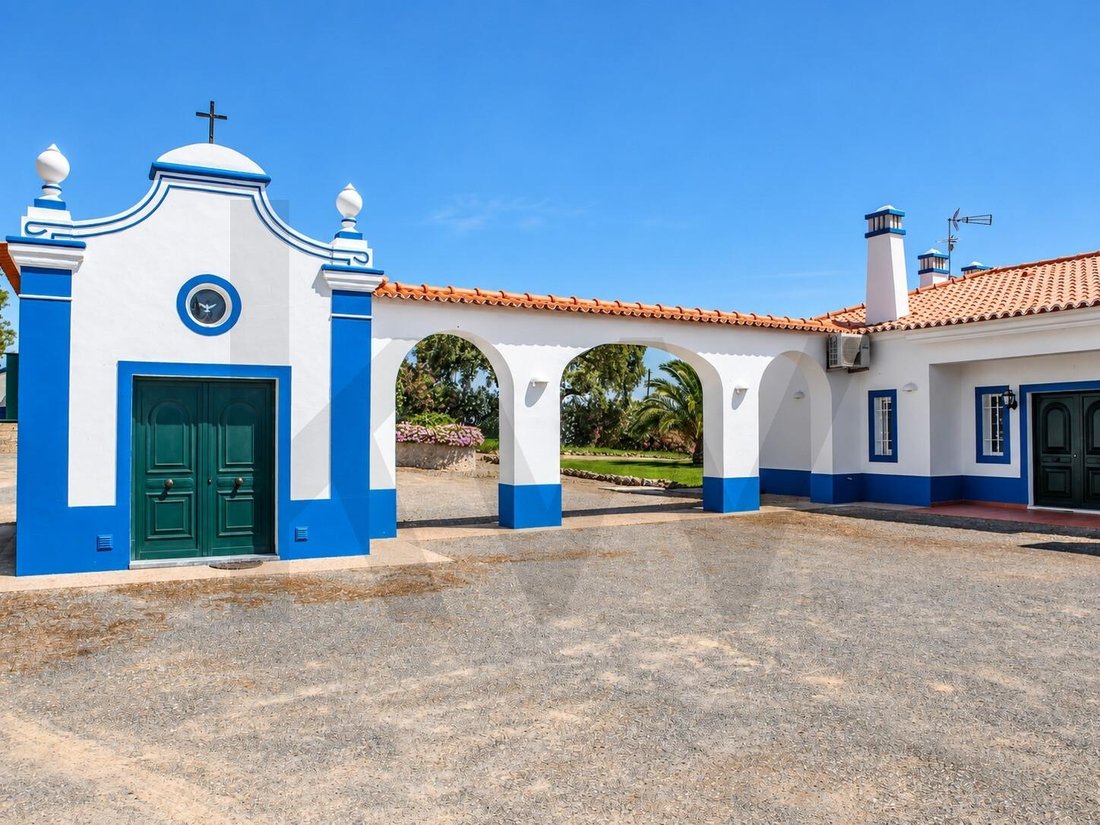
- Maison principale : Conception typique de l’Alentejo, construite avec les technologies les plus modernes, reliée à une simple chapelle par 3 arches et deux entrées.
- Comprend : Hall décoré de vitraux, 2 chambres en suite avec placards intégrés, 1 suite spéciale avec salon séparé et dressing, salle de sport, grand bureau, salle d’eau avec carrelage style VIIe peint à la main, grand salon (espace hiver avec belle cheminée et espace été avec accès direct à la grande terrasse exposée sud), salle à manger, grande cuisine avec four à bois et barbecue extérieur.
- Maison de gardien : Une chambre avec placard, séjour avec cuisine, local technique et salle de bain. Il dispose également du chauffage et de la climatisation. Elle peut être considérée comme une suite spéciale attachée à la maison principale.
- Étage inférieur : Plus grand que la maison, avec un immense garage, une immense buanderie, une salle de bain avec bain turc, 3 grands débarras et chaufferie et chauffage solaire. Ascenseur pour relier les deux étages.
INFRASTRUCTURES ET AVANTAGES :
- Eau et Electricité : Le domaine est équipé des infrastructures indispensables.
- Accès : Routes goudronnées qui garantissent un accès facile à la propriété.
- Des vues à couper le souffle : Des paysages pittoresques qui offrent un sentiment de paix et de sérénité.
- Potentiel agricole : Terre fertile, idéale pour la culture de diverses cultures et activités agricoles.
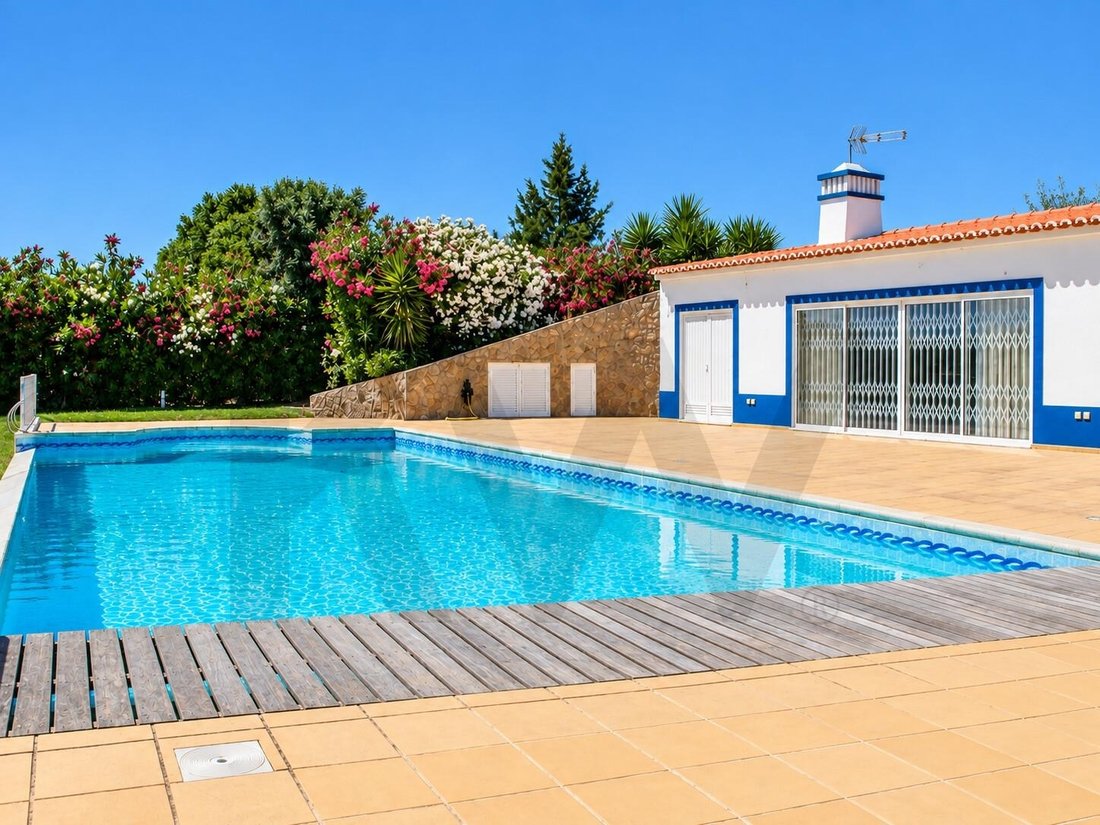
- Piscine avec maison de soutien : Séparée de la maison principale, avec eau chauffée par le système solaire et traitement de l’eau utilisé par la NASA.
- Zone agricole : Hangar pour machines et agréable cabane en bois avec treillage de vignes de table.
- Aérodrome : Entrée indépendante, hangar, piste de 550 mètres, aires de stationnement pour avions et parkings pour de nombreux visiteurs, ainsi que des installations de support comprenant l’hébergement.
- Hangar Composé de : Premier étage (salle de bain complète, cuisine, séjour, atelier) et 1er étage (bureau, salle de bain complète, grand séjour, 2 chambres avec placards et débarras).
- A l’extérieur, il y a deux toilettes sociales, un local technique et une centrale à air comprimé.
- Espace disponible pour construire plus de hangars.
CARACTÉRISTIQUES SUPPLÉMENTAIRES :
- Sols des chambres en bois exotique brésilien très résistant.
- Parties communes en carreaux de terre cuite régionale haute résistance.
- Excellente isolation entre murs et châssis en aluminium, laqué blanc avec vitrage thermique et double vitrage, stores en aluminium avec isolation dans les lattes, efficacité Classe A.
- Chauffage central au sol, chaudière bois et panneaux solaires, chaudière fioul en secours.
- Climatisation dans toutes les pièces.
- Systèmes de chauffage automatisés, contrôle des panneaux solaires, chaudières, eau chaude sanitaire et irrigation.
- Système d’alarme avec plusieurs zones de protection et boutons panique à l’extérieur.
- Chapelle avec chauffage, ventilation automatique et éclairage agréable grâce aux vitraux.
- Jardin environnant avec pelouse avec une grande intimité.
Opportunité à ne pas manquer : Prenez rendez-vous dès aujourd’hui et constatez par vous-même la qualité de cet investissement.
Nous partageons avec tous les agents/professionnels de l’immobilier à hauteur de 50%/50%.
Pour plus d’informations, visitez notre site Web KW Portugal.
Découvrez ce domaine exceptionnel de 29 hectares situé à Ferreira do Alentejo, qui offre un aérodrome privé certifié, offrant une expérience vraiment unique.
CARACTÉRISTIQUES PRINCIPALES :
- Superficie totale : 29 hectares (290 750 m²), tous clôturés et avec des zones distinctes, idéales pour diverses activités agricoles ou de loisirs.
- Aérodrome privé certifié : Installations pour les passionnés d’aviation, ce qui en fait une propriété véritablement exclusive.
- Localisation : Situé à Ferreira do Alentejo, une région connue pour sa beauté naturelle et sa tranquillité.
DIFFÉRENTES ZONES DE LA PROPRIÉTÉ :
- Maison principale : Conception typique de l’Alentejo, construite avec les technologies les plus modernes, reliée à une simple chapelle par 3 arches et deux entrées.
- Comprend : Hall décoré de vitraux, 2 chambres en suite avec placards intégrés, 1 suite spéciale avec salon séparé et dressing, salle de sport, grand bureau, salle d’eau avec carrelage style VIIe peint à la main, grand salon (espace hiver avec belle cheminée et espace été avec accès direct à la grande terrasse exposée sud), salle à manger, grande cuisine avec four à bois et barbecue extérieur.
- Maison de gardien : Une chambre avec placard, séjour avec cuisine, local technique et salle de bain. Il dispose également du chauffage et de la climatisation. Elle peut être considérée comme une suite spéciale attachée à la maison principale.
- Étage inférieur : Plus grand que la maison, avec un immense garage, une immense buanderie, une salle de bain avec bain turc, 3 grands débarras et chaufferie et chauffage solaire. Ascenseur pour relier les deux étages.
INFRASTRUCTURES ET AVANTAGES :
- Eau et Electricité : Le domaine est équipé des infrastructures indispensables.
- Accès : Routes goudronnées qui garantissent un accès facile à la propriété.
- Des vues à couper le souffle : Des paysages pittoresques qui offrent un sentiment de paix et de sérénité.
- Potentiel agricole : Terre fertile, idéale pour la culture de diverses cultures et activités agricoles.
- Piscine avec maison de soutien : Séparée de la maison principale, avec eau chauffée par le système solaire et traitement de l’eau utilisé par la NASA.
- Zone agricole : Hangar pour machines et agréable cabane en bois avec treillage de vignes de table.
- Aérodrome : Entrée indépendante, hangar, piste de 550 mètres, aires de stationnement pour avions et parkings pour de nombreux visiteurs, ainsi que des installations de support comprenant l’hébergement.
- Hangar Composé de : Premier étage (salle de bain complète, cuisine, séjour, atelier) et 1er étage (bureau, salle de bain complète, grand séjour, 2 chambres avec placards et débarras).
- A l’extérieur, il y a deux toilettes sociales, un local technique et une centrale à air comprimé.
- Espace disponible pour construire plus de hangars.
CARACTÉRISTIQUES SUPPLÉMENTAIRES :
- Sols des chambres en bois exotique brésilien très résistant.
- Parties communes en carreaux de terre cuite régionale haute résistance.
- Excellente isolation entre murs et châssis en aluminium, laqué blanc avec vitrage thermique et double vitrage, stores en aluminium avec isolation dans les lattes, efficacité Classe A.
- Chauffage central au sol, chaudière bois et panneaux solaires, chaudière fioul en secours.
- Climatisation dans toutes les pièces.
- Systèmes de chauffage automatisés, contrôle des panneaux solaires, chaudières, eau chaude sanitaire et irrigation.
- Système d’alarme avec plusieurs zones de protection et boutons panique à l’extérieur.
- Chapelle avec chauffage, ventilation automatique et éclairage agréable grâce aux vitraux.
- Jardin environnant avec pelouse avec une grande intimité.
Opportunité à ne pas manquer : Prenez rendez-vous dès aujourd’hui et constatez par vous-même la qualité de cet investissement.
Nous partageons avec tous les agents/professionnels de l’immobilier à hauteur de 50%/50%.
Pour plus d’informations, visitez notre site Web KW Portugal.
A property for those who see aviation as a passion—or the starting point for a new venture.
Located in Ferreira do Alentejo, this 29-hectare estate brings together a 550-meter paved runway, a hangar with support facilities and a separate entrance, a traditional Alentejo residence, a heated pool, gardens, and a private chapel.
Its defining feature is the combination of aviation infrastructure, residential comfort, and extensive grounds. An estate for buyers seeking privacy and quality of life, as well as investors interested in exploring an aviation-related project.
Runway and hangar with independent access
The aviation area features its own entrance, a 550-meter paved runway, aircraft parking aprons, and vehicle parking areas.
The hangar provides generous aircraft storage space, with support facilities arranged over two floors:
• Ground floor: workshop, kitchen, living room, and full bathroom.
• Upper floor: office, spacious living area, two bedrooms with built-in closets, a bathroom, and a storage room.
• Outside: additional restrooms, technical storage, and a central compressed-air system.
This layout allows prospective buyers to evaluate different uses, with separate access to the aviation and residential areas.
The airfield’s license is not currently active. Resuming aviation activities, establishing any commercial operation, or changing the use of the facilities is subject to technical assessment and the applicable approvals and licenses.
A residence with character and comfort
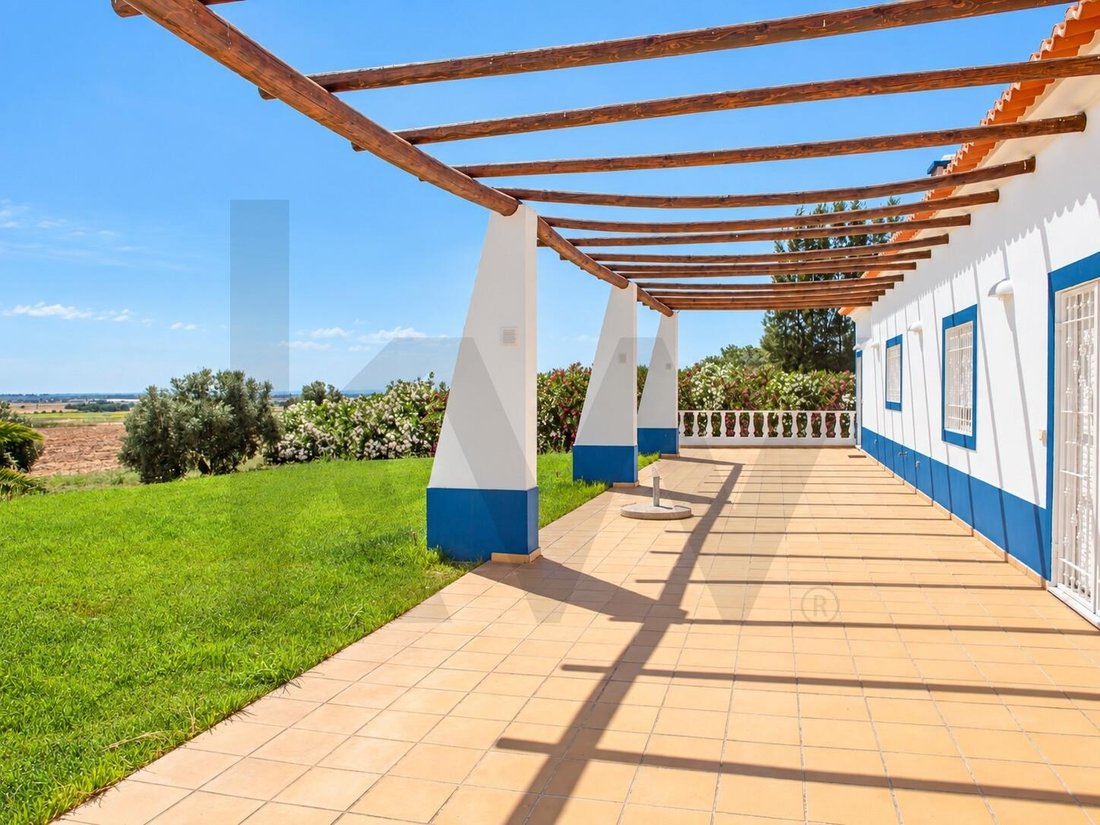
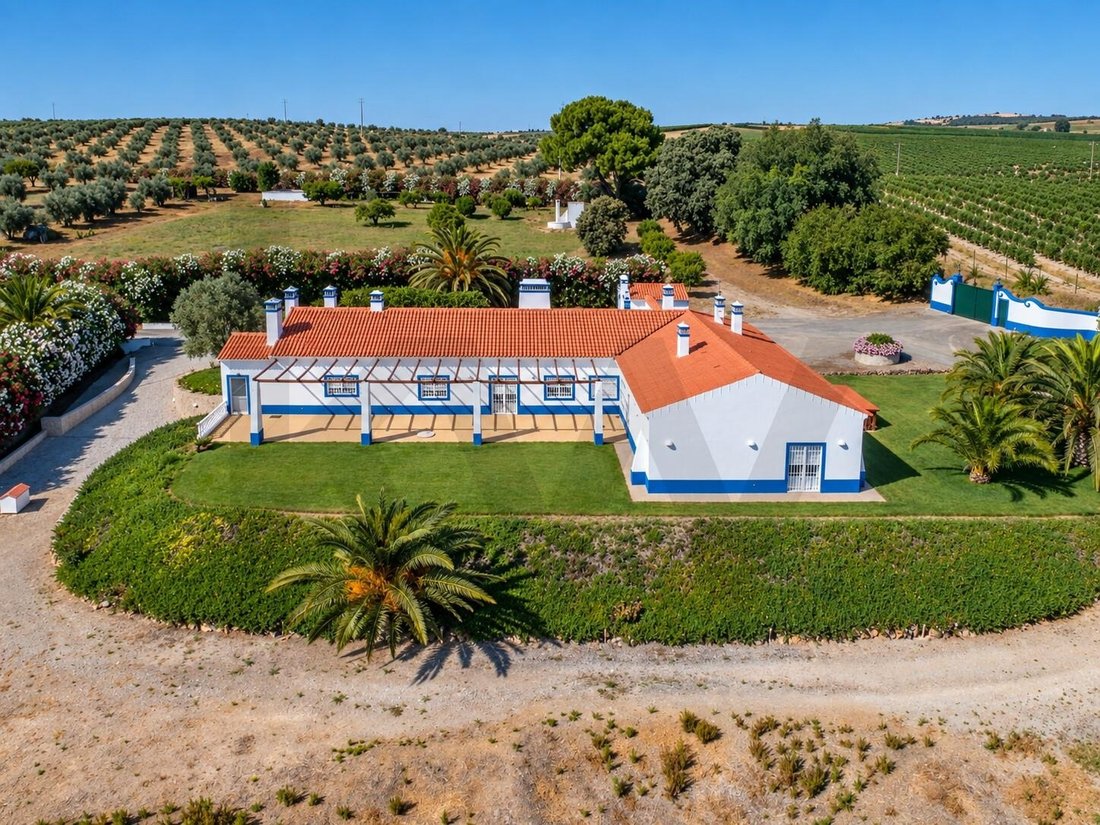
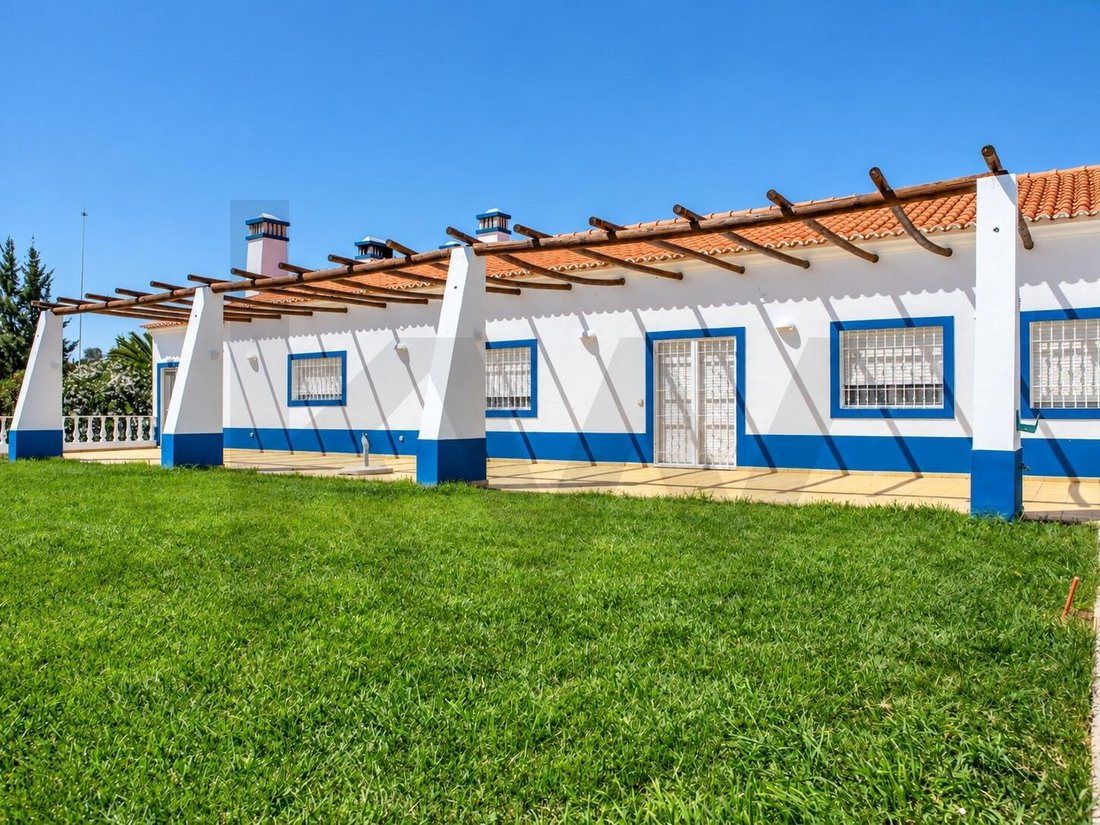
The main residence preserves the distinctive architecture of the Alentejo, with white and blue exterior walls, traditional regional terracotta tile floors, wood flooring in the bedrooms, and a spacious south-facing terrace.
A passageway featuring three arches connects the house to the private chapel, adding character to the architectural ensemble.
With 320 m² of gross private area and 790 m² of total gross construction area, the residence spans two floors and includes:
• Five bedrooms, including bedrooms with en-suite bathrooms, built-in closets, and storage areas.
• Winter and summer living areas, with a fireplace and access to the terrace.
• A dining room.
• A spacious kitchen with a dedicated wood-fired oven room and barbecue area.
• An office and gym space.
• Bathrooms and utility spaces.
An additional area connected to the main house includes a bedroom, a living room with a kitchen, and a bathroom, offering flexibility for household staff or guests seeking greater independence.
The lower level features a spacious garage, a laundry room, a bathroom with a steam bath, storage rooms, and mechanical rooms. An elevator connects the two floors.
Pool, gardens, and privacy
Set apart from the main residence, the pool features solar heating, a spacious terrace, and a pool house.
Landscaped lawns, palm trees, olive trees, and pathways bordered by flowering hedges create distinct settings for relaxing, strolling, and entertaining.
The private chapel, with stained-glass windows and decorative tilework, adds character and a quiet space for reflection.
The agricultural grounds include an olive grove, arable land, a vegetable garden, and an orchard, along with a machinery shelter and a wooden cabin with a pergola covered in table-grape vines.
Equipment and infrastructure
The property has water and electricity services, with access via paved roads.
Existing equipment includes radiant floor heating, air conditioning, solar panels, auxiliary heating boilers, automated irrigation, and an alarm system.
An inventory of the equipment and other items included in the sale can be provided to interested buyers.
Space to live. Infrastructure to build a vision around.
The luxury of this estate lies in its privacy, its extensive grounds, and the opportunity to bring residential living, leisure, and aviation infrastructure together in one location.
For an aviation-minded buyer, it offers the opportunity to discover a property shaped around that passion. For an investor, it provides existing infrastructure to assess against a proposed project and the applicable regulatory requirements.
Schedule a private viewing to explore the estate and review the available documentation.
We offer a 50/50 commission split to cooperating real estate agencies and professionals..
Located in Ferreira do Alentejo, this 29-hectare estate brings together a 550-meter paved runway, a hangar with support facilities and a separate entrance, a traditional Alentejo residence, a heated pool, gardens, and a private chapel.
Its defining feature is the combination of aviation infrastructure, residential comfort, and extensive grounds. An estate for buyers seeking privacy and quality of life, as well as investors interested in exploring an aviation-related project.
Runway and hangar with independent access
The aviation area features its own entrance, a 550-meter paved runway, aircraft parking aprons, and vehicle parking areas.
The hangar provides generous aircraft storage space, with support facilities arranged over two floors:
• Ground floor: workshop, kitchen, living room, and full bathroom.
• Upper floor: office, spacious living area, two bedrooms with built-in closets, a bathroom, and a storage room.
• Outside: additional restrooms, technical storage, and a central compressed-air system.
This layout allows prospective buyers to evaluate different uses, with separate access to the aviation and residential areas.
The airfield’s license is not currently active. Resuming aviation activities, establishing any commercial operation, or changing the use of the facilities is subject to technical assessment and the applicable approvals and licenses.
A residence with character and comfort
The main residence preserves the distinctive architecture of the Alentejo, with white and blue exterior walls, traditional regional terracotta tile floors, wood flooring in the bedrooms, and a spacious south-facing terrace.
A passageway featuring three arches connects the house to the private chapel, adding character to the architectural ensemble.
With 320 m² of gross private area and 790 m² of total gross construction area, the residence spans two floors and includes:
• Five bedrooms, including bedrooms with en-suite bathrooms, built-in closets, and storage areas.
• Winter and summer living areas, with a fireplace and access to the terrace.
• A dining room.
• A spacious kitchen with a dedicated wood-fired oven room and barbecue area.
• An office and gym space.
• Bathrooms and utility spaces.
An additional area connected to the main house includes a bedroom, a living room with a kitchen, and a bathroom, offering flexibility for household staff or guests seeking greater independence.
The lower level features a spacious garage, a laundry room, a bathroom with a steam bath, storage rooms, and mechanical rooms. An elevator connects the two floors.
Pool, gardens, and privacy
Set apart from the main residence, the pool features solar heating, a spacious terrace, and a pool house.
Landscaped lawns, palm trees, olive trees, and pathways bordered by flowering hedges create distinct settings for relaxing, strolling, and entertaining.
The private chapel, with stained-glass windows and decorative tilework, adds character and a quiet space for reflection.
The agricultural grounds include an olive grove, arable land, a vegetable garden, and an orchard, along with a machinery shelter and a wooden cabin with a pergola covered in table-grape vines.
Equipment and infrastructure
The property has water and electricity services, with access via paved roads.
Existing equipment includes radiant floor heating, air conditioning, solar panels, auxiliary heating boilers, automated irrigation, and an alarm system.
An inventory of the equipment and other items included in the sale can be provided to interested buyers.
Space to live. Infrastructure to build a vision around.
The luxury of this estate lies in its privacy, its extensive grounds, and the opportunity to bring residential living, leisure, and aviation infrastructure together in one location.
For an aviation-minded buyer, it offers the opportunity to discover a property shaped around that passion. For an investor, it provides existing infrastructure to assess against a proposed project and the applicable regulatory requirements.
Schedule a private viewing to explore the estate and review the available documentation.
We offer a 50/50 commission split to cooperating real estate agencies and professionals..
-
Type de propriété
Corps de ferme
-
Prix/pied²
$1,139
-
Émissions
A
-
Consommation
A
Caractéristiques
Caractéristiques
Lot
Intérieur
- Bureau
- Cheminée
- Climatisation
- Buanderie
- Ascenseur
- Dressing
- Centre de remise en forme / Fitness
Outdoor
- Terrasse
- Stationnement
- Piscine
- Garage
- Porte
- Pergola
- Aéroport privé
- Jardin
Explorez le secteur
Ferreira do Alentejo e Canhestros, Ferreira do Alentejo, 7900-000, Portugal
Voir sur Google Maps
Prix par sqft
Faible
Élevé
Inscrit il y a 4 ans
Vous vous êtes renseigné sur ce bien
L'agent vous contactera bientôt par
Publié par
245
Annonces
2022
Inscrit
Réserver une visite avec the agent
Choisissez une date et si vous souhaitez une visite virtuelle ou en personne avec l’agent.
Date préférée
Type de visite
Dernière mise à jour
Septembre 22
Première mise en ligne
Avril 11, 2025
Référence de l’annonce
KWPT-011888
Propriétés similaires à proximité
Nouvelles annonces à Ferreira do Alentejo e Canhestros




Explorez plus de biens à vendre
Ferreira do Alentejo e Canhestros, Beja, Portugal types de propriétés
- Maisons à vendre à Ferreira do Alentejo e Canhestros, Beja, Portugal
- Fincas à vendre à Ferreira do Alentejo e Canhestros, Beja, Portugal
- Maisons de campagne à vendre à Ferreira do Alentejo e Canhestros, Beja, Portugal
- Campagne à vendre à Ferreira do Alentejo e Canhestros, Beja, Portugal
- Villas à vendre à Ferreira do Alentejo e Canhestros, Beja, Portugal
- Corps de ferme à vendre à Ferreira do Alentejo e Canhestros, Beja, Portugal
- Successions à vendre à Ferreira do Alentejo e Canhestros, Beja, Portugal
- Maisons de ville à vendre à Ferreira do Alentejo e Canhestros, Beja, Portugal
Ferreira do Alentejo e Canhestros, Beja, Portugal Recherches populaires
- Propriétés avec Terrasse à Ferreira do Alentejo e Canhestros, Beja, Portugal
- Propriétés avec Bar à Ferreira do Alentejo e Canhestros, Beja, Portugal
- Propriétés avec Salle de jeux à Ferreira do Alentejo e Canhestros, Beja, Portugal
- Propriétés avec Bureau à Ferreira do Alentejo e Canhestros, Beja, Portugal
- Propriétés avec Ascenseur à Ferreira do Alentejo e Canhestros, Beja, Portugal
- Vue sur la montagne propriétés à Ferreira do Alentejo e Canhestros, Beja, Portugal
- Propriétés avec Jardin à Ferreira do Alentejo e Canhestros, Beja, Portugal
- Propriétés avec Cuisine extérieure à Ferreira do Alentejo e Canhestros, Beja, Portugal
- Vie privée propriétés à Ferreira do Alentejo e Canhestros, Beja, Portugal
- Immobilier d’investissement propriétés à Ferreira do Alentejo e Canhestros, Beja, Portugal
- Moderne propriétés à Ferreira do Alentejo e Canhestros, Beja, Portugal
- Constructions neuves propriétés à Ferreira do Alentejo e Canhestros, Beja, Portugal
- Propriétés avec Centre de remise en forme / Fitness à Ferreira do Alentejo e Canhestros, Beja, Portugal
- Propriétés avec Bibliothèque à Ferreira do Alentejo e Canhestros, Beja, Portugal
- Propriétés avec Climatisation à Ferreira do Alentejo e Canhestros, Beja, Portugal
- Propriétés avec Cave à vins à Ferreira do Alentejo e Canhestros, Beja, Portugal
- Propriétés avec Cheminée à Ferreira do Alentejo e Canhestros, Beja, Portugal
- Propriétés avec Piscine à Ferreira do Alentejo e Canhestros, Beja, Portugal
- Propriétés avec Garage à Ferreira do Alentejo e Canhestros, Beja, Portugal
- Propriétés avec Balcon à Ferreira do Alentejo e Canhestros, Beja, Portugal
- Propriétés avec Aéroport privé à Ferreira do Alentejo e Canhestros, Beja, Portugal
- Propriétés avec Cuisine ouverte à Ferreira do Alentejo e Canhestros, Beja, Portugal
- Rénové propriétés à Ferreira do Alentejo e Canhestros, Beja, Portugal
- Vue sur la mer propriétés à Ferreira do Alentejo e Canhestros, Beja, Portugal
Guides et histoires connexes
La confiance des plus grands courtiers du monde
Les agents des propriétés les plus exceptionnelles du monde publient sur JamesEdition.
- Des annonces de Sotheby's, Christie's, BARNES et Engel & Völkers
- Chaque annonce est vérifiée avant sa mise en ligne
- Contactez directement des agents vérifiés
En continuant, vous acceptez nos Conditions et notre Politique de confidentialité.