$3,346,608
Domaine De 29 Hectares Avec Une Piste De 550 Mètres, Hanga
- 5 Chambres
- 6 SdB
- 5,060 Sqft
- 71.85 Ac lot
- Mis à jour: Hier
À propos de la propriété
La description a été traduite automatiquement.
La description est affichée dans la langue d'origine.
A property for those who see aviation as a passionor the starting point for a new venture.
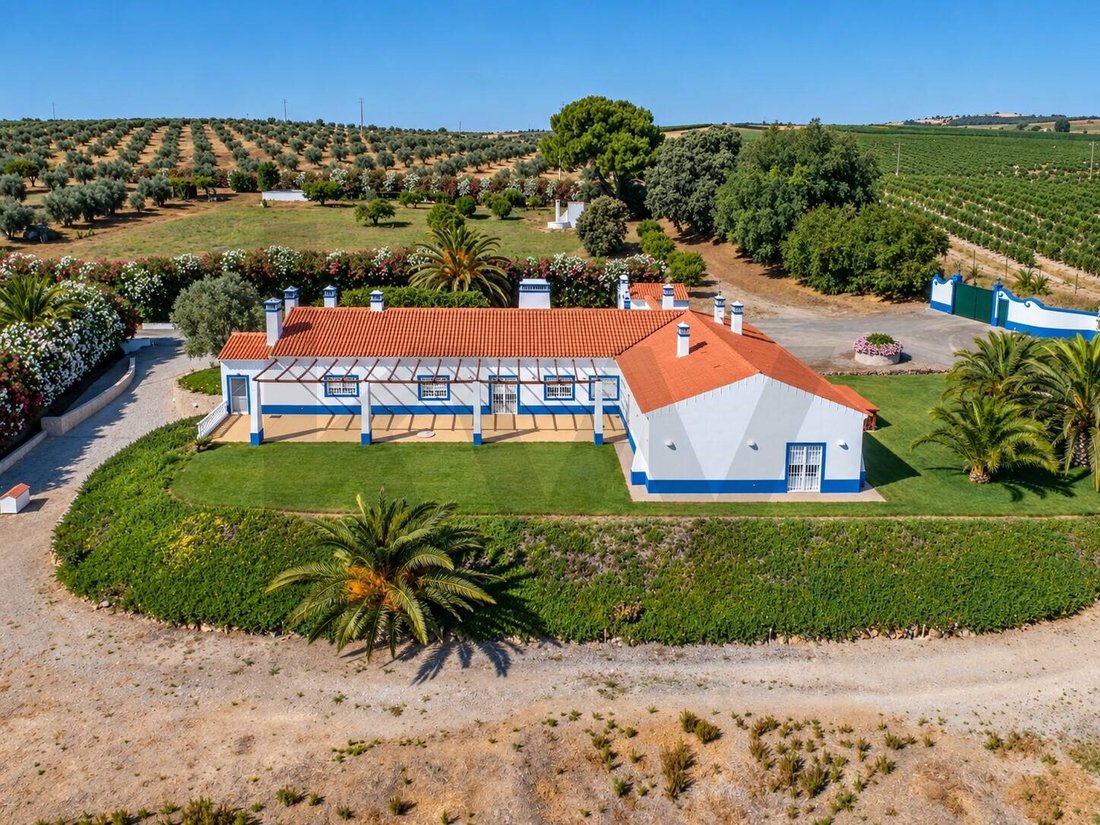
Located in Ferreira do Alentejo, this 29-hectare estate brings together a 550-meter paved runway, a hangar with support facilities and a separate entrance, a traditional Alentejo residence, a heated pool, gardens, and a private chapel.
Its defining feature is the combination of aviation inf
Located in Ferreira do Alentejo, this 29-hectare estate brings together a 550-meter paved runway, a hangar with support facilities and a separate entrance, a traditional Alentejo residence, a heated pool, gardens, and a private chapel.
Its defining feature is the combination of aviation inf
A property for those who see aviation as a passionor the starting point for a new venture.
Located in Ferreira do Alentejo, this 29-hectare estate brings together a 550-meter paved runway, a hangar with support facilities and a separate entrance, a traditional Alentejo residence, a heated pool, gardens, and a private chapel.
Its defining feature is the combination of aviation infrastructure, residential comfort, and extensive grounds. An estate for buyers seeking privacy and quality of life, as well as investors interested in exploring an aviation-related project.
Runway and hangar with independent access
The aviation area features its own entrance, a 550-meter paved runway, aircraft parking aprons, and vehicle parking areas.
The hangar provides generous aircraft storage space, with support facilities arranged over two floors:
Ground floor: workshop, kitchen, living room, and full bathroom.
Upper floor: office, spacious living area, two bedrooms with built-in closets, a bathroom, and a storage room.
Outside: additional restrooms, technical storage, and a central compressed-air system.
This layout allows prospective buyers to evaluate different uses, with separate access to the aviation and residential areas.
The airfield’s license is not currently active. Resuming aviation activities, establishing any commercial operation, or changing the use of the facilities is subject to technical assessment and the applicable approvals and licenses.
A residence with character and comfort
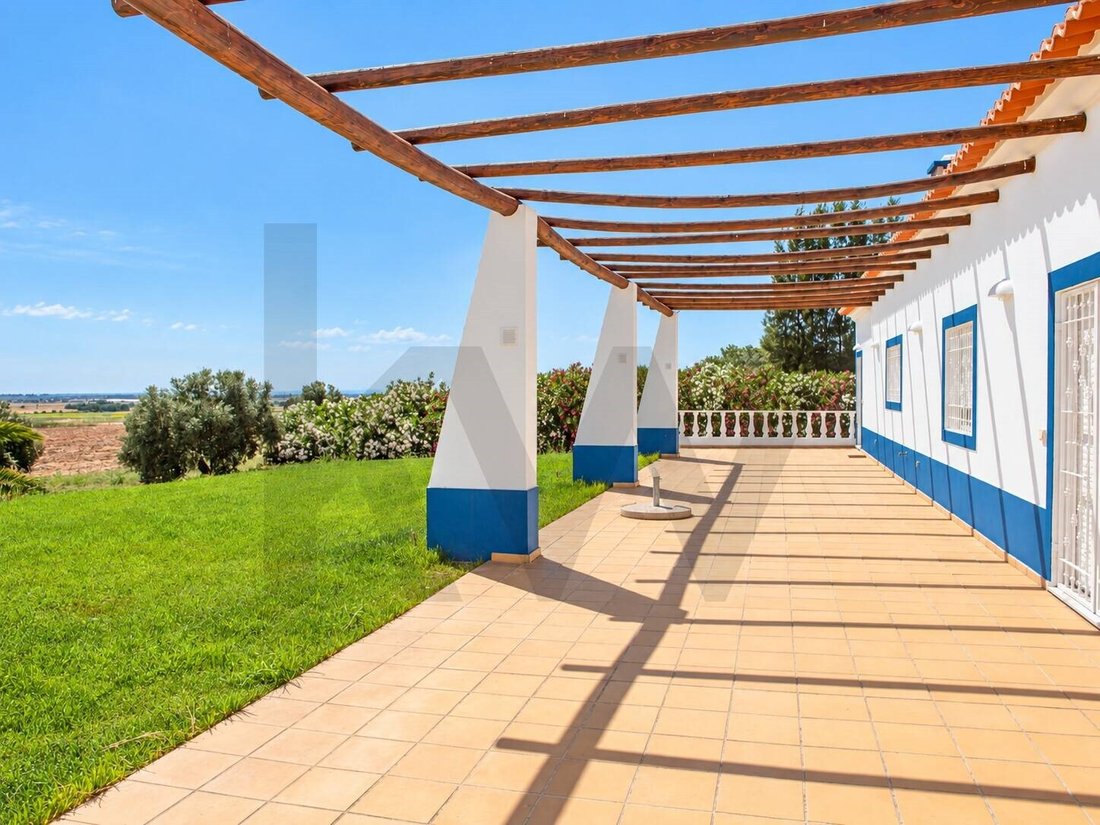
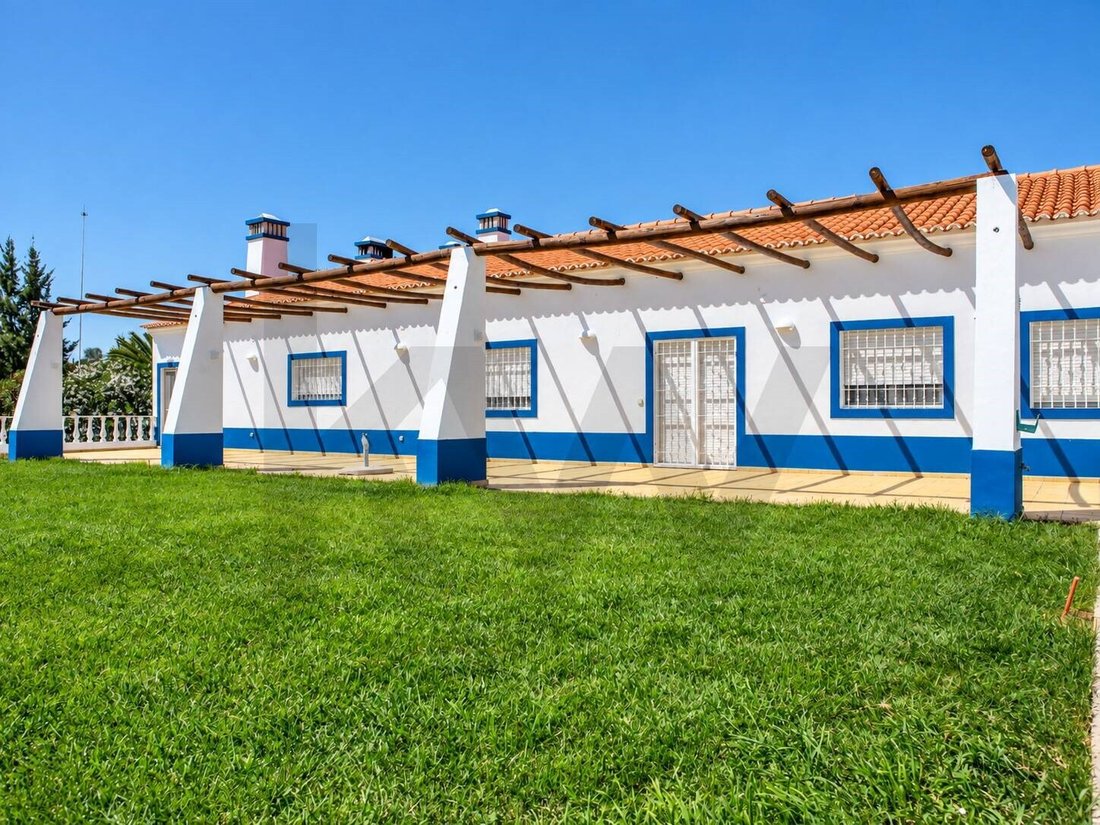
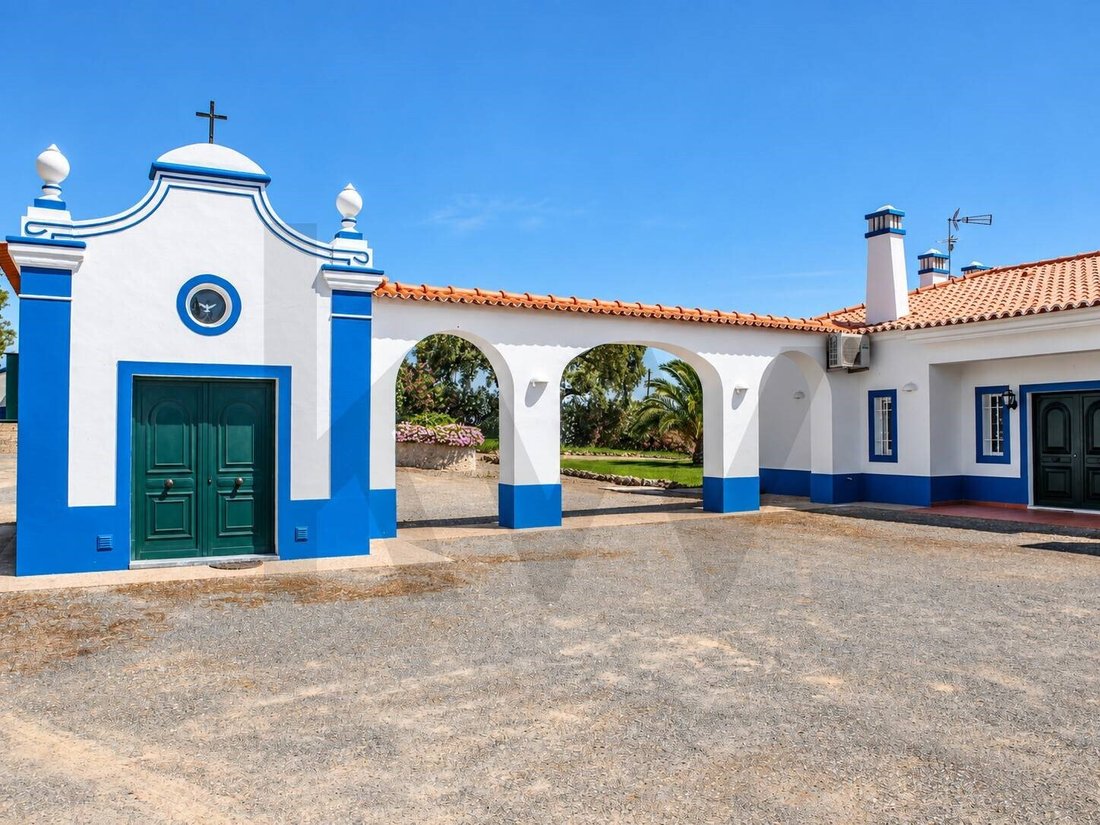
The main residence preserves the distinctive architecture of the Alentejo, with white and blue exterior walls, traditional regional terracotta tile floors, wood flooring in the bedrooms, and a spacious south-facing terrace.
A passageway featuring three arches connects the house to the private chapel, adding character to the architectural ensemble.
With 320 m² of gross private area and 790 m² of total gross construction area, the residence spans two floors and includes:
Five bedrooms, including bedrooms with en-suite bathrooms, built-in closets, and storage areas.
Winter and summer living areas, with a fireplace and access to the terrace.
A dining room.
A spacious kitchen with a dedicated wood-fired oven room and barbecue area.
An office and gym space.
Bathrooms and utility spaces.
An additional area connected to the main house includes a bedroom, a living room with a kitchen, and a bathroom, offering flexibility for household staff or guests seeking greater independence.
The lower level features a spacious garage, a laundry room, a bathroom with a steam bath, storage rooms, and mechanical rooms. An elevator connects the two floors.
Pool, gardens, and privacy
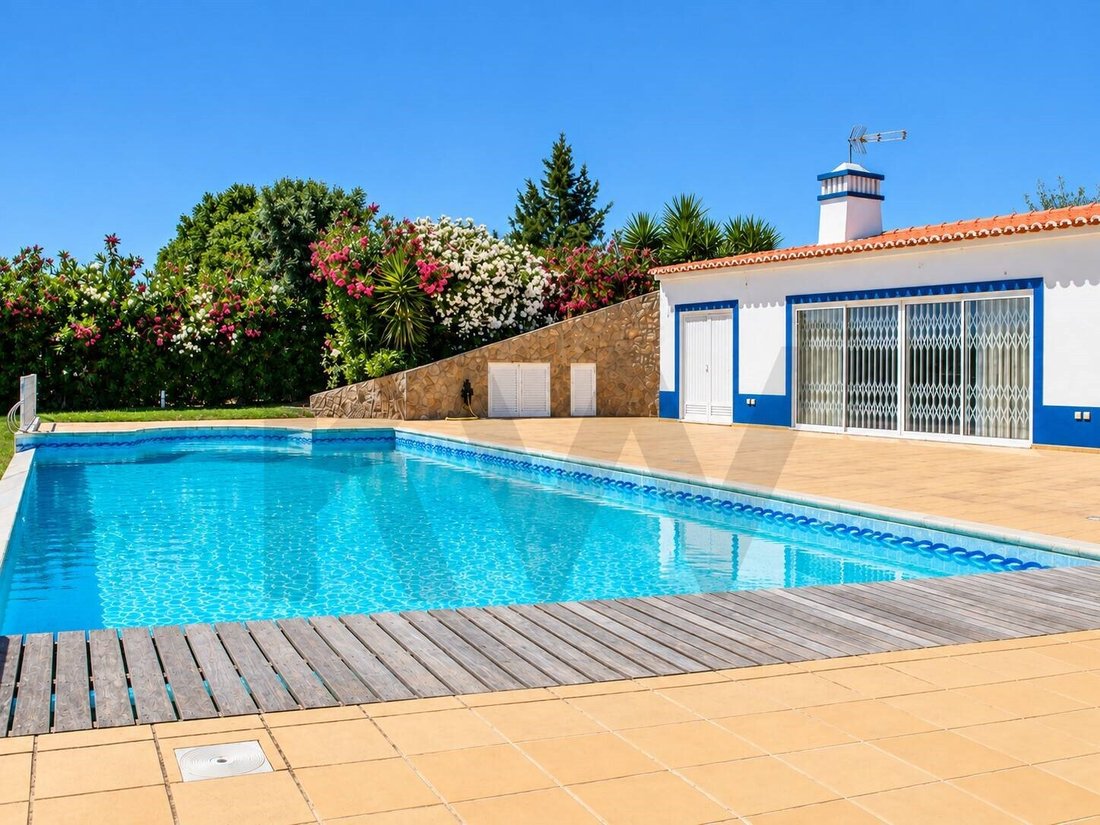
Set apart from the main residence, the pool features solar heating, a spacious terrace, and a pool house.
Landscaped lawns, palm trees, olive trees, and pathways bordered by flowering hedges create distinct settings for relaxing, strolling, and entertaining.
The private
Energy Rating: A+
#ref:KWPT-011888
Located in Ferreira do Alentejo, this 29-hectare estate brings together a 550-meter paved runway, a hangar with support facilities and a separate entrance, a traditional Alentejo residence, a heated pool, gardens, and a private chapel.
Its defining feature is the combination of aviation infrastructure, residential comfort, and extensive grounds. An estate for buyers seeking privacy and quality of life, as well as investors interested in exploring an aviation-related project.
Runway and hangar with independent access
The aviation area features its own entrance, a 550-meter paved runway, aircraft parking aprons, and vehicle parking areas.
The hangar provides generous aircraft storage space, with support facilities arranged over two floors:
Ground floor: workshop, kitchen, living room, and full bathroom.
Upper floor: office, spacious living area, two bedrooms with built-in closets, a bathroom, and a storage room.
Outside: additional restrooms, technical storage, and a central compressed-air system.
This layout allows prospective buyers to evaluate different uses, with separate access to the aviation and residential areas.
The airfield’s license is not currently active. Resuming aviation activities, establishing any commercial operation, or changing the use of the facilities is subject to technical assessment and the applicable approvals and licenses.
A residence with character and comfort
The main residence preserves the distinctive architecture of the Alentejo, with white and blue exterior walls, traditional regional terracotta tile floors, wood flooring in the bedrooms, and a spacious south-facing terrace.
A passageway featuring three arches connects the house to the private chapel, adding character to the architectural ensemble.
With 320 m² of gross private area and 790 m² of total gross construction area, the residence spans two floors and includes:
Five bedrooms, including bedrooms with en-suite bathrooms, built-in closets, and storage areas.
Winter and summer living areas, with a fireplace and access to the terrace.
A dining room.
A spacious kitchen with a dedicated wood-fired oven room and barbecue area.
An office and gym space.
Bathrooms and utility spaces.
An additional area connected to the main house includes a bedroom, a living room with a kitchen, and a bathroom, offering flexibility for household staff or guests seeking greater independence.
The lower level features a spacious garage, a laundry room, a bathroom with a steam bath, storage rooms, and mechanical rooms. An elevator connects the two floors.
Pool, gardens, and privacy
Set apart from the main residence, the pool features solar heating, a spacious terrace, and a pool house.
Landscaped lawns, palm trees, olive trees, and pathways bordered by flowering hedges create distinct settings for relaxing, strolling, and entertaining.
The private
Energy Rating: A+
#ref:KWPT-011888
-
Type de propriété
Finca
-
Prix/pied²
$661
-
Émissions
NI
-
Consommation
A+
Caractéristiques
Caractéristiques
Lot
Intérieur
- Bureau
- Cheminée
- Climatisation
- Buanderie
- Ascenseur
- Sous-sol
- Hammam
- Dressing
- Centre de remise en forme / Fitness
Outdoor
- Terrasse
- Stationnement
- Piscine
- Garage
- Pergola
- Aéroport privé
- Jardin
Explorez le secteur
Monte da Avioa, Ferreira do Alentejo e Canhestros, Beja, Portugal
Voir sur Google Maps
Prix par sqft
Faible
Élevé
Inscrit il y a 1 mois
Vous vous êtes renseigné sur ce bien
L'agent vous contactera bientôt par
Publié par
241
Annonces
2026
Inscrit
Réserver une visite avec the agent
Choisissez une date et si vous souhaitez une visite virtuelle ou en personne avec l’agent.
Date préférée
Type de visite
Dernière mise à jour
Hier
Première mise en ligne
Novembre 4
Référence de l’annonce
KWPT-011888-0526917497
Propriétés similaires à proximité
Nouvelles annonces à Ferreira do Alentejo e Canhestros




Explorez plus de biens à vendre
Ferreira do Alentejo e Canhestros, Beja, Portugal types de propriétés
- Maisons à vendre à Ferreira do Alentejo e Canhestros, Beja, Portugal
- Maisons de campagne à vendre à Ferreira do Alentejo e Canhestros, Beja, Portugal
- Campagne à vendre à Ferreira do Alentejo e Canhestros, Beja, Portugal
- Fincas à vendre à Ferreira do Alentejo e Canhestros, Beja, Portugal
- Villas à vendre à Ferreira do Alentejo e Canhestros, Beja, Portugal
- Successions à vendre à Ferreira do Alentejo e Canhestros, Beja, Portugal
- Maisons de ville à vendre à Ferreira do Alentejo e Canhestros, Beja, Portugal
- Corps de ferme à vendre à Ferreira do Alentejo e Canhestros, Beja, Portugal
Ferreira do Alentejo e Canhestros, Beja, Portugal Recherches populaires
- Propriétés avec Terrasse à Ferreira do Alentejo e Canhestros, Beja, Portugal
- Propriétés avec Bar à Ferreira do Alentejo e Canhestros, Beja, Portugal
- Propriétés avec Salle de jeux à Ferreira do Alentejo e Canhestros, Beja, Portugal
- Propriétés avec Bureau à Ferreira do Alentejo e Canhestros, Beja, Portugal
- Propriétés avec Ascenseur à Ferreira do Alentejo e Canhestros, Beja, Portugal
- Vue sur la montagne propriétés à Ferreira do Alentejo e Canhestros, Beja, Portugal
- Propriétés avec Jardin à Ferreira do Alentejo e Canhestros, Beja, Portugal
- Propriétés avec Cuisine extérieure à Ferreira do Alentejo e Canhestros, Beja, Portugal
- Vie privée propriétés à Ferreira do Alentejo e Canhestros, Beja, Portugal
- Immobilier d’investissement propriétés à Ferreira do Alentejo e Canhestros, Beja, Portugal
- Moderne propriétés à Ferreira do Alentejo e Canhestros, Beja, Portugal
- Constructions neuves propriétés à Ferreira do Alentejo e Canhestros, Beja, Portugal
- Propriétés avec Centre de remise en forme / Fitness à Ferreira do Alentejo e Canhestros, Beja, Portugal
- Propriétés avec Bibliothèque à Ferreira do Alentejo e Canhestros, Beja, Portugal
- Propriétés avec Climatisation à Ferreira do Alentejo e Canhestros, Beja, Portugal
- Propriétés avec Cave à vins à Ferreira do Alentejo e Canhestros, Beja, Portugal
- Propriétés avec Cheminée à Ferreira do Alentejo e Canhestros, Beja, Portugal
- Propriétés avec Piscine à Ferreira do Alentejo e Canhestros, Beja, Portugal
- Propriétés avec Garage à Ferreira do Alentejo e Canhestros, Beja, Portugal
- Propriétés avec Balcon à Ferreira do Alentejo e Canhestros, Beja, Portugal
- Propriétés avec Aéroport privé à Ferreira do Alentejo e Canhestros, Beja, Portugal
- Propriétés avec Cuisine ouverte à Ferreira do Alentejo e Canhestros, Beja, Portugal
- Rénové propriétés à Ferreira do Alentejo e Canhestros, Beja, Portugal
- Vue sur la mer propriétés à Ferreira do Alentejo e Canhestros, Beja, Portugal
Guides et histoires connexes
La confiance des plus grands courtiers du monde
Les agents des propriétés les plus exceptionnelles du monde publient sur JamesEdition.
- Des annonces de Sotheby's, Christie's, BARNES et Engel & Völkers
- Chaque annonce est vérifiée avant sa mise en ligne
- Contactez directement des agents vérifiés
En continuant, vous acceptez nos Conditions et notre Politique de confidentialité.