$505,733
Prix réduit de $44,954 le Oct 08, 2026
Magnifique Penthouse À Rénover Dans La Vieille Ville De Ferrare, Près Du Château D'estensi
- 5 Chambres
- 4 SdB
- 3,230 Sqft
- Mis à jour: Octobre 8
À propos de la propriété
La description a été traduite automatiquement.
La description est affichée dans la langue d'origine.
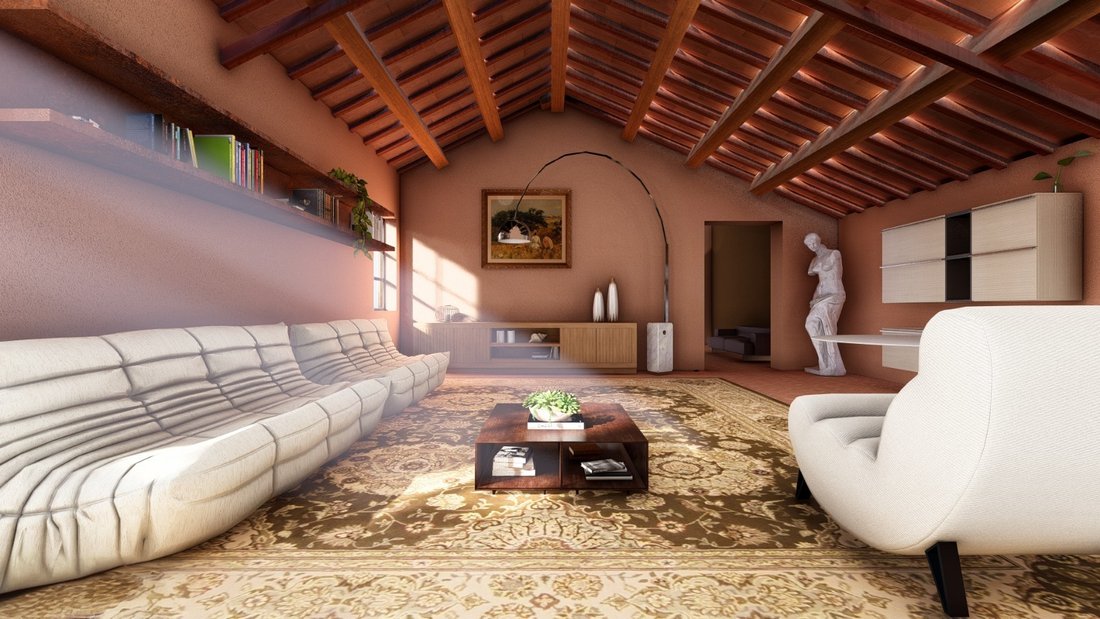
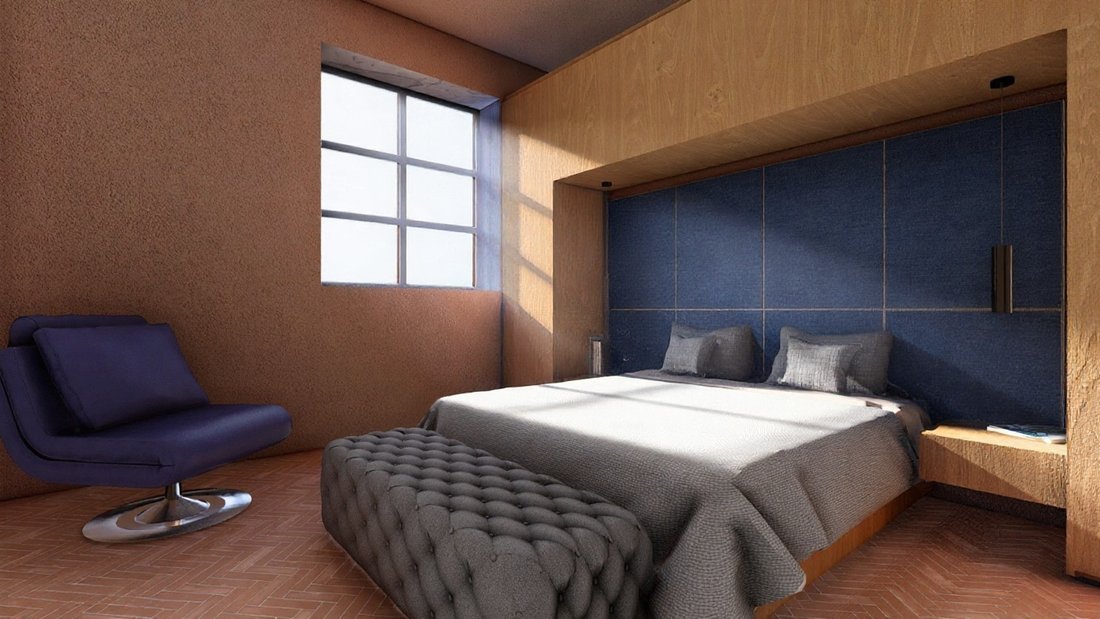
Un grand penthouse prêt à être transformé en penthouse moderne. Un appartement situé au dernier étage de la Via Borgoleoni, à deux pas du cœur Renaissance de Ferrare, avec le château comme point de repère et le silence des cours intérieures créant une atmosphère d’intimité. 300 mètres carrés au total, six pièces décloisonnées, des plafonds de 3,20 mètres de haut. Une toile vierge - à rénover entiè
A large Penthouse ready to be transformed into a modern penthouse. A top-floor flat in Via Borgoleoni, a stone’s throw from the Renaissance heart of Ferrara, with the Castle as a landmark and the silence of the inner courtyards creating an atmosphere of privacy. 300 square metres in total, six open-plan rooms, 3.20-metre-high ceilings. A blank canvas - to be completely renovated - on which to writ
Un grand penthouse prêt à être transformé en penthouse moderne. Un appartement situé au dernier étage de la Via Borgoleoni, à deux pas du cœur Renaissance de Ferrare, avec le château comme point de repère et le silence des cours intérieures créant une atmosphère d’intimité. 300 mètres carrés au total, six pièces décloisonnées, des plafonds de 3,20 mètres de haut. Une toile vierge - à rénover entièrement - sur laquelle écrire un projet de design. Une place de parking extérieure (une rareté dans le centre historique) et une cave de 20 m² sont incluses : substance, logistique et potentiel.
Une géométrie changeante, prête à devenir une maison (ou un studio) de designer.
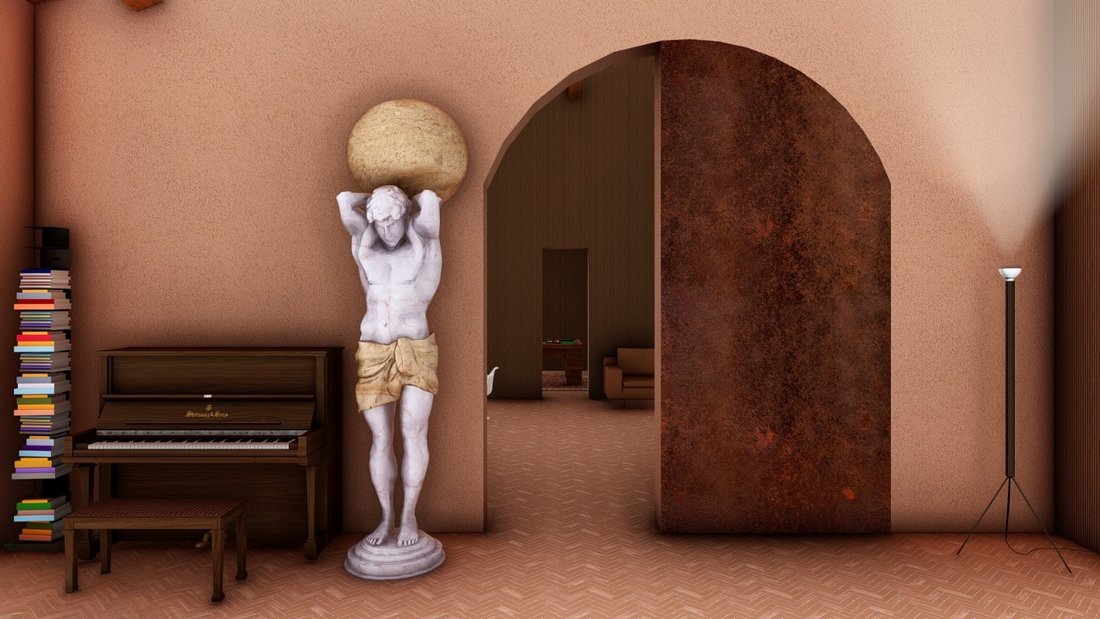
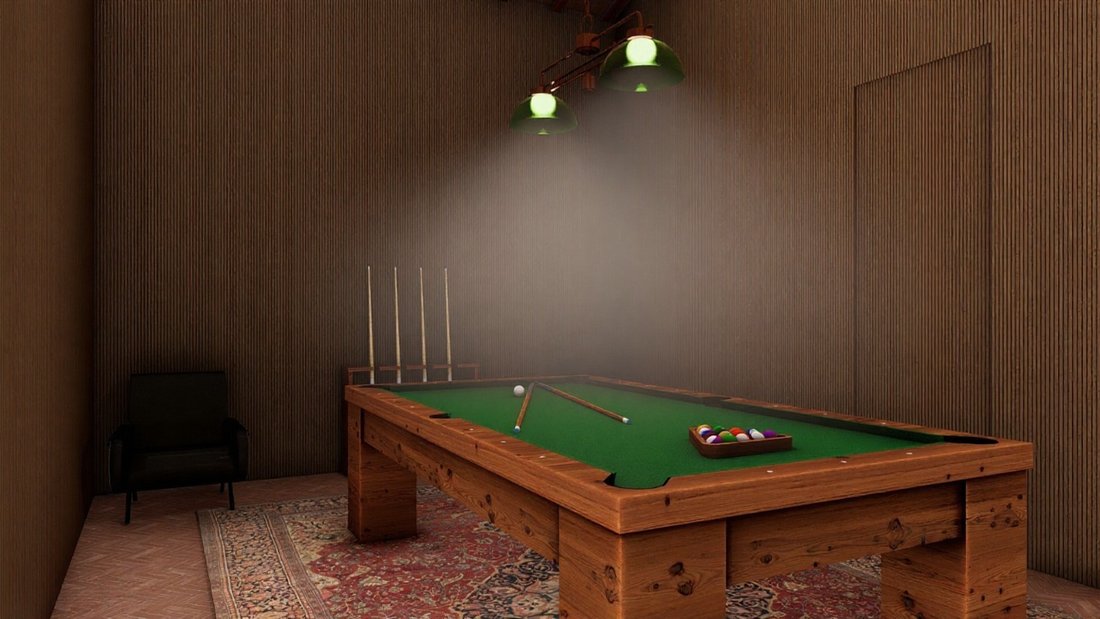
En franchissant le seuil du bâtiment, le dernier étage s’ouvre comme un laboratoire de lumière : grandes surfaces, peu de contraintes intérieures, vues privées sur les cours qui protègent du bruit de la ville. Ici, l’architecture n’impose pas, elle invite. Les espaces ouverts permettent d’imaginer des solutions sur mesure : le loft pur pour ceux qui rêvent d’environnements fluides et scénographiques ; le penthouse urbain avec un salon central et une suite principale isolée ; le home-studio où coexistent des espaces de réception, un bureau privé, un espace bien-être et une bibliothèque suspendue. Les plafonds de 3,20 m de haut permettent des visions ambitieuses : mezzanines lumineuses, faux plafonds techniques pour un éclairage spectaculaire, ailes architecturales qui se séparent sans se diviser. Aucun compromis : ici, vous pouvez mesurer et concevoir votre vie.
Contexte : la ville idéale pour un quotidien de qualité
Ferrare jouit d’un équilibre rare : dimensions humaines, beauté généralisée, services accessibles. Dans la Via Borgoleoni, il suffit de quelques minutes à pied pour rejoindre les monuments de la ville, mais le retour à la maison se fait discrètement, à l’abri des regards intérieurs. Que vous soyez un collectionneur international à la recherche d’un pied à terre spectaculaire, une famille souhaitant un véritable espace dans le centre historique ou un professionnel souhaitant combiner maison et studio sous un même toit, c’est une opportunité rare : grandes dimensions, dernier étage, parking et cave.
Excellente matière première, à remodeler
Le grenier a besoin d’une rénovation complète : systèmes, surfaces, fenêtres, éclairage, climatisation, isolation acoustique/thermique. Est-ce une limite ou un avantage ? Un avantage pour les personnes en quête d’identité : vous pouvez créer un projet cohérent et économe en énergie avec des matériaux nobles (bois massif, pierre naturelle, chaux, fer forgé) et des caractéristiques techniques dignes d’un penthouse de prestige. Aucun compromis avec les finitions « standard » : repartez de zéro et créez votre propre identité stylistique.
Idées de design (non contraignantes, à titre d’inspiration uniquement)
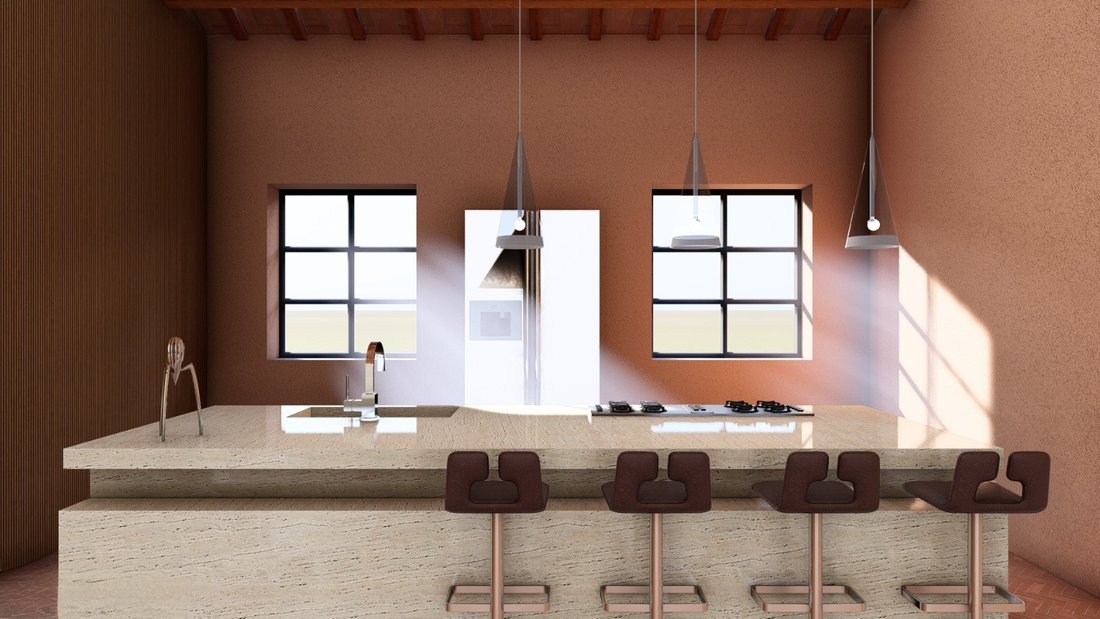
Penthouse-Loft : entrée du salon (80-100 m²), cuisine ouverte « théâtrale » avec îlot, salle à manger panoramique, bureau en mezzanine, espace cinéma. Suite principale avec dressing et salle de bain privée ; deux/trois chambres d’hôtes avec salle de bains privative ; buanderie intégrée et débarras.
Home studio : salon à double usage (pour recevoir des clients/soirées privées), studio de création avec archives et table de travail, espaces de couchage isolés ; petit coin fitness/bien-être (sauna, douche sensorielle) où vous pourrez vous ressourcer.
Maison avec studio professionnel : deux entrées intérieures, réception discrète, salle de réunion insonorisée ; adjacent, l’appartement actuel, indépendant et avec sa propre vue.
(Toutes les propositions de conception sont soumises à des contrôles techniques, à des règlements de copropriété et à des autorisations des autorités compétentes).
Des avantages importants
Dernier étage/penthouse : lumière, intimité, horizon visuel intérieur.
300 m² de six pièces décloisonnées : liberté d’aménagement.
Hauteur sous plafond de 3,20 m : volume et espace architectural ; possibilité de mezzanines.
Vues intérieures : silence et intimité dans le centre historique.
Place de parking extérieure : un réel confort dans une zone centrale.
Cave de 20 m² : espace technique/logistique, idéal également comme cave à vin ou stockage de matériel.
Une géométrie changeante, prête à devenir une maison (ou un studio) de designer.
En franchissant le seuil du bâtiment, le dernier étage s’ouvre comme un laboratoire de lumière : grandes surfaces, peu de contraintes intérieures, vues privées sur les cours qui protègent du bruit de la ville. Ici, l’architecture n’impose pas, elle invite. Les espaces ouverts permettent d’imaginer des solutions sur mesure : le loft pur pour ceux qui rêvent d’environnements fluides et scénographiques ; le penthouse urbain avec un salon central et une suite principale isolée ; le home-studio où coexistent des espaces de réception, un bureau privé, un espace bien-être et une bibliothèque suspendue. Les plafonds de 3,20 m de haut permettent des visions ambitieuses : mezzanines lumineuses, faux plafonds techniques pour un éclairage spectaculaire, ailes architecturales qui se séparent sans se diviser. Aucun compromis : ici, vous pouvez mesurer et concevoir votre vie.
Contexte : la ville idéale pour un quotidien de qualité
Ferrare jouit d’un équilibre rare : dimensions humaines, beauté généralisée, services accessibles. Dans la Via Borgoleoni, il suffit de quelques minutes à pied pour rejoindre les monuments de la ville, mais le retour à la maison se fait discrètement, à l’abri des regards intérieurs. Que vous soyez un collectionneur international à la recherche d’un pied à terre spectaculaire, une famille souhaitant un véritable espace dans le centre historique ou un professionnel souhaitant combiner maison et studio sous un même toit, c’est une opportunité rare : grandes dimensions, dernier étage, parking et cave.
Excellente matière première, à remodeler
Le grenier a besoin d’une rénovation complète : systèmes, surfaces, fenêtres, éclairage, climatisation, isolation acoustique/thermique. Est-ce une limite ou un avantage ? Un avantage pour les personnes en quête d’identité : vous pouvez créer un projet cohérent et économe en énergie avec des matériaux nobles (bois massif, pierre naturelle, chaux, fer forgé) et des caractéristiques techniques dignes d’un penthouse de prestige. Aucun compromis avec les finitions « standard » : repartez de zéro et créez votre propre identité stylistique.
Idées de design (non contraignantes, à titre d’inspiration uniquement)
Penthouse-Loft : entrée du salon (80-100 m²), cuisine ouverte « théâtrale » avec îlot, salle à manger panoramique, bureau en mezzanine, espace cinéma. Suite principale avec dressing et salle de bain privée ; deux/trois chambres d’hôtes avec salle de bains privative ; buanderie intégrée et débarras.
Home studio : salon à double usage (pour recevoir des clients/soirées privées), studio de création avec archives et table de travail, espaces de couchage isolés ; petit coin fitness/bien-être (sauna, douche sensorielle) où vous pourrez vous ressourcer.
Maison avec studio professionnel : deux entrées intérieures, réception discrète, salle de réunion insonorisée ; adjacent, l’appartement actuel, indépendant et avec sa propre vue.
(Toutes les propositions de conception sont soumises à des contrôles techniques, à des règlements de copropriété et à des autorisations des autorités compétentes).
Des avantages importants
Dernier étage/penthouse : lumière, intimité, horizon visuel intérieur.
300 m² de six pièces décloisonnées : liberté d’aménagement.
Hauteur sous plafond de 3,20 m : volume et espace architectural ; possibilité de mezzanines.
Vues intérieures : silence et intimité dans le centre historique.
Place de parking extérieure : un réel confort dans une zone centrale.
Cave de 20 m² : espace technique/logistique, idéal également comme cave à vin ou stockage de matériel.
A large Penthouse ready to be transformed into a modern penthouse. A top-floor flat in Via Borgoleoni, a stone’s throw from the Renaissance heart of Ferrara, with the Castle as a landmark and the silence of the inner courtyards creating an atmosphere of privacy. 300 square metres in total, six open-plan rooms, 3.20-metre-high ceilings. A blank canvas - to be completely renovated - on which to write a design project. Included are an outdoor parking space (a rarity in the historic centre) and a 20 m² cellar: substance, logistics and potential.
A changing geometry, ready to become a designer home (or studio).
Crossing the threshold of the building, the top floor opens up like a laboratory of light: large surfaces, few internal constraints, private views of the courtyards that protect from the noise of the city. Here, the architecture does not impose, but invites. The open spaces allow you to imagine tailor-made solutions: the pure loft for those who dream of fluid and scenographic environments; the urban penthouse with a central living room and a secluded master suite; the home-studio where reception areas, a private study, a wellness area and a suspended library coexist. The 3.20 m high ceilings allow for ambitious visions: light mezzanines, technical false ceilings for spectacular lighting, architectural wings that separate without dividing. No compromises: here you can measure and design your life.
Context: the ideal city for everyday quality
Ferrara enjoys a rare balance: human dimensions, widespread beauty, accessible services. In Via Borgoleoni, it takes just a few minutes on foot to reach the city’s landmarks, but returning home is discreet, protected from internal views. Whether you are international collectors looking for a spectacular pied-à-terre, a family wanting real space in the historic centre, or a professional wanting to combine home and studio under one roof, this is a rare opportunity: large dimensions, top floor, parking and cellar.
Excellent raw material, to be remodelled
The attic needs a complete renovation: systems, surfaces, windows, lighting, air conditioning, acoustic/thermal insulation. Is this a limitation or an advantage? An advantage for those seeking identity: you can create a coherent and energy-efficient project with noble materials (solid wood, natural stone, lime, wrought iron) and technical features worthy of a prestigious penthouse. No compromise with “standard” finishes: start from scratch and create your own stylistic identity.
Design ideas (non-binding, for inspiration only)
Penthouse-Loft: entrance to the living room (80-100 m²), “theatrical” open-plan kitchen with island, panoramic dining area, study in the mezzanine, cinema area. Master suite with walk-in wardrobe and private bathroom; two/three guest bedrooms with en-suite bathrooms; integrated laundry room and storage rooms.
Home studio: dual-purpose living room (for receiving clients/private evenings), creative studio with archive and work table, secluded sleeping areas; small fitness/wellness corner (sauna, sensory shower) where you can recharge your batteries.
House with professional studio: two internal entrances, discreet reception, soundproofed meeting room; adjacent, the actual apartment, independent and with its own view.
(All design proposals are subject to technical checks, condominium regulations and authorisations from the competent authorities).
Important advantages
Top floor/penthouse: light, privacy, internal visual horizon.
300 m² of six open-plan rooms: freedom of layout.
3.20 m high ceilings: volume and architectural space; possibility of mezzanines.
Internal views: silence and privacy in the historic centre.
Outdoor parking space: real convenience in a central area.
20 m² cellar: technical/logistical space, also ideal as a wine cellar or equipment storage.
A changing geometry, ready to become a designer home (or studio).
Crossing the threshold of the building, the top floor opens up like a laboratory of light: large surfaces, few internal constraints, private views of the courtyards that protect from the noise of the city. Here, the architecture does not impose, but invites. The open spaces allow you to imagine tailor-made solutions: the pure loft for those who dream of fluid and scenographic environments; the urban penthouse with a central living room and a secluded master suite; the home-studio where reception areas, a private study, a wellness area and a suspended library coexist. The 3.20 m high ceilings allow for ambitious visions: light mezzanines, technical false ceilings for spectacular lighting, architectural wings that separate without dividing. No compromises: here you can measure and design your life.
Context: the ideal city for everyday quality
Ferrara enjoys a rare balance: human dimensions, widespread beauty, accessible services. In Via Borgoleoni, it takes just a few minutes on foot to reach the city’s landmarks, but returning home is discreet, protected from internal views. Whether you are international collectors looking for a spectacular pied-à-terre, a family wanting real space in the historic centre, or a professional wanting to combine home and studio under one roof, this is a rare opportunity: large dimensions, top floor, parking and cellar.
Excellent raw material, to be remodelled
The attic needs a complete renovation: systems, surfaces, windows, lighting, air conditioning, acoustic/thermal insulation. Is this a limitation or an advantage? An advantage for those seeking identity: you can create a coherent and energy-efficient project with noble materials (solid wood, natural stone, lime, wrought iron) and technical features worthy of a prestigious penthouse. No compromise with “standard” finishes: start from scratch and create your own stylistic identity.
Design ideas (non-binding, for inspiration only)
Penthouse-Loft: entrance to the living room (80-100 m²), “theatrical” open-plan kitchen with island, panoramic dining area, study in the mezzanine, cinema area. Master suite with walk-in wardrobe and private bathroom; two/three guest bedrooms with en-suite bathrooms; integrated laundry room and storage rooms.
Home studio: dual-purpose living room (for receiving clients/private evenings), creative studio with archive and work table, secluded sleeping areas; small fitness/wellness corner (sauna, sensory shower) where you can recharge your batteries.
House with professional studio: two internal entrances, discreet reception, soundproofed meeting room; adjacent, the actual apartment, independent and with its own view.
(All design proposals are subject to technical checks, condominium regulations and authorisations from the competent authorities).
Important advantages
Top floor/penthouse: light, privacy, internal visual horizon.
300 m² of six open-plan rooms: freedom of layout.
3.20 m high ceilings: volume and architectural space; possibility of mezzanines.
Internal views: silence and privacy in the historic centre.
Outdoor parking space: real convenience in a central area.
20 m² cellar: technical/logistical space, also ideal as a wine cellar or equipment storage.
-
Type de propriété
Penthouse
-
Étages
1
-
Année de construction
1912
-
Prix/pied²
$156
-
Émissions
G
-
Consommation
G
Caractéristiques
- Vue sur la ville
- Rénové
- Vue panoramique / panoramique
- Sous-sol
- Haut plafond
- Balcon
Explorez le secteur
Ferrara, Province of Ferrara, Italy, Centro, Ferrare, Émilie-Romagne
Voir sur Google Maps
Prix par sqft
Faible
Élevé
Ferrara, située au cœur de la région italienne d’Émilie-Romagne, offre un mode de vie vibrant avec son riche patrimoine culturel et ses commodités accessibles. Bien connectée avec l’aéroport de Bologne à environ 40 minutes et dotée d’une gare centrale, Ferrara offre une excellente mobilité. La ville est célèbre pour ses sites classés au patrimoine mondial de l’UNESCO, sa gastronomie raffinée et ses réserves naturelles à proximité, ce qui en fait un choix idéal pour un mode de vie luxueux.
Voir à proximité
Attractions
Écoles
Aéroport de Bologne Guglielmo Marconi
Aéroport
40 min
Gare de Ferrare
Gare
10 min
Château d'Estense
Culture & Patrimoine
5 min
Cathédrale de Ferrare
Culture & Patrimoine
7 min
Parc du Delta du Pô
Plein air & Nature
25 min
École Internationale de Bologne
École Internationale
45 min
Publié par
49
Annonces
2024
Inscrit
Réserver une visite avec Alessandro Camisa
Choisissez une date et si vous souhaitez une visite virtuelle ou en personne avec l’agent.
Date préférée
Type de visite

Camisa Homes & Villas
Viale Spartaco Lavagnini n.70 c/o TSH, 50129, Florence, Italy
Voir le profil de l’agence
Dimore by Camisa is the luxury real estate division of Camisa Homes & Villas, a leading company specializing i
Dimore by Camisa is the luxury real estate division of Camisa Homes & Villas, a leading company specializing in short-term rentals and the sale of exclusive properties in Italy and the Mediterranean. Our mission is to deliver exceptional experiences through a curated portfolio of villas, castles, and unique apartments, tailored to meet the needs of the most discerning clients. With a strong presence in iconic destinations such as Tuscany, the Amalfi Coast, and the Mediterranean islands, Dimore by Camisa combines the beauty of Italy’s historic and architectural heritage with the utmost in modern comfort. We offer bespoke solutions for those seeking exclusive properties, whether for investment purposes or as a second home. With extensive experience and a personalized approach, we are the ideal partner for those looking to maximize the value of their properties or discover a prestigious real estate opportunity. At Dimore by Camisa, every transaction is supported by high-quality service, a dedicated network of professionals, and an in-depth understanding of the luxury real estate market. We are the bridge between the dream of a unique home and the reality of a valuable investment. For more information, visit our website [hidden information]
Dernière mise à jour
Octobre 8
Première mise en ligne
Octobre 6, 2025
Licence de l’agent
#2000
Référence de l’annonce
ITFE02
Propriétés similaires à proximité
Nouvelles annonces à Centro



Explorez plus de biens à vendre
Centro, Ferrare, Émilie-Romagne types de propriétés
Centro, Ferrare, Émilie-Romagne Recherches populaires
- Vue panoramique / panoramique propriétés à Centro, Ferrare, Émilie-Romagne
- Propriétés avec Terrasse à Centro, Ferrare, Émilie-Romagne
- Propriétés avec Bureau à Centro, Ferrare, Émilie-Romagne
- Propriétés avec Ascenseur à Centro, Ferrare, Émilie-Romagne
- Vue sur la ville propriétés à Centro, Ferrare, Émilie-Romagne
- Propriétés avec Jardin à Centro, Ferrare, Émilie-Romagne
- Vie privée propriétés à Centro, Ferrare, Émilie-Romagne
- Immobilier d’investissement propriétés à Centro, Ferrare, Émilie-Romagne
- Propriétés avec Bibliothèque à Centro, Ferrare, Émilie-Romagne
- Propriétés avec Climatisation à Centro, Ferrare, Émilie-Romagne
- Propriétés avec Cheminée à Centro, Ferrare, Émilie-Romagne
- Propriétés avec Garage à Centro, Ferrare, Émilie-Romagne
- Propriétés avec Balcon à Centro, Ferrare, Émilie-Romagne
- Rénové propriétés à Centro, Ferrare, Émilie-Romagne
Guides et histoires connexes
La confiance des plus grands courtiers du monde
Les agents des propriétés les plus exceptionnelles du monde publient sur JamesEdition.
- Des annonces de Sotheby's, Christie's, BARNES et Engel & Völkers
- Chaque annonce est vérifiée avant sa mise en ligne
- Contactez directement des agents vérifiés
En continuant, vous acceptez nos Conditions et notre Politique de confidentialité.